
33730 Smith Avenue Ashfield-Colborne-Wawanosh, Ontario N7A 3Y2

$789,000
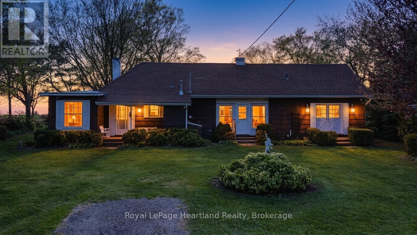
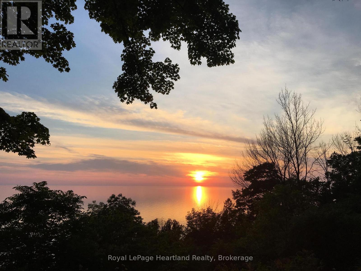
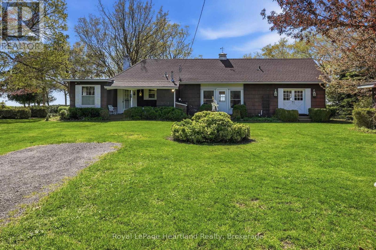
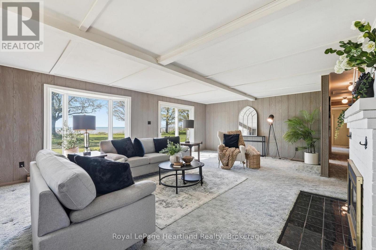
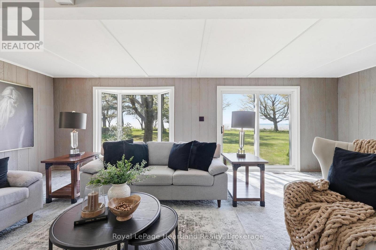
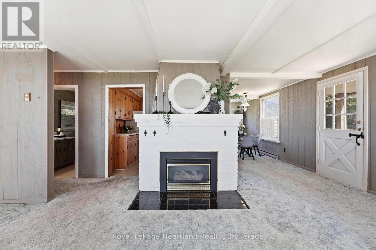
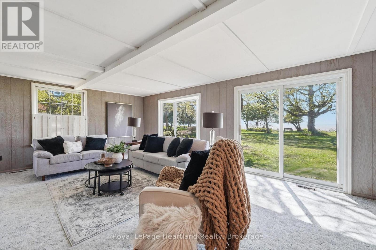
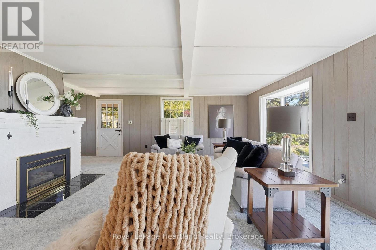
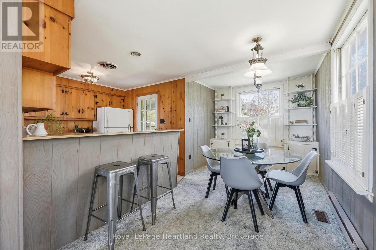
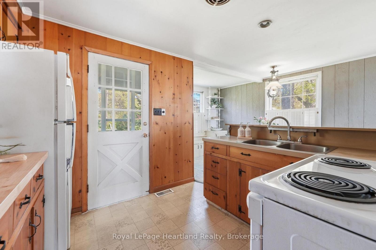
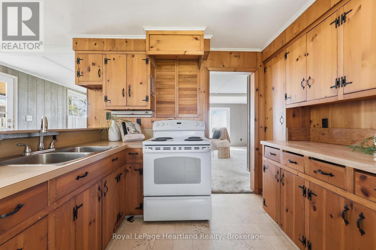
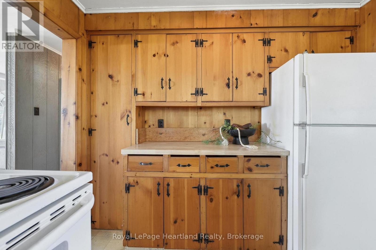
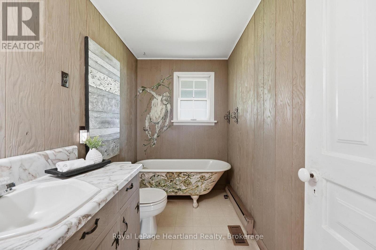
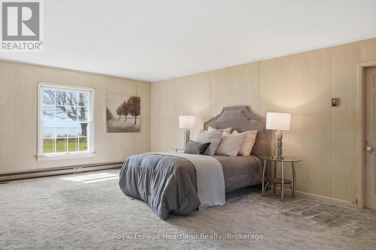
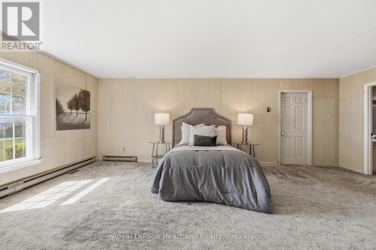
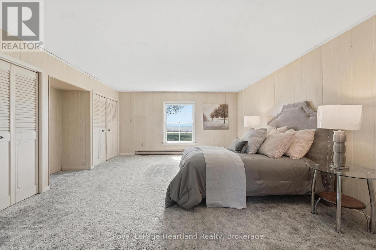
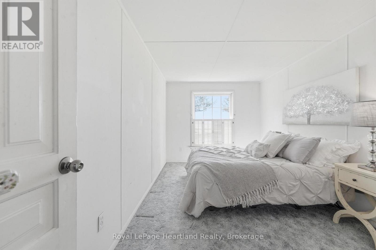
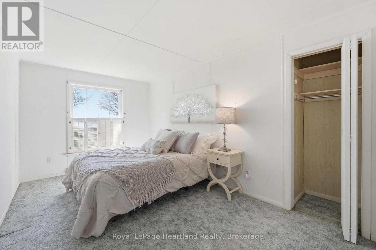
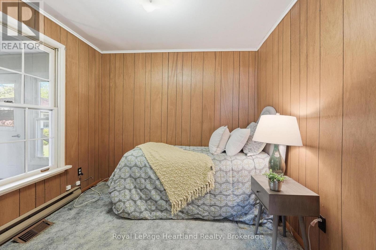
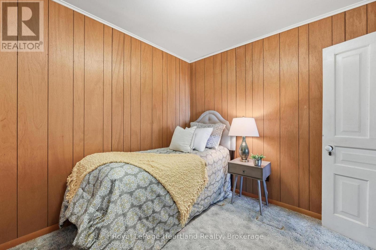
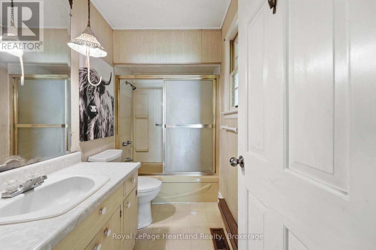
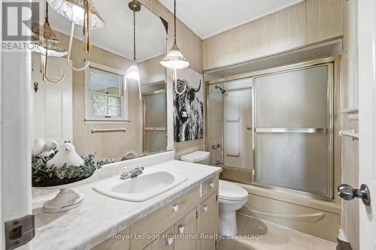
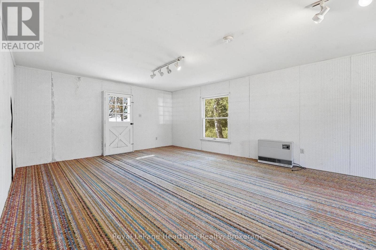
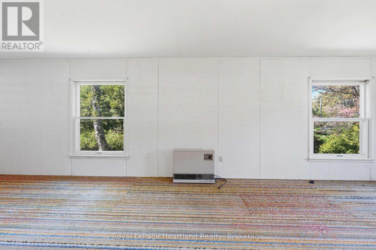
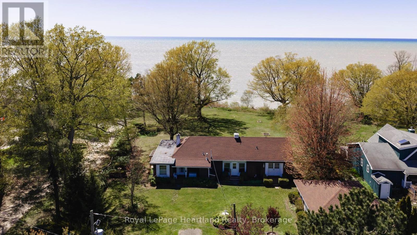
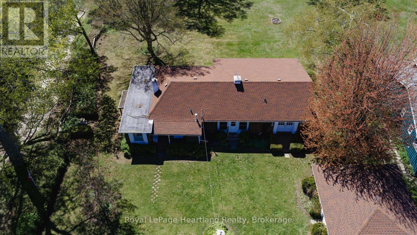
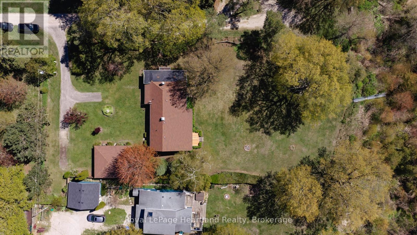
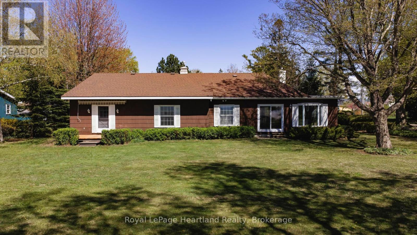
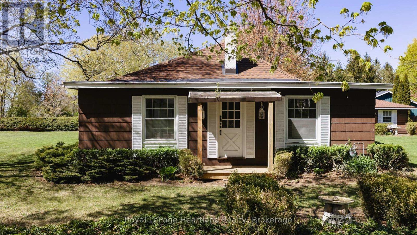
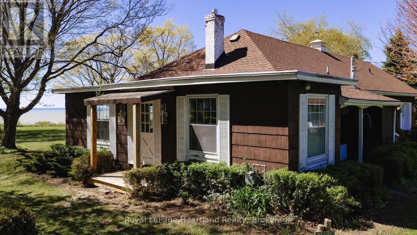
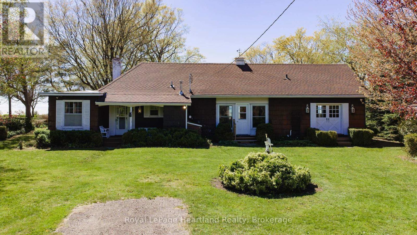
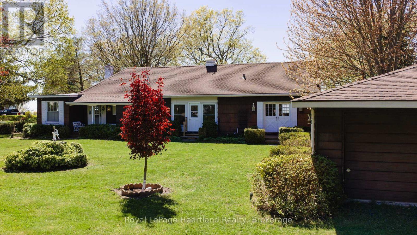
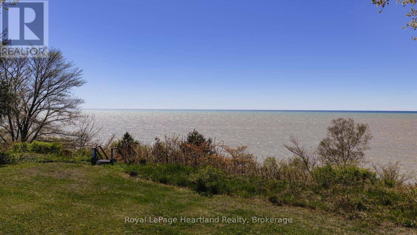
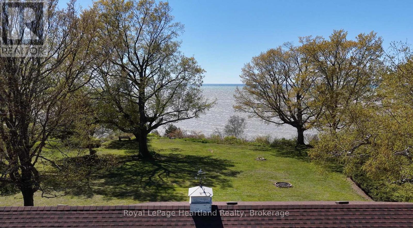
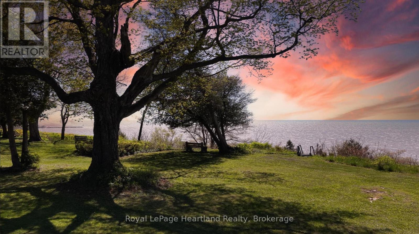
Discover the charm of 33730 Smith Ave, a spacious bungalow on the outskirts of Goderich, now available for the first time in generations. This delightful home presents a lovely exterior complemented by a detached garage and is tucked away on a peaceful dead-end street. Inside, you'll find three bedrooms and two bathrooms, providing ample space for family living. The living room is a standout feature, with large picture windows and a patio door that invite abundant natural light and frame stunning views of Lake Huron, showcasing its famous sunsets.The home's enviable location means you're just a short drive away from Goderich's vibrant downtown, where you can enjoy charming shops, eateries, and local events. The blend of serene lakeside living with the convenience of nearby amenities makes this property truly special. With its rich family history and picturesque setting, this home is a canvas awaiting your personal touch, inviting you to create new memories while cherishing the legacy of the past. (id:42776)
Property Details
| MLS® Number | X13135928 |
| Property Type | Single Family |
| Community Name | Colborne |
| Amenities Near By | Beach, Golf Nearby, Hospital, Marina |
| Features | Irregular Lot Size |
| Parking Space Total | 8 |
| Structure | Deck, Porch |
| View Type | Lake View, Unobstructed Water View |
| Water Front Name | Lake Huron |
Building
| Bathroom Total | 2 |
| Bedrooms Above Ground | 3 |
| Bedrooms Total | 3 |
| Appliances | Water Heater, Dryer, Stove, Washer, Refrigerator |
| Architectural Style | Bungalow |
| Basement Type | Crawl Space |
| Construction Style Attachment | Detached |
| Cooling Type | None |
| Exterior Finish | Wood |
| Fireplace Present | Yes |
| Fireplace Total | 1 |
| Foundation Type | Block |
| Heating Fuel | Natural Gas |
| Heating Type | Forced Air |
| Stories Total | 1 |
| Size Interior | 1,500 - 2,000 Sqft |
| Type | House |
| Utility Water | Drilled Well, Shared Well |
Parking
| Detached Garage | |
| Garage |
Land
| Access Type | Year-round Access |
| Acreage | No |
| Land Amenities | Beach, Golf Nearby, Hospital, Marina |
| Sewer | Septic System |
| Size Depth | 150 Ft ,2 In |
| Size Frontage | 100 Ft ,2 In |
| Size Irregular | 100.2 X 150.2 Ft |
| Size Total Text | 100.2 X 150.2 Ft |
| Zoning Description | Rr1 |
Rooms
| Level | Type | Length | Width | Dimensions |
|---|---|---|---|---|
| Main Level | Living Room | 5.64 m | 6.91 m | 5.64 m x 6.91 m |
| Main Level | Dining Room | 4.5 m | 2.55 m | 4.5 m x 2.55 m |
| Main Level | Kitchen | 2.73 m | 2.76 m | 2.73 m x 2.76 m |
| Main Level | Bathroom | 1.47 m | 2.73 m | 1.47 m x 2.73 m |
| Main Level | Bedroom 2 | 2.74 m | 2.76 m | 2.74 m x 2.76 m |
| Main Level | Bedroom 3 | 2.7 m | 4.44 m | 2.7 m x 4.44 m |
| Main Level | Primary Bedroom | 5.23 m | 6.74 m | 5.23 m x 6.74 m |
| Main Level | Bathroom | 1.64 m | 2.77 m | 1.64 m x 2.77 m |
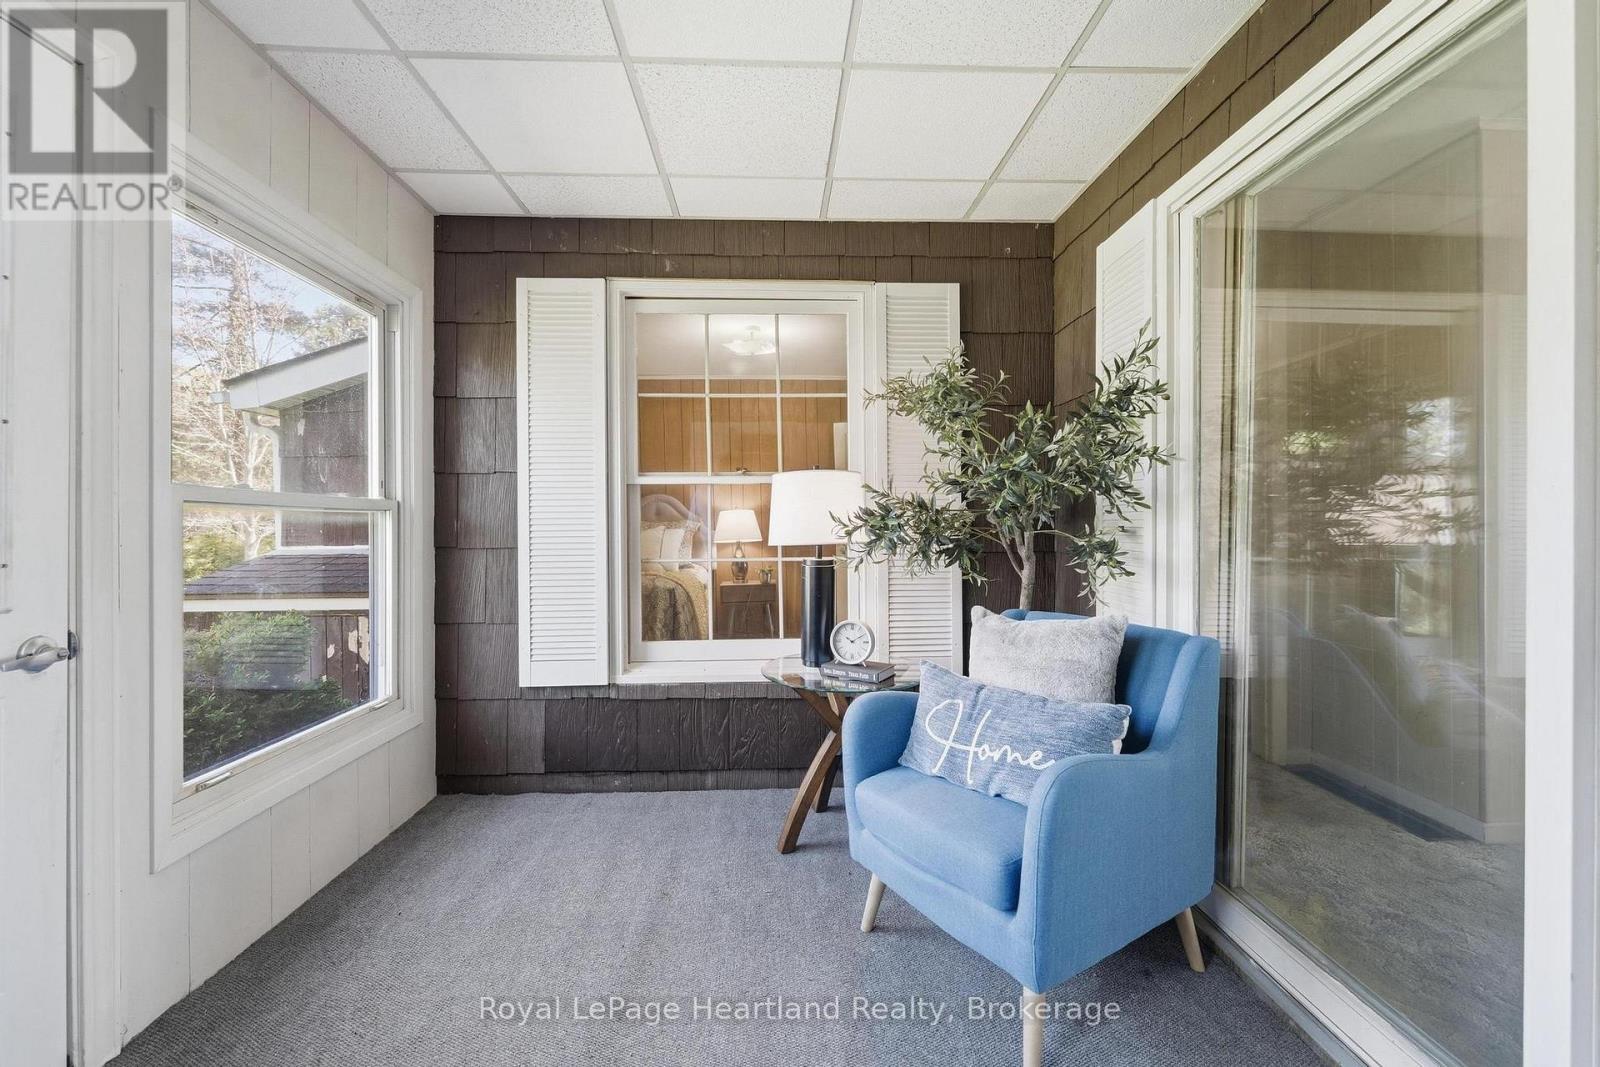
| Main Level | Sunroom | 3.59 m | 2.62 m | 3.59 m x 2.62 m |
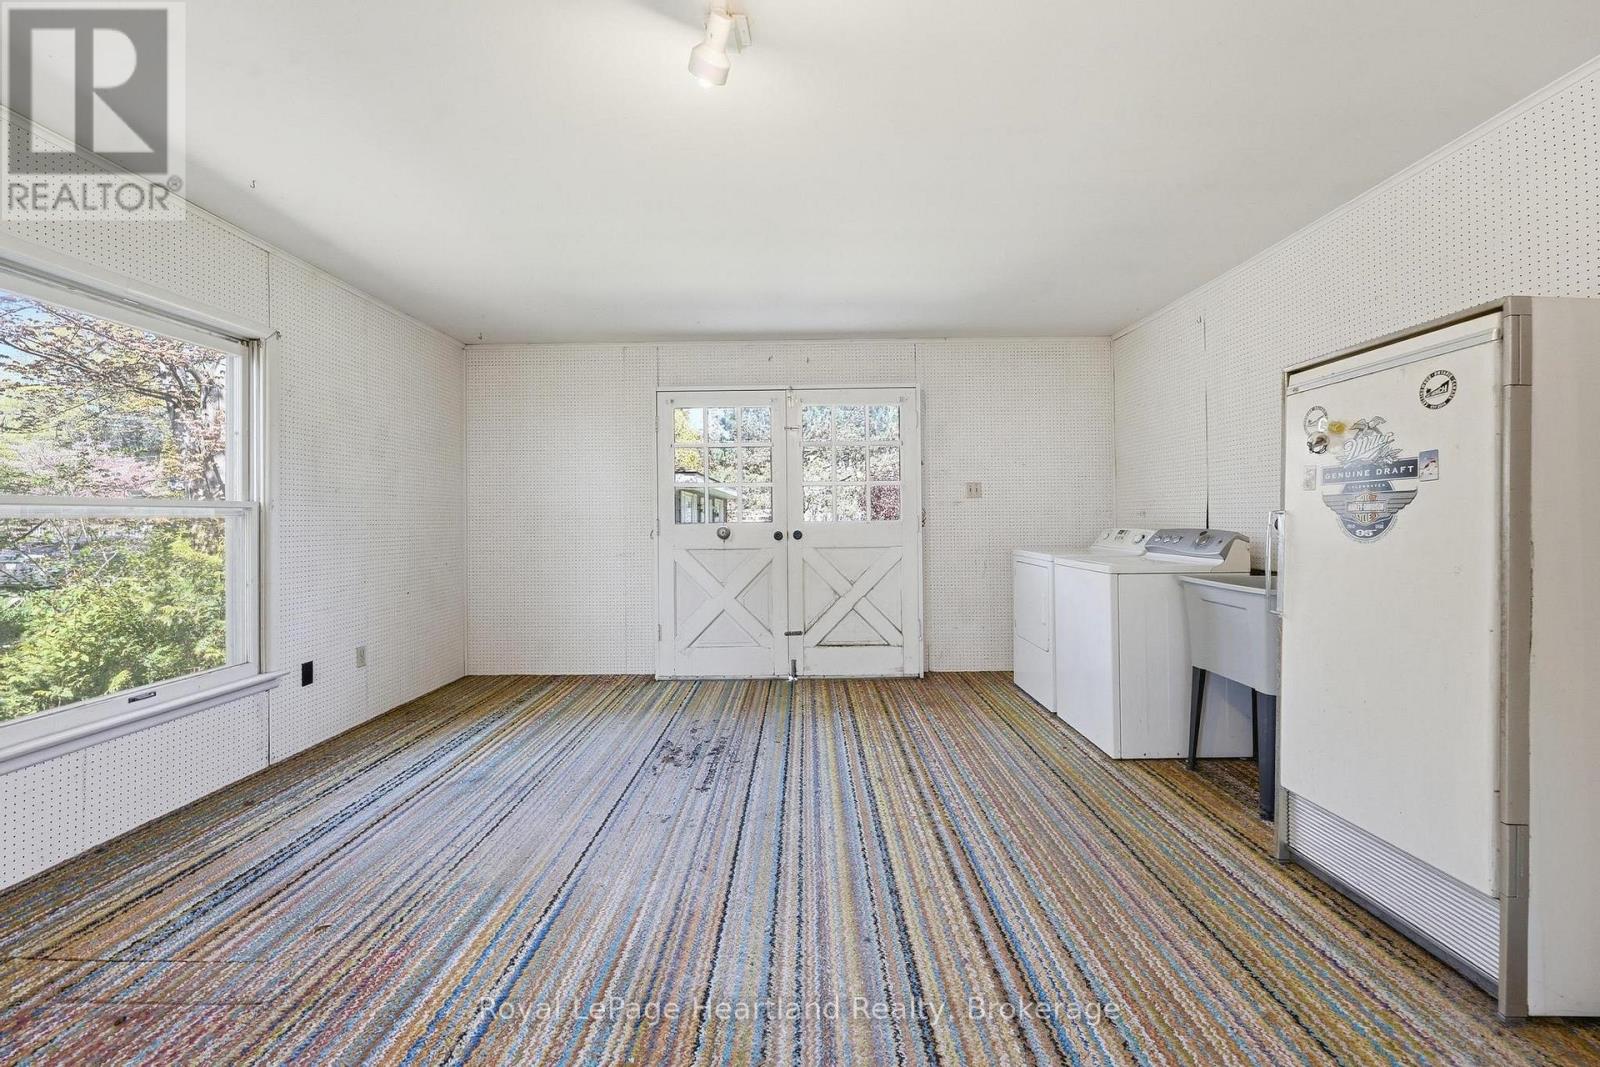
| Main Level | Recreational, Games Room | 4.76 m | 9.59 m | 4.76 m x 9.59 m |
Utilities
| Cable | Available |
| Electricity | Installed |

33 Hamilton St
Goderich, Ontario N7A 1P8
(519) 524-6789
(519) 524-6723
www.rlpheartland.ca/
33 Hamilton St
Goderich, Ontario N7A 1P8
(519) 524-6789
(519) 524-6723
www.rlpheartland.ca/
Contact Us
Contact us for more information

The trademarks REALTOR®, REALTORS®, and the REALTOR® logo are controlled by The Canadian Real Estate Association (CREA) and identify real estate professionals who are members of CREA. The trademarks MLS®, Multiple Listing Service® and the associated logos are owned by The Canadian Real Estate Association (CREA) and identify the quality of services provided by real estate professionals who are members of CREA. The trademark DDF® is owned by The Canadian Real Estate Association (CREA) and identifies CREA's Data Distribution Facility (DDF®)
July 13 2026 01:57:57
The Lakelands Association of REALTORS®
Royal LePage Heartland Realty