
525 Silver Street Wellington North, Ontario N0G 2L0


$799,900
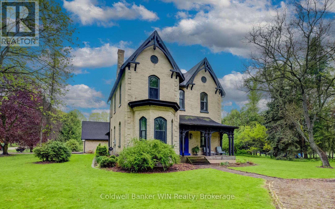
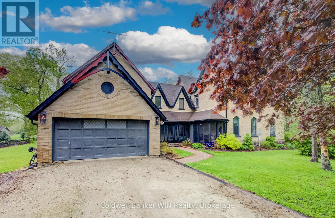
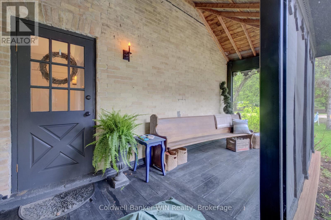
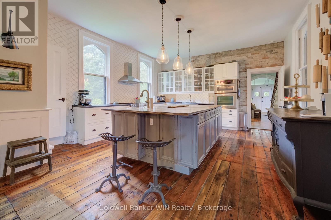
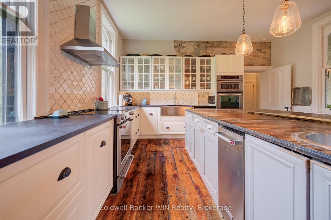
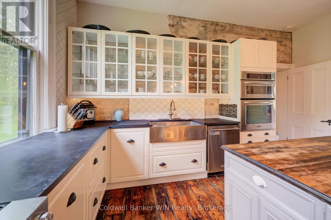
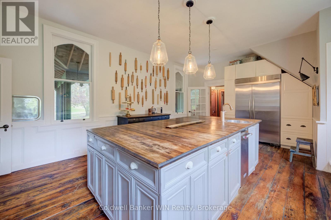
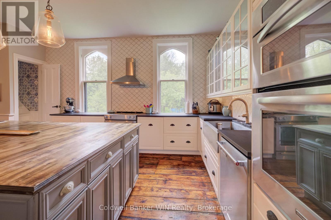
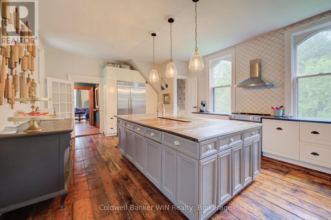
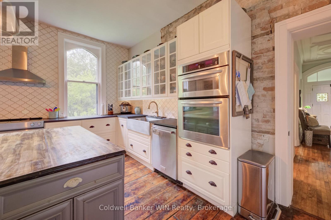
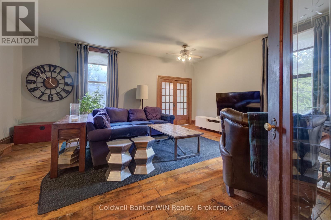
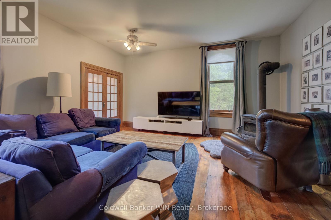
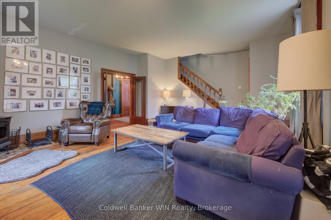
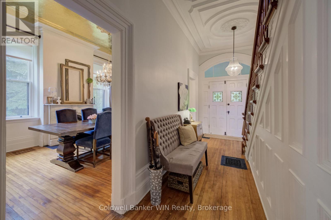
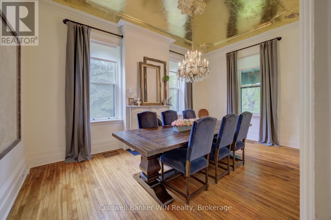
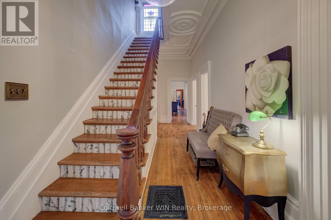
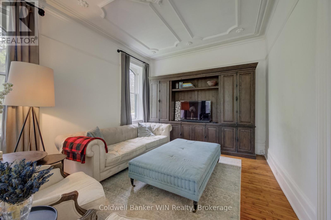
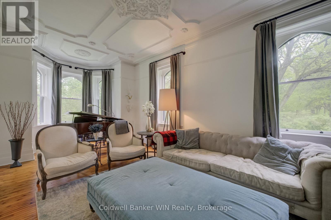
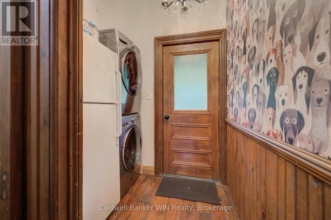
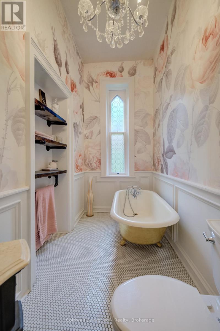
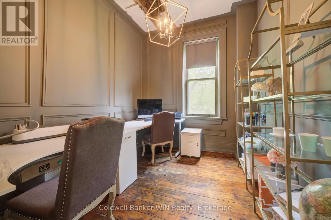
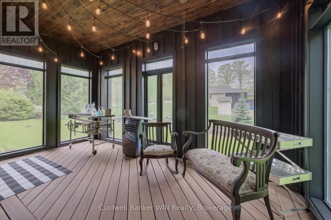
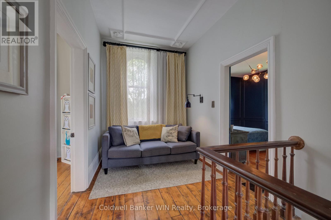
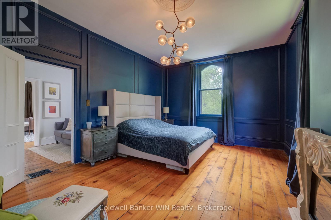
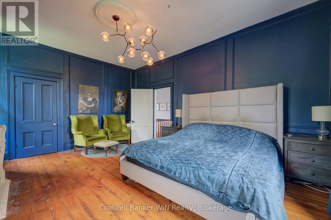
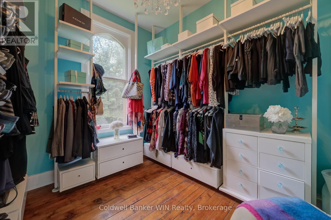
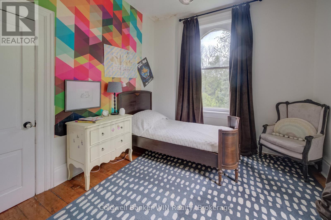
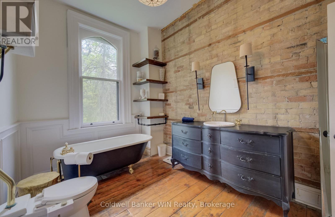
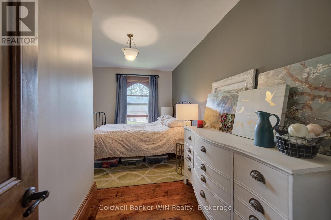
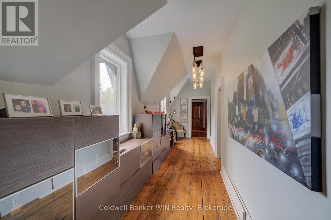
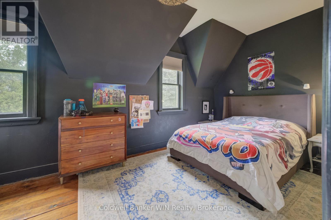
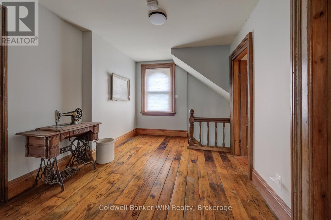
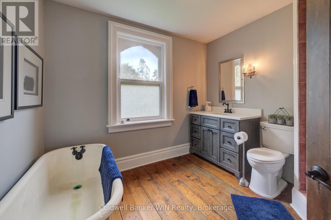
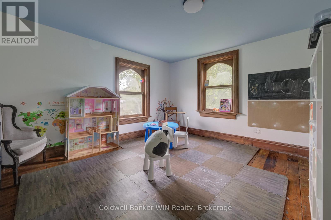
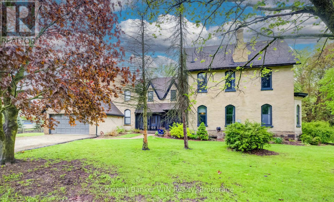
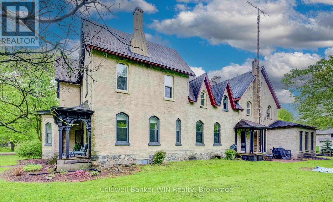
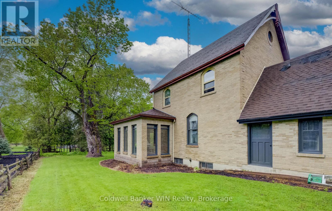
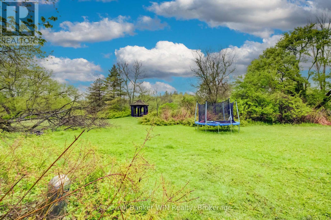
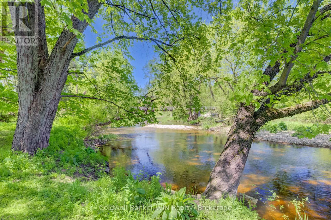
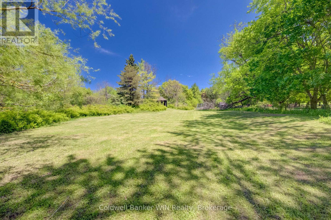
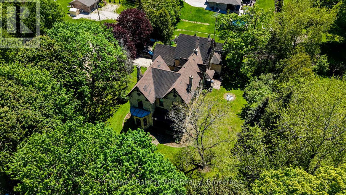
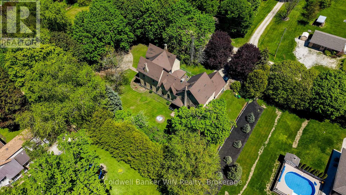
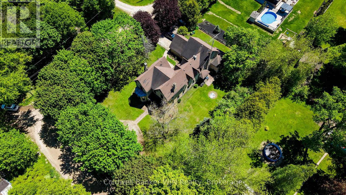
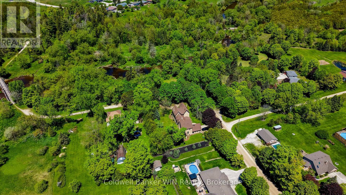
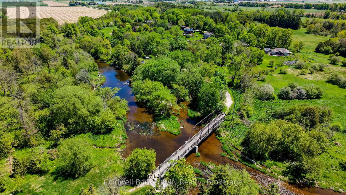
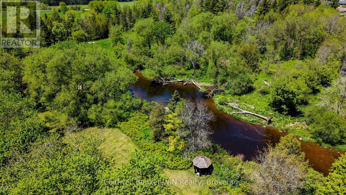
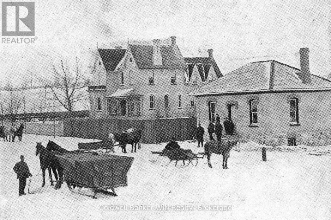
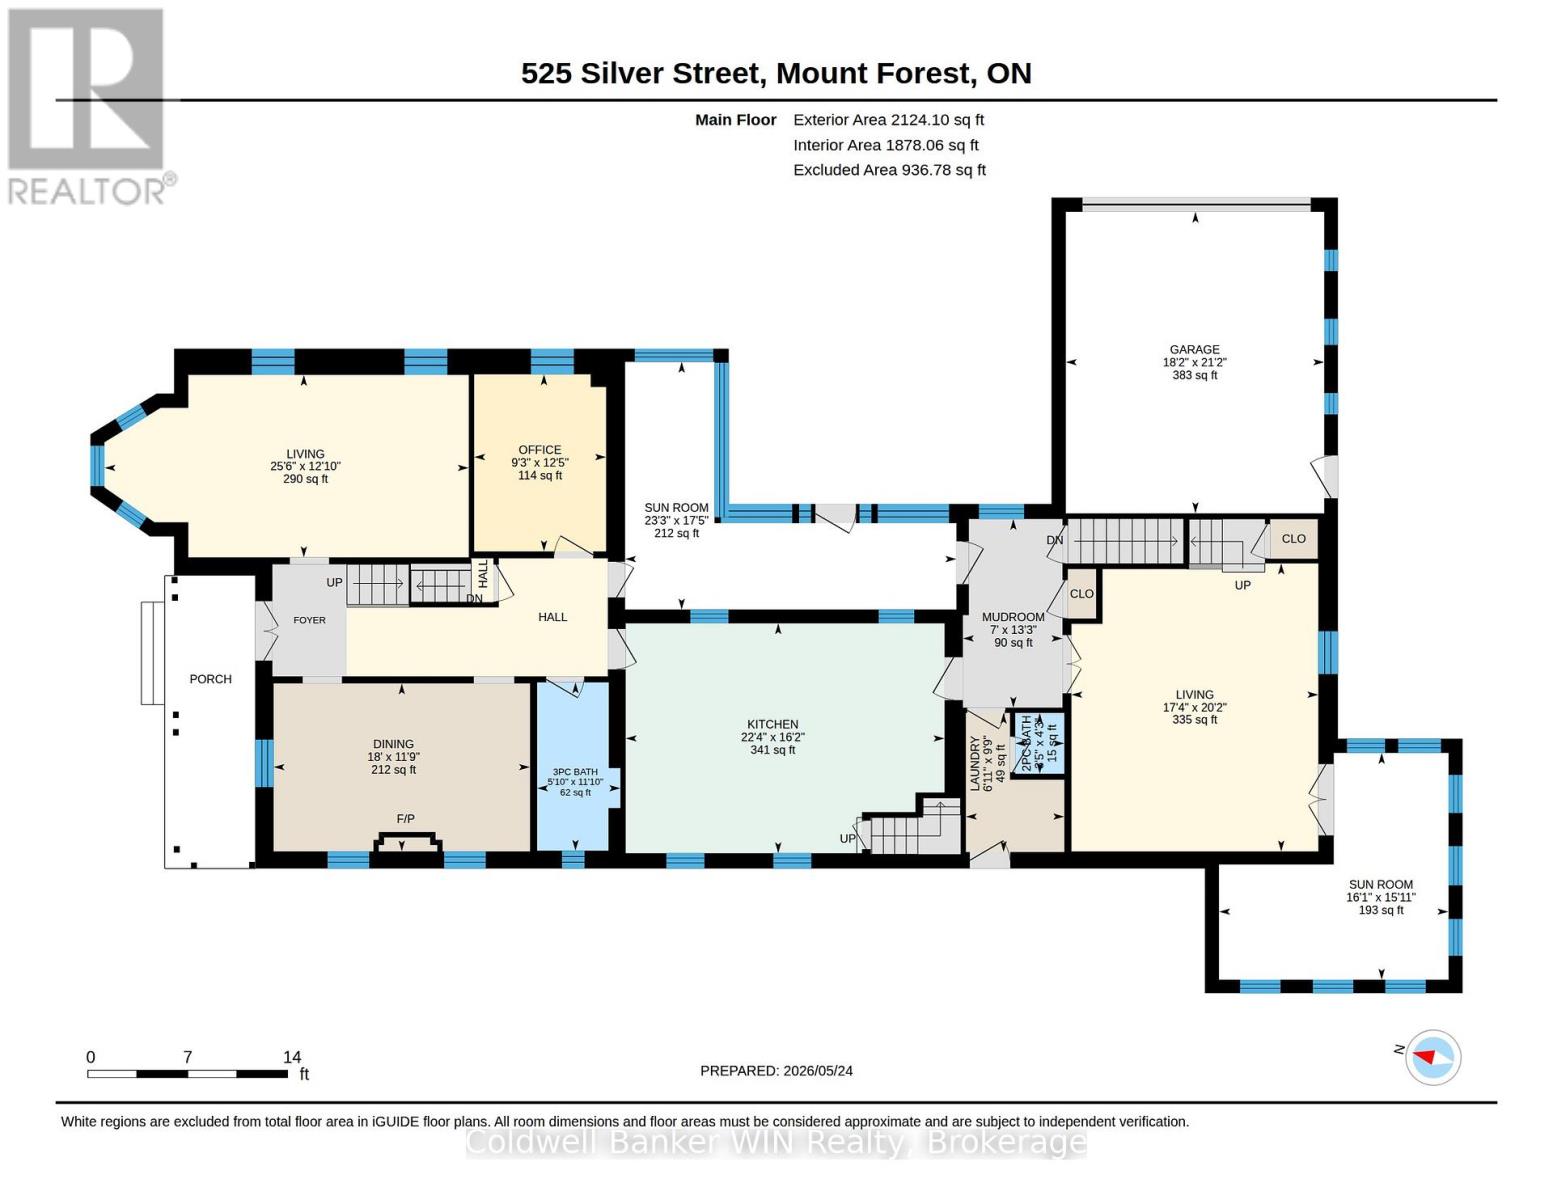
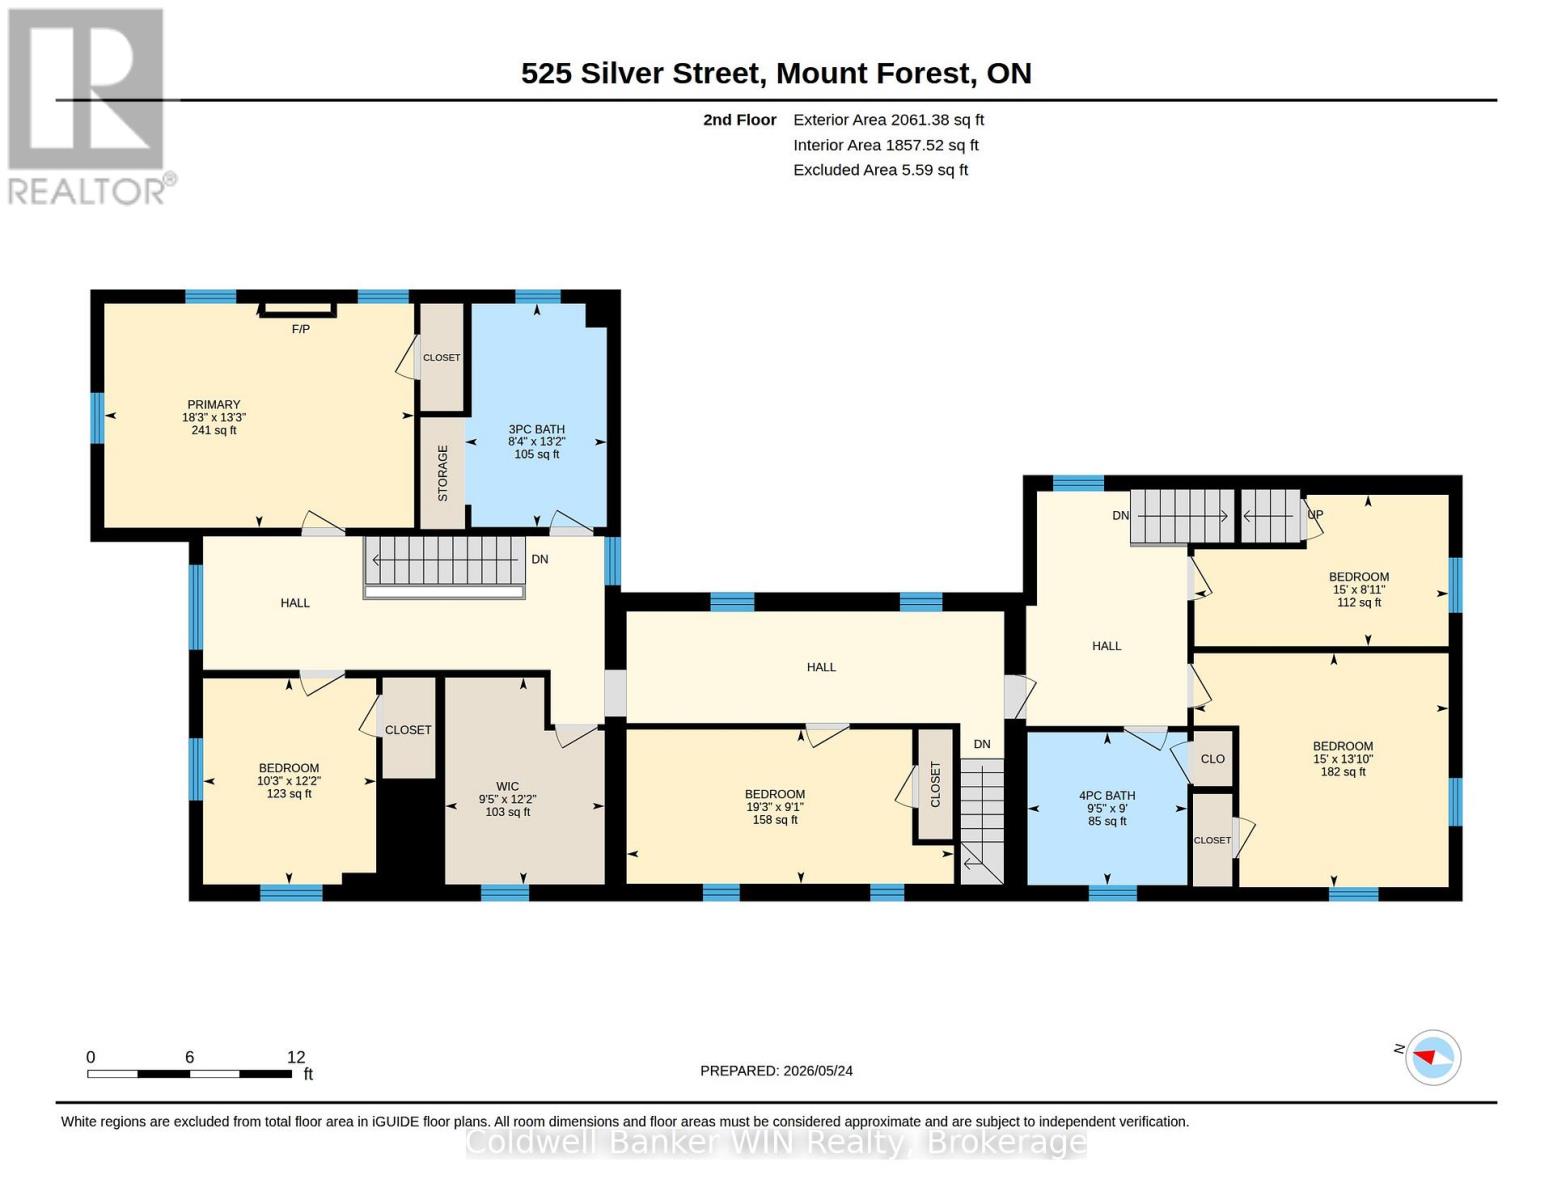
Dear Gentle Readers, this author has seen many homes come and go this season, but every once in a while, a property arrives that stops Society in its tracks. (a subtle nod to the Bridgerton flair we all adore). At over 4,000 square feet, this authentically restored Victorian masterpiece is an experience. A grand country kitchen anchors the heart of the home, boasting a large island with butcher block countertops inspiring both lavish dinner parties and lazy Sunday mornings. The formal dining room is one of the most glamourous rooms one could enjoy a meal, with a gold leaf ceiling and crystal chandelier. The formal living room continues the theme with sculptured plaster ceilings that would make even the most discerning among us swoon. The family room on the main floor is warmed by a wood burning fireplace, offering the cozy intimacy that the season demands. Come summer, the sunroom overlooking the mature private half acre yard becomes the undisputed jewel of the main. Practical readers will also note its potential as generous wood storage come winter. Versatility, after all, is its own kind of elegance. A convenient laundry room with 2-piece bathroom, a stunning 3-piece bathroom with penny tile and a clawfoot bathtub, and 1 bedroom for guests or those who prefer to avoid stairs entirely, complete the main floor. Upstairs, 5 additional bedrooms and 2 full bathrooms await, ensuring that every member of the household, (family, guests, or the occasional visiting Lord) is accommodated in absolute comfort. And yet, the finest detail has been saved for last. Across the road, an additional 1.6 acre lot fronts the storied Saugeen River. Cast a line and spend a peaceful morning fishing, stroll across the bridge to the Saugeen River Trail for a leisurely walk, or simply sit and drink in the tranquil river views that stretch before you. This is not merely a home. It is a lifestyle. A legacy. And Society is watching very closely to see who is bold enough to claim it. (id:42776)
Property Details
| MLS® Number | X13169210 |
| Property Type | Single Family |
| Community Name | Mount Forest |
| Amenities Near By | Hospital, Park, Place Of Worship |
| Community Features | Fishing, Community Centre |
| Easement | Unknown, None |
| Equipment Type | Propane Tank |
| Features | Flat Site, Carpet Free |
| Parking Space Total | 6 |
| Rental Equipment Type | Propane Tank |
| Structure | Deck, Porch |
| View Type | River View |
| Water Front Name | Saugeen River |
| Water Front Type | Waterfront On River |
Building
| Bathroom Total | 3 |
| Bedrooms Above Ground | 6 |
| Bedrooms Total | 6 |
| Age | 100+ Years |
| Amenities | Fireplace(s) |
| Appliances | Garage Door Opener Remote(s), Dishwasher, Dryer, Garage Door Opener, Microwave, Stove, Washer, Window Coverings, Refrigerator |
| Basement Development | Unfinished |
| Basement Type | N/a (unfinished) |
| Construction Style Attachment | Detached |
| Cooling Type | None |
| Exterior Finish | Brick |
| Fireplace Present | Yes |
| Fireplace Total | 2 |
| Foundation Type | Stone |
| Half Bath Total | 1 |
| Heating Fuel | Electric, Propane |
| Heating Type | Forced Air |
| Stories Total | 3 |
| Size Interior | 3,500 - 5,000 Sqft |
| Type | House |
Parking
| Attached Garage | |
| Garage |
Land
| Access Type | Public Road |
| Acreage | No |
| Land Amenities | Hospital, Park, Place Of Worship |
| Sewer | Septic System |
| Size Depth | 132 Ft ,1 In |
| Size Frontage | 166 Ft ,2 In |
| Size Irregular | 166.2 X 132.1 Ft |
| Size Total Text | 166.2 X 132.1 Ft |
| Surface Water | River/stream |
| Zoning Description | R1a & Ne |
Rooms
| Level | Type | Length | Width | Dimensions |
|---|---|---|---|---|
| Second Level | Primary Bedroom | 5.56 m | 4.03 m | 5.56 m x 4.03 m |
| Second Level | Bedroom | 3.11 m | 3.7 m | 3.11 m x 3.7 m |
| Second Level | Other | 2.86 m | 3.72 m | 2.86 m x 3.72 m |
| Second Level | Bathroom | 2.55 m | 4.01 m | 2.55 m x 4.01 m |
| Second Level | Bedroom | 5.88 m | 2.77 m | 5.88 m x 2.77 m |
| Second Level | Bathroom | 2.87 m | 2.74 m | 2.87 m x 2.74 m |
| Second Level | Bedroom | 4.58 m | 4.2 m | 4.58 m x 4.2 m |
| Second Level | Bedroom | 4.57 m | 2.72 m | 4.57 m x 2.72 m |
| Main Level | Living Room | 7.79 m | 3.9 m | 7.79 m x 3.9 m |
| Main Level | Sunroom | 4.9 m | 4.85 m | 4.9 m x 4.85 m |
| Main Level | Dining Room | 5.48 m | 3.59 m | 5.48 m x 3.59 m |
| Main Level | Office | 2.82 m | 3.79 m | 2.82 m x 3.79 m |
| Main Level | Kitchen | 6.81 m | 4.92 m | 6.81 m x 4.92 m |
| Main Level | Bathroom | 1.78 m | 3.6 m | 1.78 m x 3.6 m |
| Main Level | Sunroom | 7.08 m | 5.3 m | 7.08 m x 5.3 m |
| Main Level | Mud Room | 2.13 m | 4.08 m | 2.13 m x 4.08 m |
| Main Level | Laundry Room | 2.1 m | 2.97 m | 2.1 m x 2.97 m |
| Main Level | Bathroom | 1.3 m | 1.05 m | 1.3 m x 1.05 m |
| Main Level | Living Room | 5.28 m | 6.15 m | 5.28 m x 6.15 m |
Salesperson
(519) 323-8109
jessicamcfarlane.ca/
www.facebook.com/realtorjessicamcfarlane/
www.instagram.com/realtor_jessicamcfarlane/

153 Main St S, P.o. Box 218
Mount Forest, Ontario N0G 2L0
(519) 323-3022
(519) 323-1092
Contact Us
Contact us for more information

The trademarks REALTOR®, REALTORS®, and the REALTOR® logo are controlled by The Canadian Real Estate Association (CREA) and identify real estate professionals who are members of CREA. The trademarks MLS®, Multiple Listing Service® and the associated logos are owned by The Canadian Real Estate Association (CREA) and identify the quality of services provided by real estate professionals who are members of CREA. The trademark DDF® is owned by The Canadian Real Estate Association (CREA) and identifies CREA's Data Distribution Facility (DDF®)
June 18 2026 04:02:35
The Lakelands Association of REALTORS®
Coldwell Banker Win Realty