
14 - 19 Simmonds Drive Guelph, Ontario N1E 0H4



$1,349,999Maintenance, Common Area Maintenance, Parking
$420 Monthly
Maintenance, Common Area Maintenance, Parking
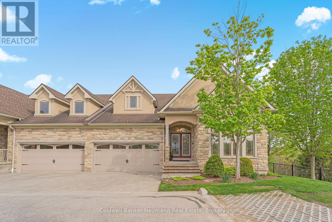
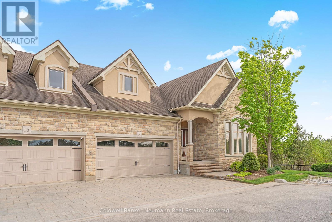
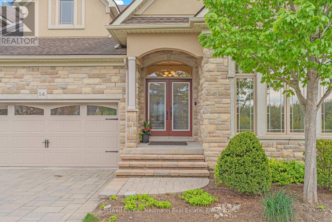
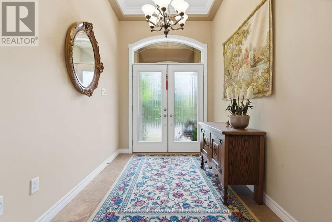
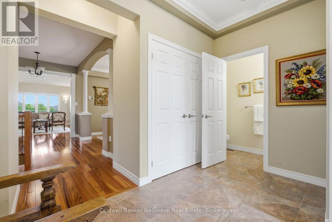
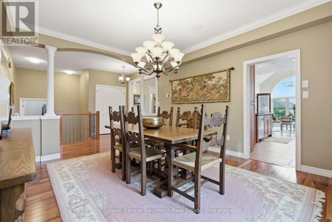
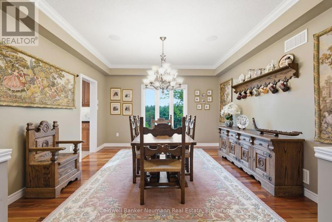
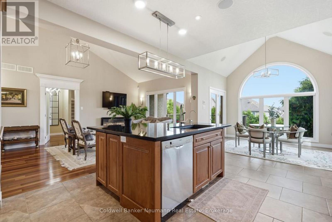
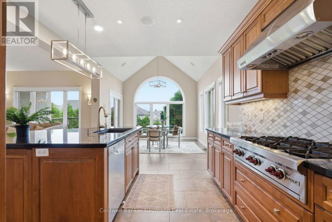
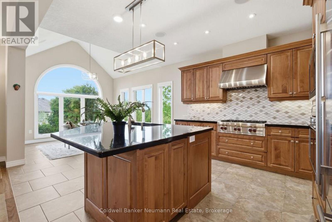
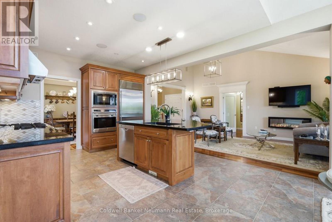
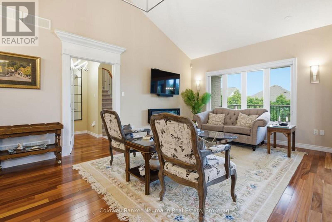
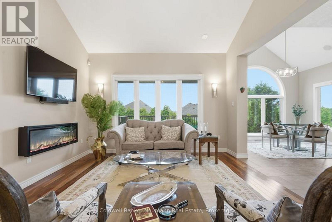
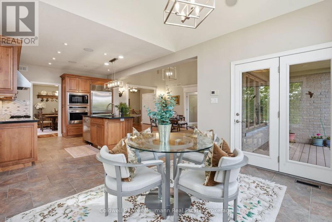
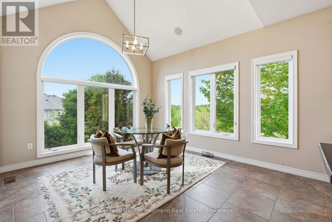
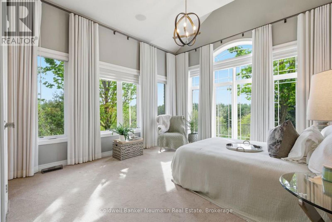
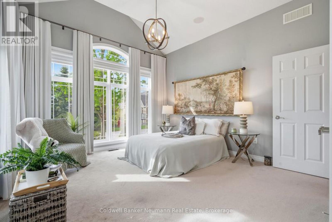
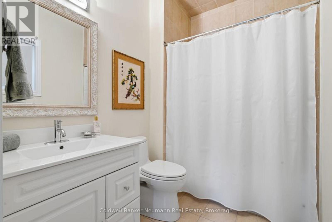
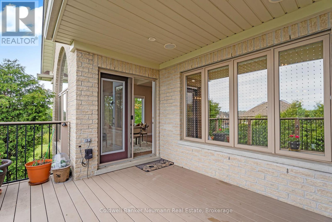
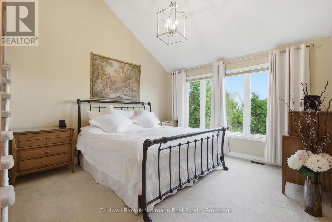
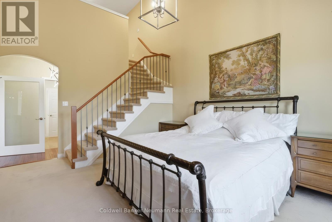
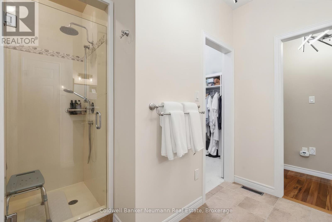
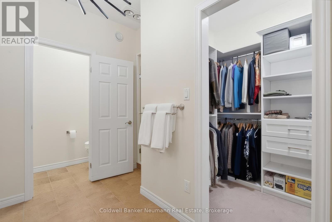
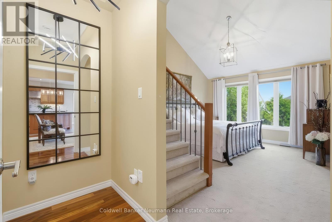
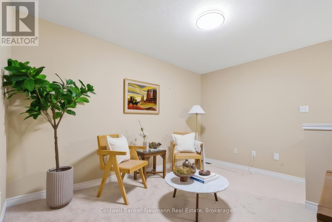
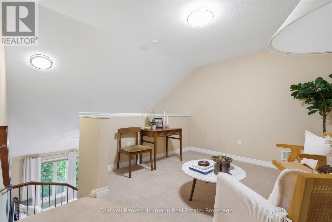
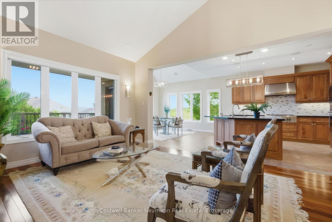
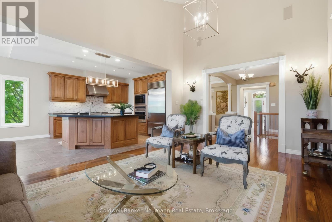
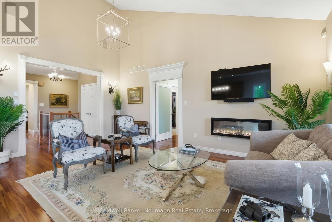
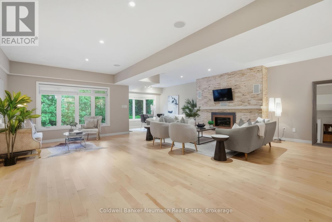
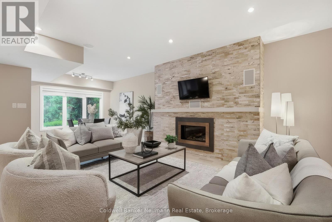
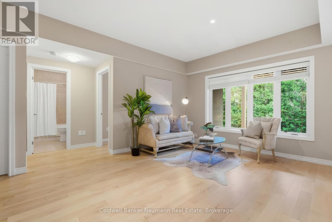
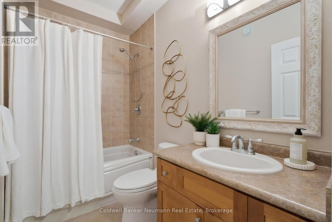
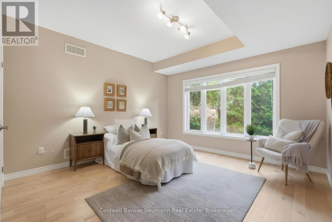
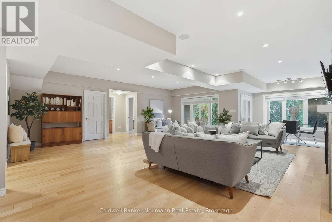
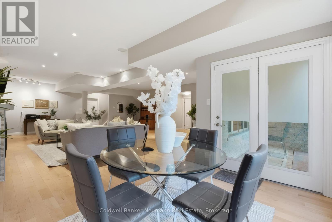
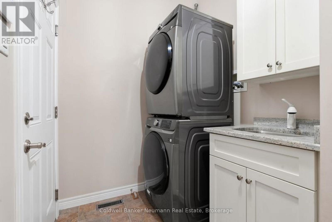
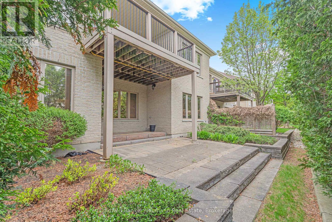
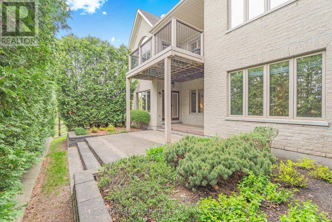
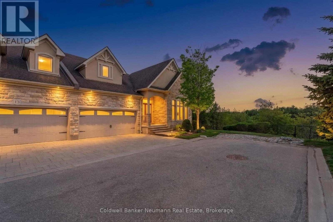
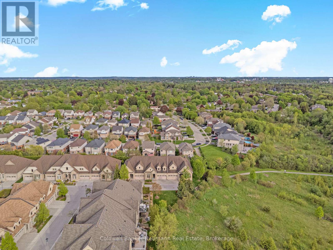
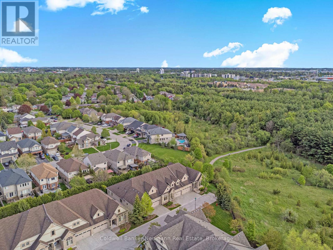
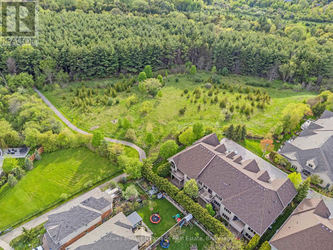
$420 MonthlyWelcome to Unit 14 at 19 Simmonds Drive in Guelph's desirable north end. This stunning executive end-unit bungalow townhome in the sought-after Privada complex by Fusion Homes offers over 4,000 sqft of luxurious living space luxurious living with breathtaking views of the adjacent conservation lands. This premium lot is filled with natural light and showcases beautiful sunsets and serene nature views from nearly every room. The impressive exterior features upgraded front steps and a stylish garage door, while inside the spacious main floor offers soaring 17-foot ceilings, rich hardwood flooring, custom drapery and upgraded surround sound with in-room controls throughout. The open-concept kitchen, dinette and living room create the perfect space for entertaining and everyday living. The chef-inspired kitchen is complete with high-end Wolf and Sub-Zero appliances, granite countertops and ample cabinetry. Step out from the kitchen onto the composite deck with glass railings and enjoy unobstructed greenspace views. The primary bedroom features vaulted ceilings, a walk-in closet and a luxurious ensuite bathroom. A second main floor bedroom with its own ensuite makes an ideal guest room or office. Main floor laundry and a double car garage add everyday convenience. The fully finished walkout basement offers even more living space with hardwood flooring, a cozy gas fireplace, a third bedroom, full bathroom and direct access to a private patio overlooking the conservation area. There is also plenty of flexible space for a home gym, media room, or additional entertaining area. Built for easy living with wide doorways and thoughtful design throughout, this home also offers low-maintenance condo living with snow removal, lawn care and garbage collection included in the monthly fees. Located close to Victoria Road, Woodlawn Road, shopping, restaurants and everyday amenities, this exceptional property combines luxury, convenience, and spectacular natural surroundings. (id:42776)
Property Details
| MLS® Number | X13169096 |
| Property Type | Single Family |
| Community Name | Victoria North |
| Community Features | Pets Allowed With Restrictions |
| Equipment Type | Water Heater |
| Features | Backs On Greenbelt, Conservation/green Belt, Balcony |
| Parking Space Total | 4 |
| Rental Equipment Type | Water Heater |
| Structure | Deck |
Building
| Bathroom Total | 4 |
| Bedrooms Above Ground | 3 |
| Bedrooms Total | 3 |
| Age | 16 To 30 Years |
| Amenities | Fireplace(s) |
| Appliances | Water Softener, Central Vacuum, Water Meter, Dishwasher, Dryer, Microwave, Oven, Range, Washer, Window Coverings, Refrigerator |
| Basement Development | Finished |
| Basement Features | Walk Out |
| Basement Type | N/a (finished) |
| Cooling Type | Central Air Conditioning |
| Exterior Finish | Stone |
| Fireplace Present | Yes |
| Fireplace Total | 2 |
| Foundation Type | Poured Concrete |
| Half Bath Total | 1 |
| Heating Fuel | Natural Gas |
| Heating Type | Forced Air |
| Size Interior | 2,250 - 2,499 Sqft |
| Type | Row / Townhouse |
Parking
| Attached Garage | |
| Garage |
Land
| Acreage | No |
| Landscape Features | Landscaped |
Rooms
| Level | Type | Length | Width | Dimensions |
|---|---|---|---|---|
| Basement | Bedroom | 3.85 m | 4.7 m | 3.85 m x 4.7 m |
| Basement | Recreational, Games Room | 7.54 m | 10.74 m | 7.54 m x 10.74 m |
| Basement | Utility Room | 3.89 m | 5.42 m | 3.89 m x 5.42 m |
| Main Level | Primary Bedroom | 3.9 m | 4.95 m | 3.9 m x 4.95 m |
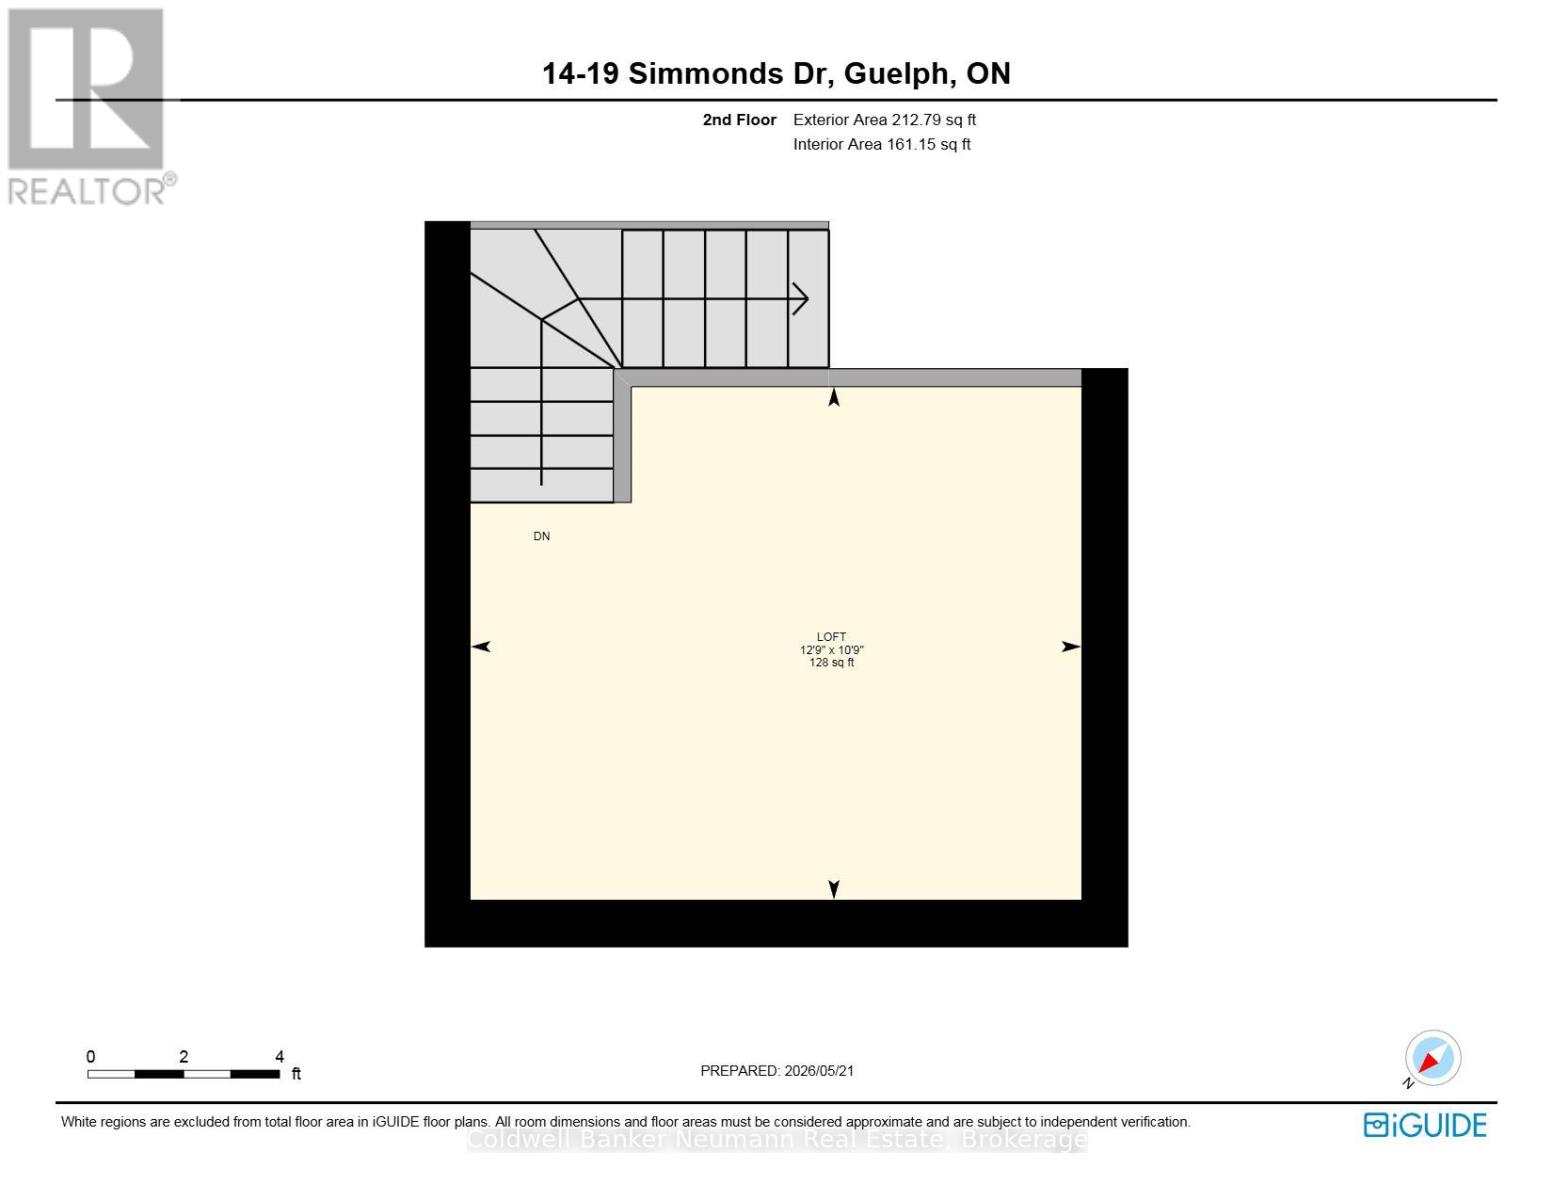
| Main Level | Loft | 3.89 m | 3.26 m | 3.89 m x 3.26 m |
| Main Level | Bedroom 2 | 3.88 m | 4.05 m | 3.88 m x 4.05 m |
| Main Level | Dining Room | 4.51 m | 3.99 m | 4.51 m x 3.99 m |
| Main Level | Kitchen | 3.56 m | 4.81 m | 3.56 m x 4.81 m |
| Main Level | Living Room | 3.79 m | 5.8 m | 3.79 m x 5.8 m |
| Main Level | Eating Area | 3.56 m | 2.97 m | 3.56 m x 2.97 m |

824 Gordon Street
Guelph, Ontario N1G 1Y7
(519) 821-3600
(519) 821-3660
www.cbn.on.ca/
Contact Us
Contact us for more information

The trademarks REALTOR®, REALTORS®, and the REALTOR® logo are controlled by The Canadian Real Estate Association (CREA) and identify real estate professionals who are members of CREA. The trademarks MLS®, Multiple Listing Service® and the associated logos are owned by The Canadian Real Estate Association (CREA) and identify the quality of services provided by real estate professionals who are members of CREA. The trademark DDF® is owned by The Canadian Real Estate Association (CREA) and identifies CREA's Data Distribution Facility (DDF®)
May 25 2026 06:35:20
The Lakelands Association of REALTORS®
Coldwell Banker Neumann Real Estate