
75 Alfred Street W North Huron, Ontario N0G 2W0

$699,900
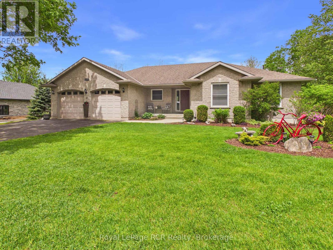
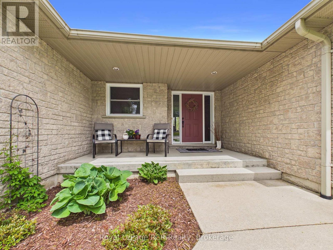
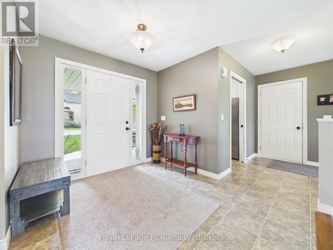
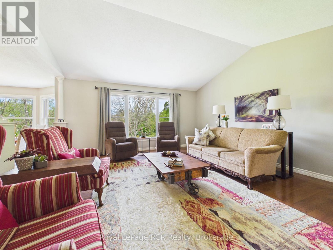
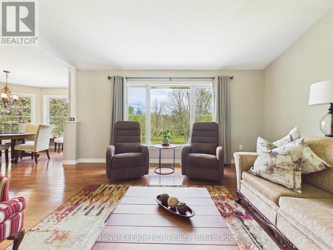
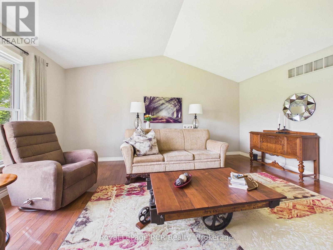
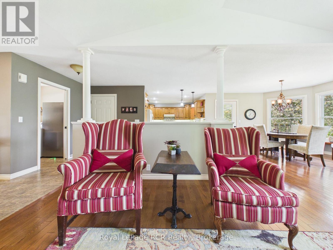
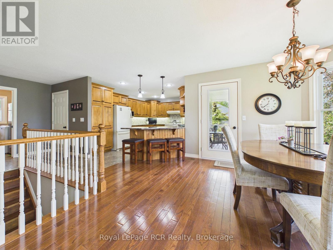
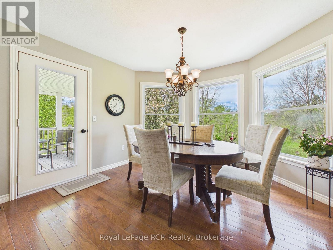
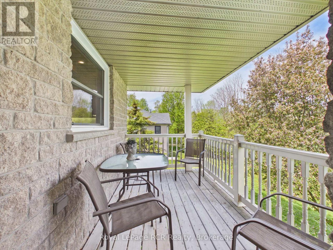
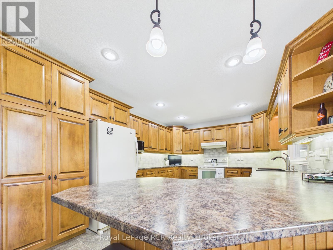
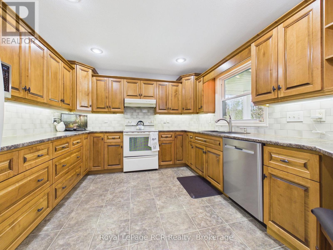
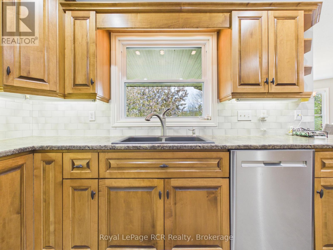
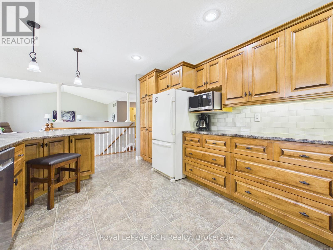
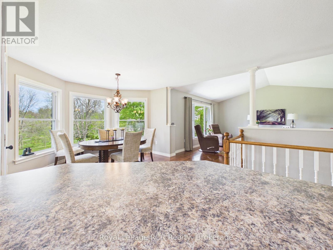
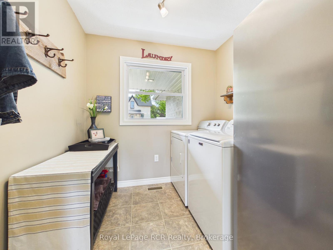
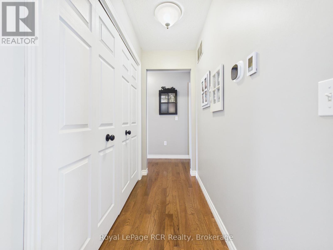
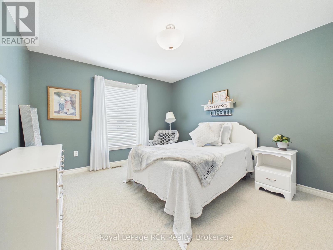
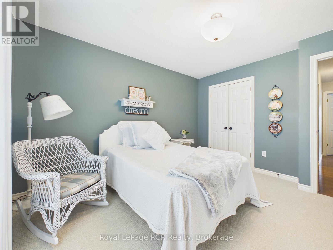
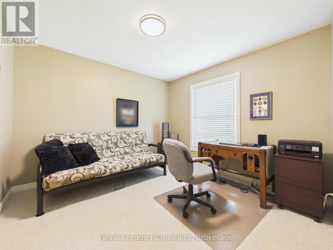
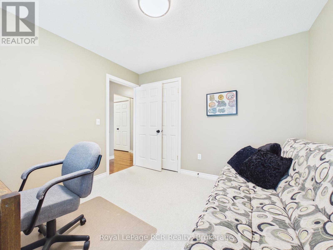
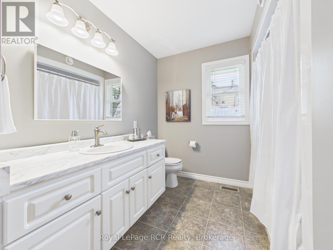
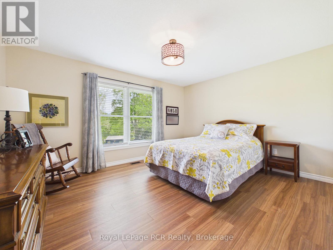
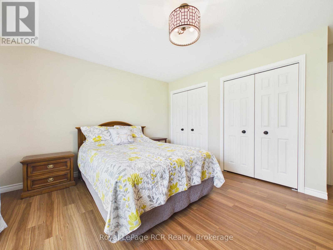
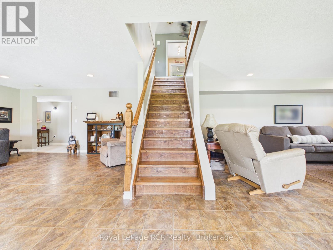
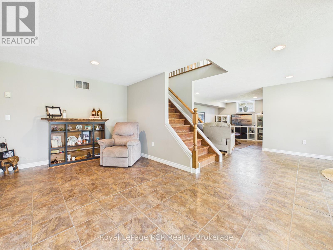
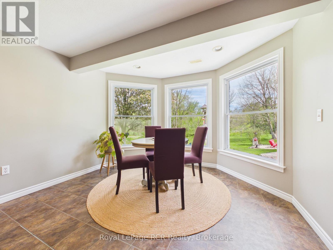
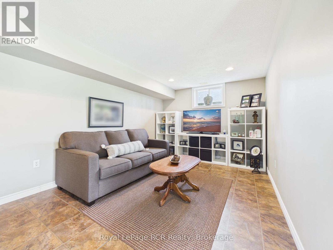
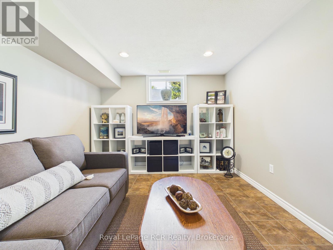
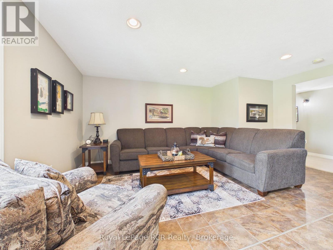
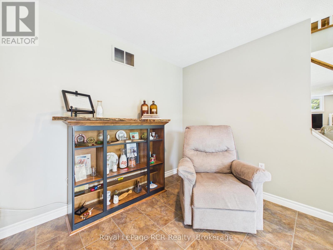
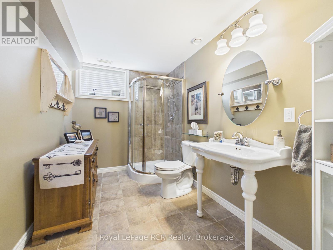
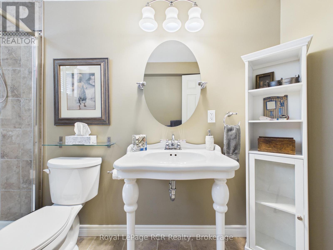
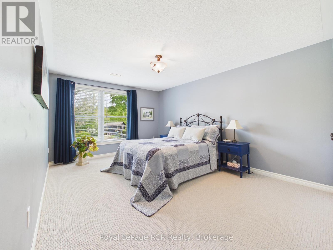
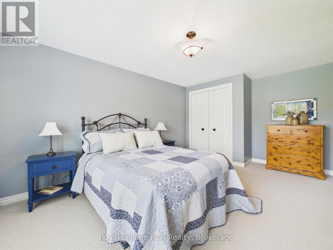
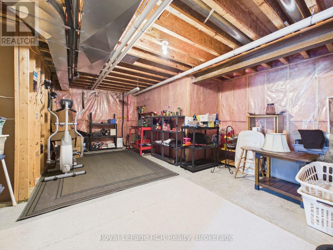
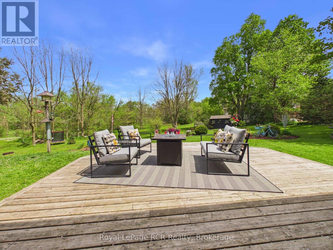
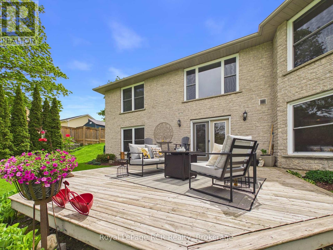
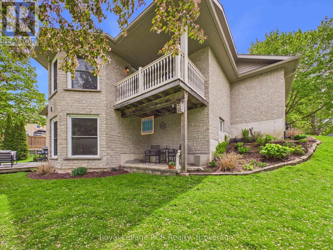
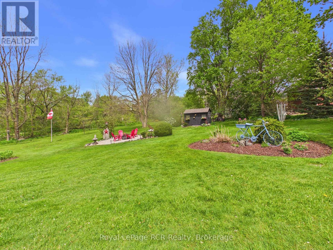
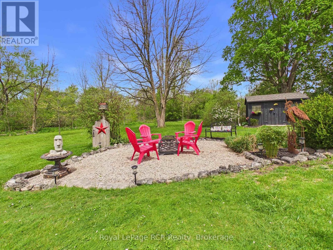
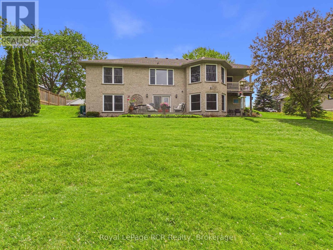
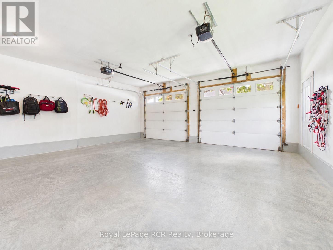
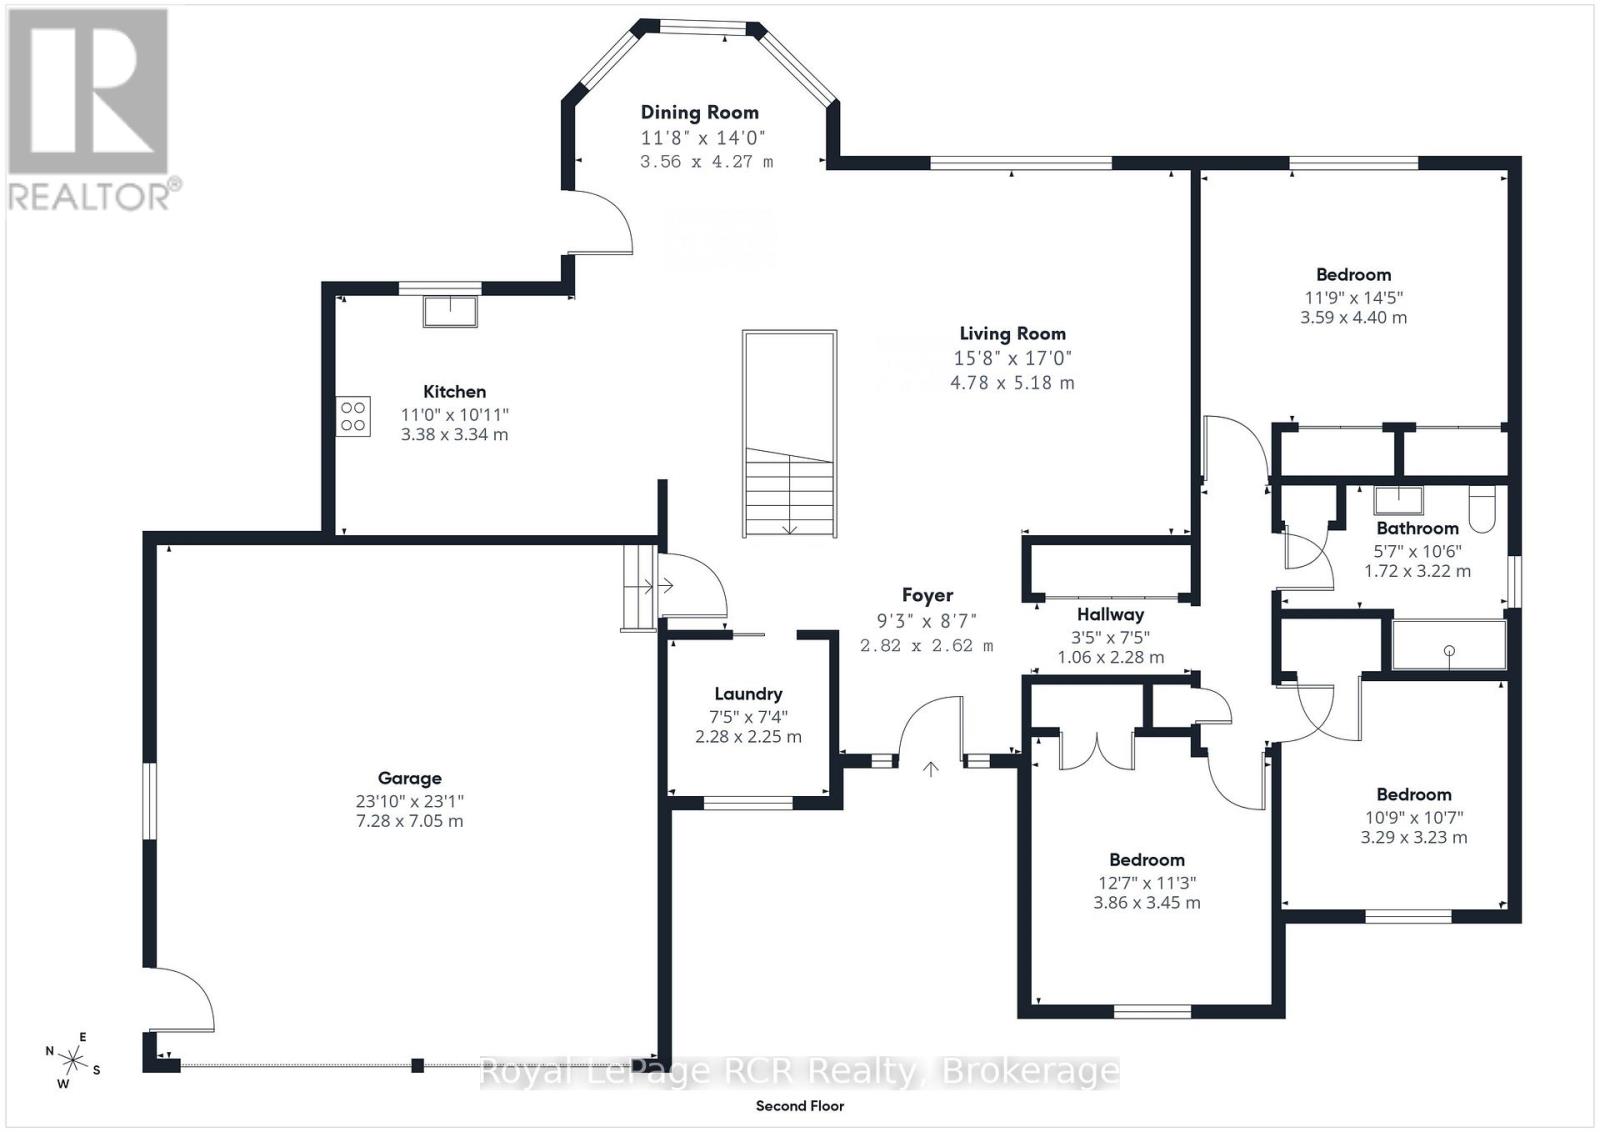
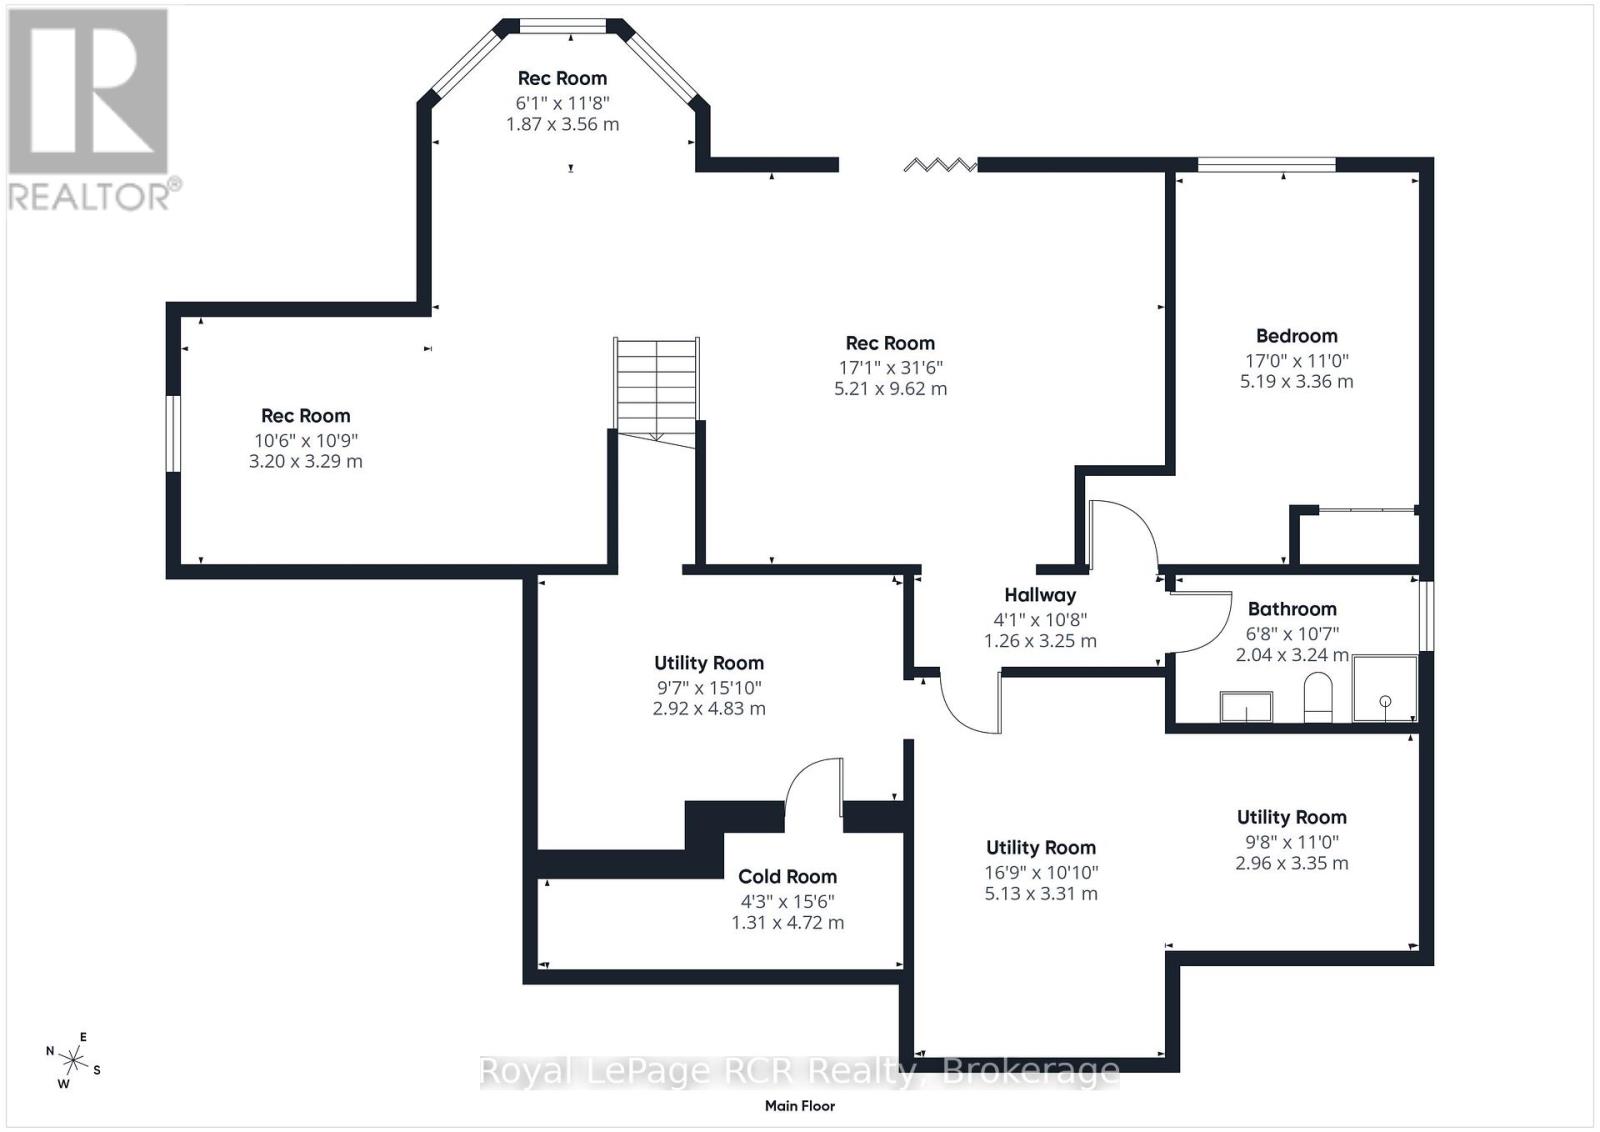
Welcome to 75 Alfred Street W, a stunning brick bungalow built in 2006, offering over 2,500 square feet of finished living space on a generous 0.628-acre lot. This exceptional property combines modern comfort with thoughtful design, creating an ideal family home in a desirable Wingham location. The main floor features a large open concept living space with gleaming hardwood flooring in the living and dining areas that seamlessly connect to the spacious kitchen. The well-appointed kitchen boasts rich wood cabinetry with ample storage, while the bright dining room showcases a charming bay window overlooking the landscaped yard. Abundant oversized windows throughout flood the interior with natural light while offering picturesque views of the treed surroundings and the nearby Wingham walking trail. Three well-appointed bedrooms, including a serene primary suite, and a full 4-piece bathroom complete the main level. The convenience of the main floor laundry adds to the home's practical appeal. The walkout basement is truly impressive, featuring multiple recreation rooms with energy-efficient in-floor hot water radiant heating, plus an additional bedroom and full bathroom. The basement's large windows ensure the lower level feels just as bright and welcoming as the main floor. Step outside from the basement onto an expansive deck, where you can enjoy the beautifully landscaped backyard and serene natural setting. Recent updates include a new natural gas furnace, water heater, and central air conditioning system installed in 2026, ensuring optimal comfort and efficiency for years to come. Practical features include a double-wide asphalt driveway leading to a convenient 2-car attached garage, providing ample parking and storage. The spacious interior welcomes you with a well-designed foyer, while the generous lot size offers excellent outdoor space and privacy, backing onto a treed area with easy access to walking trails. (id:42776)
Property Details
| MLS® Number | X13168714 |
| Property Type | Single Family |
| Community Name | Wingham |
| Amenities Near By | Golf Nearby, Hospital, Place Of Worship, Schools |
| Community Features | Community Centre |
| Equipment Type | None |
| Features | Irregular Lot Size, Sump Pump |
| Parking Space Total | 6 |
| Rental Equipment Type | None |
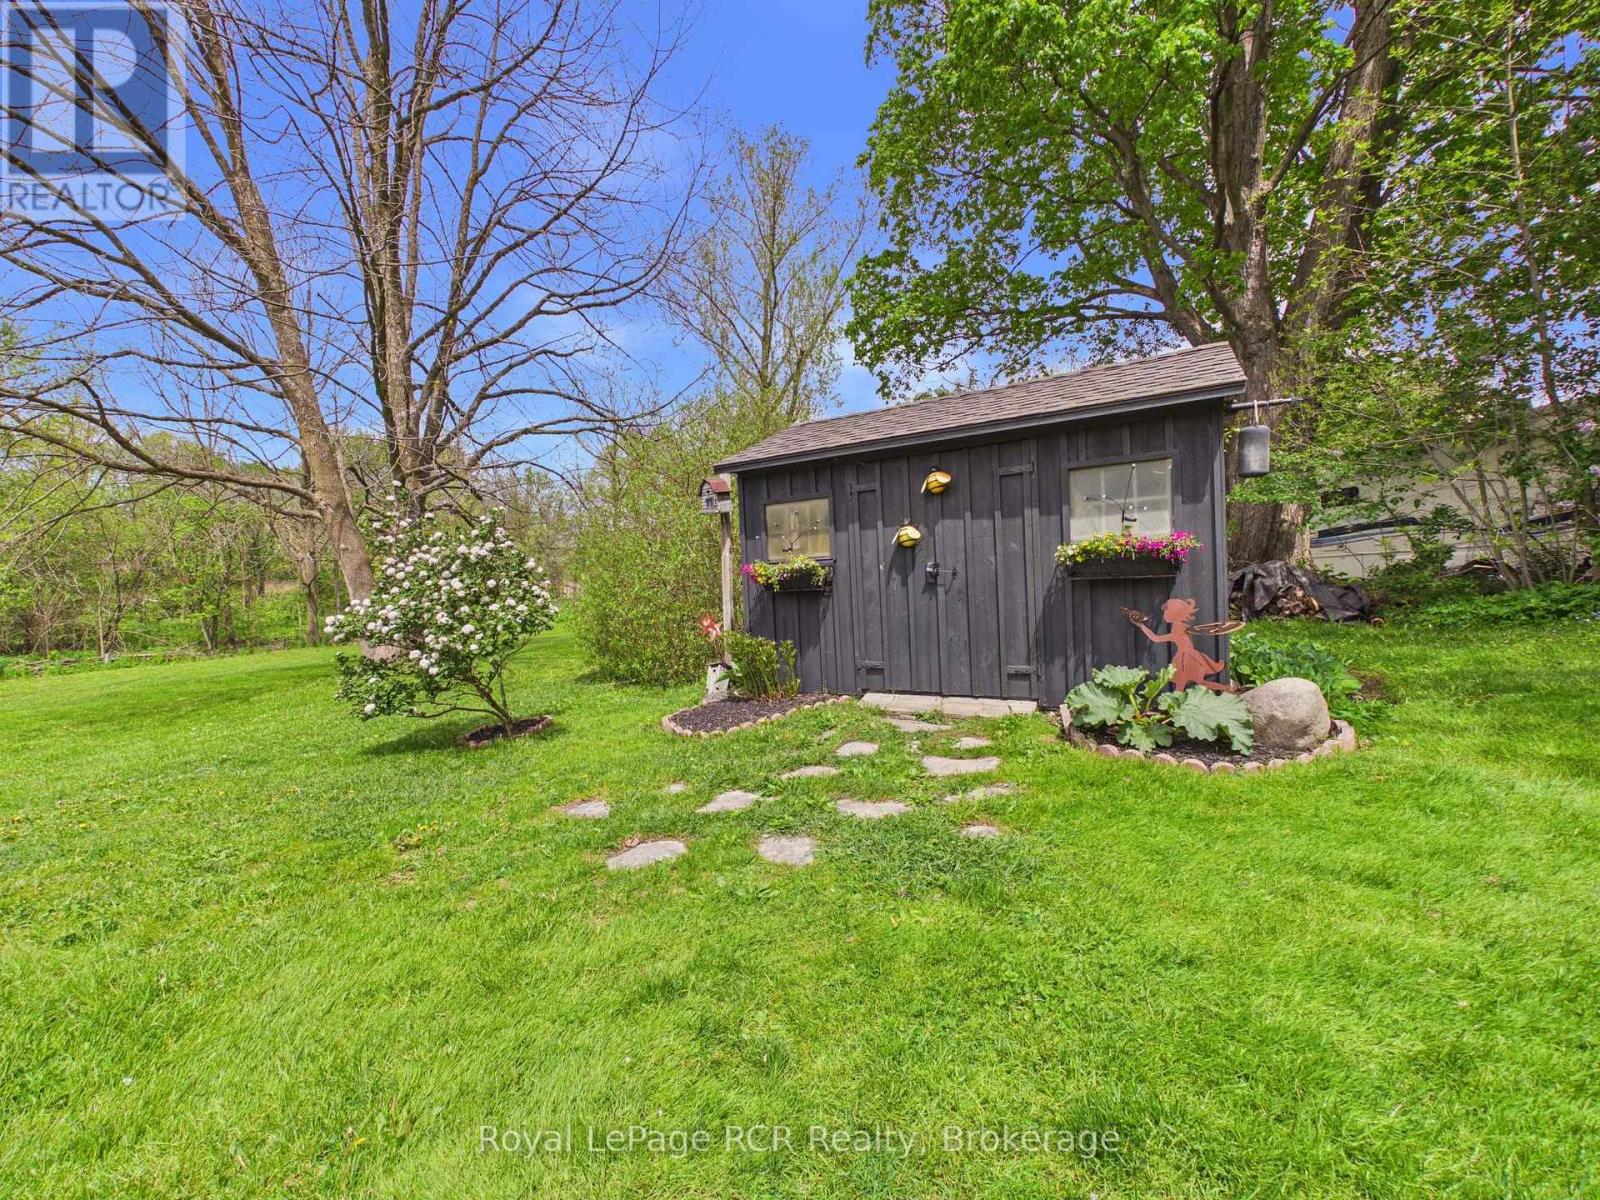
| Structure | Porch, Deck, Shed |
Building
| Bathroom Total | 2 |
| Bedrooms Above Ground | 3 |
| Bedrooms Below Ground | 1 |
| Bedrooms Total | 4 |
| Age | 6 To 15 Years |
| Appliances | Garage Door Opener Remote(s), Water Heater, Dryer, Freezer, Microwave, Stove, Washer, Window Coverings, Refrigerator |
| Architectural Style | Bungalow |
| Basement Development | Finished |
| Basement Type | Full (finished) |
| Construction Style Attachment | Detached |
| Cooling Type | Central Air Conditioning, Air Exchanger |
| Exterior Finish | Brick |
| Fire Protection | Smoke Detectors |
| Foundation Type | Poured Concrete |
| Heating Fuel | Natural Gas |
| Heating Type | Forced Air |
| Stories Total | 1 |
| Size Interior | 1,500 - 2,000 Sqft |
| Type | House |
| Utility Water | Municipal Water |
Parking
| Attached Garage | |
| Garage |
Land
| Acreage | No |
| Land Amenities | Golf Nearby, Hospital, Place Of Worship, Schools |
| Landscape Features | Landscaped |
| Sewer | Sanitary Sewer |
| Size Depth | 205 Ft ,1 In |
| Size Frontage | 93 Ft ,4 In |
| Size Irregular | 93.4 X 205.1 Ft |
| Size Total Text | 93.4 X 205.1 Ft |
| Zoning Description | R2 |
Rooms
| Level | Type | Length | Width | Dimensions |
|---|---|---|---|---|
| Basement | Recreational, Games Room | 1.87 m | 3.56 m | 1.87 m x 3.56 m |
| Basement | Recreational, Games Room | 3.2 m | 3.29 m | 3.2 m x 3.29 m |
| Basement | Bedroom 4 | 5.19 m | 3.36 m | 5.19 m x 3.36 m |
| Basement | Bathroom | 2.04 m | 3.24 m | 2.04 m x 3.24 m |
| Basement | Utility Room | 2.96 m | 3.35 m | 2.96 m x 3.35 m |
| Basement | Utility Room | 5.13 m | 3.31 m | 5.13 m x 3.31 m |
| Basement | Utility Room | 2.92 m | 4.83 m | 2.92 m x 4.83 m |
| Basement | Cold Room | 1.31 m | 4.72 m | 1.31 m x 4.72 m |
| Basement | Recreational, Games Room | 5.21 m | 9.62 m | 5.21 m x 9.62 m |
| Main Level | Foyer | 2.82 m | 2.62 m | 2.82 m x 2.62 m |
| Main Level | Living Room | 4.78 m | 5.18 m | 4.78 m x 5.18 m |
| Main Level | Dining Room | 3.56 m | 4.27 m | 3.56 m x 4.27 m |
| Main Level | Kitchen | 3.38 m | 3.34 m | 3.38 m x 3.34 m |
| Main Level | Laundry Room | 2.28 m | 2.25 m | 2.28 m x 2.25 m |
| Main Level | Primary Bedroom | 3.59 m | 4.4 m | 3.59 m x 4.4 m |
| Main Level | Bedroom 2 | 3.29 m | 3.23 m | 3.29 m x 3.23 m |
| Main Level | Bedroom 3 | 3.86 m | 3.45 m | 3.86 m x 3.45 m |
| Main Level | Bathroom | 1.72 m | 3.22 m | 1.72 m x 3.22 m |
Utilities
| Electricity | Installed |
| Sewer | Installed |
https://www.realtor.ca/real-estate/29799041/75-alfred-street-w-north-huron-wingham-wingham

820 10th St W
Owen Sound, Ontario N4K 3S1
(519) 376-9210
(519) 376-1355
Contact Us
Contact us for more information

The trademarks REALTOR®, REALTORS®, and the REALTOR® logo are controlled by The Canadian Real Estate Association (CREA) and identify real estate professionals who are members of CREA. The trademarks MLS®, Multiple Listing Service® and the associated logos are owned by The Canadian Real Estate Association (CREA) and identify the quality of services provided by real estate professionals who are members of CREA. The trademark DDF® is owned by The Canadian Real Estate Association (CREA) and identifies CREA's Data Distribution Facility (DDF®)
May 25 2026 07:02:19
The Lakelands Association of REALTORS®
Royal LePage Rcr Realty