
462 Durham Road W West Grey, Ontario N0G 1R0


$419,900
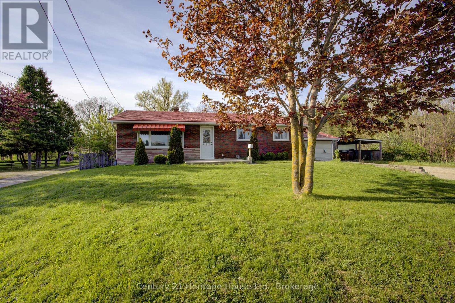
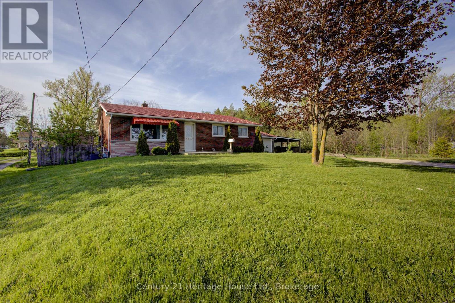
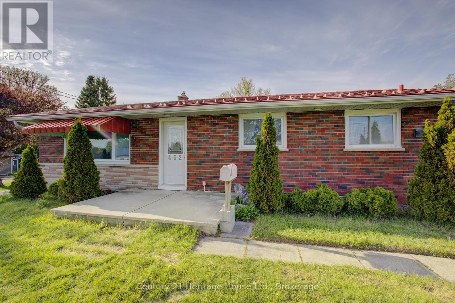
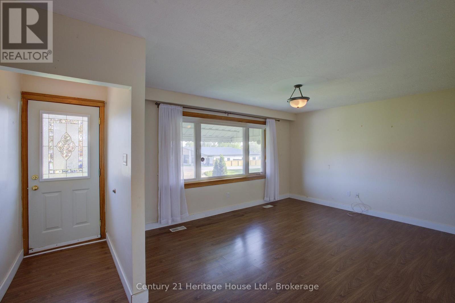
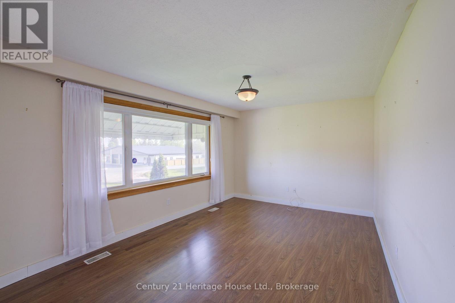
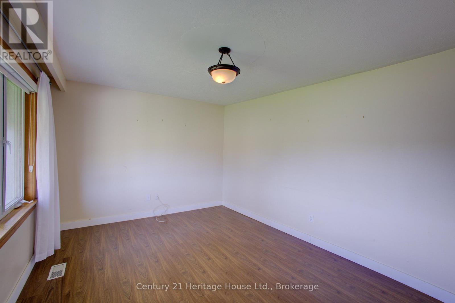
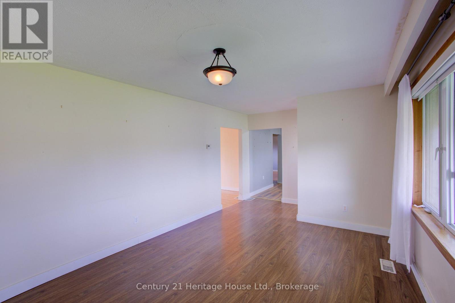
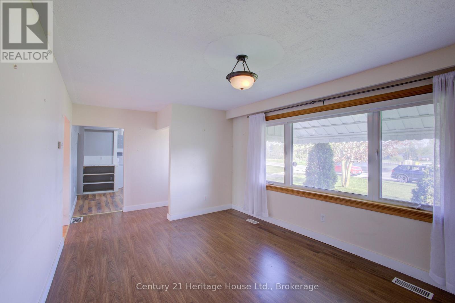
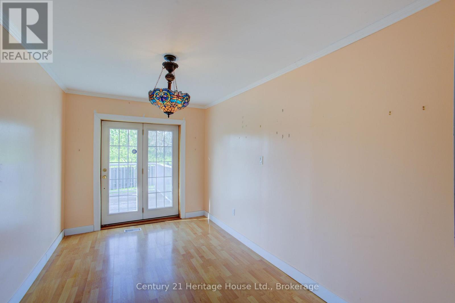
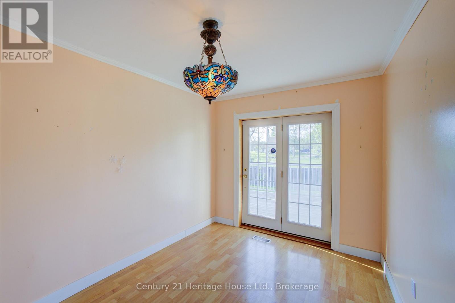
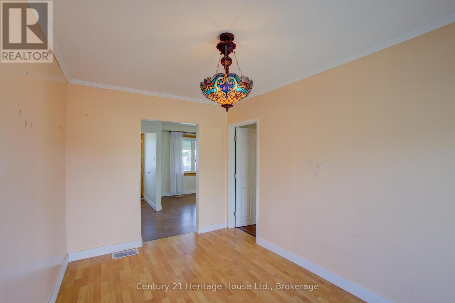
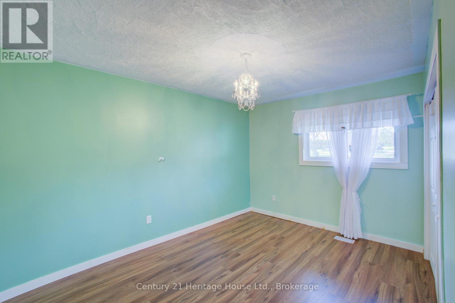
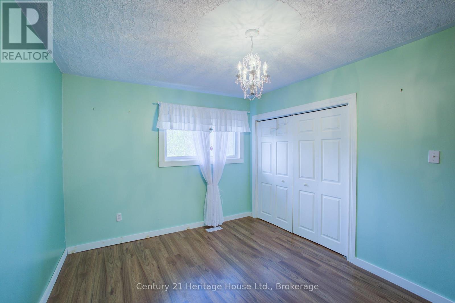
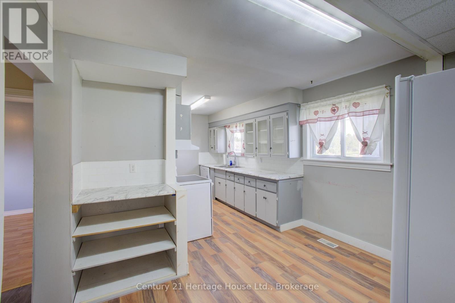
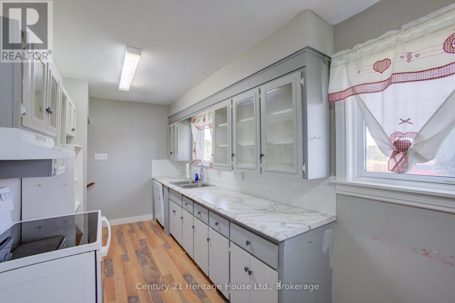
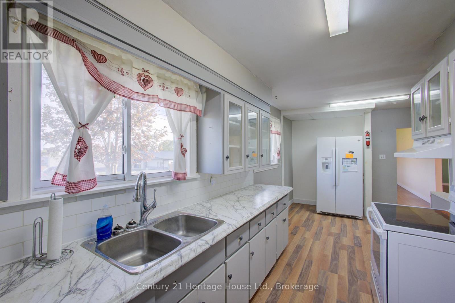
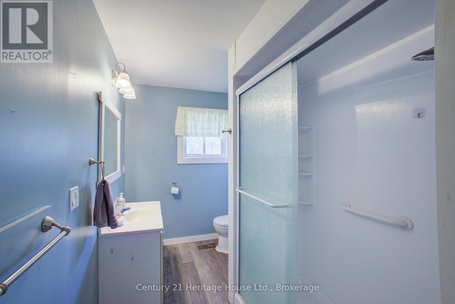
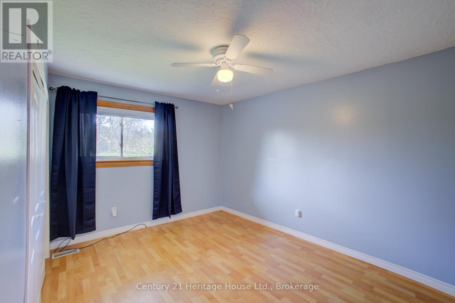
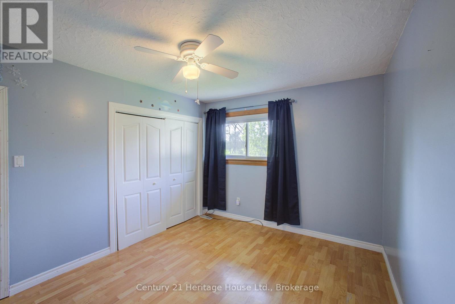
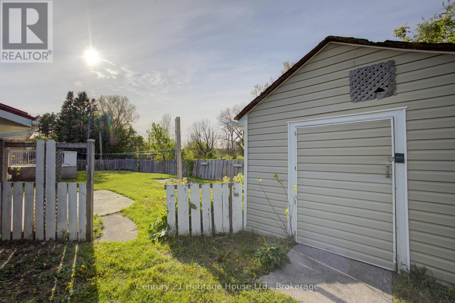
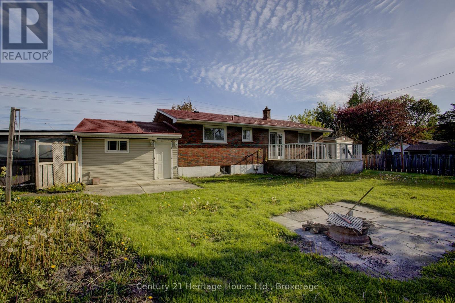
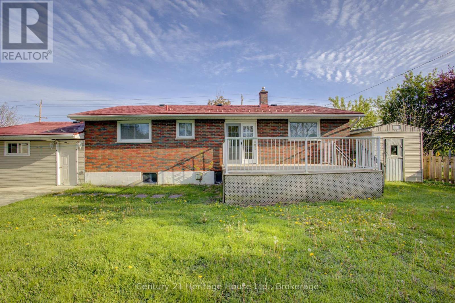
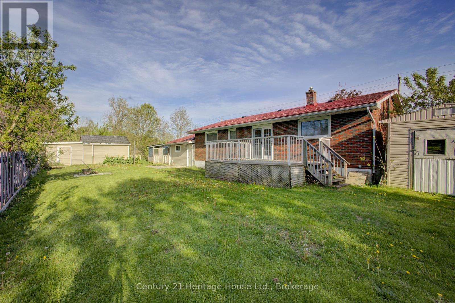
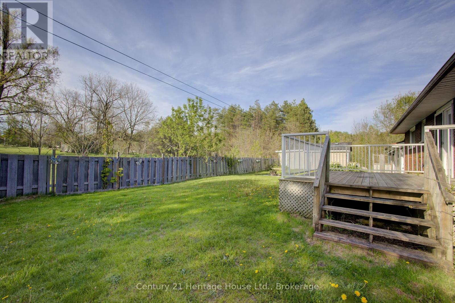
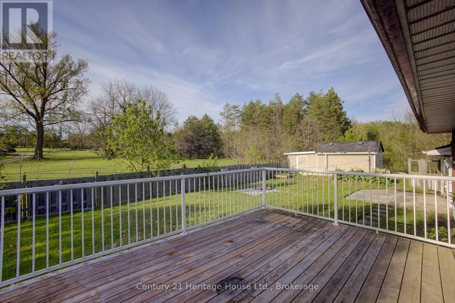
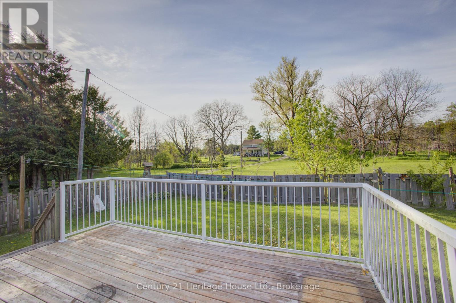
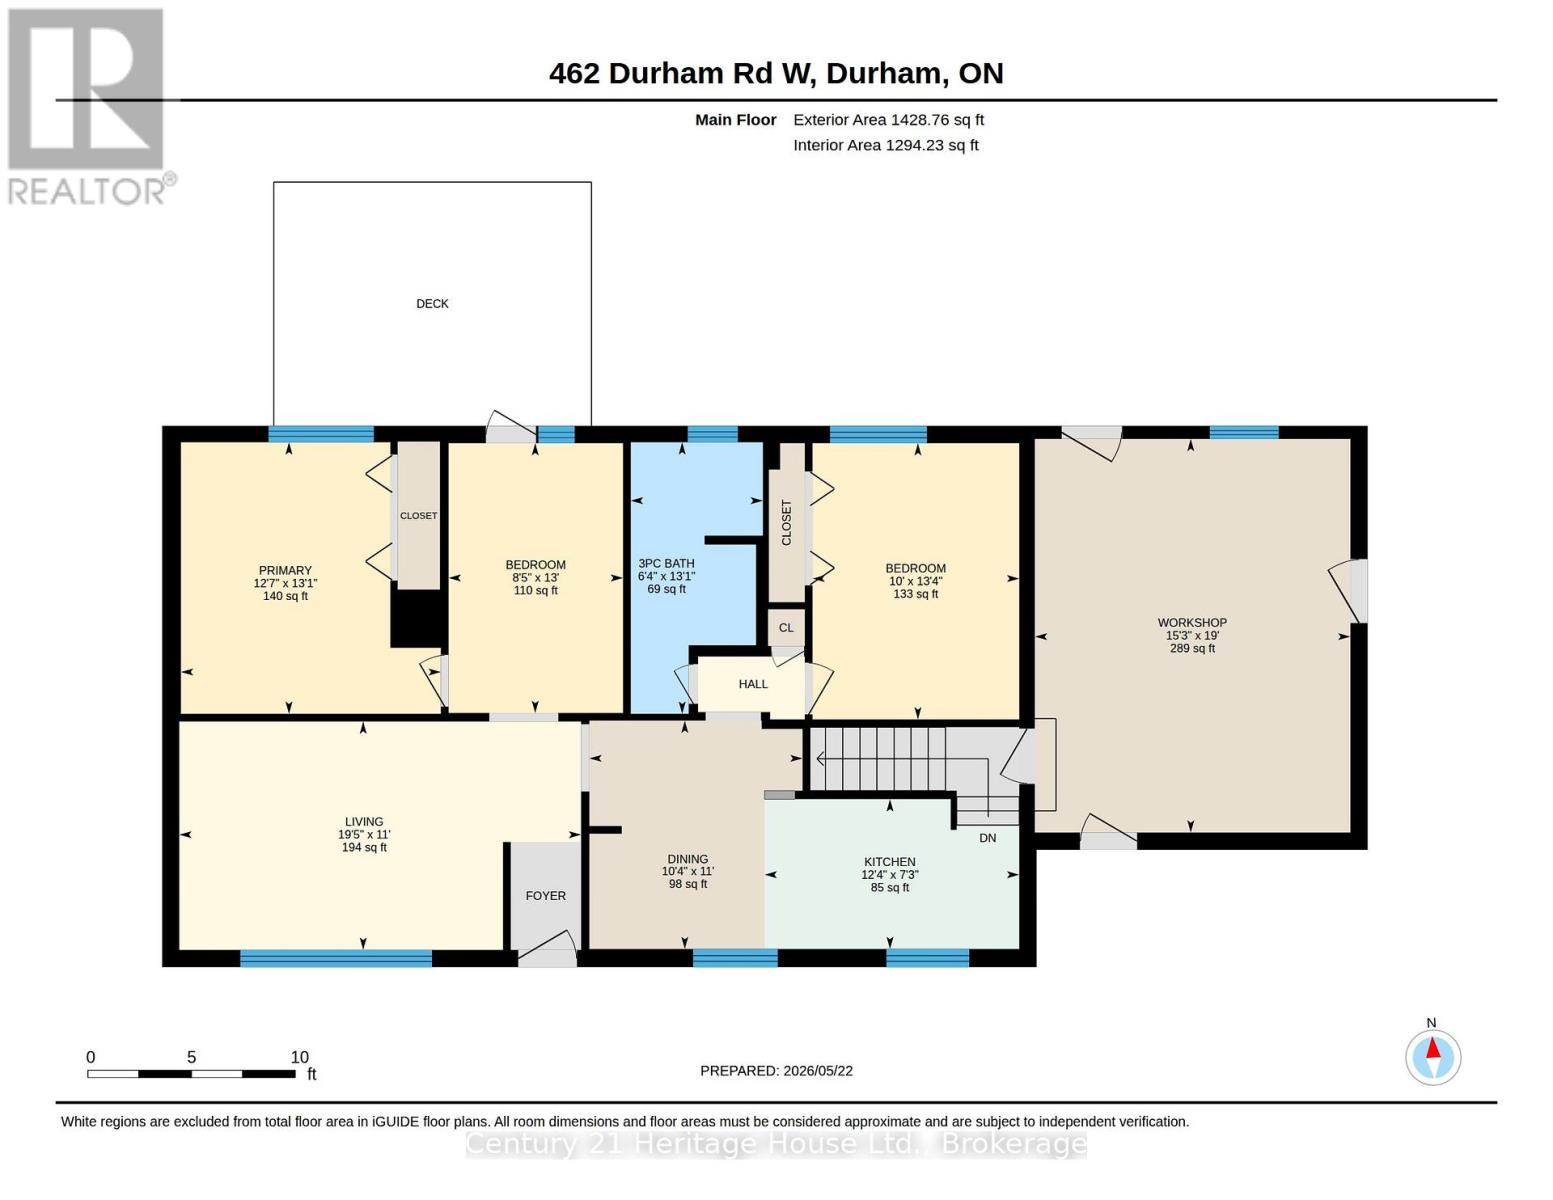
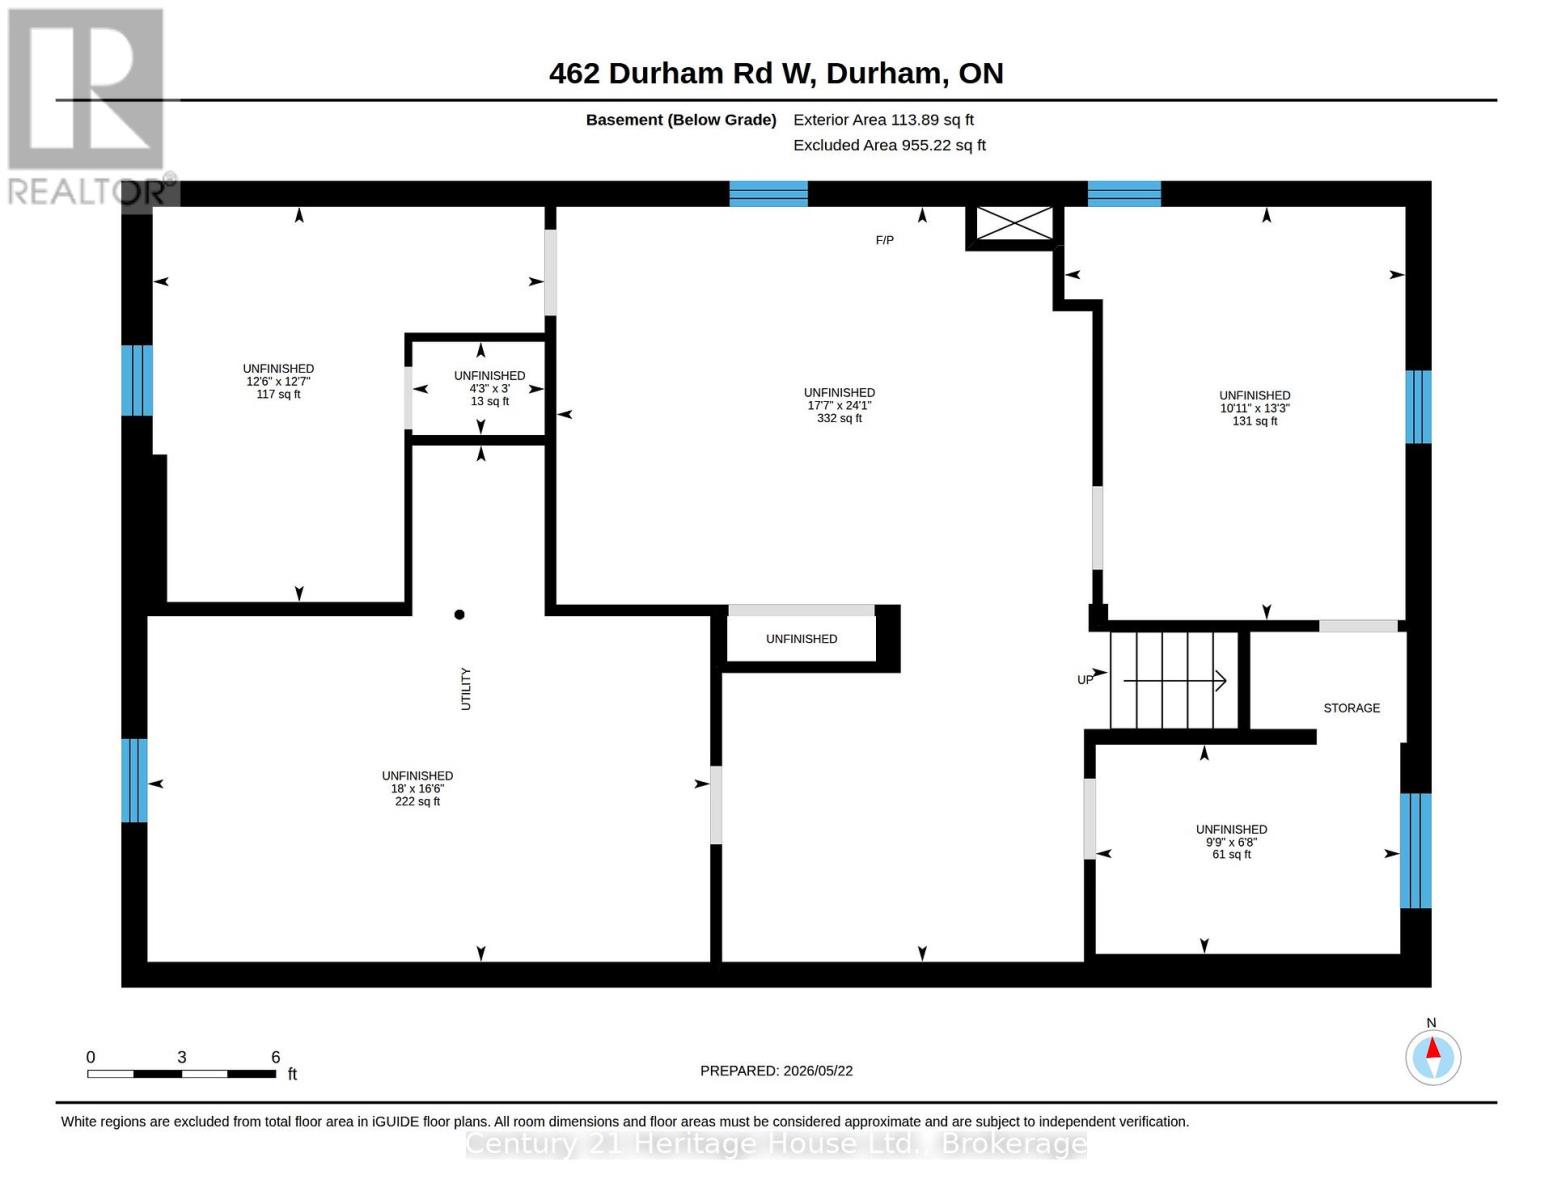
Welcome to this 2-bedroom bungalow situated on a generous 110' x 106' lot with a fenced yard and plenty of room to enjoy. The home features a durable metal roof, natural gas forced-air heating, and a full unfinished basement offering excellent storage or future potential. The former garage has been converted into a heated workshop, making it ideal for hobbies, projects, or additional usable space, while two carport parking spots and ample driveway parking add everyday convenience. With a spacious lot, functional layout, and plenty of possibilities, this property offers a great opportunity for first-time buyers, downsizers, investors, or anyone looking for a home with extra workspace and room to grow. Brand new furnace in May 2026 with a 10 year warranty. (id:42776)
Property Details
| MLS® Number | X13168604 |
| Property Type | Single Family |
| Community Name | West Grey |
| Equipment Type | Water Heater - Gas, Air Conditioner, Water Heater |
| Features | Carpet Free |
| Parking Space Total | 8 |
| Rental Equipment Type | Water Heater - Gas, Air Conditioner, Water Heater |
Building
| Bathroom Total | 1 |
| Bedrooms Above Ground | 2 |
| Bedrooms Total | 2 |
| Age | 51 To 99 Years |
| Amenities | Fireplace(s) |
| Architectural Style | Bungalow |
| Basement Development | Unfinished |
| Basement Type | Full (unfinished) |
| Construction Style Attachment | Detached |
| Cooling Type | Central Air Conditioning |
| Exterior Finish | Brick |
| Fireplace Present | Yes |
| Fireplace Total | 1 |
| Foundation Type | Block |
| Heating Fuel | Natural Gas |
| Heating Type | Forced Air |
| Stories Total | 1 |
| Size Interior | 1,100 - 1,500 Sqft |
| Type | House |
| Utility Water | Municipal Water |
Parking
| Carport | |
| Garage |
Land
| Acreage | No |
| Sewer | Septic System |
| Size Depth | 110 Ft |
| Size Frontage | 106 Ft |
| Size Irregular | 106 X 110 Ft |
| Size Total Text | 106 X 110 Ft |
Rooms
| Level | Type | Length | Width | Dimensions |
|---|---|---|---|---|
| Main Level | Kitchen | 3.75 m | 2.2 m | 3.75 m x 2.2 m |
| Main Level | Living Room | 5.91 m | 3.36 m | 5.91 m x 3.36 m |
| Main Level | Eating Area | 3.36 m | 3.14 m | 3.36 m x 3.14 m |
| Main Level | Bathroom | 3.99 m | 1.94 m | 3.99 m x 1.94 m |
| Main Level | Dining Room | 3.97 m | 2.97 m | 3.97 m x 2.97 m |
| Main Level | Bedroom | 3.99 m | 3.82 m | 3.99 m x 3.82 m |
| Main Level | Bedroom 2 | 4.06 m | 3.04 m | 4.06 m x 3.04 m |
https://www.realtor.ca/real-estate/29798852/462-durham-road-w-west-grey-west-grey

366 Garafraxa Street S.
Durham, Ontario N0G 1R0
(519) 369-2000
www.heritagehouse.c21.ca/
366 Garafraxa Street S.
Durham, Ontario N0G 1R0
(519) 369-2000
www.heritagehouse.c21.ca/
Contact Us
Contact us for more information

The trademarks REALTOR®, REALTORS®, and the REALTOR® logo are controlled by The Canadian Real Estate Association (CREA) and identify real estate professionals who are members of CREA. The trademarks MLS®, Multiple Listing Service® and the associated logos are owned by The Canadian Real Estate Association (CREA) and identify the quality of services provided by real estate professionals who are members of CREA. The trademark DDF® is owned by The Canadian Real Estate Association (CREA) and identifies CREA's Data Distribution Facility (DDF®)
July 13 2026 12:58:19
The Lakelands Association of REALTORS®
Century 21 Heritage House Ltd.