
76 Abbeywood Crescent Guelph, Ontario N1K 1V3

$935,000
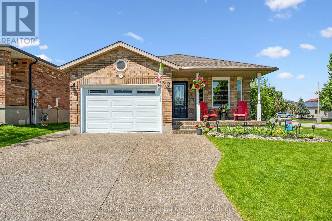
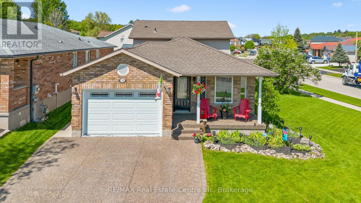
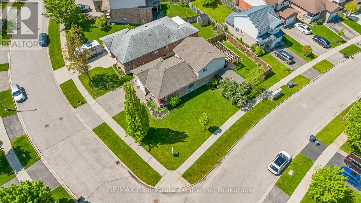
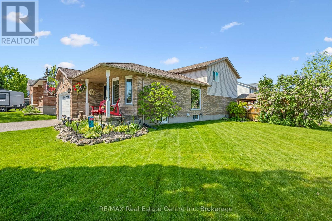
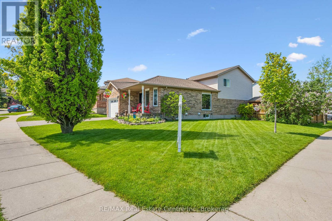
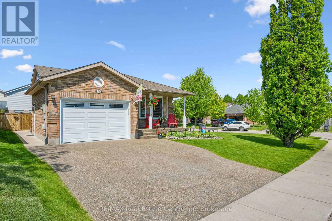
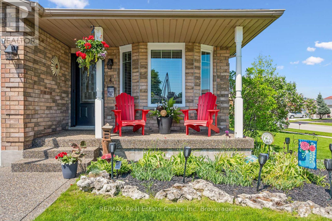
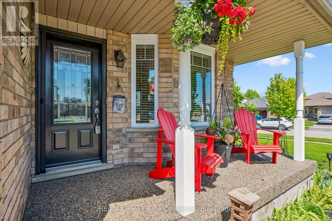
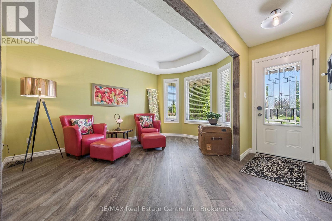
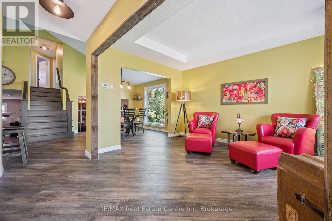
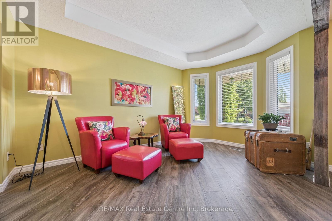
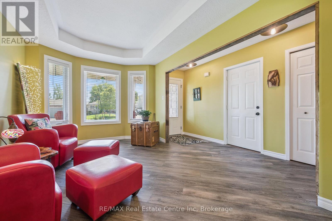
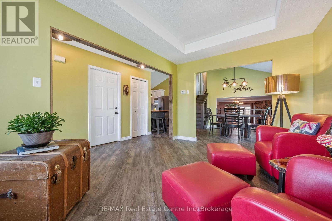
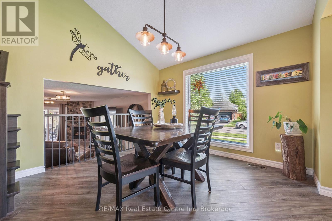
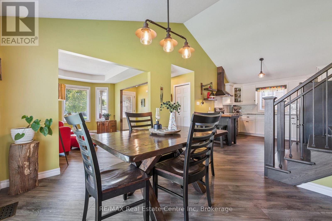
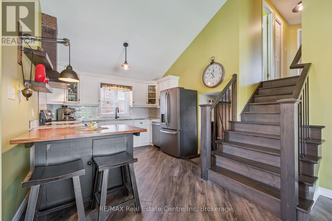
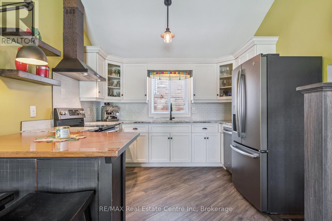
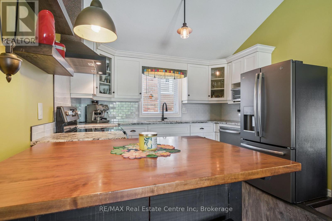
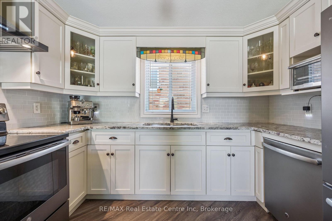
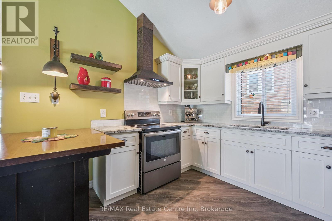
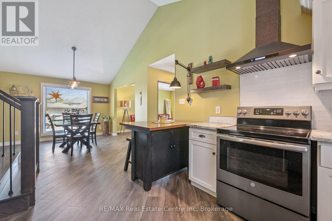
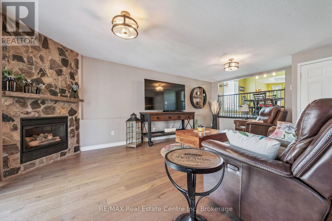
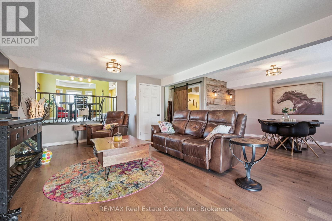
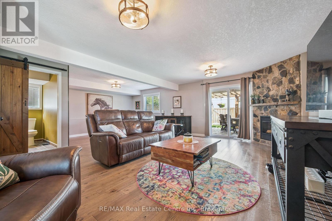
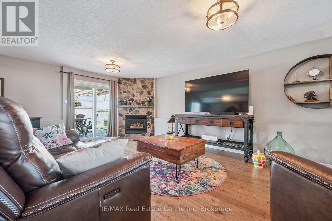
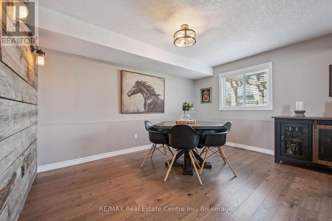
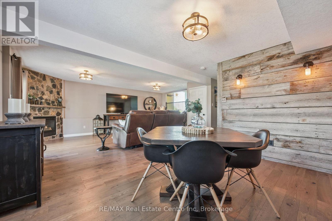
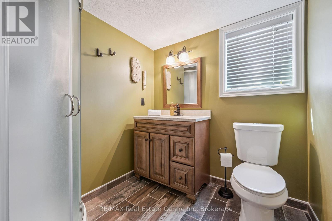
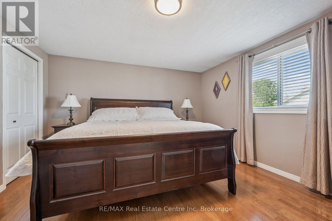
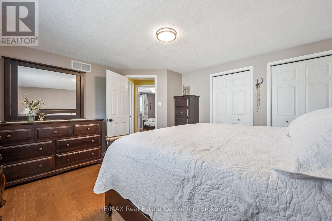
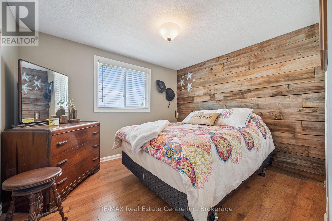
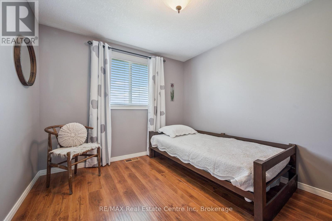
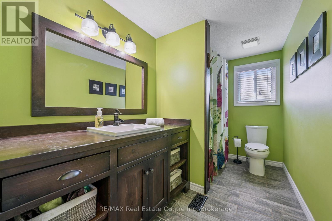
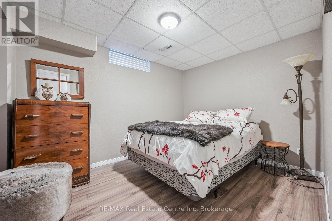
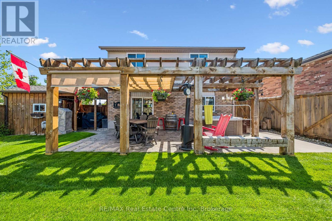
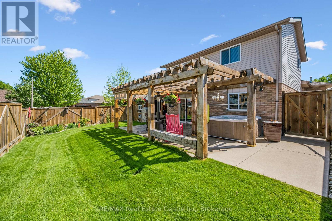
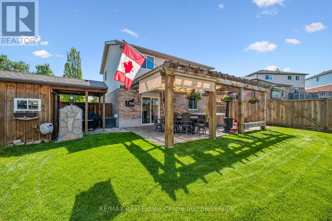
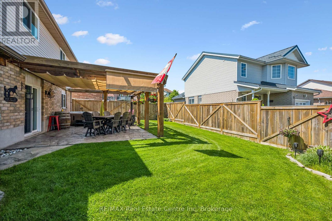
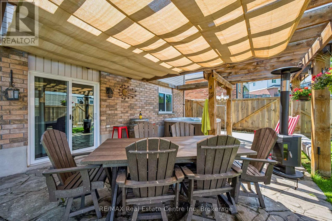
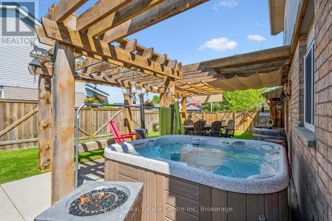
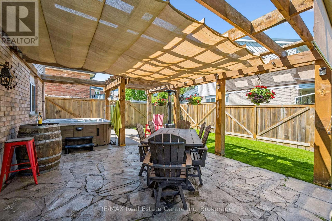
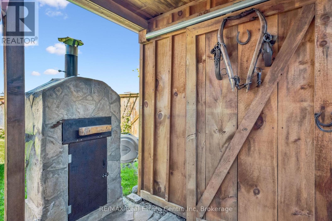
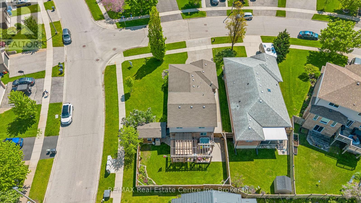
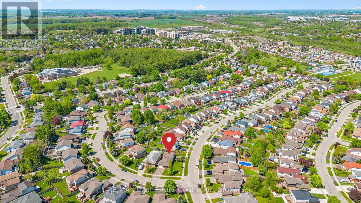
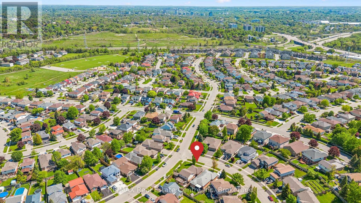
76 Abbeywood Cres is a standout four-level backsplit on a premium corner lot in Guelph's desirable Imperial South neighbourhood. Extensively updated throughout, this home blends warmth, craftsmanship, and exceptional outdoor living in a way rarely found in this price category. This uniquely and impeccably maintained home features a beautifully renovated kitchen with moveable island, generous dining area, and a spectacular family room that truly serves as the hub of the home. This inviting space features rich hardwood flooring, gas fireplace, walkout to the backyard, and a beautifully updated 3-piece bath with barn door. Outdoors, enjoy a flagstone and concrete patios, a timber pergola with retractable awning and privacy panels, outdoor pizza oven, chalet-style shed, hot tub, and beautifully landscaped fenced yard designed for both relaxing and entertaining. Additional upgrades include all new windows, updated bathrooms, all new appliances, custom wood staircases and railings with black iron spindles, engineered wood flooring, heated garage with rough-in electric car charger, exposed aggregate driveway and walkways, front-yard sprinkler system, updated mechanicals, and smart front door and garage locks. This uniquely stunning property offers style, functionality, and exceptional pride of ownership throughout. (id:42776)
Property Details
| MLS® Number | X13174298 |
| Property Type | Single Family |
| Community Name | Willow West/Sugarbush/West Acres |
| Amenities Near By | Public Transit, Place Of Worship, Park, Schools |
| Community Features | Community Centre |
| Features | Level, Carpet Free, Gazebo |
| Parking Space Total | 3 |
| Structure | Patio(s), Porch, Shed |
Building
| Bathroom Total | 2 |
| Bedrooms Above Ground | 3 |
| Bedrooms Below Ground | 1 |
| Bedrooms Total | 4 |
| Age | 16 To 30 Years |
| Amenities | Fireplace(s) |
| Appliances | Hot Tub, Garage Door Opener Remote(s), Water Softener, Central Vacuum, Water Heater - Tankless, Water Heater, Water Meter, Dishwasher, Dryer, Garage Door Opener, Oven, Stove, Washer, Window Coverings, Refrigerator |
| Basement Development | Partially Finished |
| Basement Type | N/a (partially Finished) |
| Construction Style Attachment | Detached |
| Construction Style Split Level | Backsplit |
| Cooling Type | Central Air Conditioning |
| Exterior Finish | Brick Veneer, Vinyl Siding |
| Fireplace Present | Yes |
| Fireplace Total | 1 |
| Foundation Type | Poured Concrete |
| Heating Fuel | Natural Gas |
| Heating Type | Forced Air |
| Size Interior | 1,500 - 2,000 Sqft |
| Type | House |
| Utility Water | Municipal Water |
Parking
| Attached Garage | |
| Garage |
Land
| Acreage | No |
| Fence Type | Fenced Yard |
| Land Amenities | Public Transit, Place Of Worship, Park, Schools |
| Landscape Features | Landscaped, Lawn Sprinkler |
| Sewer | Sanitary Sewer |
| Size Depth | 112 Ft ,8 In |
| Size Frontage | 46 Ft |
| Size Irregular | 46 X 112.7 Ft |
| Size Total Text | 46 X 112.7 Ft |
| Zoning Description | Rl.1 |
Rooms
| Level | Type | Length | Width | Dimensions |
|---|---|---|---|---|
| Second Level | Primary Bedroom | 4.34 m | 3.92 m | 4.34 m x 3.92 m |
| Second Level | Bedroom 2 | 3.31 m | 3.19 m | 3.31 m x 3.19 m |
| Second Level | Bedroom 3 | 3.19 m | 3.25 m | 3.19 m x 3.25 m |
| Basement | Cold Room | 4.33 m | 1.62 m | 4.33 m x 1.62 m |
| Basement | Bedroom 4 | 2.74 m | 3.39 m | 2.74 m x 3.39 m |
| Basement | Utility Room | 4.24 m | 3.07 m | 4.24 m x 3.07 m |
| Basement | Other | 2.96 m | 2.85 m | 2.96 m x 2.85 m |
| Main Level | Living Room | 3.09 m | 4.38 m | 3.09 m x 4.38 m |
| Main Level | Dining Room | 4.31 m | 3.35 m | 4.31 m x 3.35 m |
| Main Level | Kitchen | 3.21 m | 3.3 m | 3.21 m x 3.3 m |
| Ground Level | Family Room | 7.44 m | 6.5 m | 7.44 m x 6.5 m |

238 Speedvale Avenue West
Guelph, Ontario N1H 1C4
(519) 836-6365
(519) 836-7975
www.remaxcentre.ca/
Contact Us
Contact us for more information

The trademarks REALTOR®, REALTORS®, and the REALTOR® logo are controlled by The Canadian Real Estate Association (CREA) and identify real estate professionals who are members of CREA. The trademarks MLS®, Multiple Listing Service® and the associated logos are owned by The Canadian Real Estate Association (CREA) and identify the quality of services provided by real estate professionals who are members of CREA. The trademark DDF® is owned by The Canadian Real Estate Association (CREA) and identifies CREA's Data Distribution Facility (DDF®)
May 26 2026 03:34:42
The Lakelands Association of REALTORS®
RE/MAX Real Estate Centre Inc