
4 - 898 Portage Parkway Vaughan, Ontario L4K 0J7

$489,000Maintenance, Common Area Maintenance, Insurance
$427.54 Monthly
Maintenance, Common Area Maintenance, Insurance
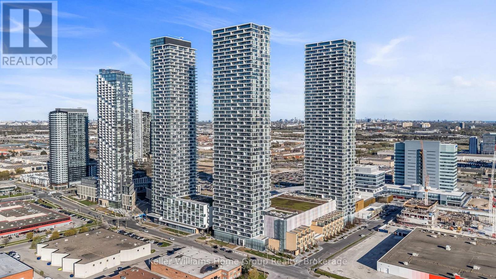
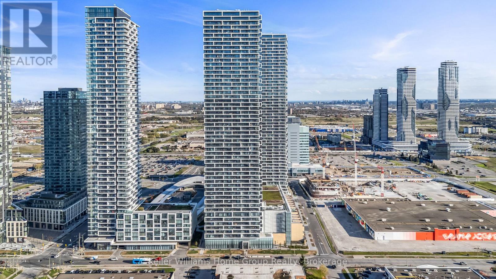
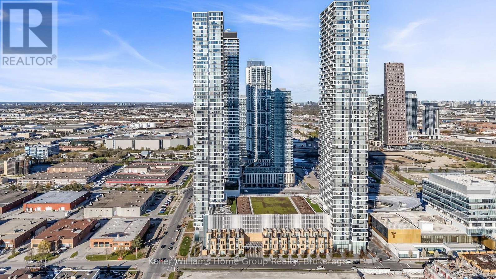
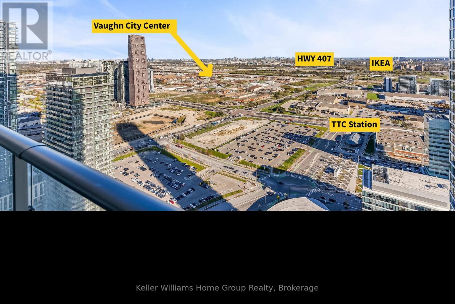
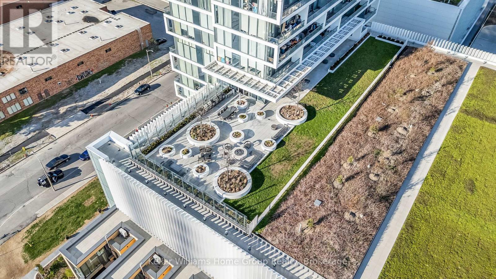
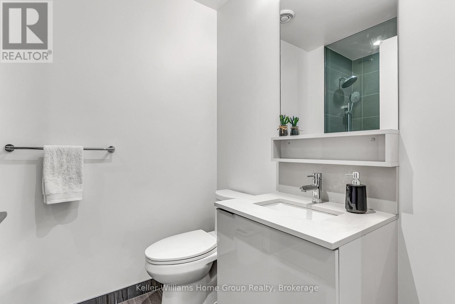
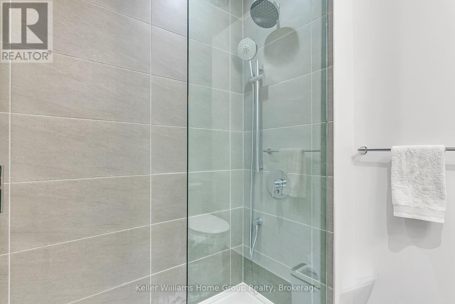
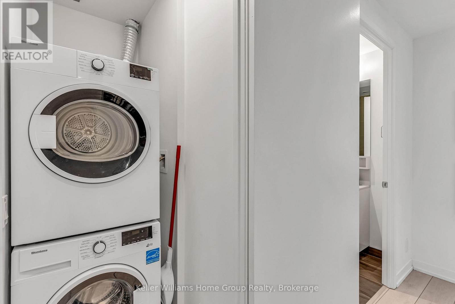
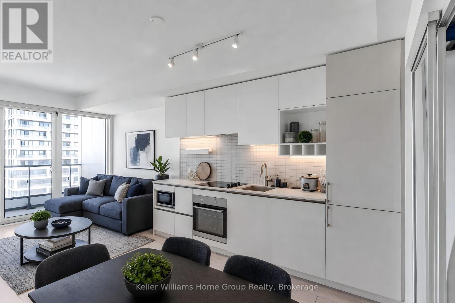
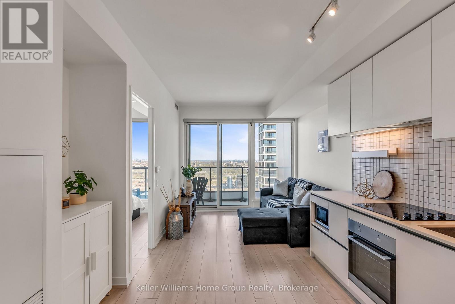
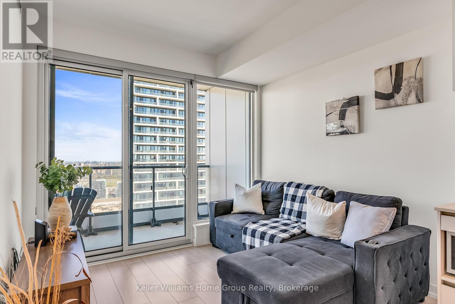
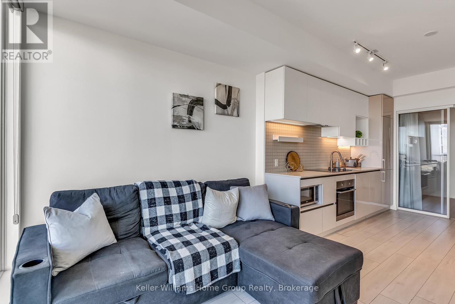
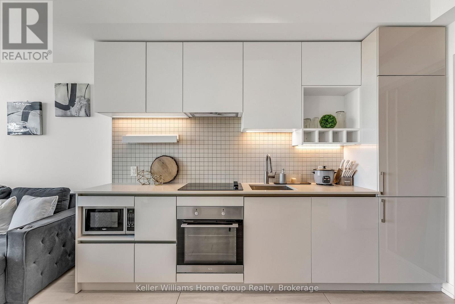
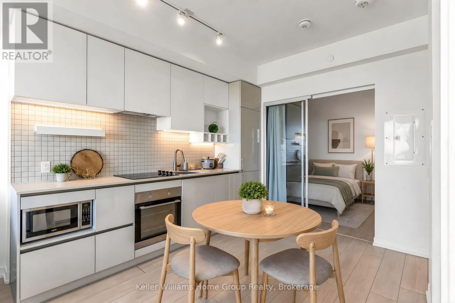
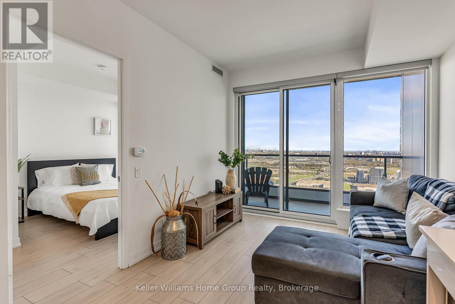
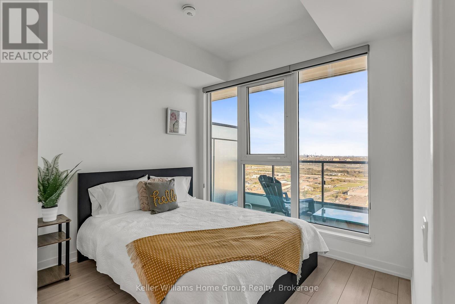
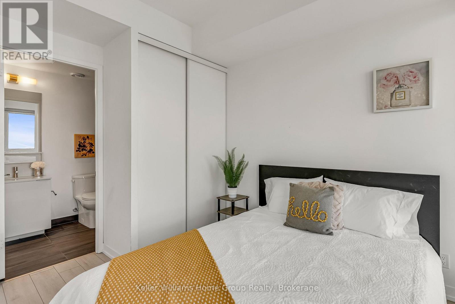
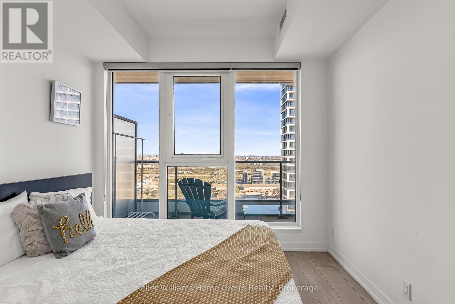
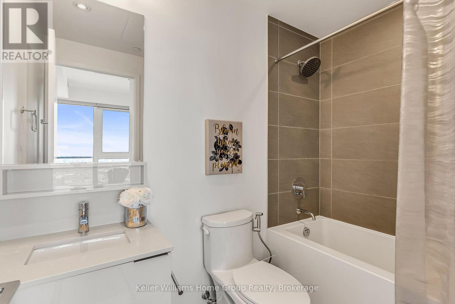
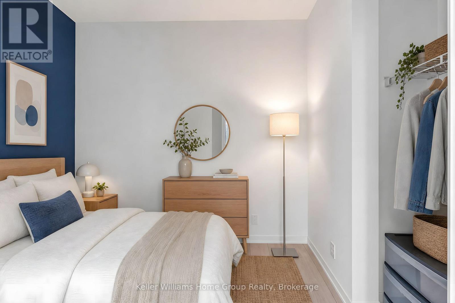
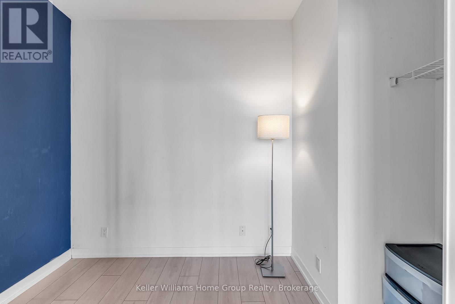
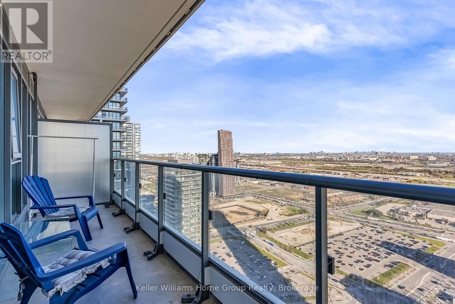
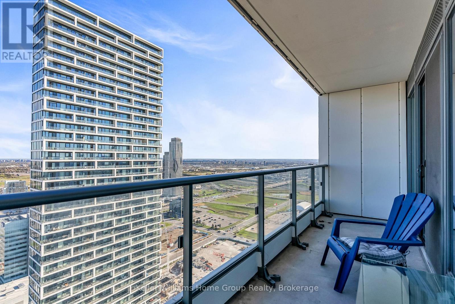
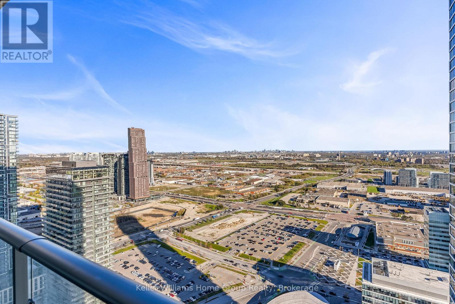
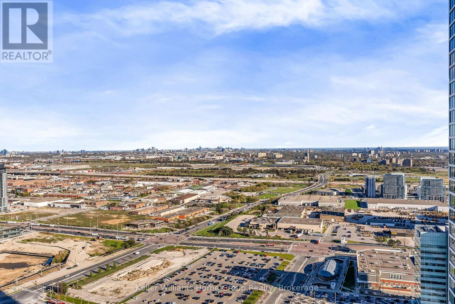
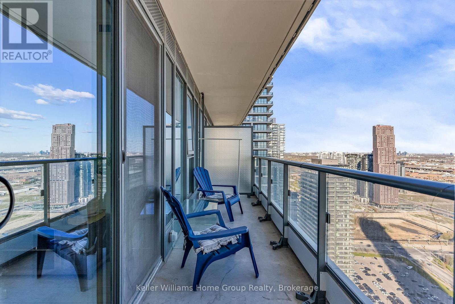
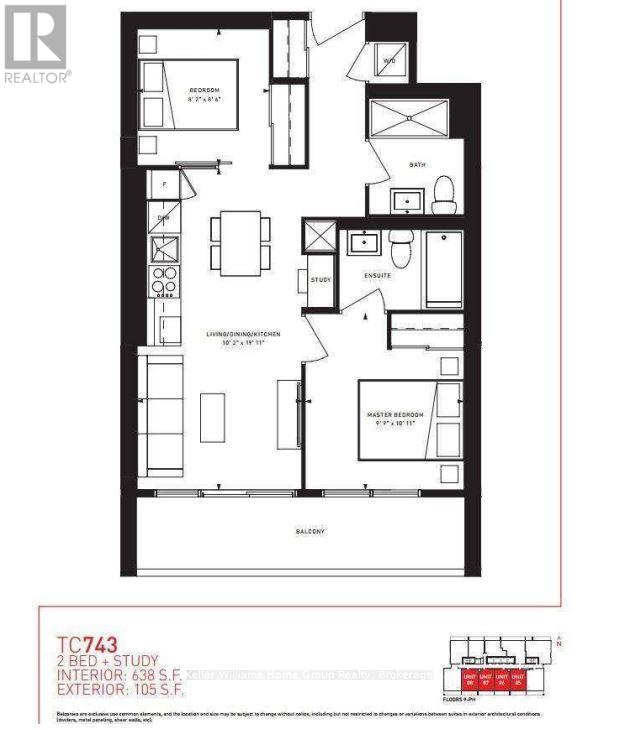
$427.54 MonthlyWelcome to elevated urban living in the heart of Vaughan! This stunning 48th-floor condominium in a modern high-rise offers breathtaking south-facing views and abundant natural light throughout. Featuring 2 bedrooms and 2 full bathrooms and with an extra large balcony over 100sqft , this thoughtfully designed suite boasts a functional open-concept layout perfect for professionals, couples, or savvy investors. The spacious primary bedroom includes ample closet space and a private ensuite. The tidy, modern kitchen is equipped with sleek cabinetry, quality appliances, and generous counter space-perfect for both everyday living and entertaining. The bright living and dining area flows seamlessly to your private south-facing balcony, where you can enjoy sunshine and city views from the 48th floor. Located in the heart of Vaughan, you're steps from premier shopping, dining, and entertainment, and just a short walk to the subway for easy commuting. Nearby mega stores include Costco and IKEA, but you're also easy driving distance to York U, the 400 and 407, and even Canada's Wonderland! Experience the perfect blend of comfort, convenience, and contemporary style. The building itself includes a 24 hour Concierge, along with a Party Room and an elegant rooftop Lounge. Don't miss this exceptional opportunity to own in one of Vaughan's most desirable communities! (id:42776)
Property Details
| MLS® Number | N13174228 |
| Property Type | Single Family |
| Community Name | Vaughan Corporate Centre |
| Community Features | Pets Allowed With Restrictions |
| Features | Balcony, Carpet Free, In Suite Laundry |
| Pool Type | Outdoor Pool |
| View Type | City View |
Building
| Bathroom Total | 2 |
| Bedrooms Above Ground | 2 |
| Bedrooms Total | 2 |
| Age | 6 To 10 Years |
| Amenities | Security/concierge, Exercise Centre, Storage - Locker |
| Appliances | Intercom, Cooktop, Dryer, Microwave, Oven, Washer, Refrigerator |
| Basement Type | None |
| Cooling Type | Central Air Conditioning |
| Exterior Finish | Brick, Concrete |
| Heating Fuel | Natural Gas |
| Heating Type | Forced Air |
| Size Interior | 600 - 699 Sqft |
| Type | Apartment |
Parking
| Underground | |
| Garage | |
| Inside Entry |
Land
| Acreage | No |
| Zoning Description | Em3 |
Rooms
| Level | Type | Length | Width | Dimensions |
|---|---|---|---|---|
| Main Level | Kitchen | 3.05 m | 3.1 m | 3.05 m x 3.1 m |
| Main Level | Living Room | 3.05 m | 3.1 m | 3.05 m x 3.1 m |
| Main Level | Primary Bedroom | 3 m | 3.3 m | 3 m x 3.3 m |
| Main Level | Bedroom 2 | 2.5 m | 2.55 m | 2.5 m x 2.55 m |
| Main Level | Bathroom | 2.4 m | 1.52 m | 2.4 m x 1.52 m |
| Main Level | Bathroom | 1.75 m | 2.2 m | 1.75 m x 2.2 m |

5 Edinburgh Road South Unit 1
Guelph, Ontario N1H 5N8
(226) 780-0202
www.homegrouprealty.ca/
5 Edinburgh Road South Unit 1
Guelph, Ontario N1H 5N8
(226) 780-0202
www.homegrouprealty.ca/
Contact Us
Contact us for more information

The trademarks REALTOR®, REALTORS®, and the REALTOR® logo are controlled by The Canadian Real Estate Association (CREA) and identify real estate professionals who are members of CREA. The trademarks MLS®, Multiple Listing Service® and the associated logos are owned by The Canadian Real Estate Association (CREA) and identify the quality of services provided by real estate professionals who are members of CREA. The trademark DDF® is owned by The Canadian Real Estate Association (CREA) and identifies CREA's Data Distribution Facility (DDF®)
May 26 2026 05:00:32
The Lakelands Association of REALTORS®
Keller Williams Home Group Realty