
99 Glencairn Crescent Huntsville, Ontario P1H 2J4

$699,000
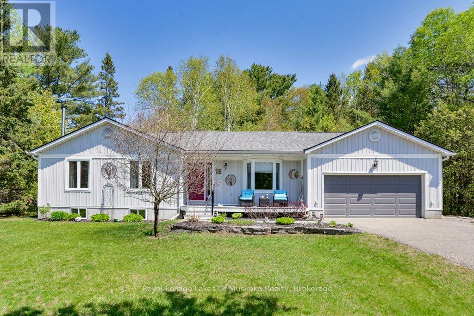
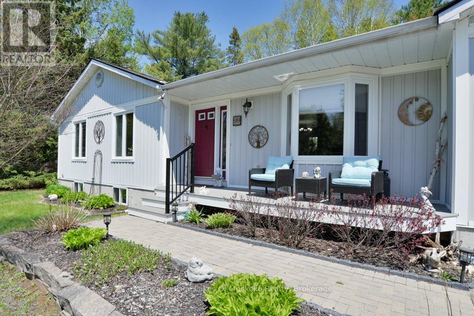
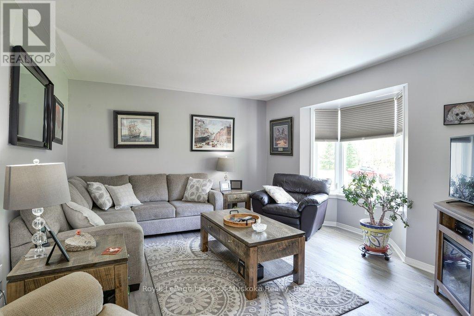
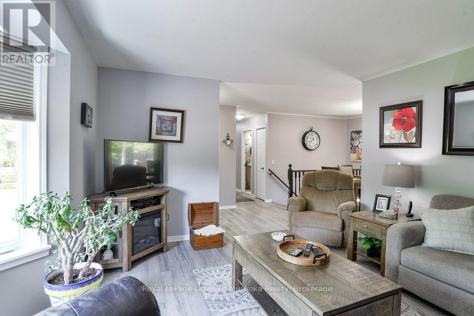
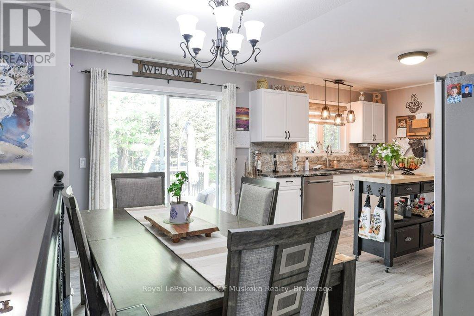
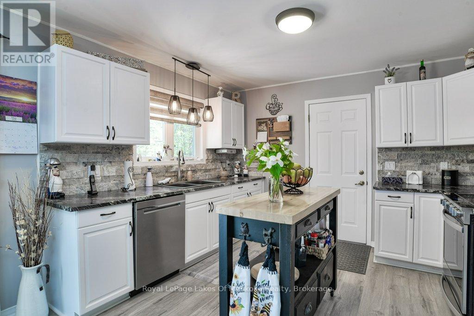
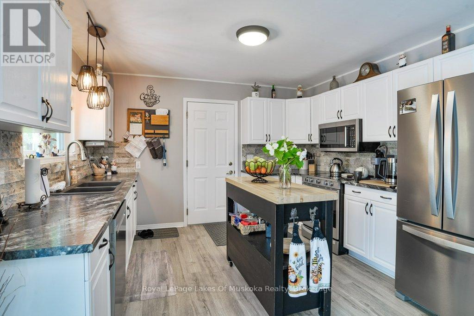
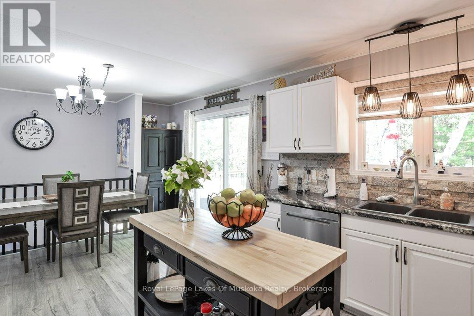
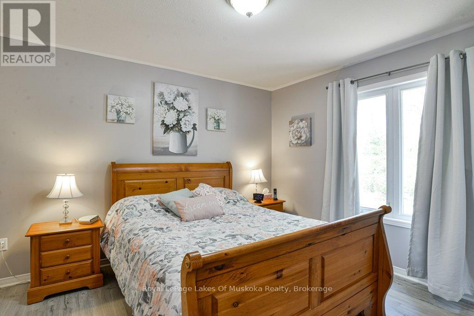
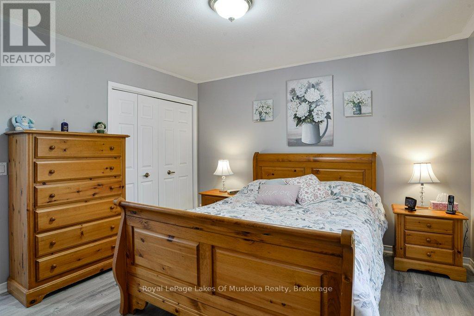
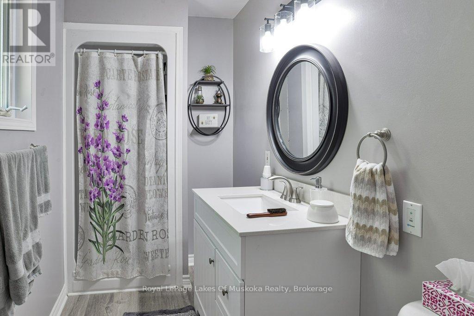
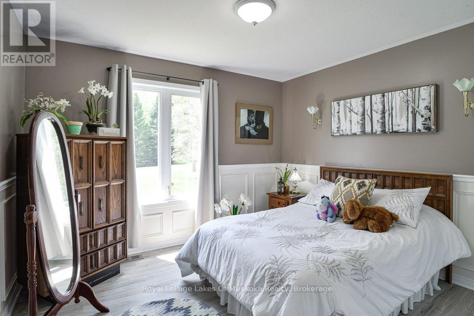
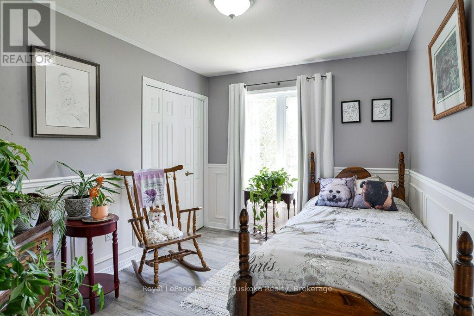
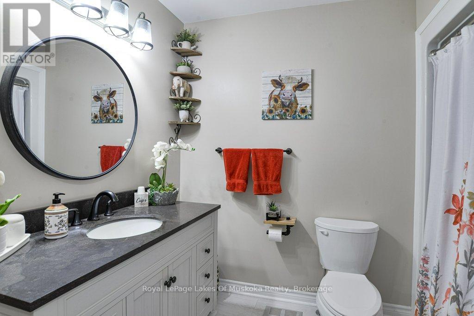
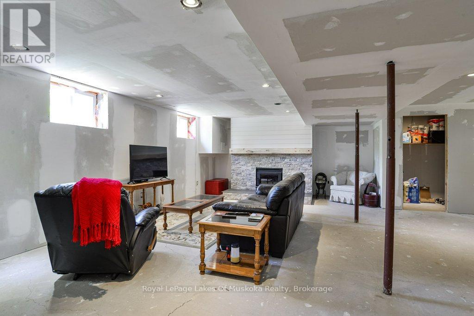
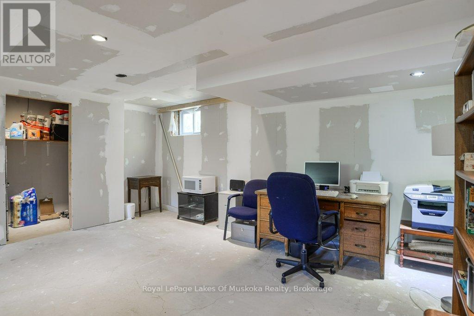
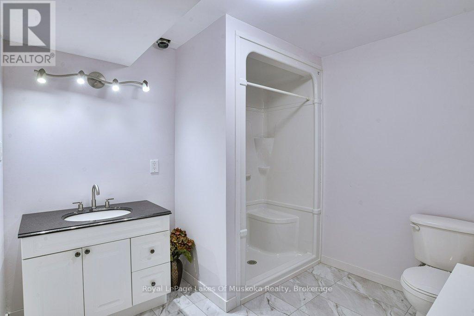
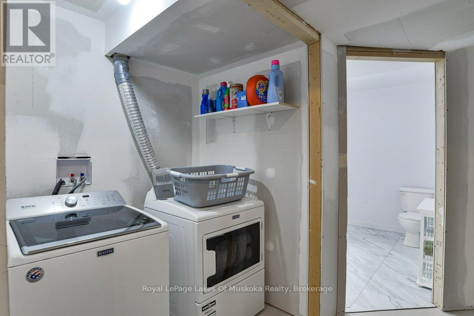
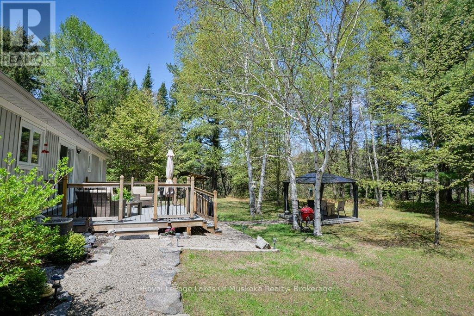
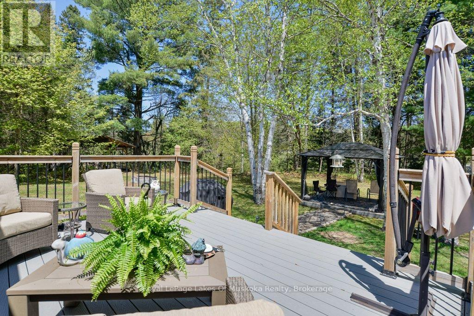
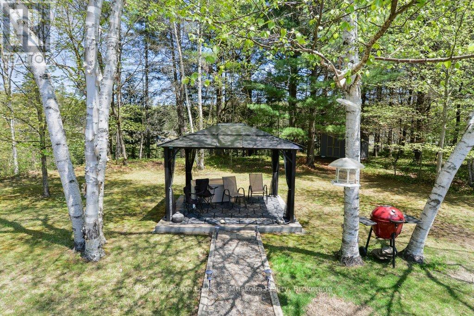
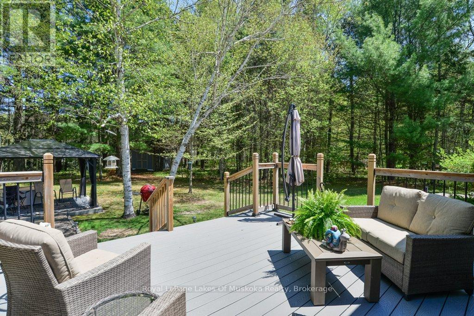
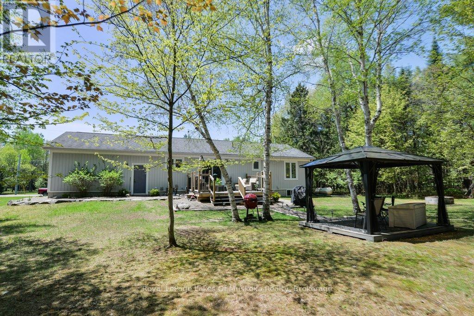
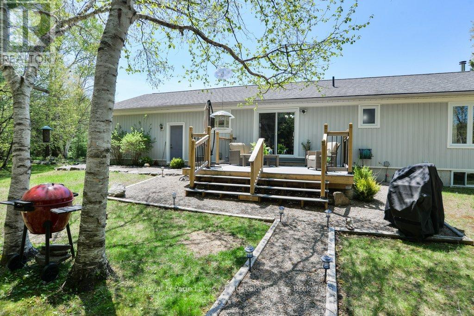
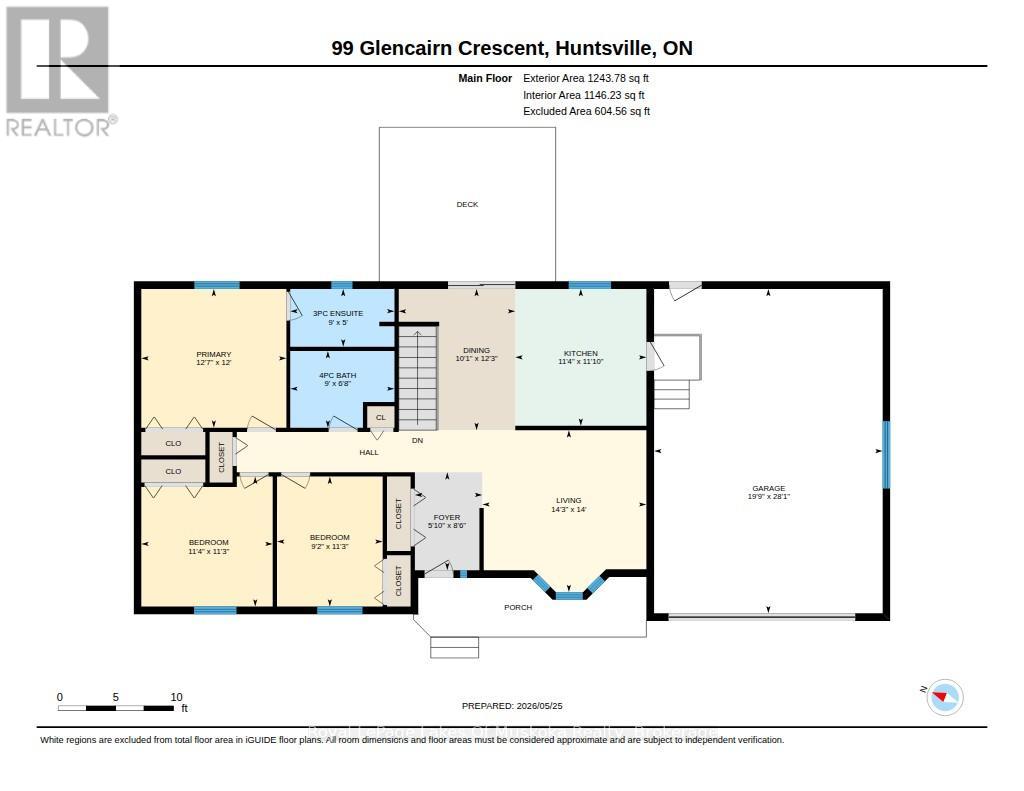
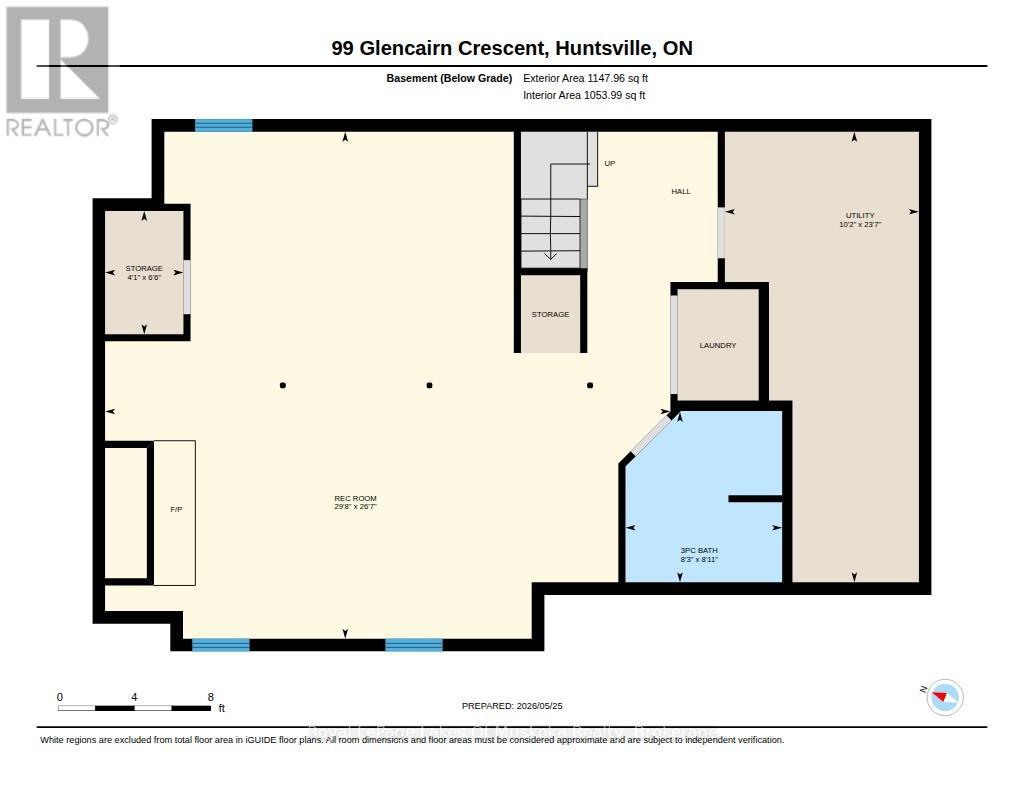
Offering a charming home located close to the vibrant town of Huntsville in a country subdivision where pride of ownership is evident. With all the comforts of home this 1243 sq. foot bungalow has three bedrooms, 3 full bathrooms, a combined kitchen and dining area with patio doors leading to the back deck and a serene living room. The large windows throughout offer an abundance of natural lighting, both on the main level and in the basement. There is a finished 3 pc. bathroom in the basement and a lovely wood burning fireplace in the rec room with the remainder waiting for your finishing touches. The backyard has a sturdy gazebo to sit in the shade and an ample deck for entertaining guests and family. A true Muskoka setting close to the Black River and Arrowhead Provincial Park for year-round enjoyment and recreation. (id:42776)
Property Details
| MLS® Number | X13173082 |
| Property Type | Single Family |
| Community Name | Chaffey |
| Community Features | School Bus |
| Equipment Type | Propane Tank |
| Features | Wooded Area, Irregular Lot Size, Flat Site |
| Parking Space Total | 2 |
| Rental Equipment Type | Propane Tank |
| Structure | Deck, Porch |
Building
| Bathroom Total | 3 |
| Bedrooms Above Ground | 3 |
| Bedrooms Total | 3 |
| Age | 16 To 30 Years |
| Amenities | Fireplace(s) |
| Appliances | Garage Door Opener Remote(s), Water Heater, Dishwasher, Dryer, Stove, Washer, Refrigerator |
| Architectural Style | Bungalow |
| Basement Development | Partially Finished |
| Basement Type | N/a (partially Finished) |
| Construction Style Attachment | Detached |
| Cooling Type | Central Air Conditioning |
| Exterior Finish | Vinyl Siding |
| Fireplace Present | Yes |
| Fireplace Total | 1 |
| Foundation Type | Poured Concrete |
| Heating Fuel | Propane |
| Heating Type | Forced Air |
| Stories Total | 1 |
| Size Interior | 1,100 - 1,500 Sqft |
| Type | House |
| Utility Water | Drilled Well |
Parking
| Attached Garage | |
| Garage |
Land
| Acreage | No |
| Landscape Features | Landscaped |
| Sewer | Septic System |
| Size Depth | 258 Ft ,2 In |
| Size Frontage | 165 Ft ,4 In |
| Size Irregular | 165.4 X 258.2 Ft |
| Size Total Text | 165.4 X 258.2 Ft |
| Zoning Description | Rr |
Rooms
| Level | Type | Length | Width | Dimensions |
|---|---|---|---|---|
| Basement | Recreational, Games Room | 8.1 m | 9.03 m | 8.1 m x 9.03 m |
| Basement | Furnace | 7.2 m | 3.1 m | 7.2 m x 3.1 m |
| Basement | Laundry Room | 1.97 m | 1.25 m | 1.97 m x 1.25 m |
| Main Level | Living Room | 4.27 m | 4.33 m | 4.27 m x 4.33 m |
| Main Level | Dining Room | 3.73 m | 3.07 m | 3.73 m x 3.07 m |
| Main Level | Kitchen | 3.61 m | 3.46 m | 3.61 m x 3.46 m |
| Main Level | Foyer | 2.58 m | 1.78 m | 2.58 m x 1.78 m |
| Main Level | Primary Bedroom | 3.66 m | 3.83 m | 3.66 m x 3.83 m |
| Main Level | Bedroom 2 | 3.43 m | 2.79 m | 3.43 m x 2.79 m |
| Main Level | Bedroom 3 | 3.43 m | 3.47 m | 3.43 m x 3.47 m |
https://www.realtor.ca/real-estate/29804317/99-glencairn-crescent-huntsville-chaffey-chaffey

100 West Mall Rd
Bracebridge, Ontario P1L 1Z1
(705) 645-5257
(705) 645-1238
www.rlpmuskoka.com/
Contact Us
Contact us for more information

The trademarks REALTOR®, REALTORS®, and the REALTOR® logo are controlled by The Canadian Real Estate Association (CREA) and identify real estate professionals who are members of CREA. The trademarks MLS®, Multiple Listing Service® and the associated logos are owned by The Canadian Real Estate Association (CREA) and identify the quality of services provided by real estate professionals who are members of CREA. The trademark DDF® is owned by The Canadian Real Estate Association (CREA) and identifies CREA's Data Distribution Facility (DDF®)
May 26 2026 11:40:30
The Lakelands Association of REALTORS®
Royal LePage Lakes Of Muskoka Realty