
26 Brown Street Stratford, Ontario N5A 0B8

$569,900
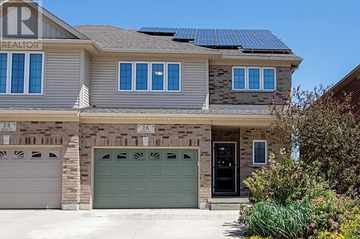
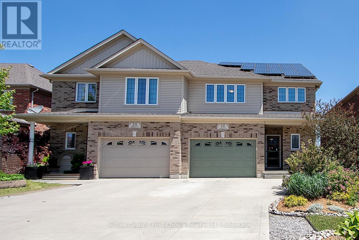
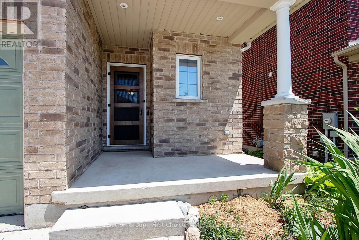
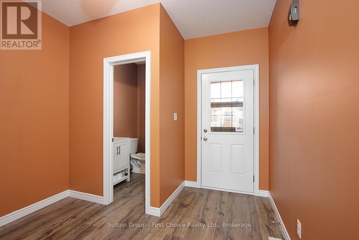
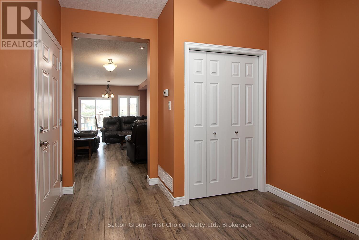
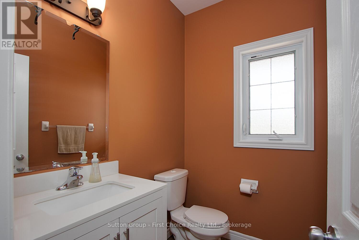
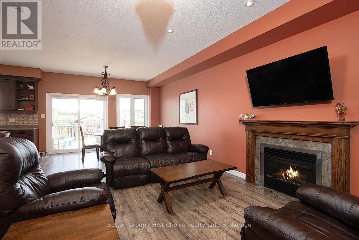
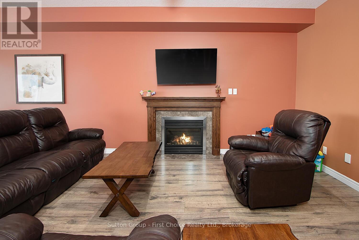
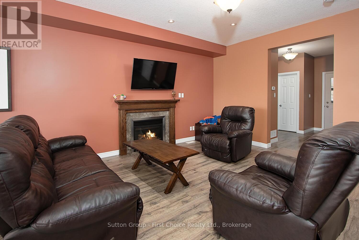
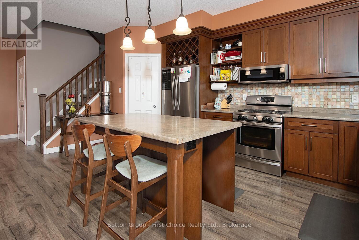
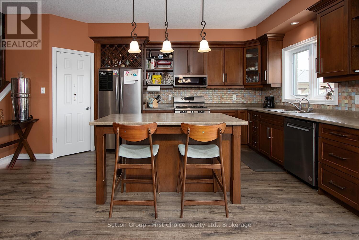
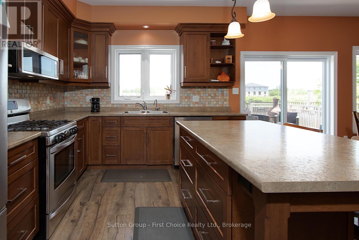
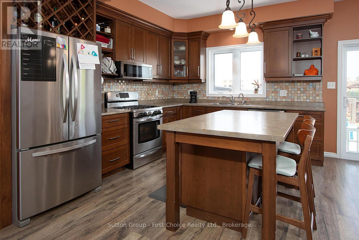
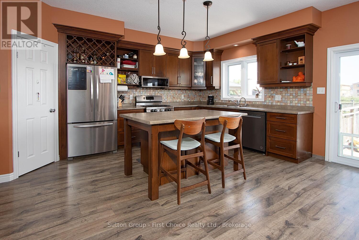
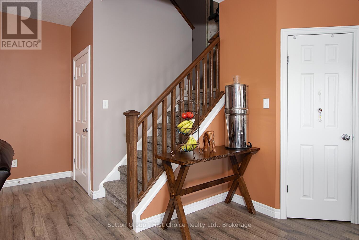
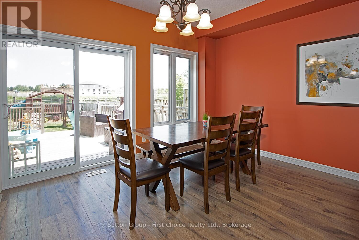
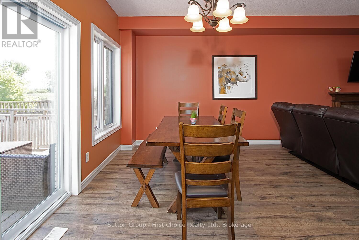
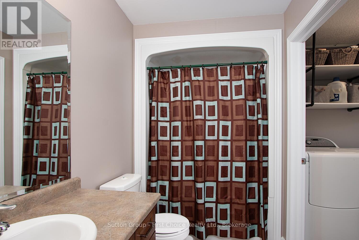
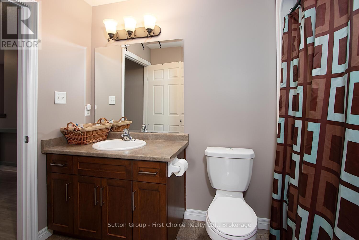
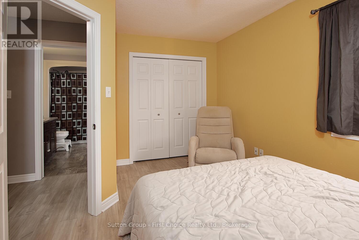
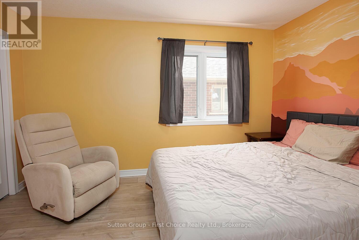
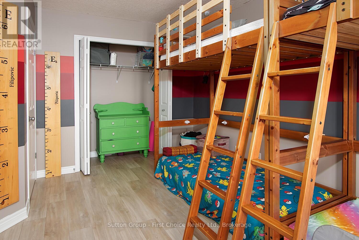
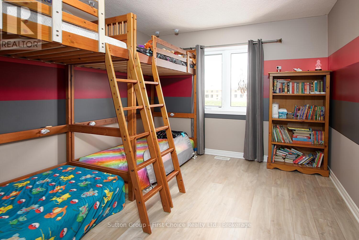
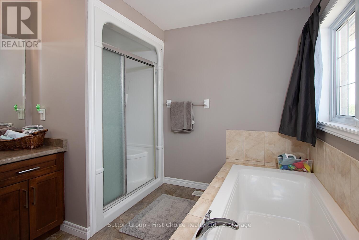
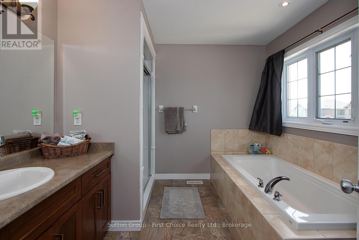
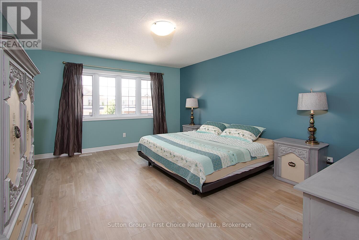
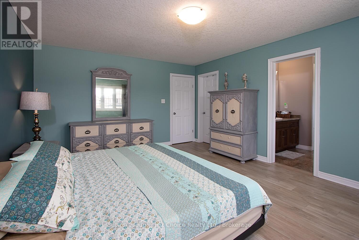
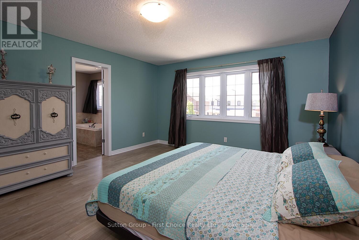
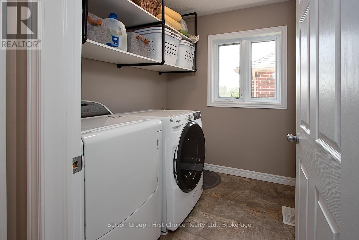
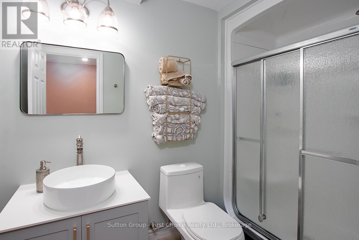
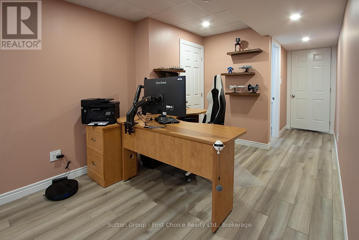
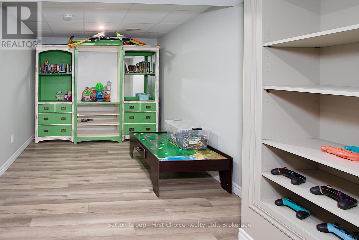
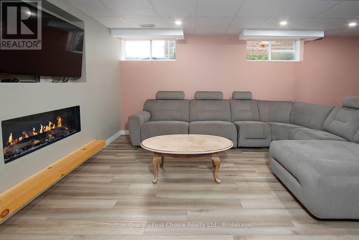
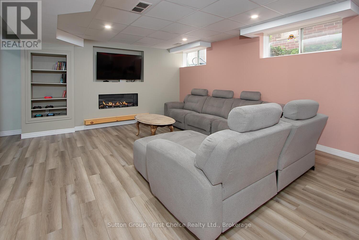
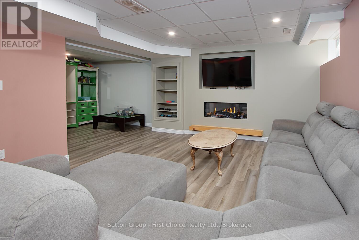
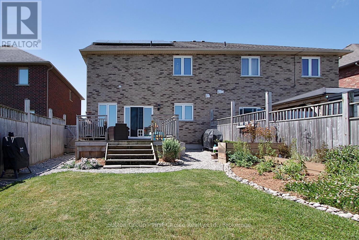
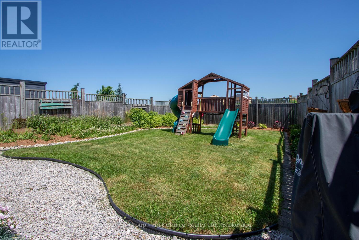
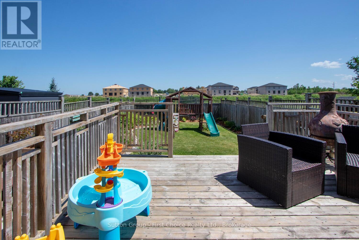
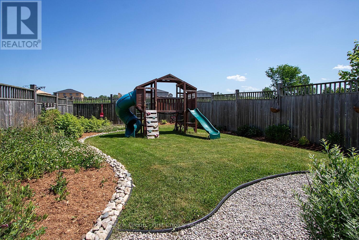
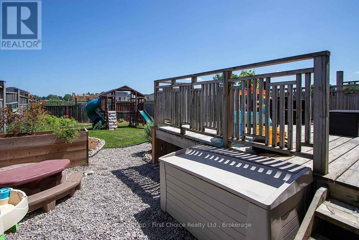
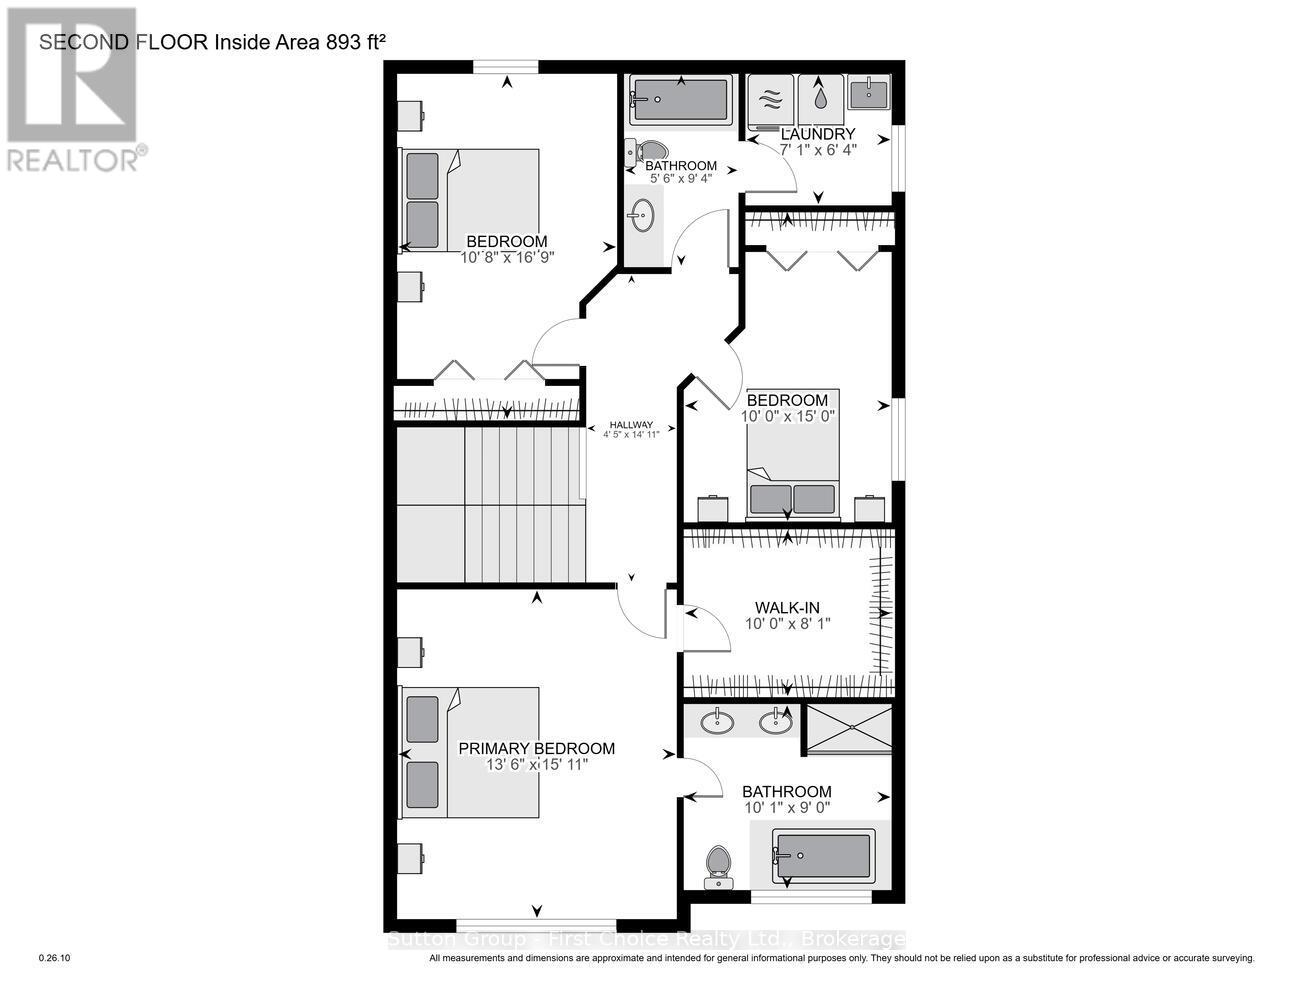
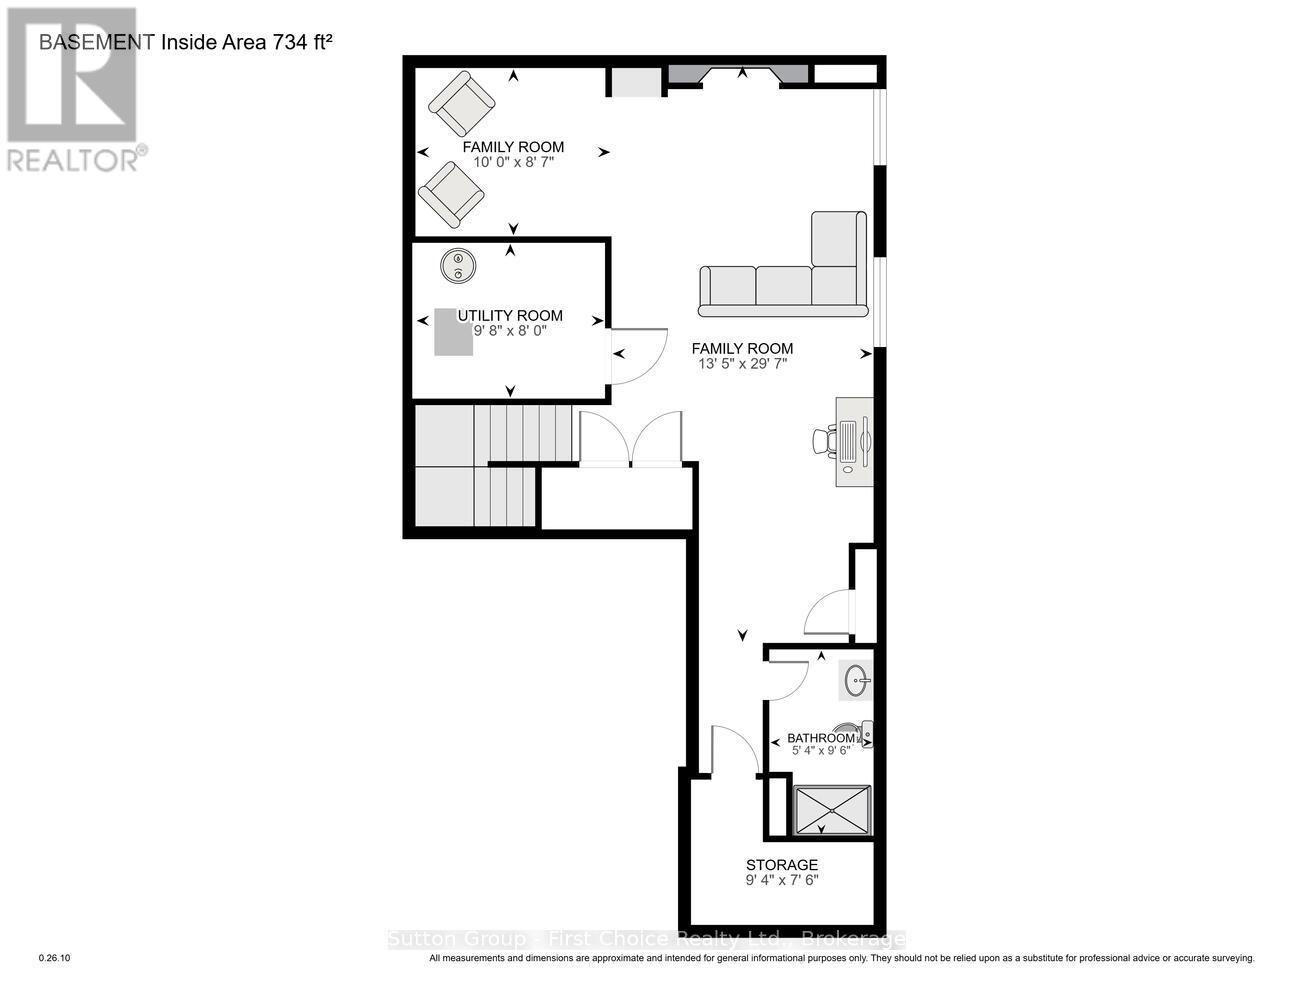
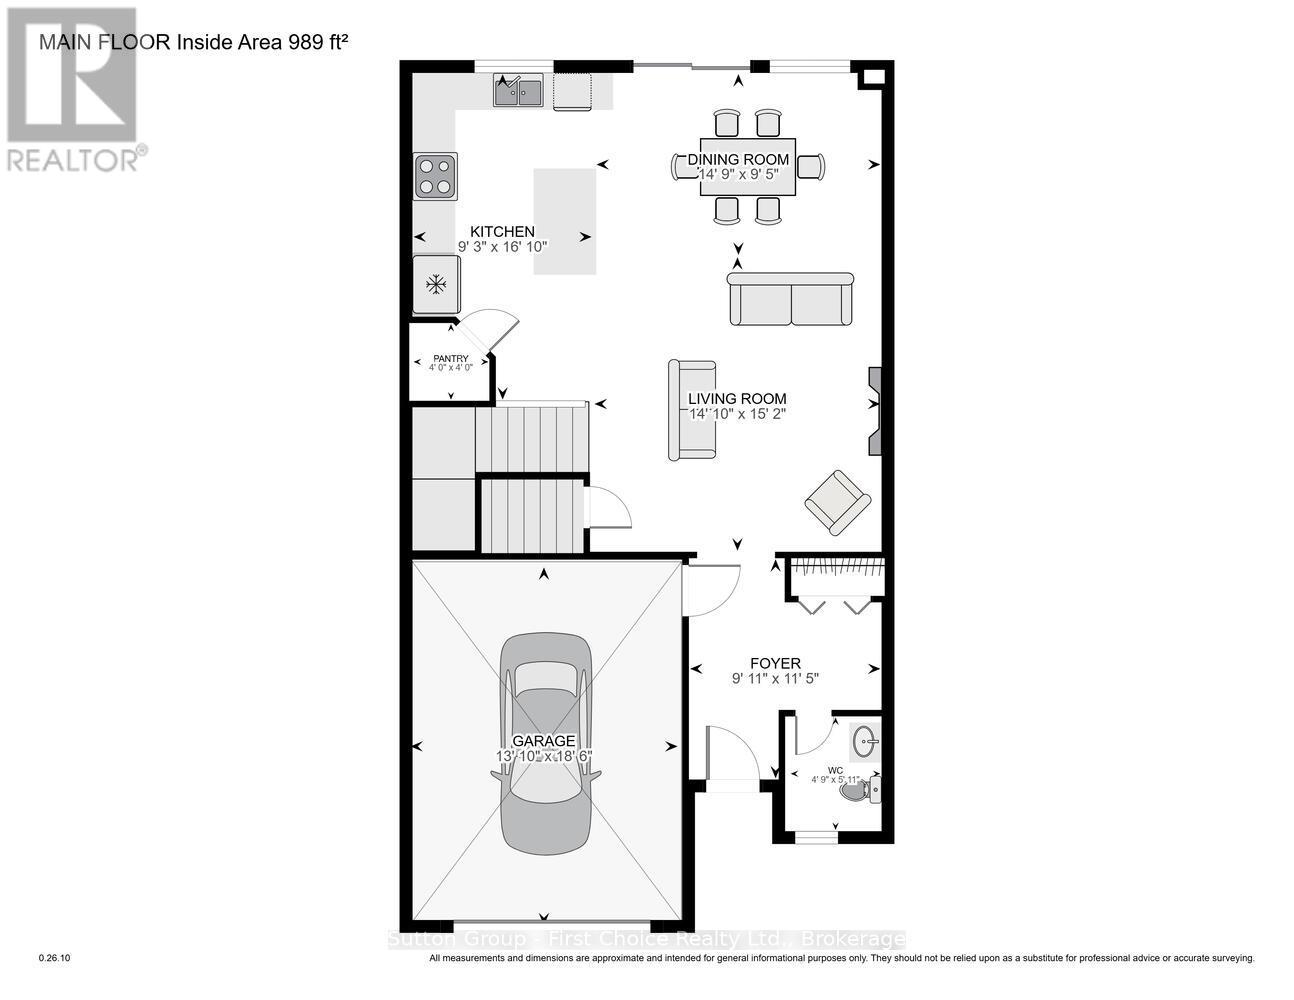
Welcome to 26 Brown Street A Perfect Blend of Space, Style, and Function. This spacious 2-storey semi-detached home offers everything today's families are looking for. With 3 spacious bedrooms, 4 bathrooms, and a finished basement, there's room for everyone to spread out and live comfortably. Step inside to an open-concept main floor designed for modern living ideal for entertaining or keeping an eye on the kids while cooking. The kitchen flows seamlessly into the dining and living areas, with easy access to the fully fenced backyard featuring a deck perfect for BBQs and summer nights. Upstairs, you'll find three generous bedrooms, including a convenient laundry room off the main bathroom, a thoughtful touch you'll appreciate daily. The fully finished basement adds valuable extra living space, including a bathroom, ideal for a rec room or home office. Located in a family-friendly neighbourhood close to schools, parks, and amenities, 26 Brown Street checks all the boxes. (id:42776)
Property Details
| MLS® Number | X13185434 |
| Property Type | Single Family |
| Community Name | Stratford |
| Equipment Type | Water Heater |
| Features | Backs On Greenbelt, Sump Pump |
| Parking Space Total | 3 |
| Rental Equipment Type | Water Heater |
| Structure | Deck |
Building
| Bathroom Total | 4 |
| Bedrooms Above Ground | 3 |
| Bedrooms Total | 3 |
| Age | 6 To 15 Years |
| Amenities | Fireplace(s) |
| Appliances | Garage Door Opener Remote(s), Water Heater, Water Softener, Dishwasher, Dryer, Microwave, Hood Fan, Stove, Washer, Refrigerator |
| Basement Development | Finished |
| Basement Type | N/a (finished) |
| Construction Style Attachment | Semi-detached |
| Cooling Type | Central Air Conditioning, Air Exchanger |
| Exterior Finish | Brick, Vinyl Siding |
| Fireplace Present | Yes |
| Fireplace Total | 2 |
| Foundation Type | Concrete |
| Half Bath Total | 1 |
| Heating Fuel | Natural Gas |
| Heating Type | Forced Air |
| Stories Total | 2 |
| Size Interior | 1,500 - 2,000 Sqft |
| Type | House |
| Utility Water | Municipal Water |
Parking
| Attached Garage | |
| Garage |
Land
| Acreage | No |
| Fence Type | Fully Fenced, Fenced Yard |
| Sewer | Sanitary Sewer |
| Size Depth | 131 Ft ,2 In |
| Size Frontage | 30 Ft ,7 In |
| Size Irregular | 30.6 X 131.2 Ft |
| Size Total Text | 30.6 X 131.2 Ft |
| Zoning Description | R2(2)-34 |
https://www.realtor.ca/real-estate/29810964/26-brown-street-stratford-stratford

151 Downie St
Stratford, Ontario N5A 1X2
(519) 271-5515
www.suttonfirstchoice.com/
151 Downie St
Stratford, Ontario N5A 1X2
(519) 271-5515
www.suttonfirstchoice.com/
151 Downie St
Stratford, Ontario N5A 1X2
(519) 271-5515
www.suttonfirstchoice.com/
Contact Us
Contact us for more information

The trademarks REALTOR®, REALTORS®, and the REALTOR® logo are controlled by The Canadian Real Estate Association (CREA) and identify real estate professionals who are members of CREA. The trademarks MLS®, Multiple Listing Service® and the associated logos are owned by The Canadian Real Estate Association (CREA) and identify the quality of services provided by real estate professionals who are members of CREA. The trademark DDF® is owned by The Canadian Real Estate Association (CREA) and identifies CREA's Data Distribution Facility (DDF®)
May 27 2026 02:35:57
The Lakelands Association of REALTORS®
Sutton Group - First Choice Realty Ltd.