
1141 Kanawa Lane Algonquin Highlands, Ontario K0M 1S0

$599,000
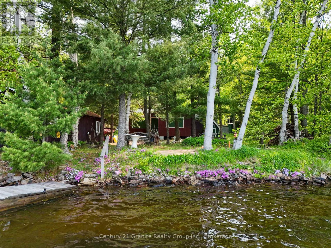
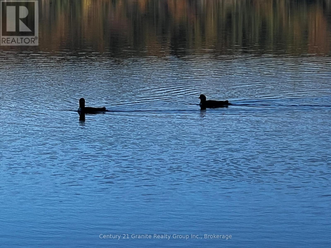
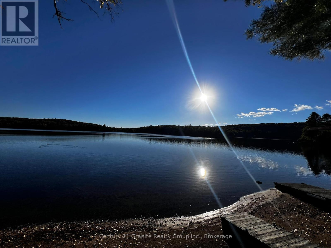
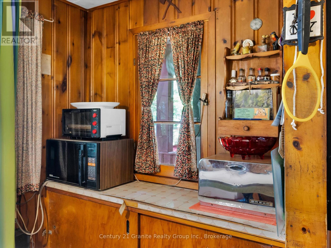
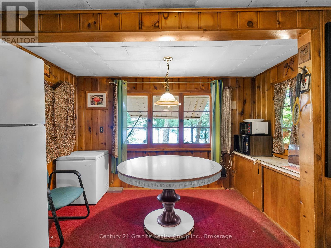
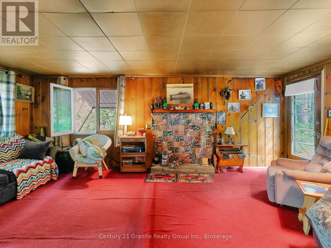
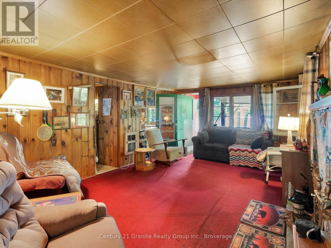
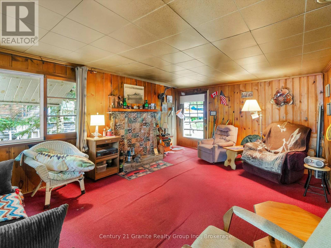
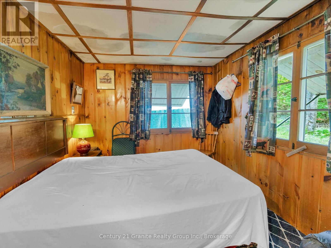
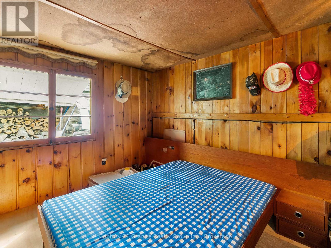
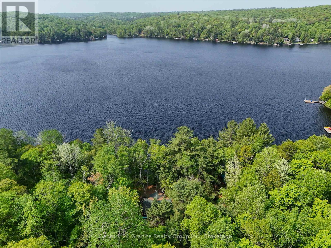
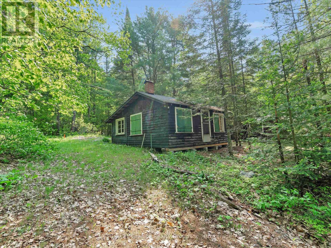
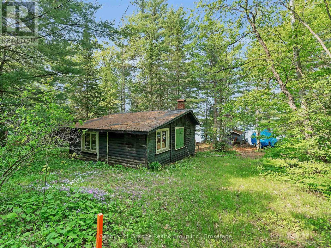
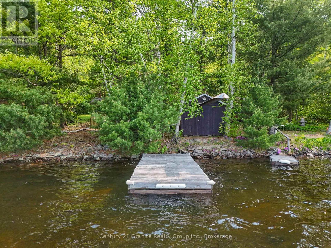
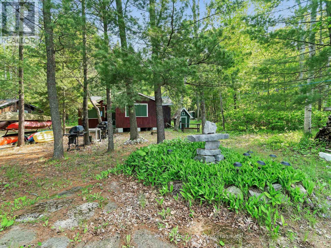
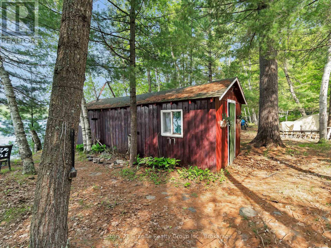
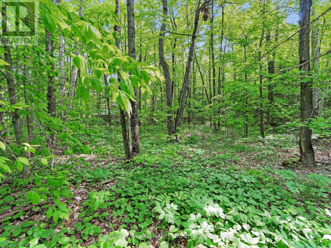
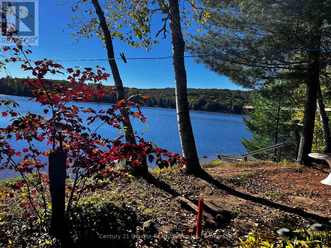
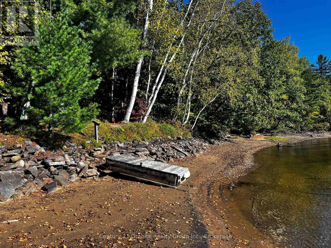
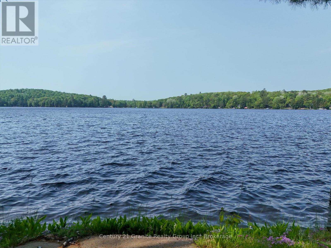
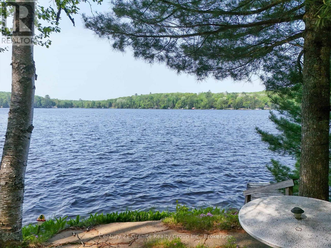
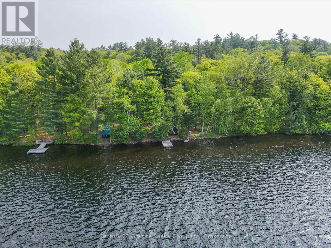
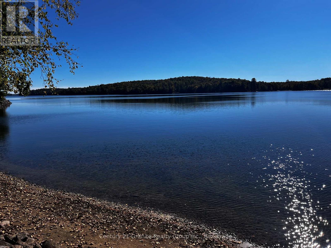
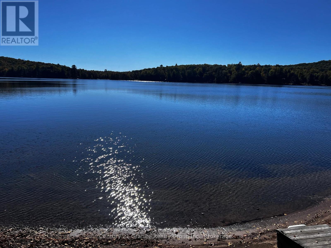
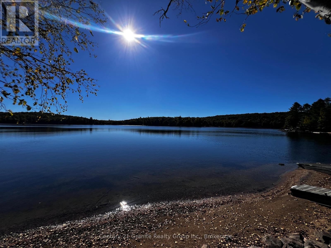
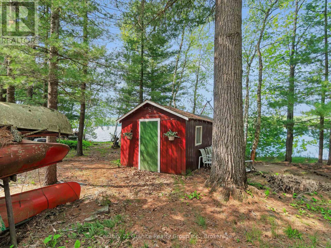
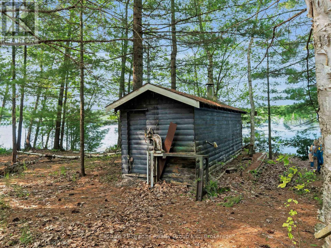
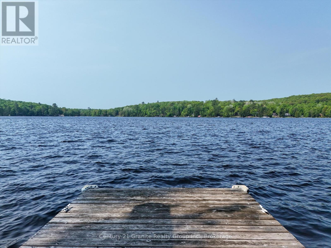
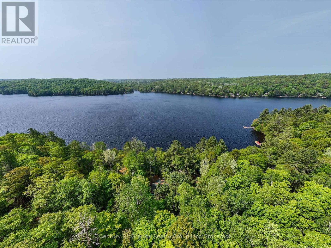
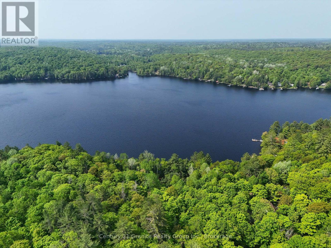
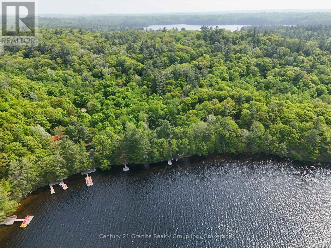
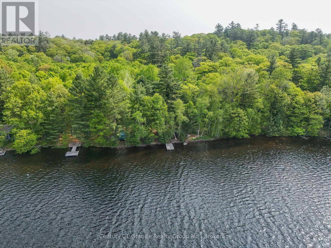
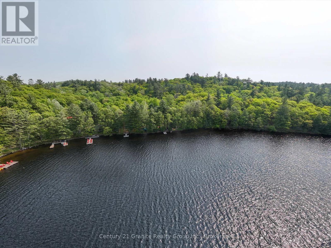
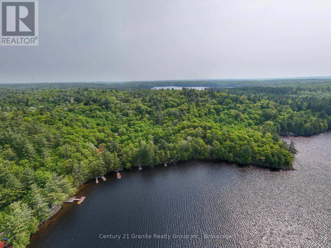
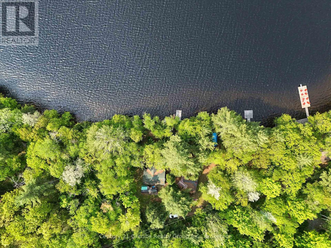
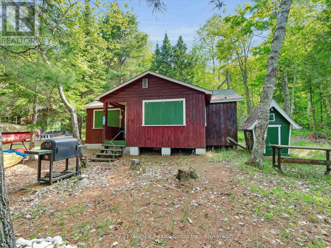
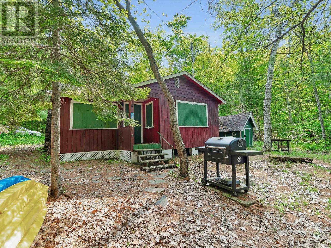
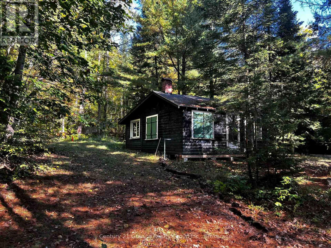
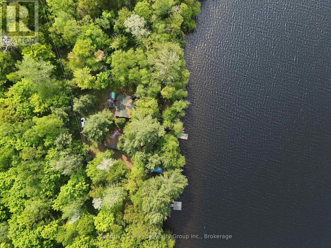
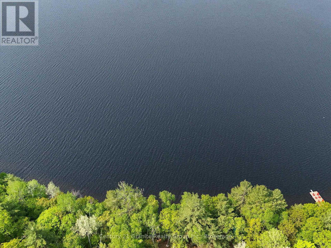
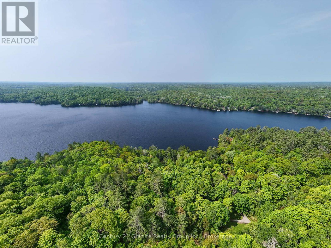
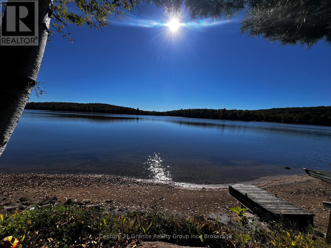
A rare, sun-drenched legacy property on Kushog Lake where the vistas are truly stellar! Tucked away at the absolute end of a quiet private road, this level, southwest-facing paradise offers front-row seats to breathtaking, unobstructed sunsets and a pristine sand-and-rock beach shoreline. Positioned on the coveted Kushog/St. Nora two-lake chain, it's a boater's and swimmer's dream, wrapped in deep, enduring privacy. The property features two vintage cabins with grandfathered footprints close to the water's edge, offering a brilliant blueprint for your dream retreat: imagine removing the lakeside cabin to open up a massive, wide-open yard with panoramic lake views for a brand-new, custom waterfront home, while potentially retaining the second cabin as a charming guest bunkie. With hydro on-site, a workshop, a private boat launch, a lakeside boathouse, and a functional outhouse, you can comfortably use, camp, and enjoy the water from day one while you design your future masterpiece. A magical spot where slow, meaningful lake days await. (id:42776)
Property Details
| MLS® Number | X13176846 |
| Property Type | Single Family |
| Community Name | Stanhope |
| Amenities Near By | Beach, Golf Nearby, Ski Area |
| Community Features | Fishing |
| Easement | Other |
| Features | Level Lot, Wooded Area, Sloping, Partially Cleared, Open Space, Conservation/green Belt, Level |
| Parking Space Total | 8 |
| Structure | Outbuilding, Workshop, Boathouse, Dock |
| View Type | Lake View, Direct Water View |
| Water Front Name | Kushog Lake |
| Water Front Type | Waterfront On Lake |
Building
| Bedrooms Above Ground | 2 |
| Bedrooms Total | 2 |
| Amenities | Fireplace(s) |
| Architectural Style | Bungalow |
| Basement Type | None |
| Construction Style Attachment | Detached |
| Construction Style Other | Seasonal |
| Cooling Type | None |
| Exterior Finish | Wood |
| Fireplace Present | Yes |
| Heating Fuel | Other |
| Heating Type | Other |
| Stories Total | 1 |
| Size Interior | 0 - 699 Sqft |
| Type | House |
| Utility Water | Lake/river Water Intake |
Parking
| No Garage |
Land
| Access Type | Year-round Access, Private Docking |
| Acreage | No |
| Land Amenities | Beach, Golf Nearby, Ski Area |
| Size Depth | 251 Ft |
| Size Frontage | 107 Ft |
| Size Irregular | 107 X 251 Ft |
| Size Total Text | 107 X 251 Ft|1/2 - 1.99 Acres |
Rooms
| Level | Type | Length | Width | Dimensions |
|---|---|---|---|---|
| Main Level | Living Room | 4.3 m | 5.9 m | 4.3 m x 5.9 m |
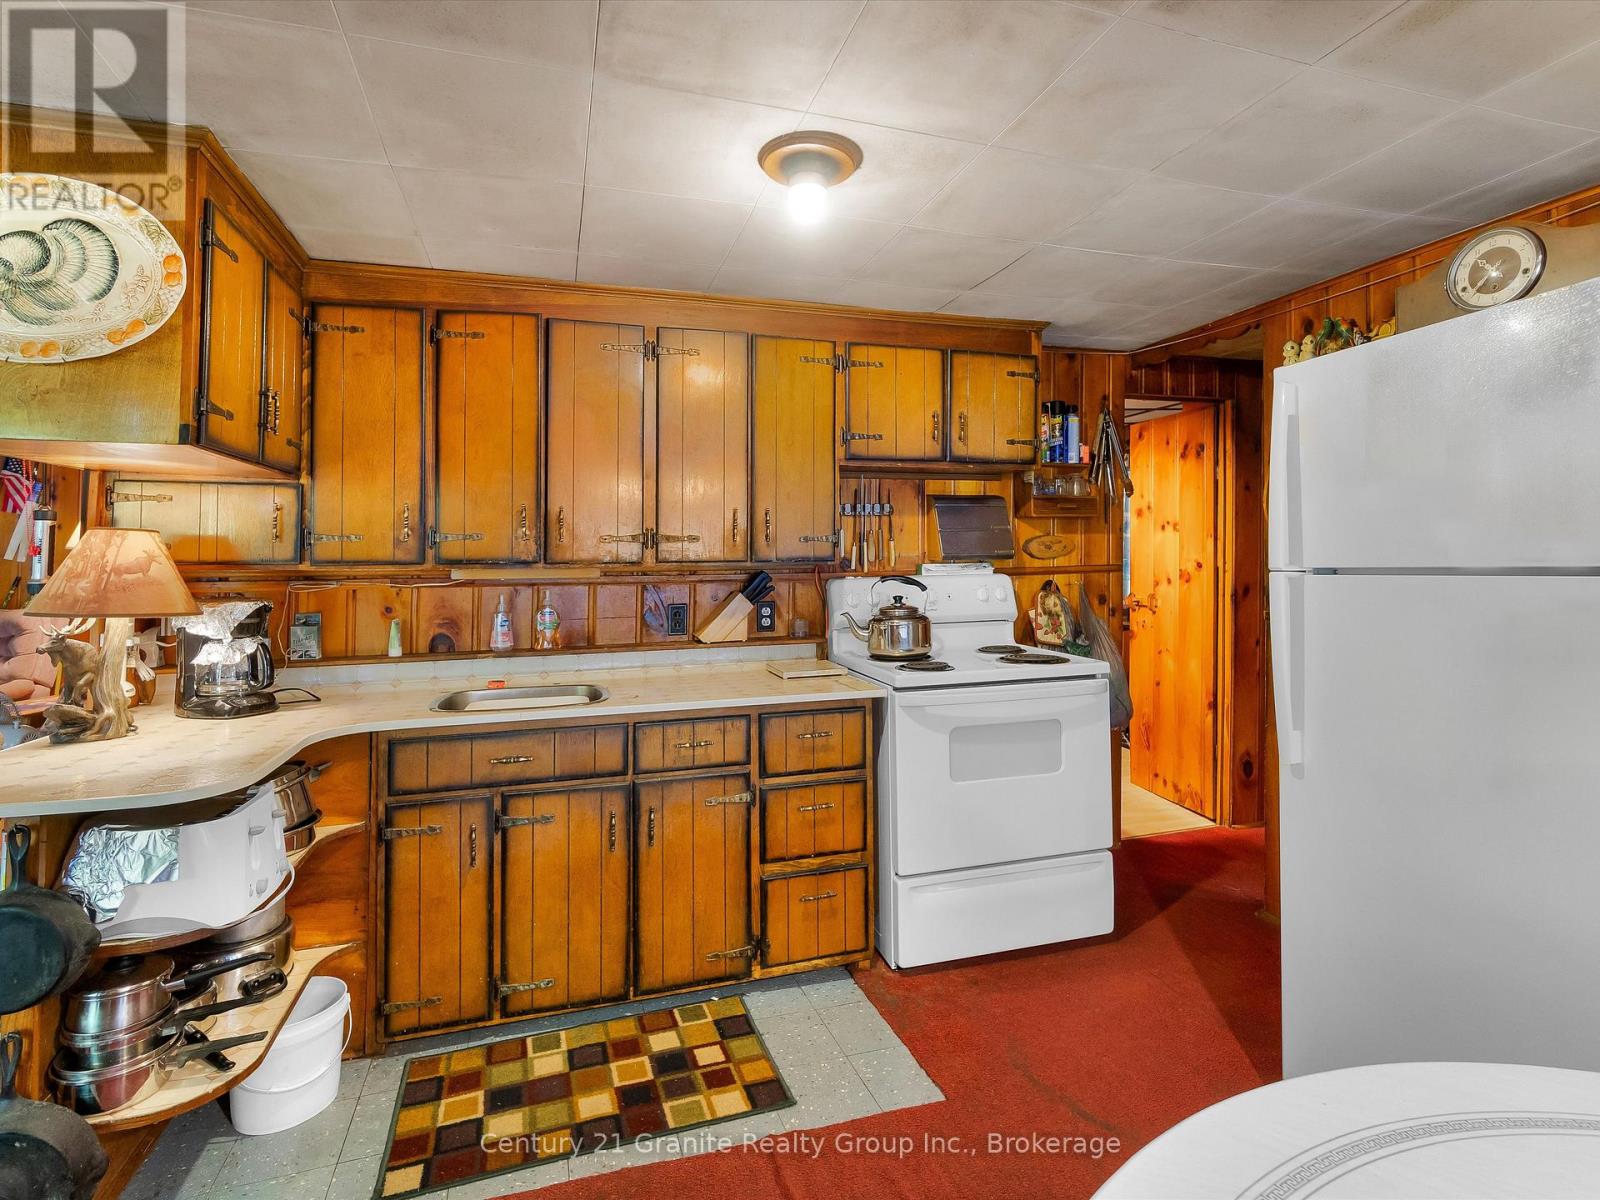
| Main Level | Kitchen | 4.5 m | 4.1 m | 4.5 m x 4.1 m |
| Main Level | Primary Bedroom | 3 m | 4.4 m | 3 m x 4.4 m |
| Main Level | Bedroom 2 | 2.3 m | 3.4 m | 2.3 m x 3.4 m |
Utilities
| Wireless | Available |
| Electricity Connected | Connected |
https://www.realtor.ca/real-estate/29808203/1141-kanawa-lane-algonquin-highlands-stanhope-stanhope
191 Highland Street, Unit 202
Haliburton, Ontario K0M 1S0
(705) 457-2128
www.century21granite.com/
Contact Us
Contact us for more information

The trademarks REALTOR®, REALTORS®, and the REALTOR® logo are controlled by The Canadian Real Estate Association (CREA) and identify real estate professionals who are members of CREA. The trademarks MLS®, Multiple Listing Service® and the associated logos are owned by The Canadian Real Estate Association (CREA) and identify the quality of services provided by real estate professionals who are members of CREA. The trademark DDF® is owned by The Canadian Real Estate Association (CREA) and identifies CREA's Data Distribution Facility (DDF®)
May 26 2026 08:32:49
The Lakelands Association of REALTORS®
Century 21 Granite Realty Group Inc.