
4280 Go Home Lake Shore Georgian Bay, Ontario P0C 1H0

$1,589,000
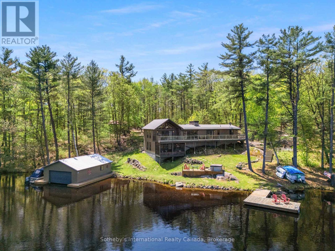
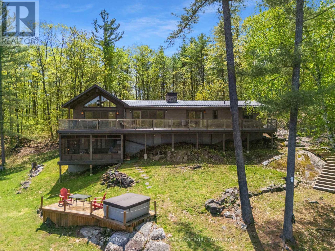
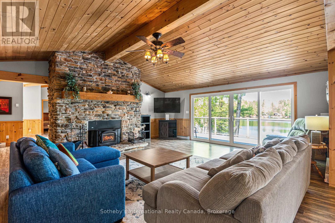
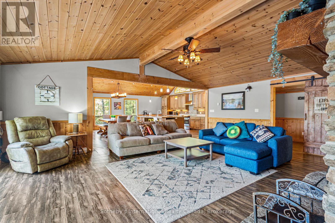
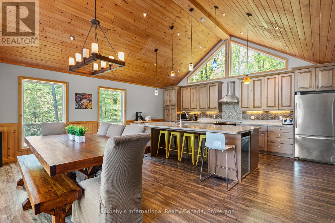
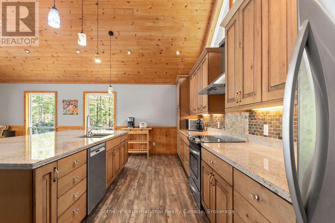
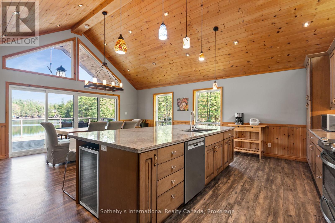
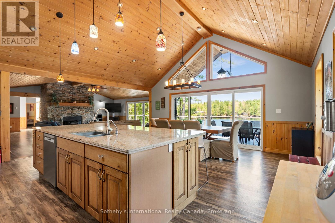
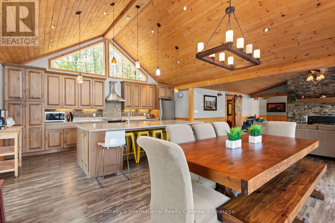
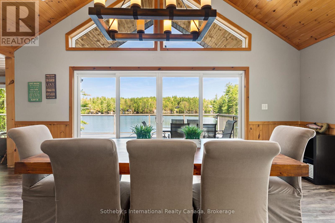
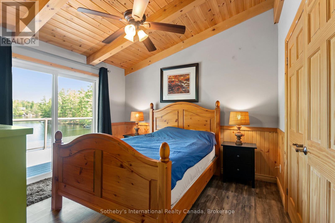
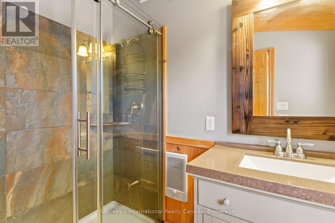
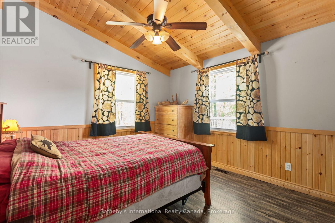
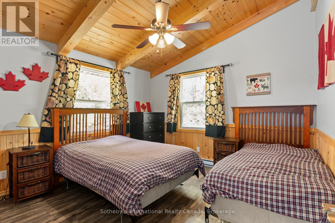
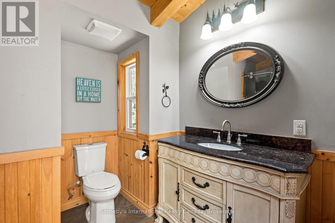
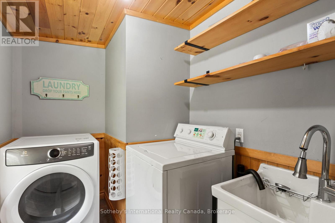
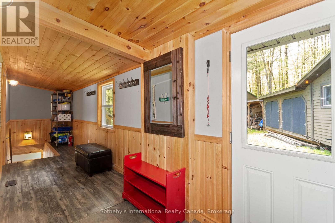
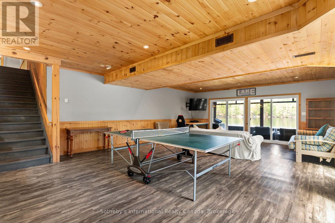
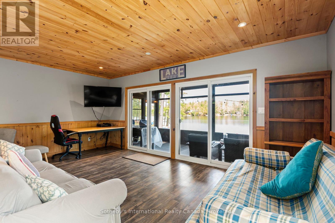
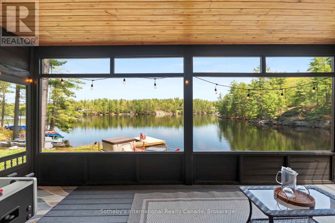
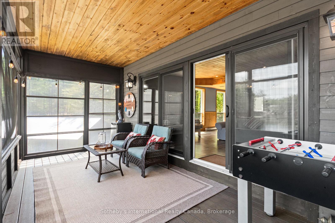
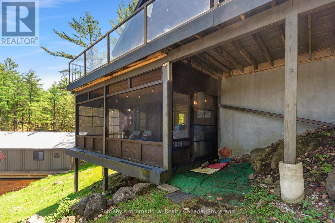
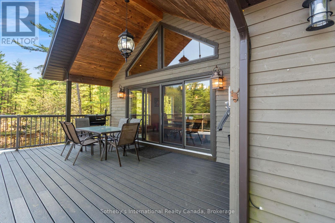
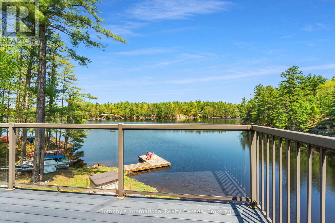
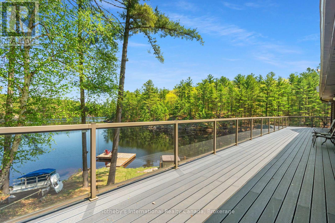
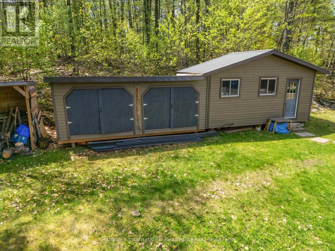
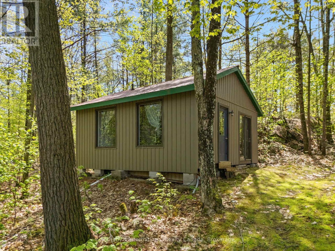
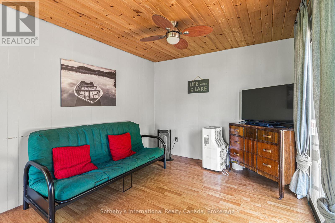
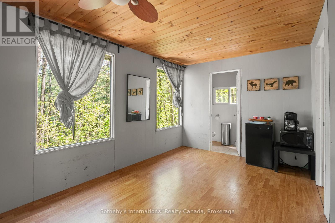
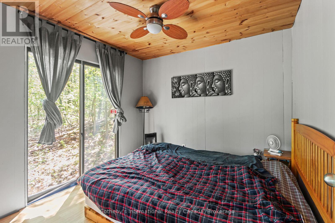
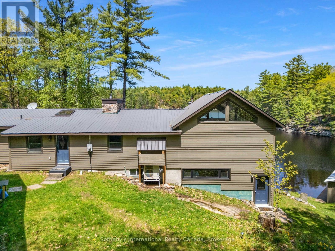
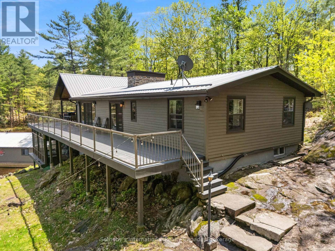
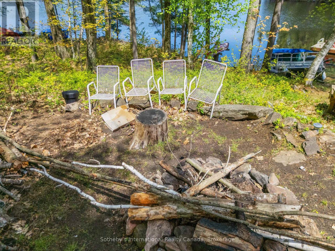
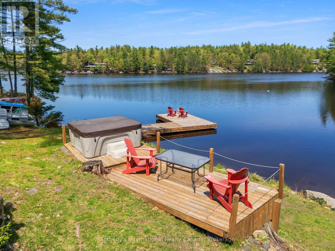
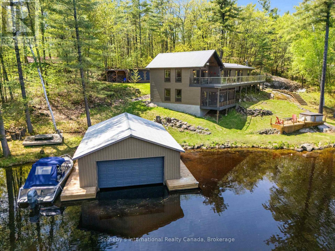
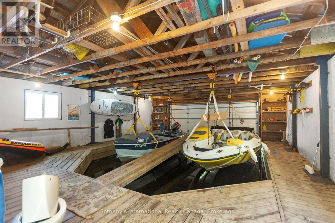
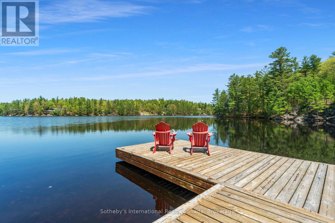
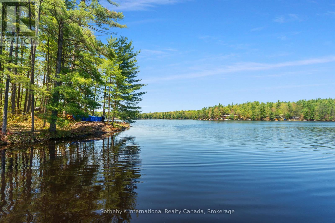
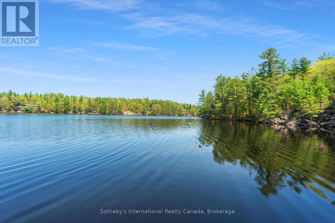
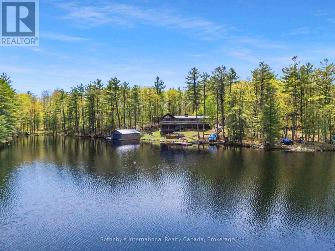
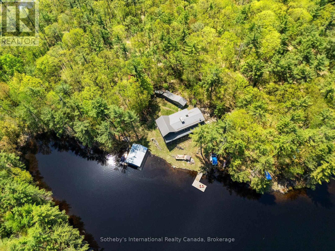
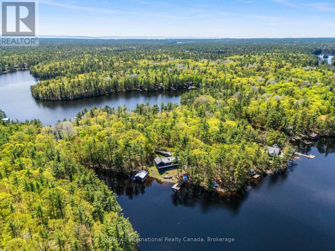
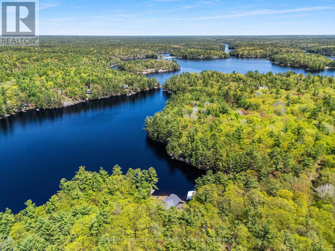
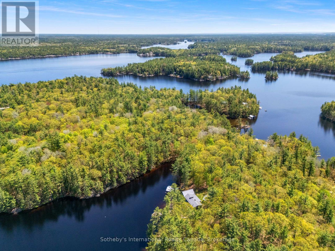
Escape to your dream retreat on Go Home Lake, a stunning boat-access cottage with year-round access via an ATV/snowmobile trail. This fully turnkey property boasts 2,792 sq/ft of beautifully finished living space, featuring high-end details throughout, including a striking stone fireplace in the living room, custom cabinets and granite countertops in the kitchen, and a spacious dining area. The kitchen and living room both lead to a large deck that overlooks the lake. The main floor offers a primary bedroom with a 3-pc ensuite and a walkout to the deck, along with two additional bedrooms, a 3-pc bathroom, and a convenient laundry room. Downstairs, you'll find a large games/entertainment room and a screen room. The cottage is fully insulated with spray foam and features a forced-air heat pump that provides ample heating and cooling. The water system is equipped with a filter system and UV light. Outdoors, you'll find a large bunkie with a living room, bedroom, and 2-pc bath, as well as a spacious workshop that can hold 2 ATVs and 2 snowmobiles, with plenty of extra storage for firewood. By the water, there's a large two-slip wet boathouse with hoists that can lift your boats out of the water for winter storage, along with an additional deck with seating and a hot tub. The dock offers even more room to relax by the water, and offshore, you'll find a swim raft with seating and a table for your favourite beverage. This stunning property comes fully furnished and is move-in ready. This property is very private with only one neighbour on the left side and nothing but Crown Land to the south. Go Home Lake is a stunning natural paradise, with over 50% of the shoreline being Crown land and an abundance of trails and waterfalls to explore. Just 1:45 hours from the GTA and a 10-minute boat ride from the marina, this property is conveniently located near shopping, restaurants, golf, skiing, and snowmobiling. Don't miss your chance to own this exceptional retreat! (id:42776)
Property Details
| MLS® Number | X13207582 |
| Property Type | Single Family |
| Community Name | Gibson |
| Amenities Near By | Golf Nearby, Beach, Marina, Ski Area |
| Easement | Easement |
| Features | Wooded Area, Rocky, Sloping, Rolling, Lighting, Dry |
| Structure | Deck, Workshop, Boathouse, Dock |
| View Type | Lake View, Direct Water View |
| Water Front Name | Go Home Lake |
| Water Front Type | Waterfront On Lake |
Building
| Bathroom Total | 2 |
| Bedrooms Above Ground | 3 |
| Bedrooms Total | 3 |
| Age | 51 To 99 Years |
| Amenities | Fireplace(s) |
| Appliances | Hot Tub, Water Purifier, Water Heater, Dishwasher, Dryer, Furniture, Microwave, Stove, Wall Mounted Tv, Washer, Window Coverings, Refrigerator |
| Architectural Style | Raised Bungalow |
| Basement Development | Partially Finished |
| Basement Features | Walk Out |
| Basement Type | N/a, N/a (partially Finished) |
| Construction Style Attachment | Detached |
| Cooling Type | Central Air Conditioning |
| Exterior Finish | Wood |
| Fireplace Present | Yes |
| Fireplace Total | 1 |
| Flooring Type | Laminate, Porcelain Tile |
| Foundation Type | Block |
| Heating Fuel | Electric |
| Heating Type | Forced Air, Heat Pump |
| Stories Total | 1 |
| Size Interior | 2,500 - 3,000 Sqft |
| Type | House |
| Utility Water | Lake/river Water Intake |
Parking
| No Garage |
Land
| Access Type | Water Access, Private Docking |
| Acreage | No |
| Land Amenities | Golf Nearby, Beach, Marina, Ski Area |
| Sewer | Septic System |
| Size Depth | 151 Ft ,10 In |
| Size Frontage | 290 Ft ,4 In |
| Size Irregular | 290.4 X 151.9 Ft |
| Size Total Text | 290.4 X 151.9 Ft|1/2 - 1.99 Acres |
| Zoning Description | Sr1 |
Rooms
| Level | Type | Length | Width | Dimensions |
|---|---|---|---|---|
| Lower Level | Sunroom | 5.94 m | 2.67 m | 5.94 m x 2.67 m |
| Lower Level | Recreational, Games Room | 8.71 m | 5.66 m | 8.71 m x 5.66 m |
| Main Level | Kitchen | 6.96 m | 5.94 m | 6.96 m x 5.94 m |
| Main Level | Living Room | 7.11 m | 5.94 m | 7.11 m x 5.94 m |
| Main Level | Laundry Room | 2.31 m | 1.73 m | 2.31 m x 1.73 m |
| Main Level | Primary Bedroom | 3.48 m | 3.48 m | 3.48 m x 3.48 m |
| Main Level | Bathroom | 2.36 m | 1.6 m | 2.36 m x 1.6 m |
| Main Level | Bedroom | 3.51 m | 3.51 m | 3.51 m x 3.51 m |
| Main Level | Bedroom | 3.48 m | 3.48 m | 3.48 m x 3.48 m |
| Main Level | Bathroom | 2.79 m | 2.29 m | 2.79 m x 2.29 m |
Utilities
| Electricity | Installed |
| Wireless | Available |
https://www.realtor.ca/real-estate/29817153/4280-go-home-lake-shore-georgian-bay-gibson-gibson
243 Hurontario St
Collingwood, Ontario L9Y 2M1
(705) 416-1499
(705) 416-1495
Contact Us
Contact us for more information

The trademarks REALTOR®, REALTORS®, and the REALTOR® logo are controlled by The Canadian Real Estate Association (CREA) and identify real estate professionals who are members of CREA. The trademarks MLS®, Multiple Listing Service® and the associated logos are owned by The Canadian Real Estate Association (CREA) and identify the quality of services provided by real estate professionals who are members of CREA. The trademark DDF® is owned by The Canadian Real Estate Association (CREA) and identifies CREA's Data Distribution Facility (DDF®)
August 17 2026 09:29:11
The Lakelands Association of REALTORS®
Sotheby's International Realty Canada