
980 9th Avenue Ae Owen Sound, Ontario N4K 6Y5

$549,900
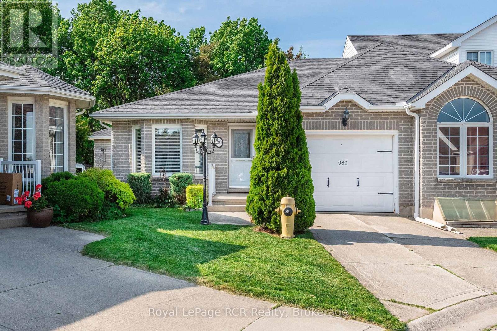
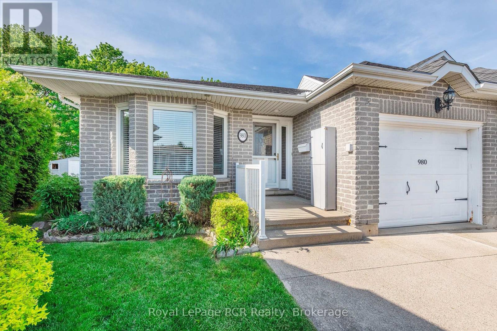
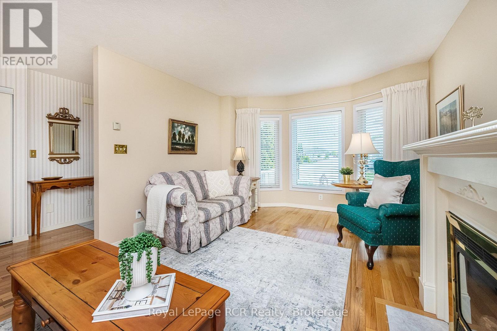
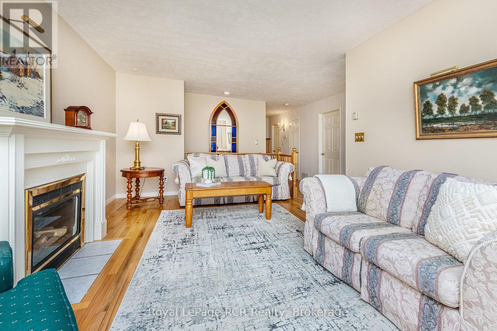
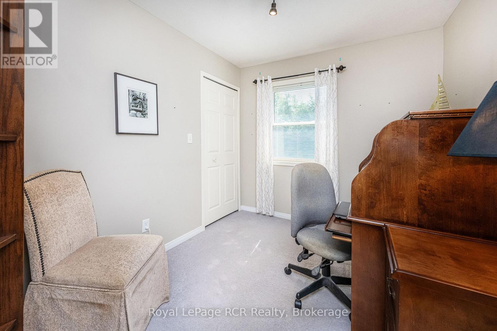
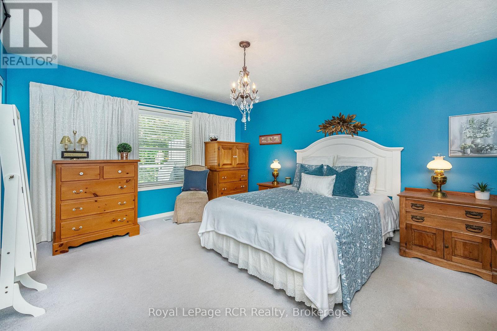
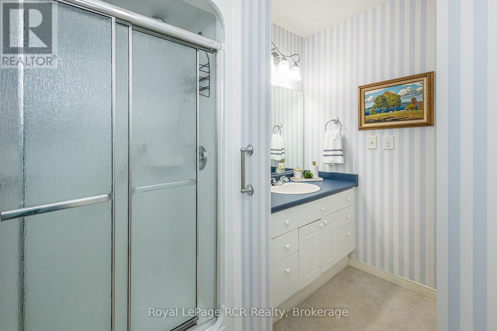
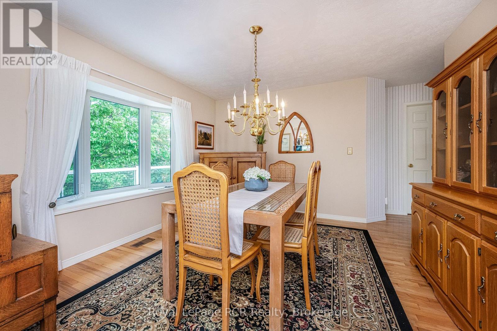
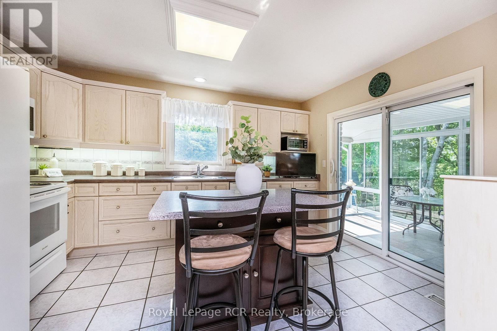
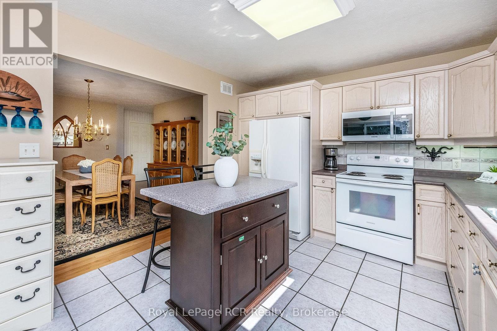
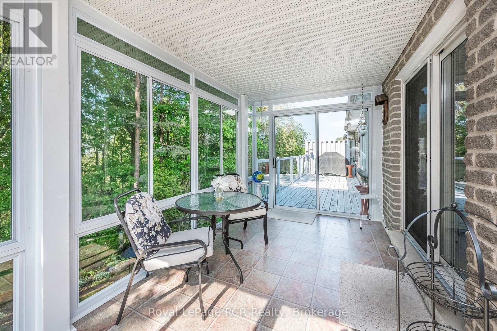
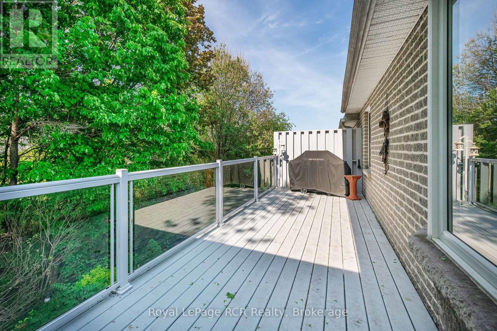
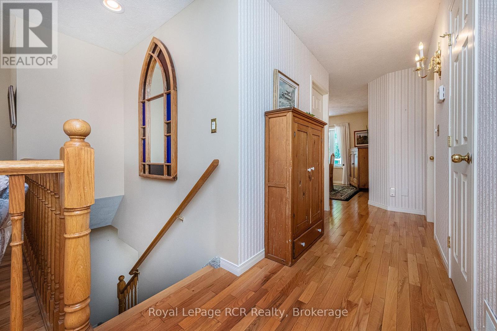
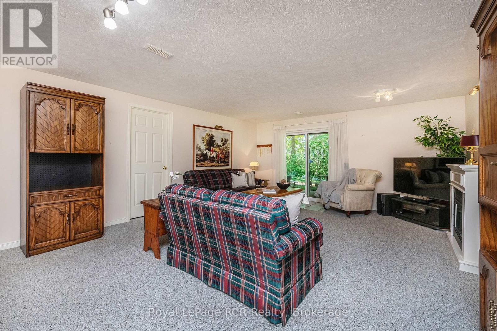
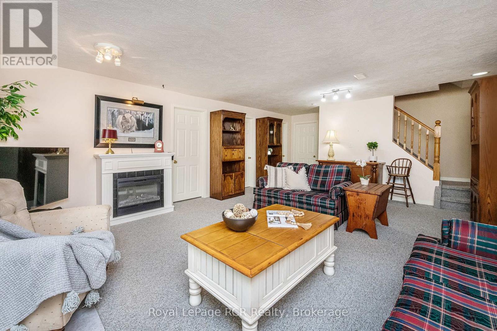
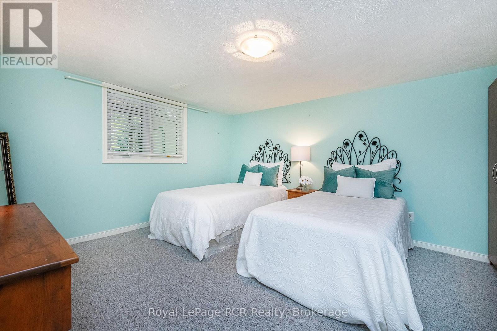
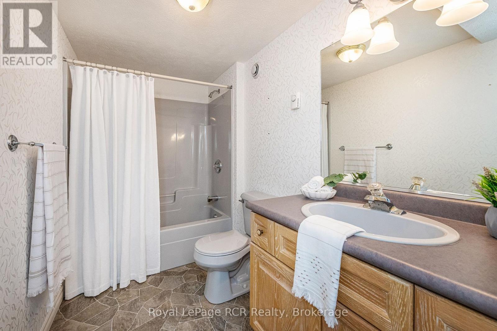
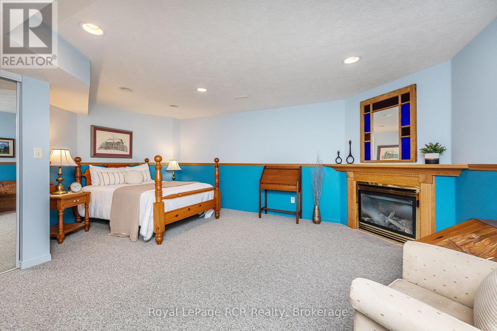
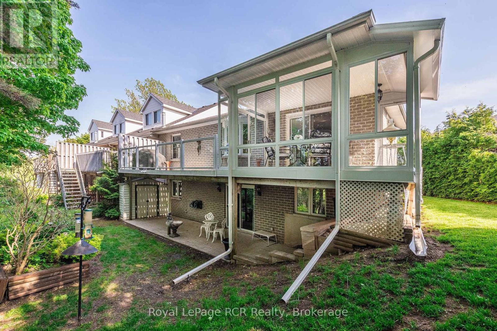
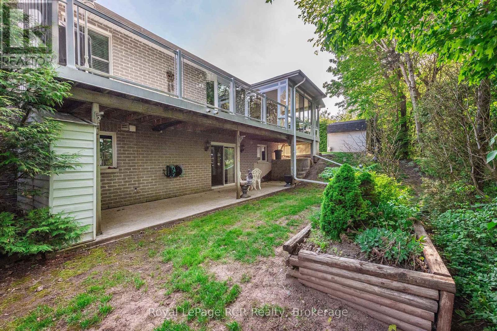
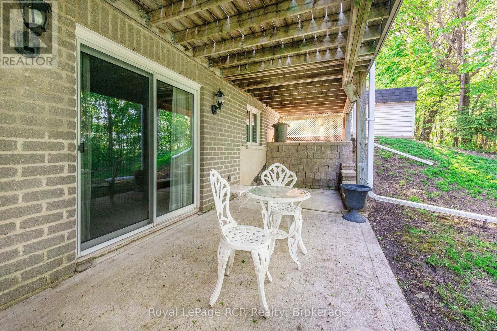
Welcome home to this stunning and rare townhouse in a very sought after neighbourhood. This freehold end unit is complete with 2 bedrooms up and 2 down, 2 1/2 bathrooms, lovely hardwood floors and a beautiful kitchen and dining area. There are many extras in this lovely home including an enclosed sunroom, large deck with glass railing overlooking a stunning treed area and a walk out basement, all situated on a cul-de-sac. (id:42776)
Property Details
| MLS® Number | X13207518 |
| Property Type | Single Family |
| Community Name | Owen Sound |
| Amenities Near By | Hospital, Place Of Worship, Public Transit |
| Features | Cul-de-sac, Wooded Area |
| Parking Space Total | 2 |
| Structure | Deck, Porch |
Building
| Bathroom Total | 3 |
| Bedrooms Above Ground | 2 |
| Bedrooms Below Ground | 2 |
| Bedrooms Total | 4 |
| Age | 16 To 30 Years |
| Amenities | Fireplace(s) |
| Appliances | Garage Door Opener Remote(s), Dishwasher, Dryer, Stove, Washer, Water Treatment, Window Coverings, Refrigerator |
| Architectural Style | Bungalow |
| Basement Development | Finished |
| Basement Features | Walk Out |
| Basement Type | N/a (finished) |
| Construction Style Attachment | Attached |
| Cooling Type | Central Air Conditioning |
| Exterior Finish | Brick Veneer |
| Fireplace Present | Yes |
| Fireplace Total | 2 |
| Flooring Type | Ceramic, Hardwood |
| Foundation Type | Concrete |
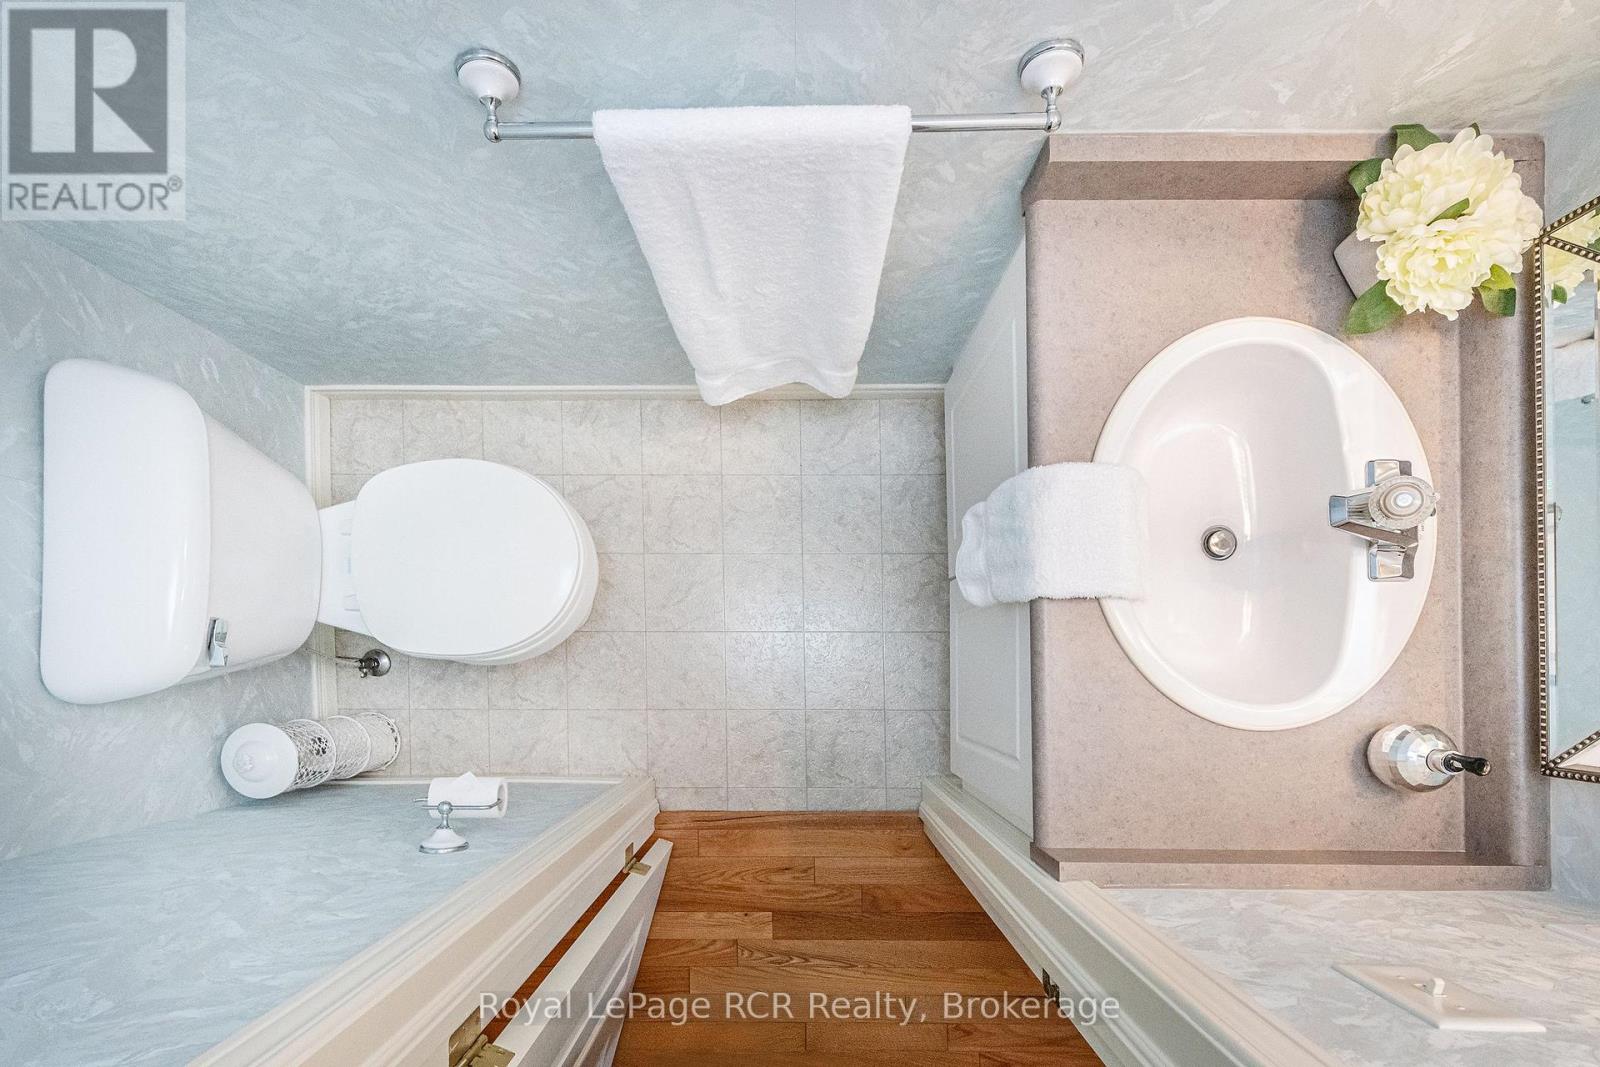
| Half Bath Total | 1 |
| Heating Fuel | Natural Gas |
| Heating Type | Forced Air |
| Stories Total | 1 |
| Size Interior | 1,100 - 1,500 Sqft |
| Type | Row / Townhouse |
| Utility Water | Municipal Water |
Parking
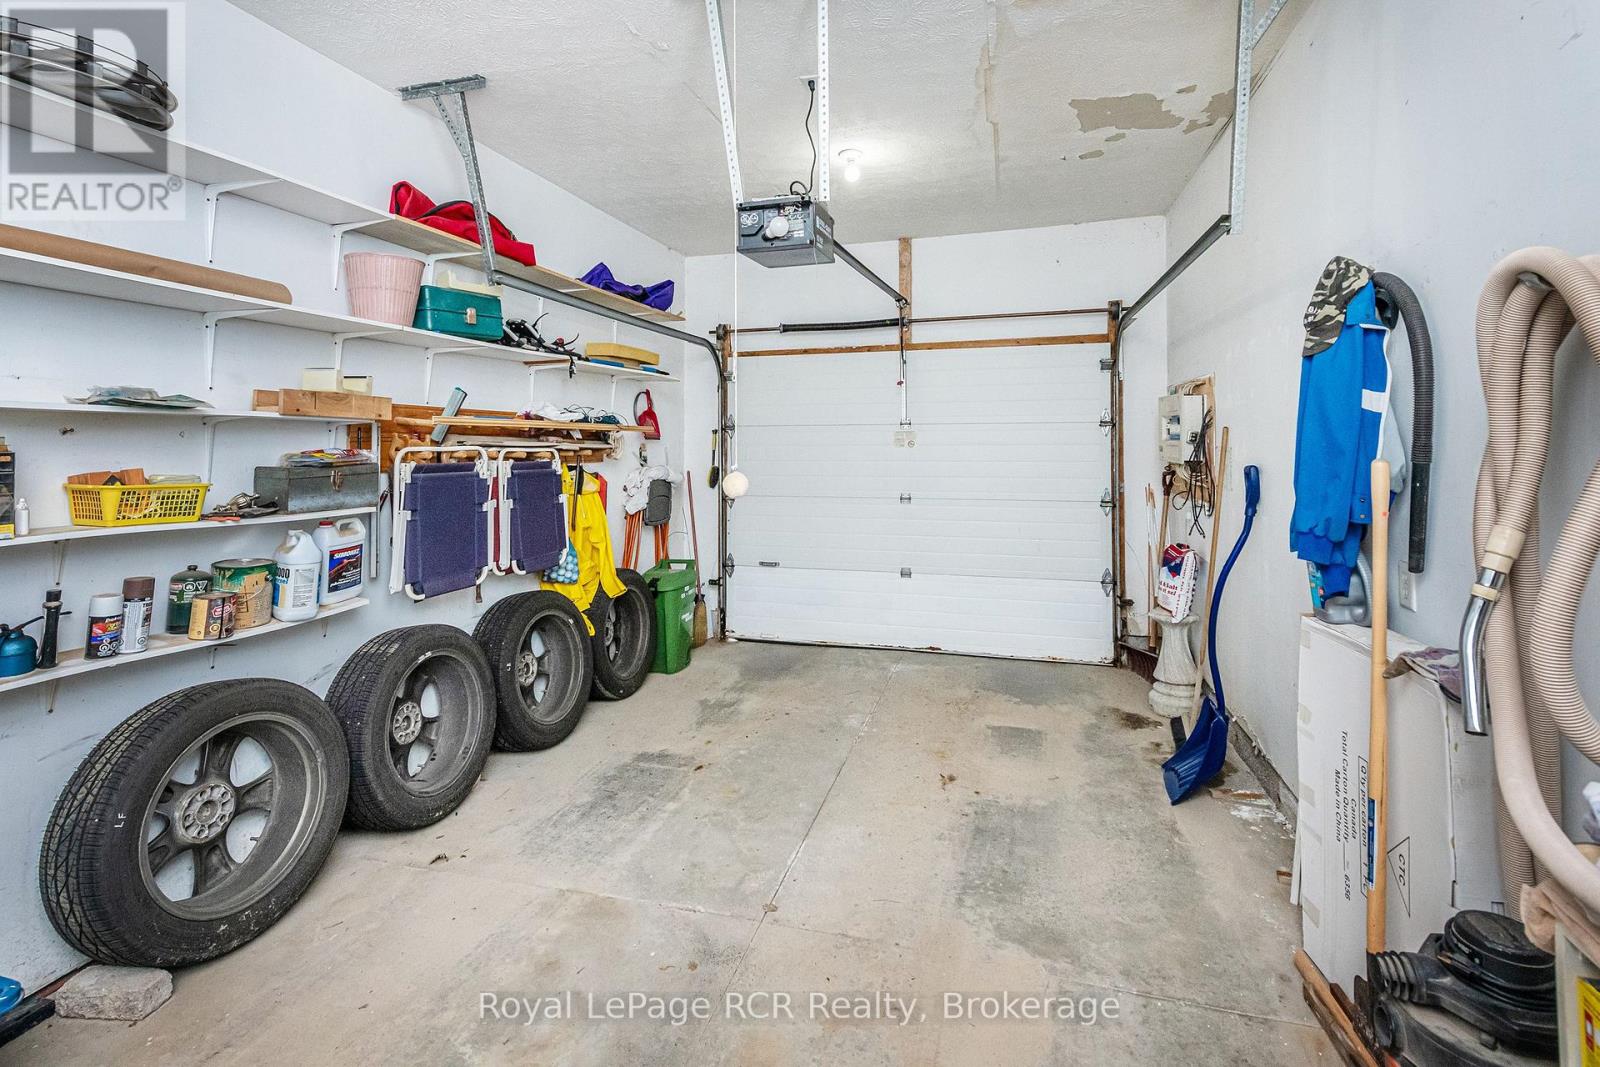
| Attached Garage | |
| Garage |
Land
| Acreage | No |
| Land Amenities | Hospital, Place Of Worship, Public Transit |
| Sewer | Sanitary Sewer |
| Size Depth | 111 Ft ,6 In |
| Size Frontage | 16 Ft |
| Size Irregular | 16 X 111.5 Ft |
| Size Total Text | 16 X 111.5 Ft|under 1/2 Acre |
| Zoning Description | Residential |
Rooms
| Level | Type | Length | Width | Dimensions |
|---|---|---|---|---|
| Lower Level | Bedroom | 3.26 m | 4.51 m | 3.26 m x 4.51 m |
| Lower Level | Bedroom | 3.53 m | 4.33 m | 3.53 m x 4.33 m |
| Lower Level | Other | 4.91 m | 5.55 m | 4.91 m x 5.55 m |
| Lower Level | Utility Room | 3.53 m | 1.96 m | 3.53 m x 1.96 m |
| Lower Level | Recreational, Games Room | 4.92 m | 7.33 m | 4.92 m x 7.33 m |
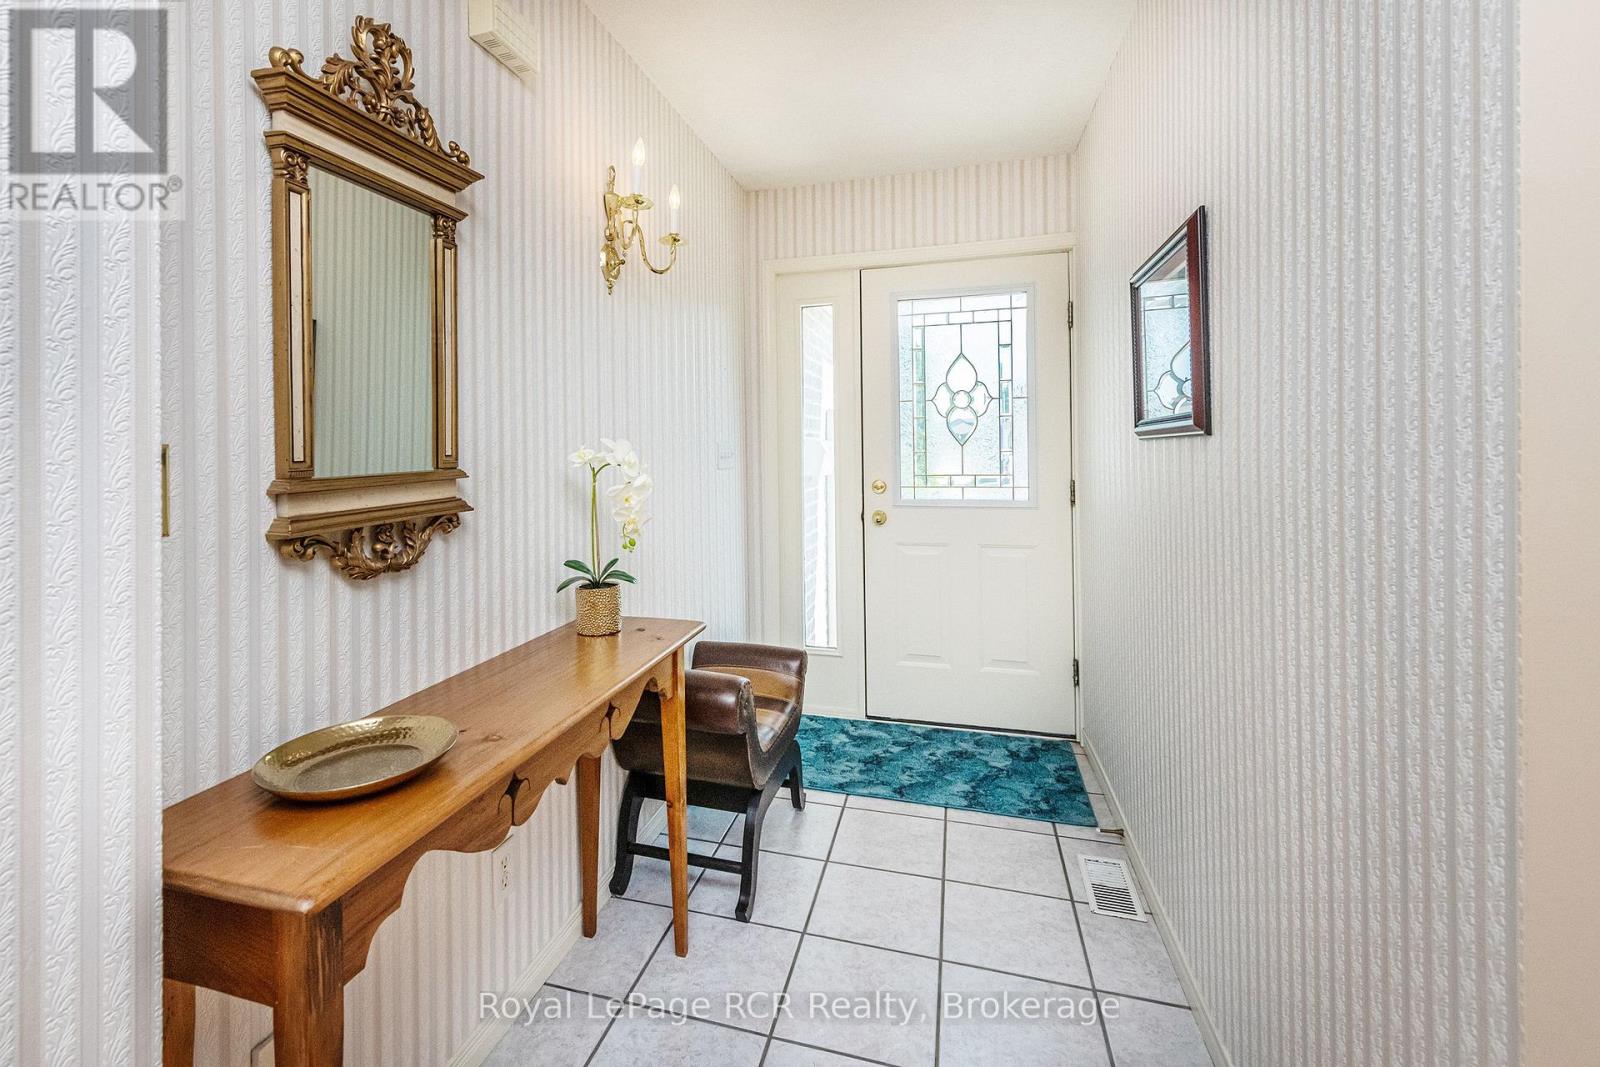
| Main Level | Foyer | 1.6 m | 4.85 m | 1.6 m x 4.85 m |
| Main Level | Living Room | 3.3 m | 5.56 m | 3.3 m x 5.56 m |
| Main Level | Kitchen | 3.28 m | 4.51 m | 3.28 m x 4.51 m |
| Main Level | Dining Room | 4.71 m | 3.77 m | 4.71 m x 3.77 m |
| Main Level | Primary Bedroom | 3.81 m | 4.43 m | 3.81 m x 4.43 m |
| Main Level | Bedroom | 3.31 m | 2.41 m | 3.31 m x 2.41 m |
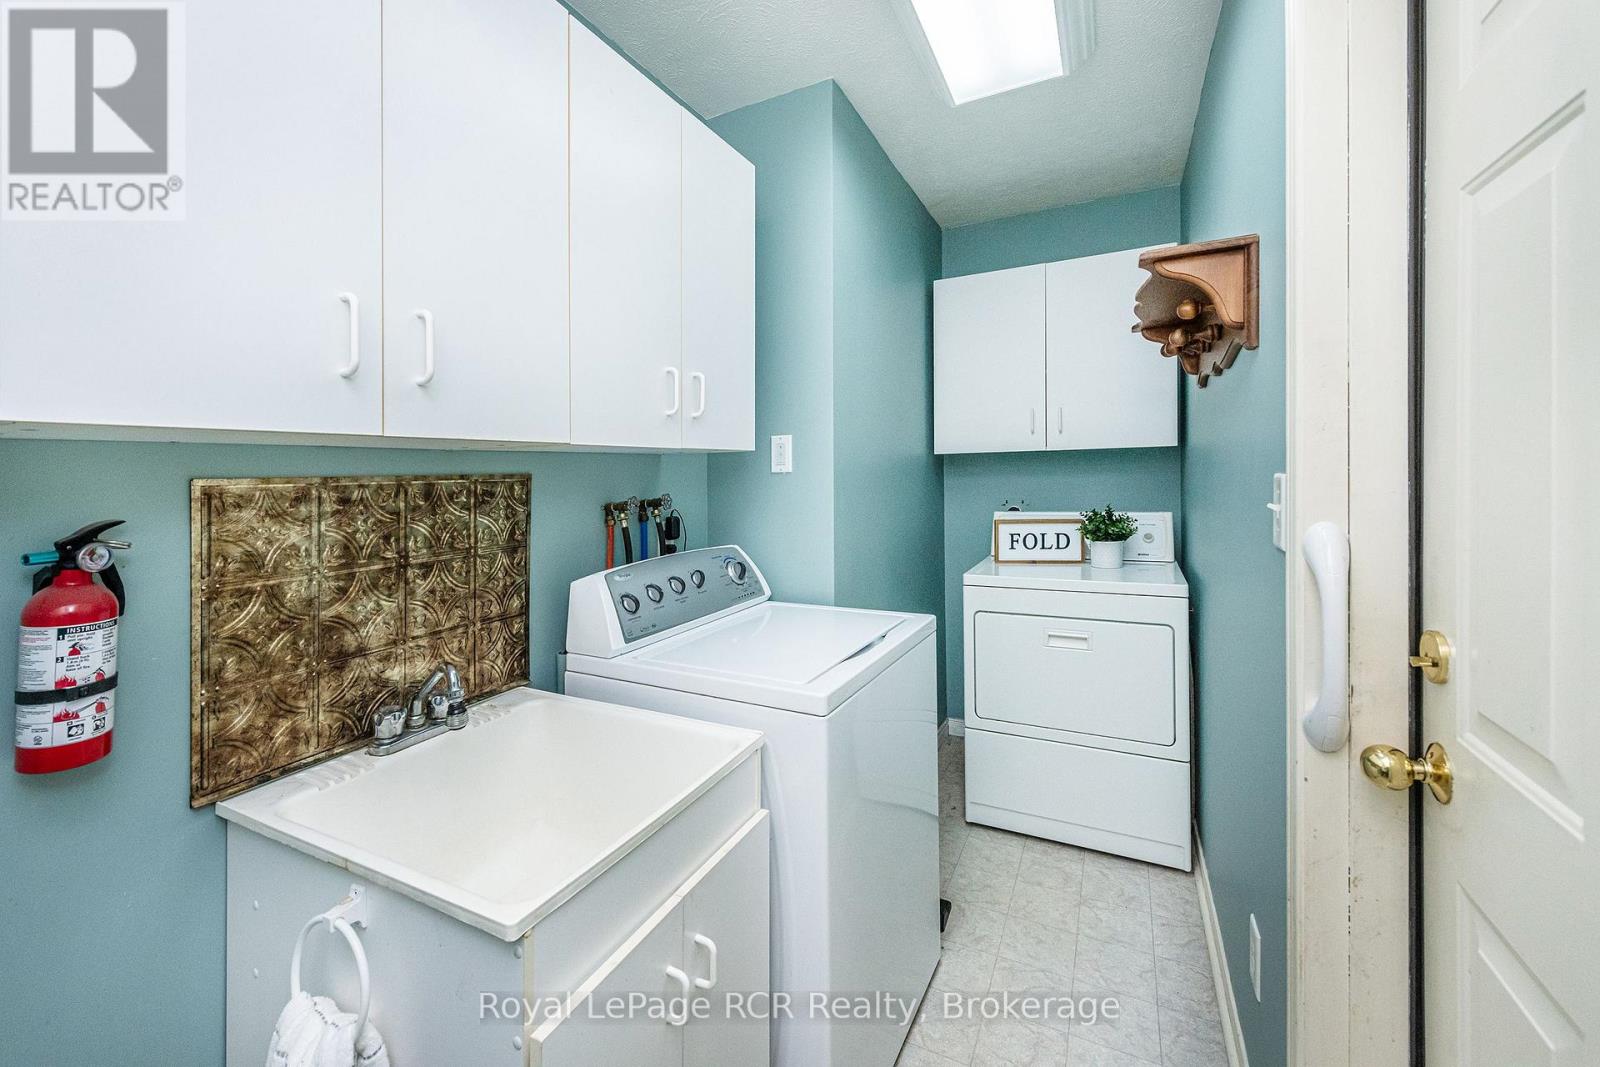
| Main Level | Laundry Room | 3.74 m | 1.43 m | 3.74 m x 1.43 m |
| Main Level | Other | 4.63 m | 2.76 m | 4.63 m x 2.76 m |
Utilities
| Cable | Available |
| Electricity | Installed |
| Sewer | Installed |
https://www.realtor.ca/real-estate/29817151/980-9th-avenue-ae-owen-sound-owen-sound

425 10th St
Hanover, Ontario N4N 1P8
(519) 364-7370
(519) 364-2363
royallepagercr.com/
Contact Us
Contact us for more information

The trademarks REALTOR®, REALTORS®, and the REALTOR® logo are controlled by The Canadian Real Estate Association (CREA) and identify real estate professionals who are members of CREA. The trademarks MLS®, Multiple Listing Service® and the associated logos are owned by The Canadian Real Estate Association (CREA) and identify the quality of services provided by real estate professionals who are members of CREA. The trademark DDF® is owned by The Canadian Real Estate Association (CREA) and identifies CREA's Data Distribution Facility (DDF®)
May 28 2026 04:11:38
The Lakelands Association of REALTORS®
Royal LePage Rcr Realty