
B3 - 450 Lakeshore Drive North Bay, Ontario P1A 2E1





$284,900Maintenance, Water, Common Area Maintenance, Insurance, Parking
$474.13 Monthly
Maintenance, Water, Common Area Maintenance, Insurance, Parking
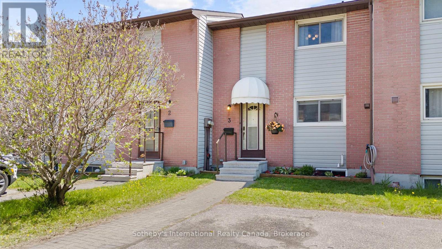
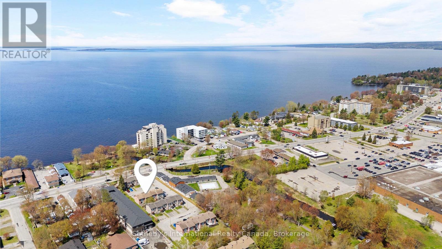
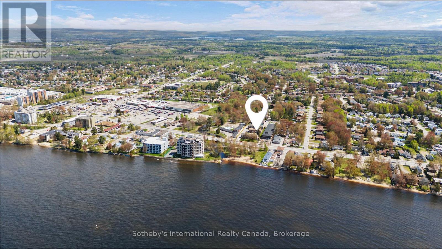
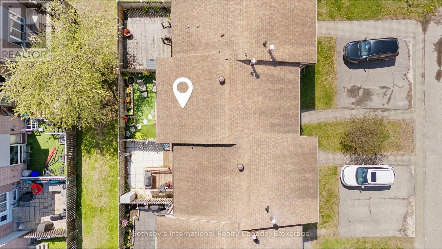
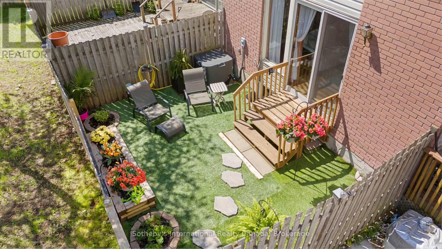
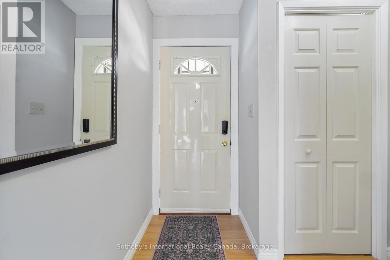
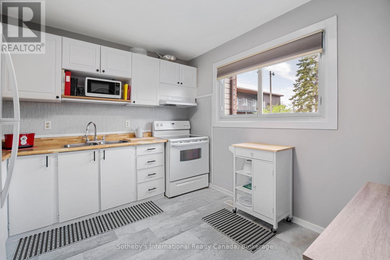
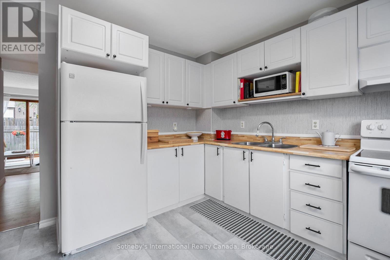
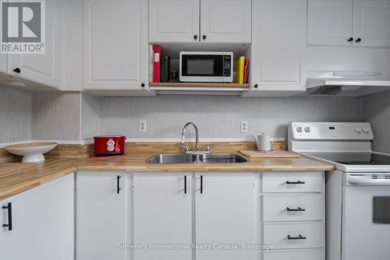
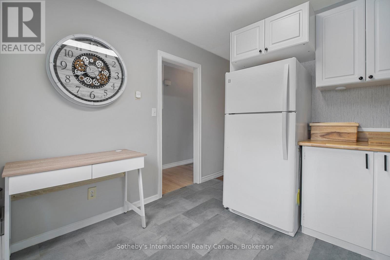
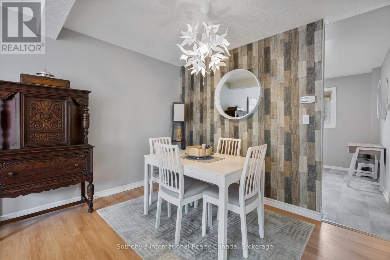
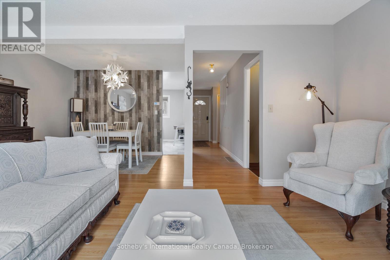
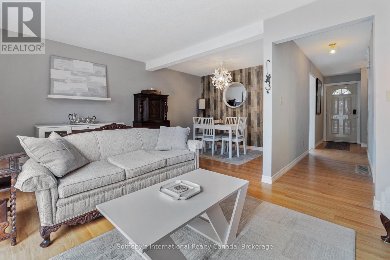
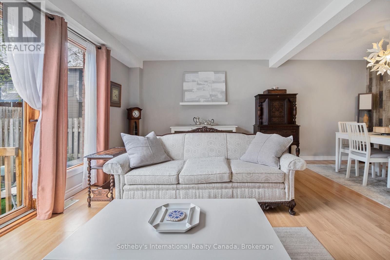
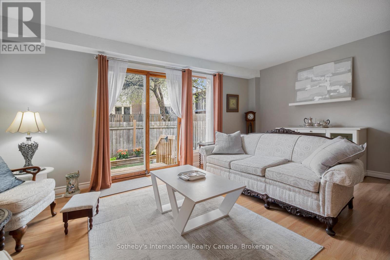
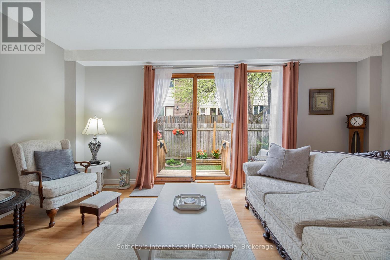
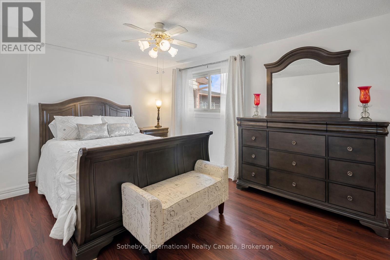
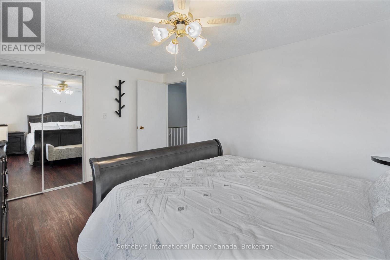
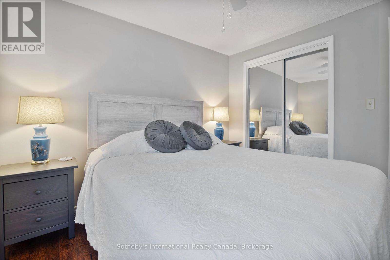
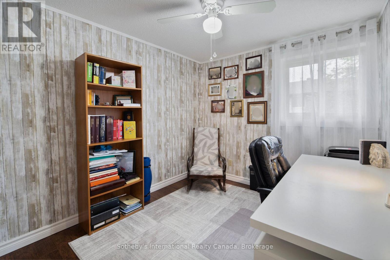
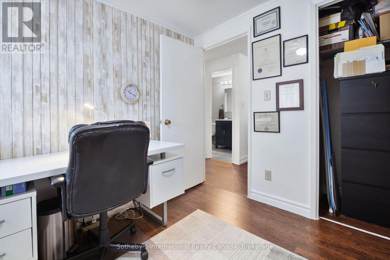
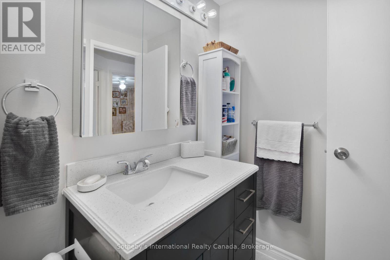
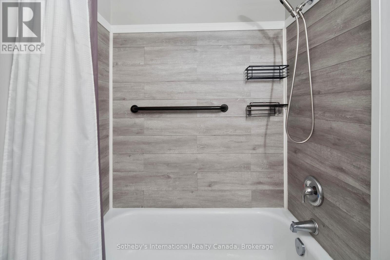
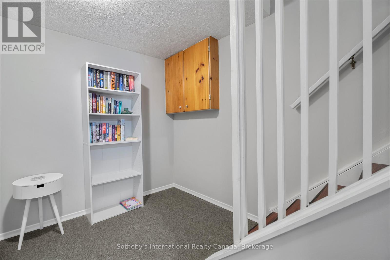
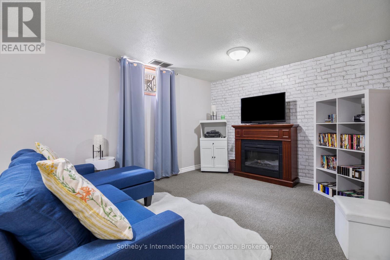
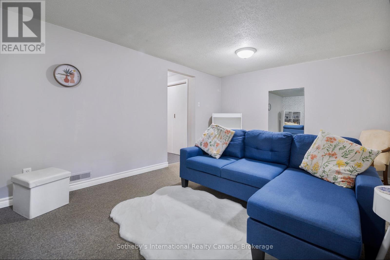
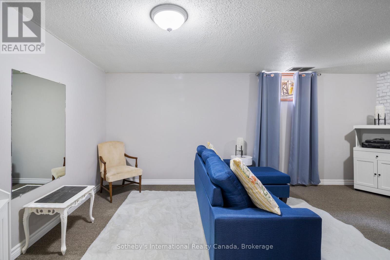
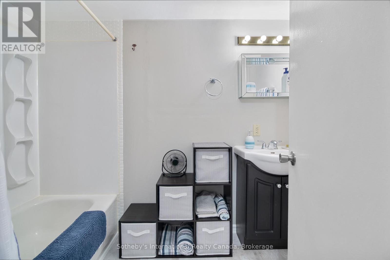
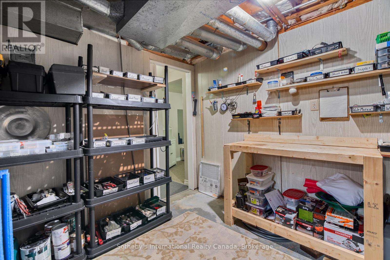
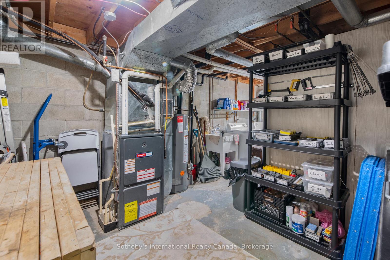
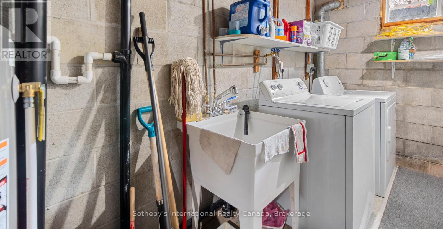
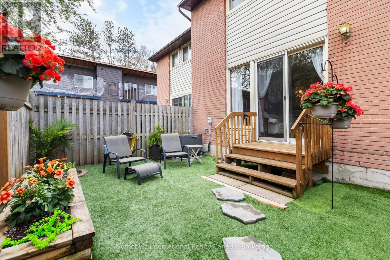
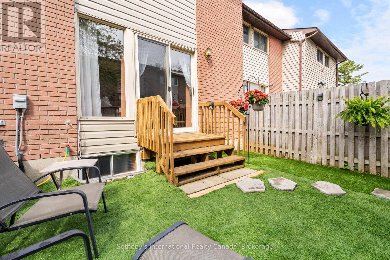
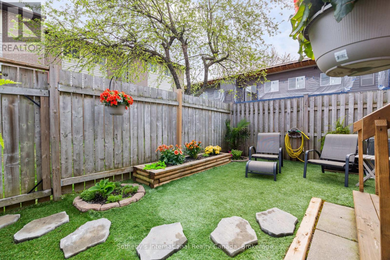
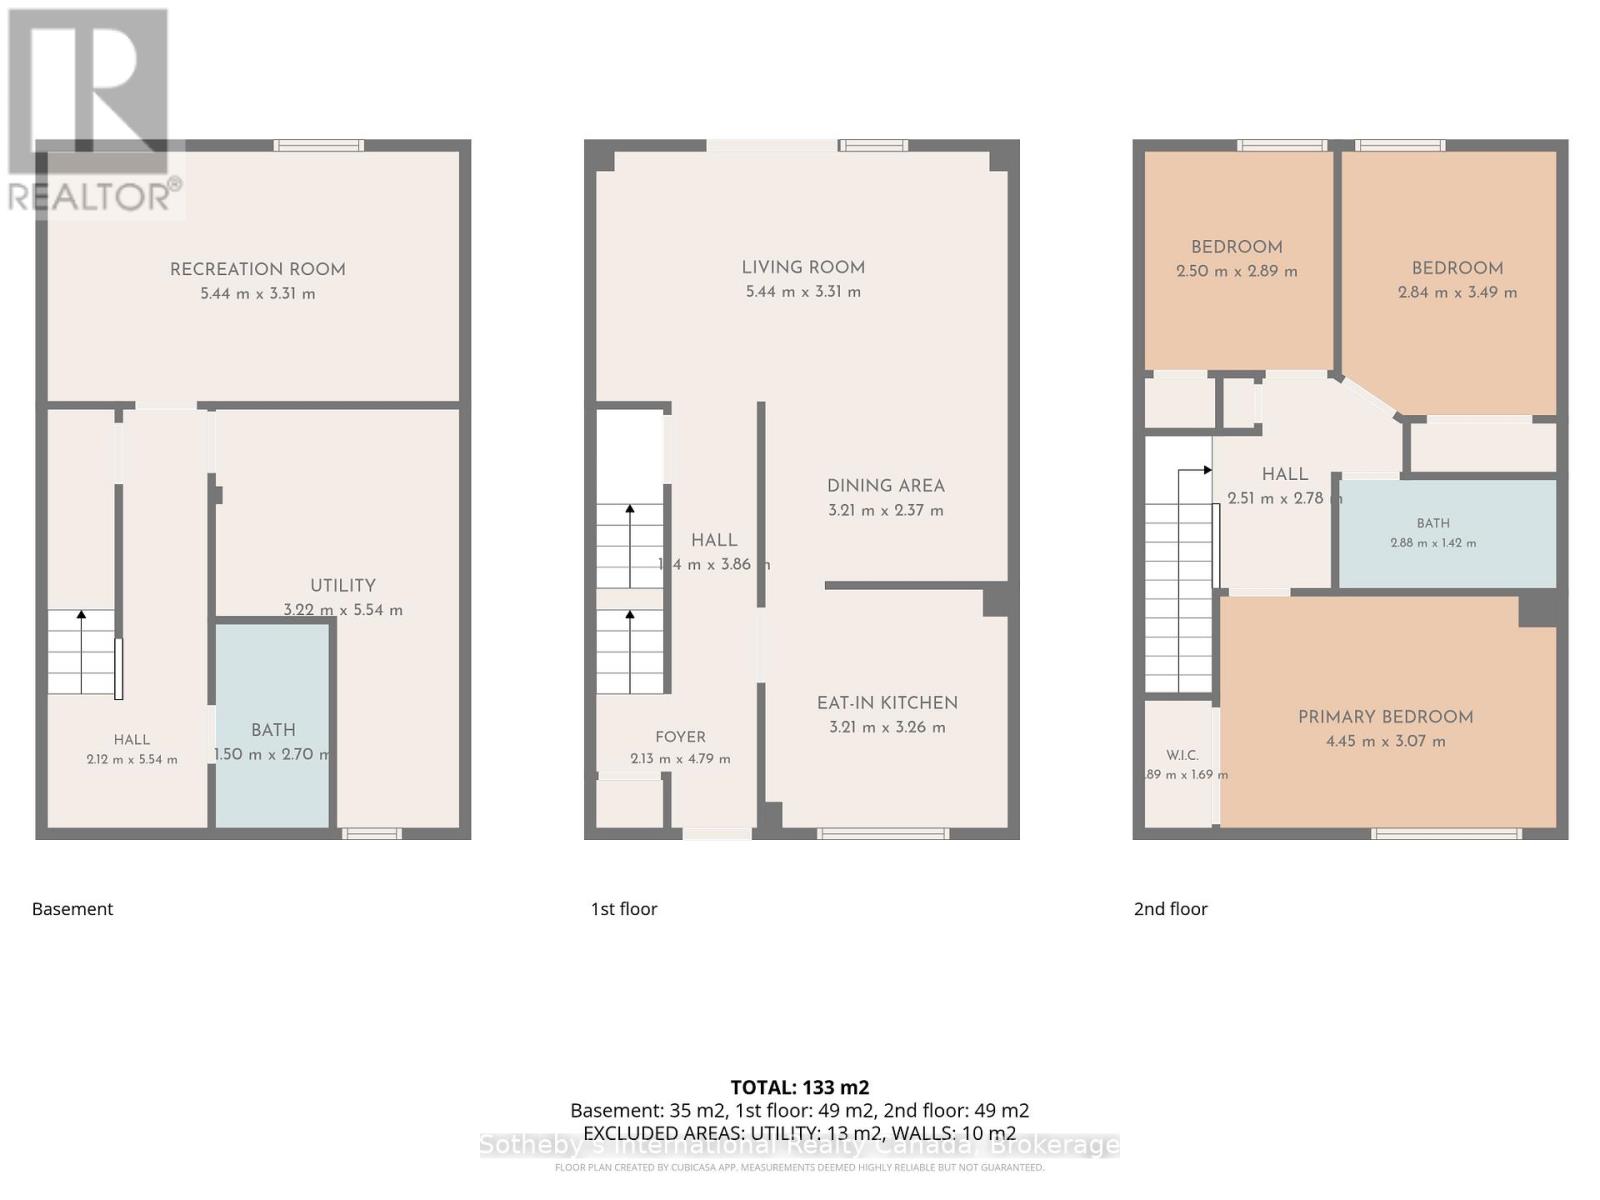
$474.13 MonthlyWelcome to a beautifully updated townhouse condominium ideally situated at 450 Lakeshore Drive, directly across from the shores of Lake Nipissing. Shopping, schools, and everyday amenities are moments away. This move-in-ready home offers the perfect blend of low-maintenance living, thoughtful upgrades, and comfortable interior space in one of North Bay's most desirable locations. Inside, the home features a bright and functional layout with updated flooring, creating a clean and modern feel across all levels. The spacious living and dining area opens to a private, fenced backyard complete with newly installed artificial turf, offering a stylish and low-maintenance outdoor space perfect for relaxing, entertaining, or enjoying time with pets.The thoughtfully designed layout offers an upper level of living with three well-sized bedrooms and a full bathroom, a comfortable main living space which houses the kitchen, living room and dining room. Additional finished living space in the lower level offers a spacious recreation room, full bathroom, and a dedicated laundry/utility area. Recent upgrades include a new central air conditioning unit (2022), an updated electrical panel (2023), new flooring (2022), hot water tank (2026), and Acorn stairlift (2024 - which can stay or be removed). Economical forced air natural gas heating, central air, reasonable condominium fees, and low-maintenance living make for easy year-round ownership. Located in the desirable Lake Park Estates community, this pet-friendly complex offers easy access to parks, beaches, waterfront trails, transit, restaurants, grocery stores, and major amenities, making it an ideal option for first-time buyers, down-sizers, investors, or anyone seeking turnkey living in a prime North Bay location. (id:42776)
Open House
This property has open houses!
1:00 pm
Ends at:3:00 pm
Property Details
| MLS® Number | X13212542 |
| Property Type | Single Family |
| Community Name | Ferris |
| Community Features | Pets Allowed With Restrictions |
| Equipment Type | Water Heater |
| Parking Space Total | 1 |
| Rental Equipment Type | Water Heater |
Building
| Bathroom Total | 2 |
| Bedrooms Above Ground | 3 |
| Bedrooms Total | 3 |
| Age | 51 To 99 Years |
| Amenities | Visitor Parking |
| Appliances | Water Treatment, Dryer, Stove, Washer, Refrigerator |
| Basement Development | Finished |
| Basement Type | Full (finished) |
| Cooling Type | Central Air Conditioning |
| Exterior Finish | Brick, Vinyl Siding |
| Heating Fuel | Natural Gas |
| Heating Type | Forced Air |
| Stories Total | 2 |
| Size Interior | 1,000 - 1,199 Sqft |
| Type | Row / Townhouse |
Parking
| No Garage |
Land
| Access Type | Year-round Access |
| Acreage | No |
Rooms
| Level | Type | Length | Width | Dimensions |
|---|---|---|---|---|
| Second Level | Primary Bedroom | 4.45 m | 3.07 m | 4.45 m x 3.07 m |
| Second Level | Bedroom 2 | 2.84 m | 3.49 m | 2.84 m x 3.49 m |
| Second Level | Bedroom 3 | 2.5 m | 2.89 m | 2.5 m x 2.89 m |
| Second Level | Bathroom | 1.42 m | 2.88 m | 1.42 m x 2.88 m |
| Basement | Recreational, Games Room | 5.44 m | 3.31 m | 5.44 m x 3.31 m |
| Basement | Bathroom | 1.5 m | 2.7 m | 1.5 m x 2.7 m |
| Basement | Utility Room | 5.54 m | 1.6 m | 5.54 m x 1.6 m |
| Main Level | Kitchen | 3.21 m | 3.26 m | 3.21 m x 3.26 m |
| Main Level | Dining Room | 3.21 m | 2.37 m | 3.21 m x 2.37 m |
| Main Level | Living Room | 5.44 m | 3.31 m | 5.44 m x 3.31 m |
https://www.realtor.ca/real-estate/29823105/b3-450-lakeshore-drive-north-bay-ferris-ferris
410 Muskoka Road South, Unit 3
Gravenhurst, Ontario P1P 1J4
(705) 687-5656
Contact Us
Contact us for more information

The trademarks REALTOR®, REALTORS®, and the REALTOR® logo are controlled by The Canadian Real Estate Association (CREA) and identify real estate professionals who are members of CREA. The trademarks MLS®, Multiple Listing Service® and the associated logos are owned by The Canadian Real Estate Association (CREA) and identify the quality of services provided by real estate professionals who are members of CREA. The trademark DDF® is owned by The Canadian Real Estate Association (CREA) and identifies CREA's Data Distribution Facility (DDF®)
May 29 2026 03:01:49
The Lakelands Association of REALTORS®
Sotheby's International Realty Canada