
288 Margaret Avenue Kitchener, Ontario N2H 4J7

$399,000
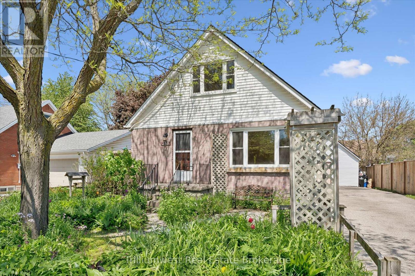
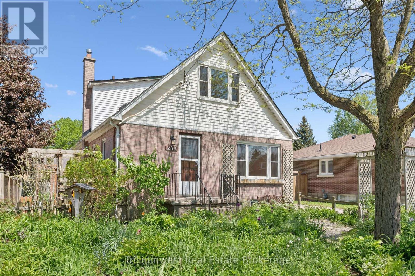
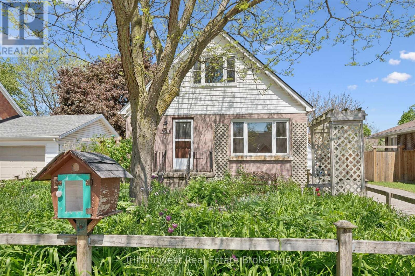
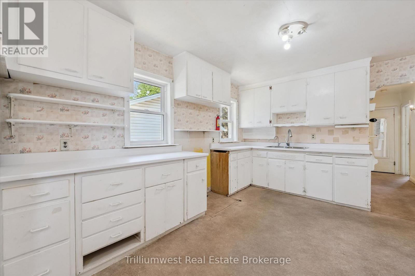
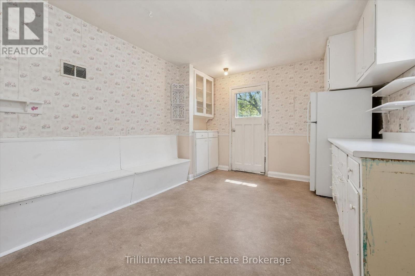
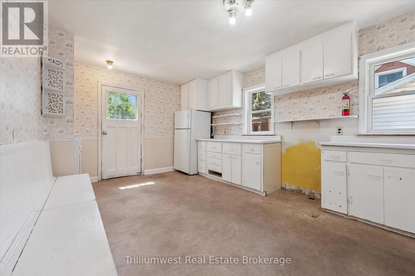
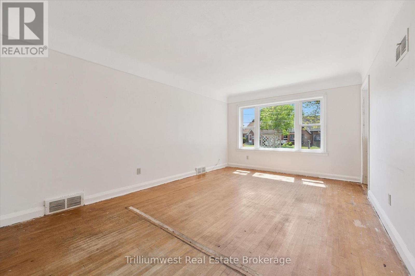
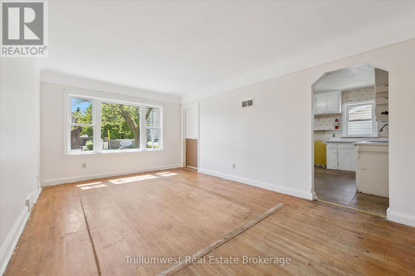
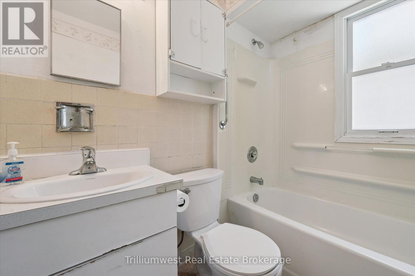
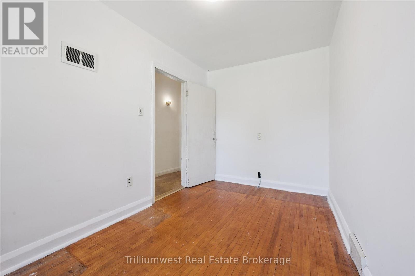
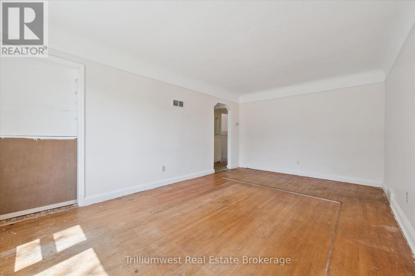
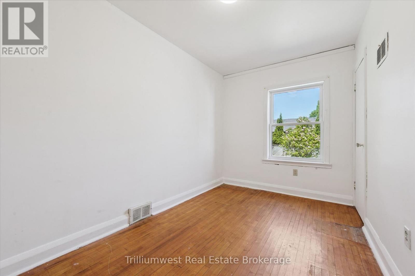
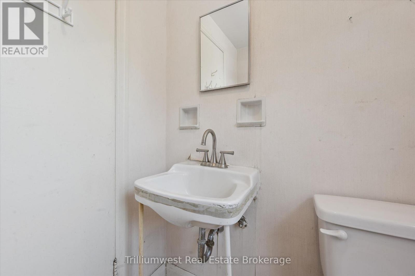
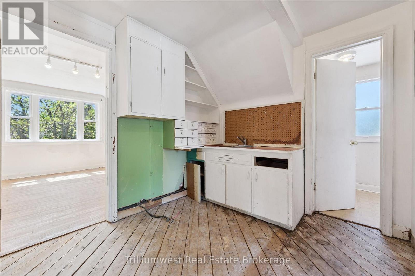
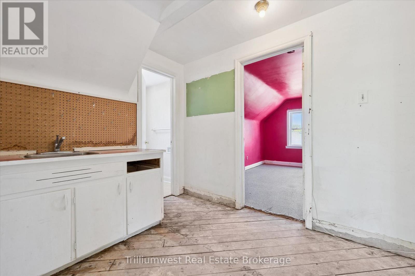
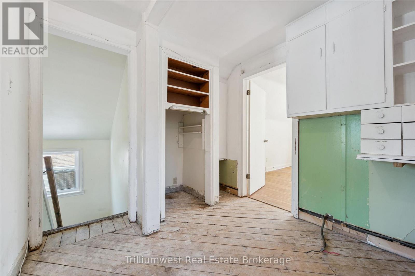
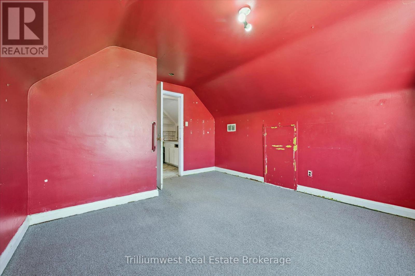
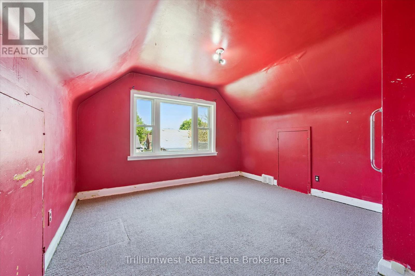
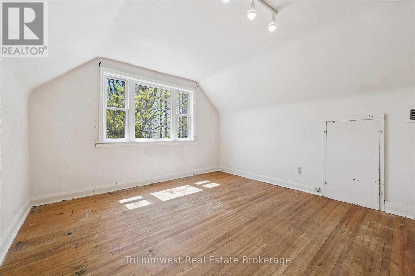
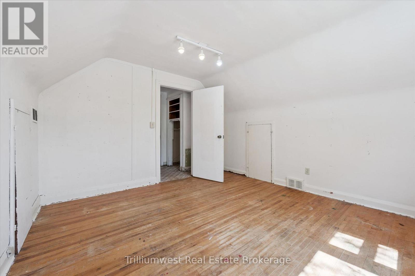
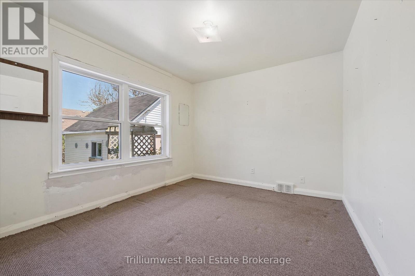
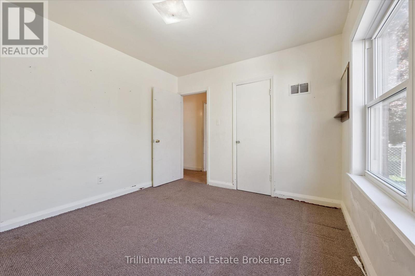
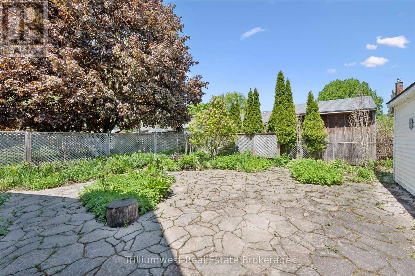
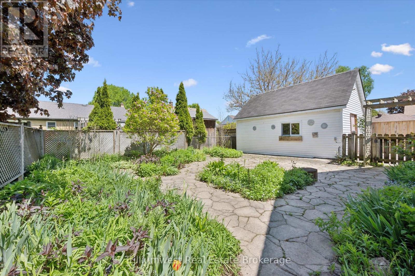
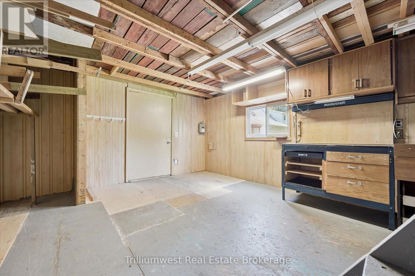
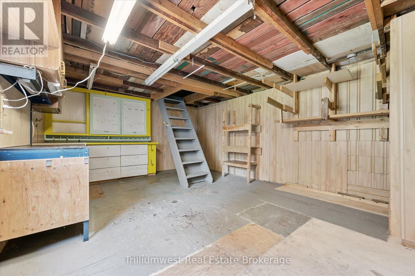
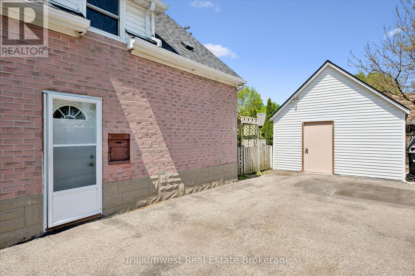
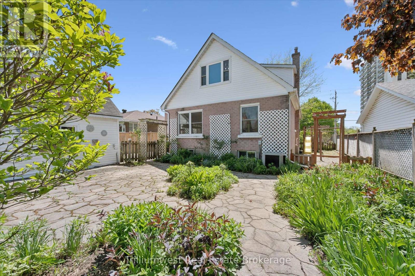
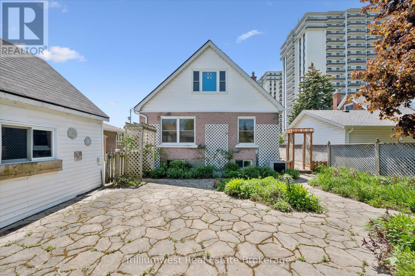
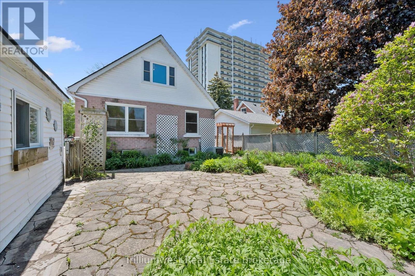
Located in the heart of central Kitchener, this 4-bedroom, 2-bathroom home offers an incredible opportunity for renovators, investors, or buyers looking to put their own stamp on a property. With approximately 1,460 square feet of living space, 288 Margaret Ave is a true fixer-upper with endless potential for those willing to roll up their sleeves and bring their vision to life. Set in a convenient and well-connected neighbourhood, you'll enjoy easy access to public transit, shopping, restaurants, schools, parks, and everyday amenities, with quick connections to downtown Kitchener, the expressway, and nearby LRT routes. Whether you're looking for your next renovation project, investment property, or future family home, this property is packed with possibilities in a location that continues to grow in popularity. Bring your imagination and unlock the potential this property has to offer! (id:42776)
Property Details
| MLS® Number | X13212166 |
| Property Type | Single Family |
| Equipment Type | Water Heater |
| Parking Space Total | 4 |
| Rental Equipment Type | Water Heater |
Building
| Bathroom Total | 2 |
| Bedrooms Above Ground | 4 |
| Bedrooms Total | 4 |
| Appliances | Water Softener |
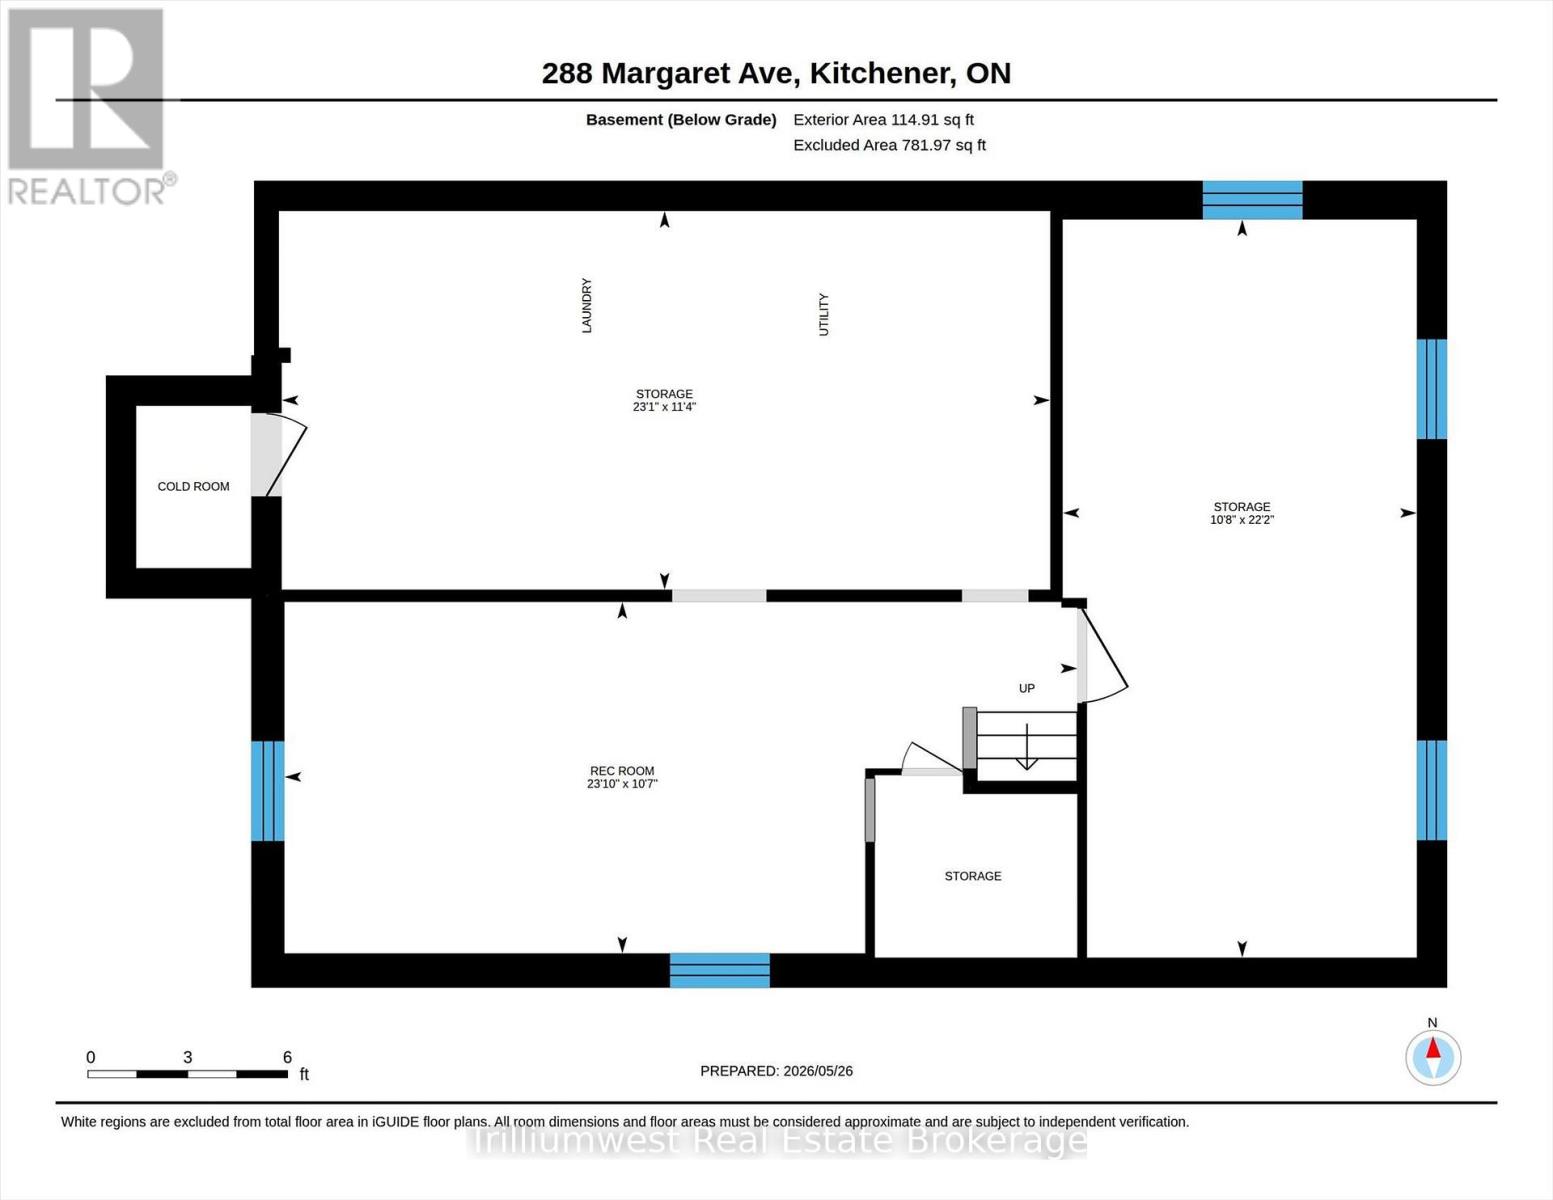
| Basement Development | Unfinished |
| Basement Type | N/a (unfinished) |
| Construction Style Attachment | Detached |
| Cooling Type | Central Air Conditioning |
| Exterior Finish | Brick, Vinyl Siding |
| Foundation Type | Concrete |
| Half Bath Total | 1 |
| Heating Fuel | Natural Gas |
| Heating Type | Forced Air |
| Stories Total | 2 |
| Size Interior | 1,100 - 1,500 Sqft |
| Type | House |
Parking
| No Garage |
Land
| Acreage | No |
| Sewer | Sanitary Sewer |
| Size Depth | 100 Ft |
| Size Frontage | 50 Ft |
| Size Irregular | 50 X 100 Ft |
| Size Total Text | 50 X 100 Ft |
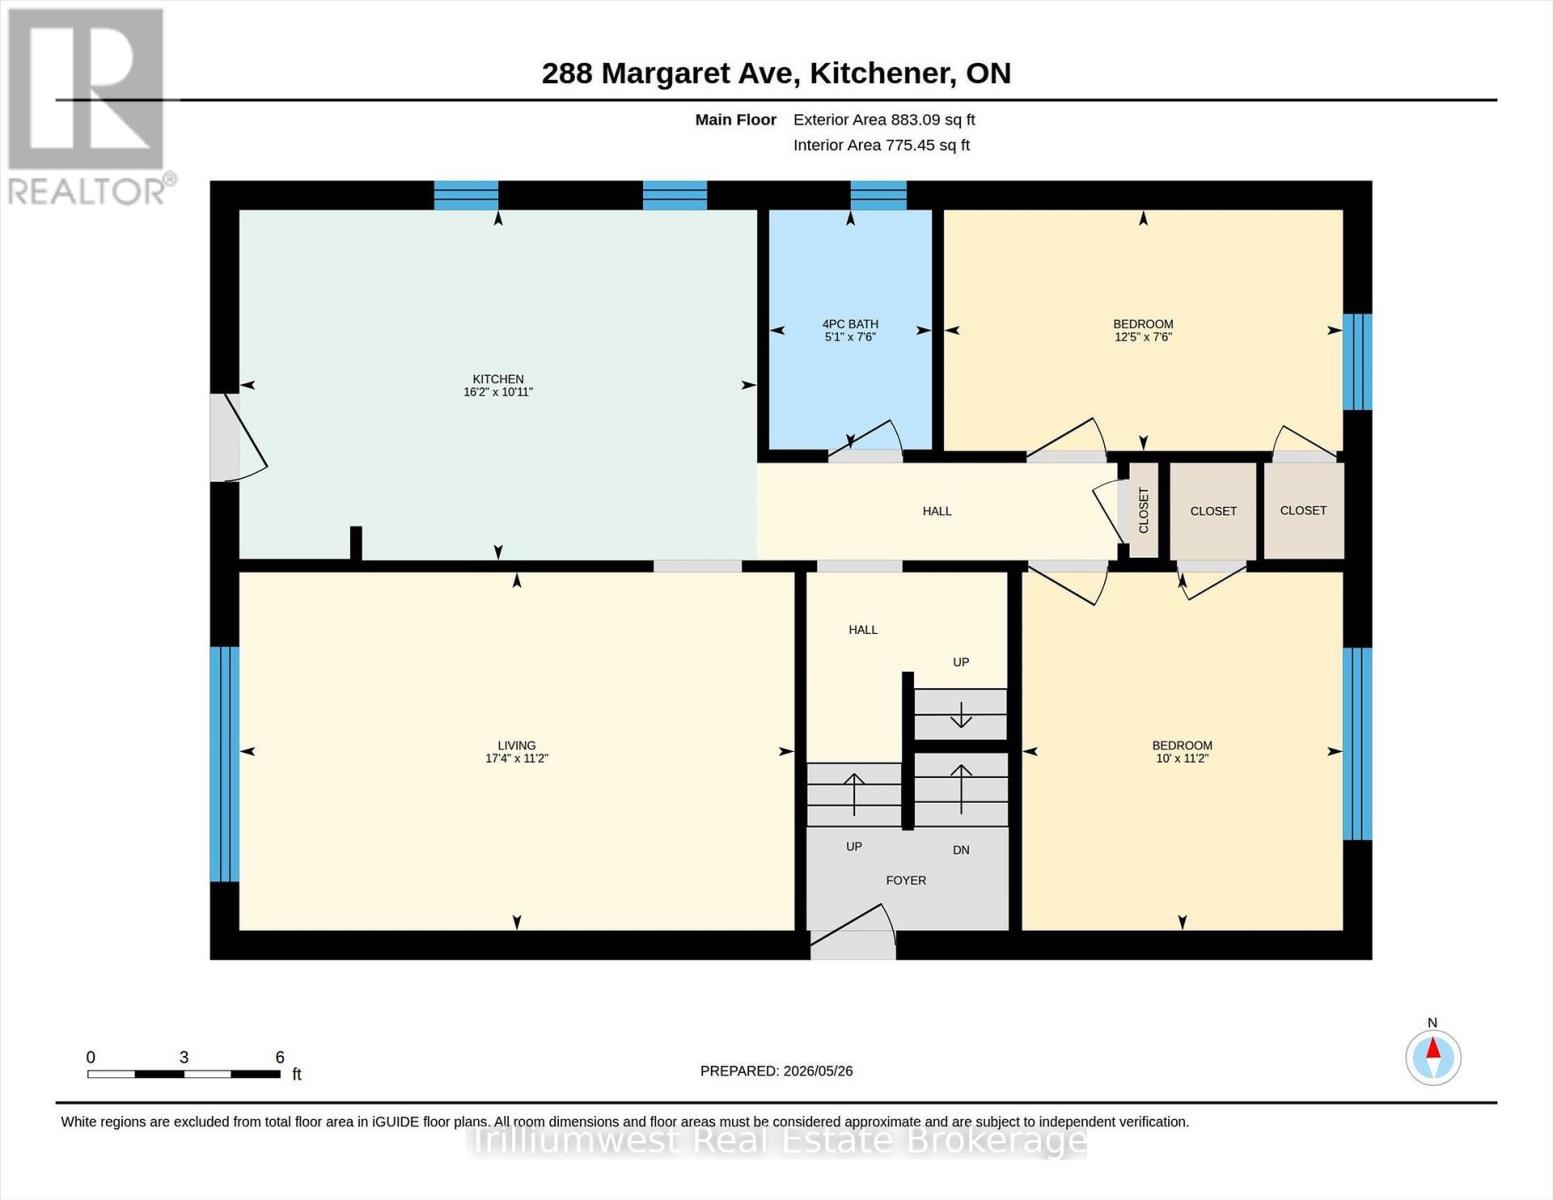
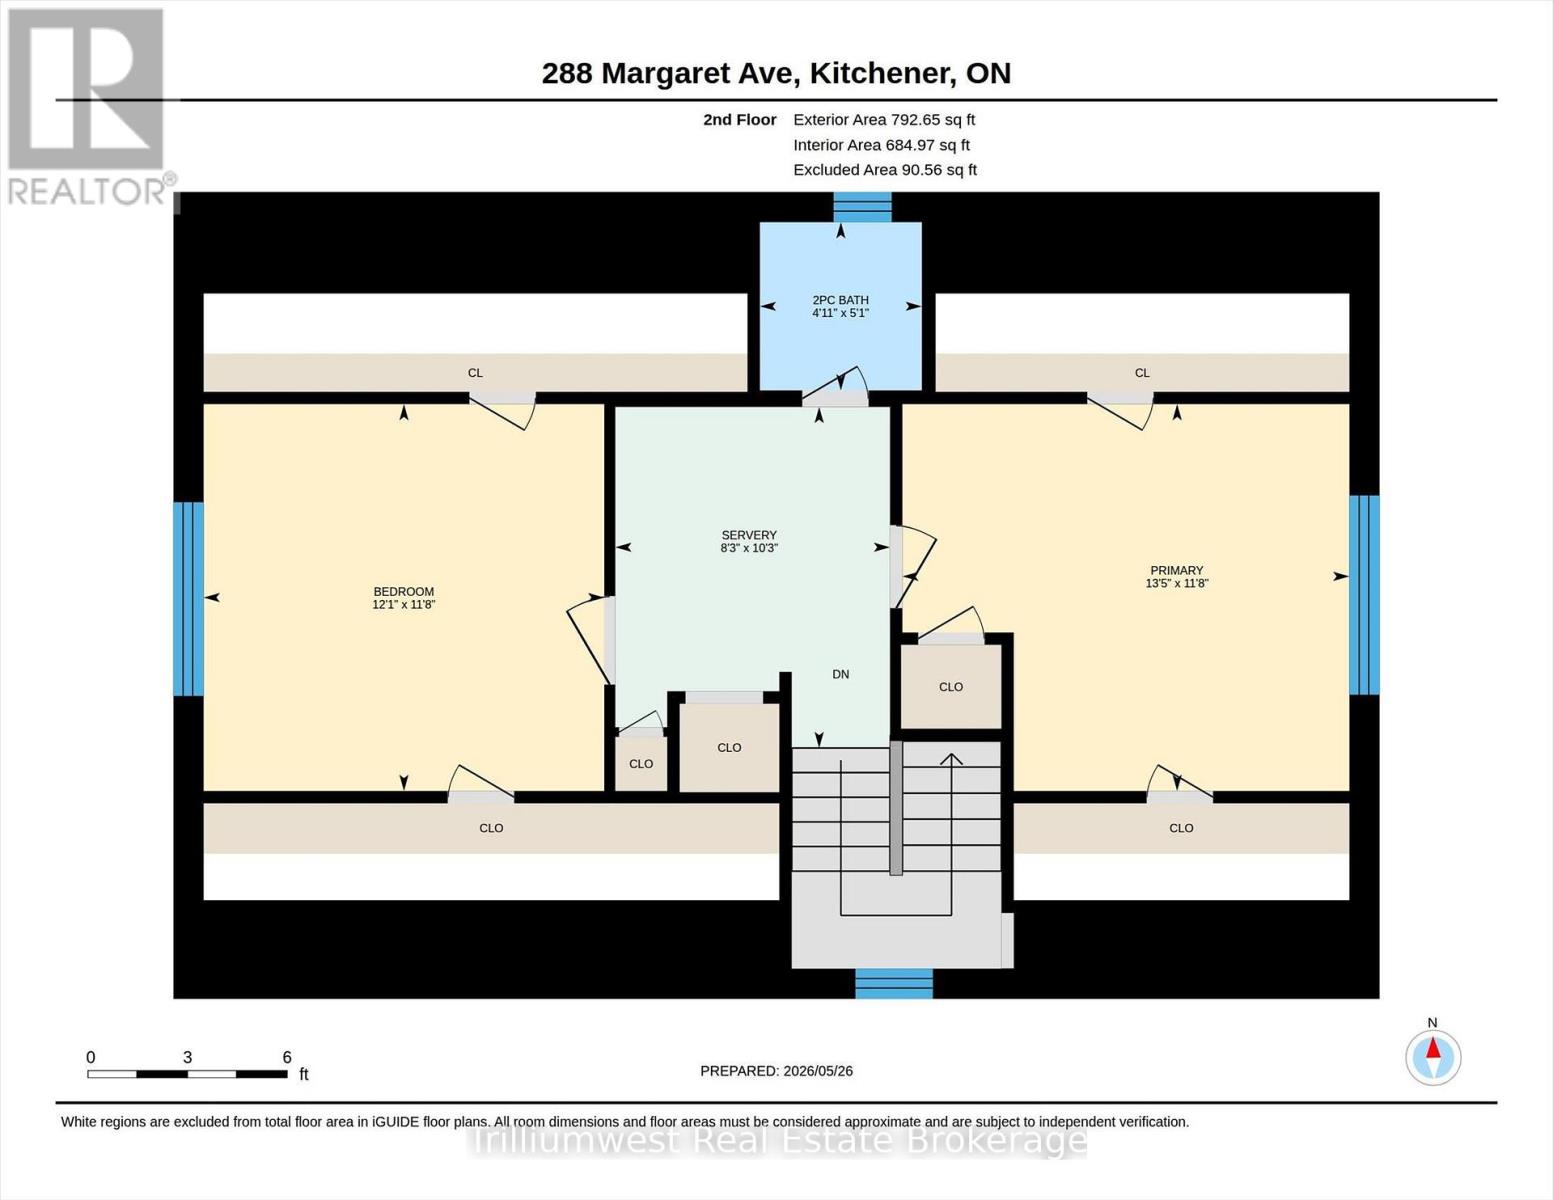
Rooms
| Level | Type | Length | Width | Dimensions |
|---|---|---|---|---|
| Second Level | Bedroom | 3.68 m | 3.55 m | 3.68 m x 3.55 m |
| Second Level | Bedroom | 4.1 m | 3.55 m | 4.1 m x 3.55 m |
| Second Level | Bathroom | 1.49 m | 1.54 m | 1.49 m x 1.54 m |
| Main Level | Bedroom | 3.8 m | 2.29 m | 3.8 m x 2.29 m |
| Main Level | Bedroom | 3.05 m | 3.41 m | 3.05 m x 3.41 m |
| Main Level | Kitchen | 4.93 m | 3.33 m | 4.93 m x 3.33 m |
| Main Level | Living Room | 5.28 m | 3.41 m | 5.28 m x 3.41 m |
| Main Level | Bathroom | 1.55 m | 2.28 m | 1.55 m x 2.28 m |
https://www.realtor.ca/real-estate/29822746/288-margaret-avenue-kitchener

292 Stone Road West Unit 7
Guelph, Ontario N1G 3C4
(226) 314-1600
(226) 314-1592
www.trilliumwest.com/
Contact Us
Contact us for more information

The trademarks REALTOR®, REALTORS®, and the REALTOR® logo are controlled by The Canadian Real Estate Association (CREA) and identify real estate professionals who are members of CREA. The trademarks MLS®, Multiple Listing Service® and the associated logos are owned by The Canadian Real Estate Association (CREA) and identify the quality of services provided by real estate professionals who are members of CREA. The trademark DDF® is owned by The Canadian Real Estate Association (CREA) and identifies CREA's Data Distribution Facility (DDF®)
May 29 2026 05:02:37
The Lakelands Association of REALTORS®
Trilliumwest Real Estate Brokerage