
745 Blair Street Centre Wellington, Ontario N1M 2Z8

$938,900
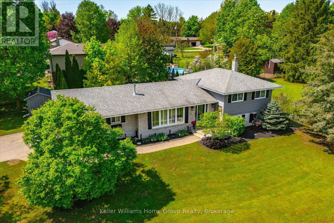
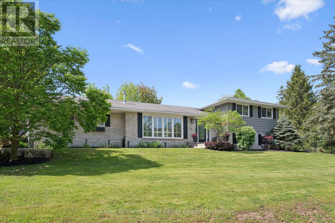
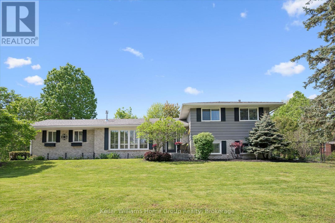
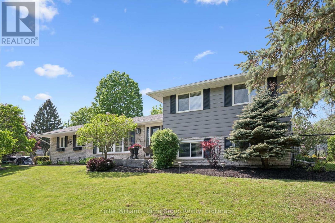
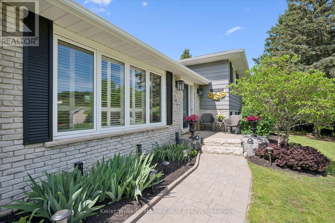
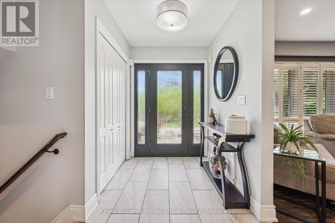
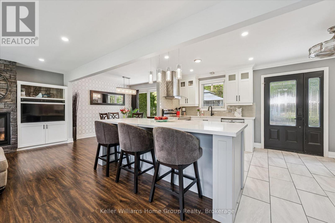
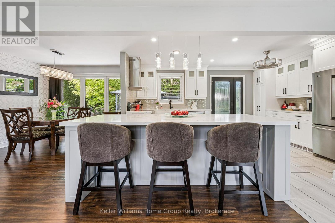
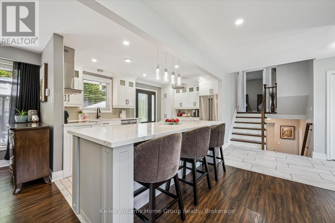
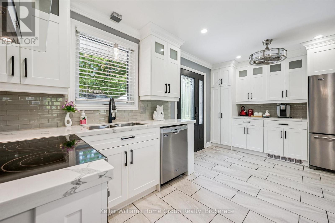
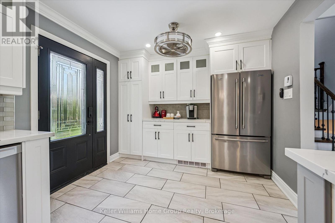
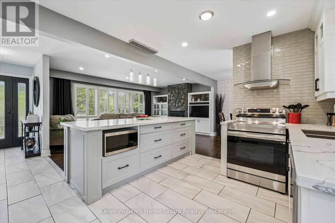
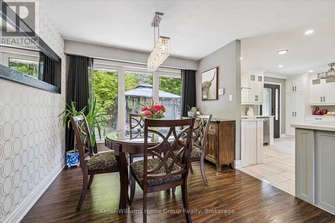
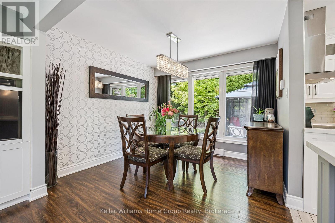
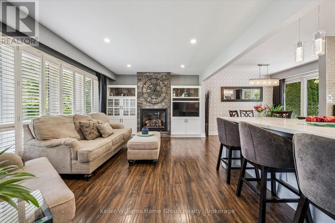
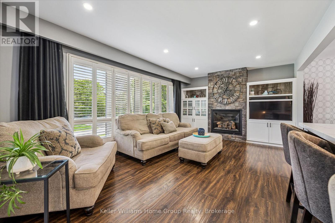
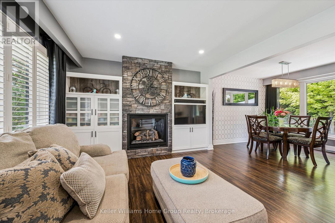
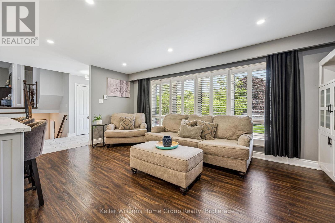
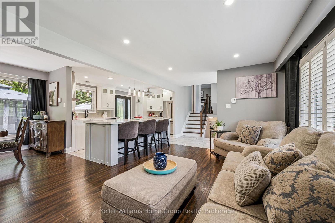
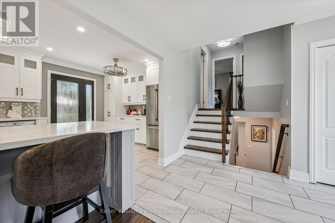
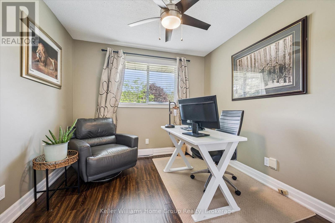
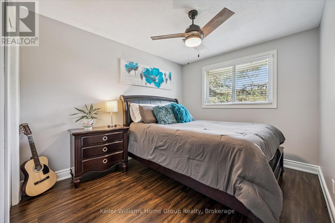
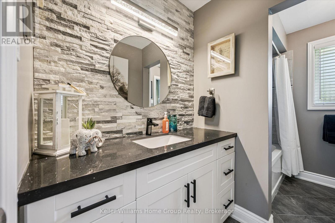
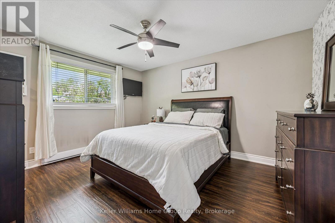
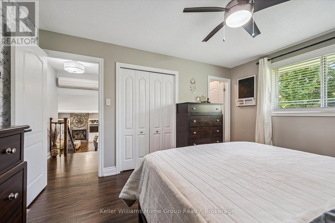
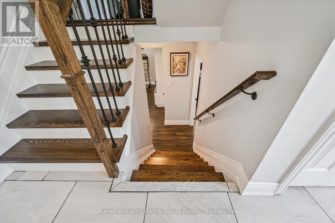
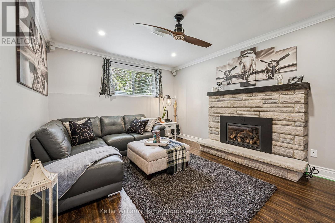
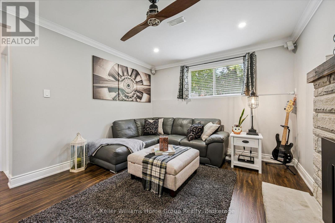
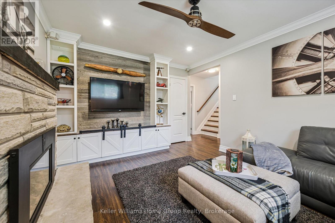
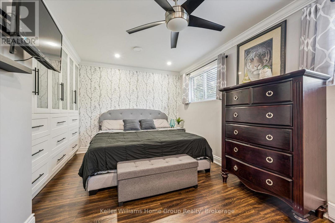
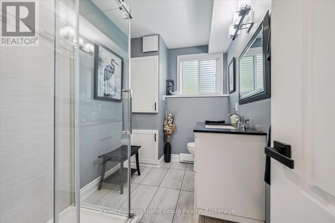
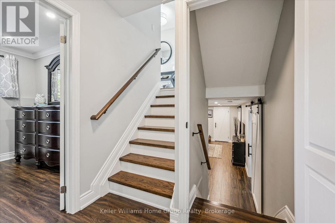
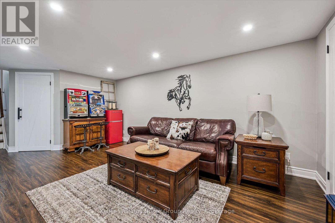
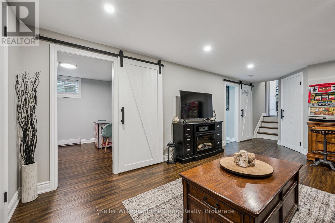
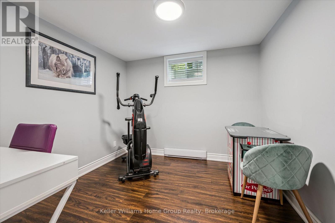
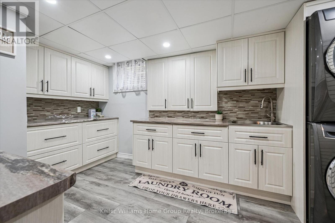
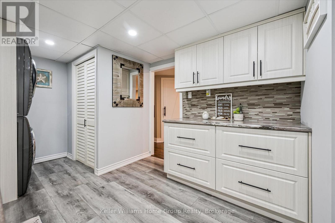
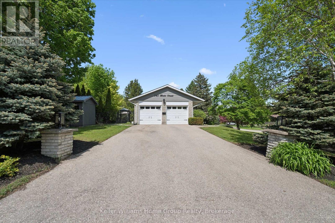
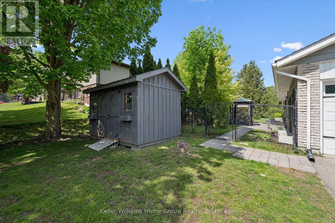
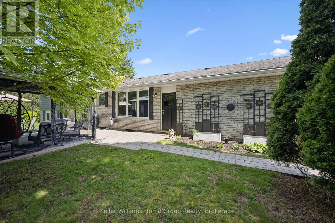
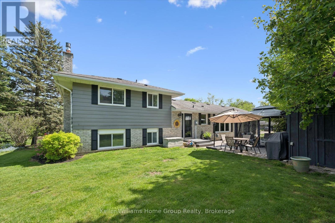
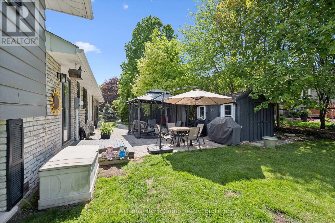
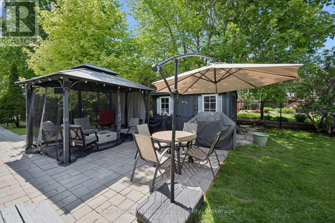
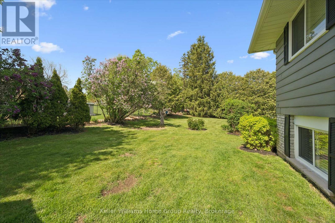
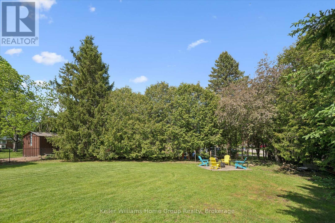
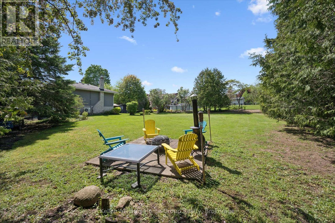
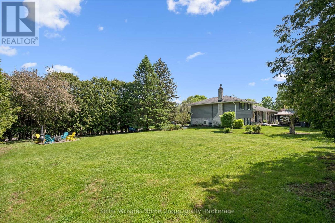
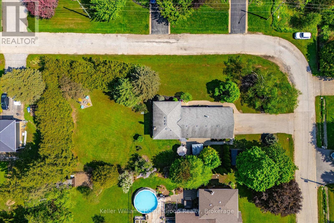
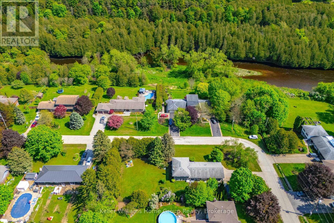
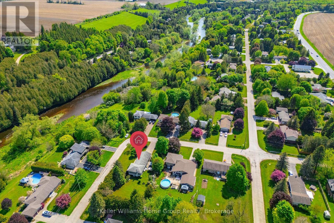
Welcome to this beautifully updated 5-bedroom side-split nestled on a mature, oversized lot in one of Fergus' most desirable neighbourhoods, just steps from the Grand River, parks, trails, and a short walk to historic downtown. Thoughtfully renovated and designed for modern living, the bright open-concept main level features a stunning new kitchen with a massive island, abundant cabinetry, and large windows that flood the space with natural light. The spacious layout offers plenty of room for both everyday living and entertaining, with convenient access to the backyard patio. Upstairs, you'll find three generous bedrooms and a beautifully updated main bathroom featuring heated floors and convenient ensuite access from the primary bedroom. The lower level offers exceptional versatility with a large fourth bedroom complete with built-in storage, an inviting family room highlighted by a cozy gas fireplace and custom built-ins, plus an updated three-piece bathroom. The fully finished basement level adds even more living space with a spacious recreation room, an impressive laundry room, a fifth bedroom or home office, and abundant storage options. Outside, enjoy the privacy and beauty of a park-like setting with mature trees, established gardens, a gazebo-covered patio perfect for summer entertaining, two storage sheds, and plenty of room to play or relax. The oversized attached double garage provides ample space for vehicles, hobbies, and additional storage. A rare opportunity to own a move-in ready family home on a spectacular lot in a prime Fergus location. (id:42776)
Open House
This property has open houses!
12:00 pm
Ends at:1:00 pm
Property Details
| MLS® Number | X13210632 |
| Property Type | Single Family |
| Community Name | Fergus |
| Amenities Near By | Hospital, Schools |
| Community Features | Community Centre |
| Equipment Type | Water Heater, Water Softener |
| Features | Conservation/green Belt, Gazebo |
| Parking Space Total | 6 |
| Rental Equipment Type | Water Heater, Water Softener |
| Structure | Patio(s), Shed |
| View Type | River View |
Building
| Bathroom Total | 2 |
| Bedrooms Above Ground | 3 |
| Bedrooms Below Ground | 2 |
| Bedrooms Total | 5 |
| Age | 51 To 99 Years |
| Amenities | Fireplace(s) |
| Appliances | Dishwasher, Dryer, Garage Door Opener, Stove, Washer, Refrigerator |
| Basement Development | Finished |
| Basement Type | N/a (finished) |
| Construction Style Attachment | Detached |
| Construction Style Split Level | Sidesplit |
| Exterior Finish | Aluminum Siding, Brick |
| Fireplace Present | Yes |
| Fireplace Total | 2 |
| Foundation Type | Poured Concrete |
| Heating Fuel | Electric |
| Heating Type | Baseboard Heaters |
| Size Interior | 1,100 - 1,500 Sqft |
| Type | House |
| Utility Water | Drilled Well |
Parking
| Attached Garage | |
| Garage |
Land
| Acreage | No |
| Fence Type | Fenced Yard |
| Land Amenities | Hospital, Schools |
| Landscape Features | Landscaped |
| Sewer | Septic System |
| Size Depth | 88 Ft |
| Size Frontage | 199 Ft |
| Size Irregular | 199 X 88 Ft |
| Size Total Text | 199 X 88 Ft |
| Zoning Description | R1a |
Rooms
| Level | Type | Length | Width | Dimensions |
|---|---|---|---|---|
| Second Level | Bathroom | 3.19 m | 2.23 m | 3.19 m x 2.23 m |
| Second Level | Bedroom | 3.13 m | 2.98 m | 3.13 m x 2.98 m |
| Second Level | Bedroom | 4.21 m | 3.58 m | 4.21 m x 3.58 m |
| Second Level | Bedroom | 4.24 m | 3.58 m | 4.24 m x 3.58 m |
| Basement | Bedroom | 2.88 m | 2.85 m | 2.88 m x 2.85 m |
| Basement | Laundry Room | 2.89 m | 4.95 m | 2.89 m x 4.95 m |
| Basement | Recreational, Games Room | 3.48 m | 6.84 m | 3.48 m x 6.84 m |
| Basement | Utility Room | 1.06 m | 1.44 m | 1.06 m x 1.44 m |
| Lower Level | Bathroom | 2.81 m | 1.91 m | 2.81 m x 1.91 m |
| Lower Level | Family Room | 4.2 m | 3.54 m | 4.2 m x 3.54 m |
| Lower Level | Primary Bedroom | 3.62 m | 5.5 m | 3.62 m x 5.5 m |
| Main Level | Dining Room | 3.06 m | 3.07 m | 3.06 m x 3.07 m |
| Main Level | Kitchen | 3.06 m | 5.05 m | 3.06 m x 5.05 m |
| Main Level | Living Room | 3.72 m | 5.58 m | 3.72 m x 5.58 m |
Utilities
| Electricity | Installed |
https://www.realtor.ca/real-estate/29820663/745-blair-street-centre-wellington-fergus-fergus

135 St David Street South Unit 6
Fergus, Ontario N1M 2L4
(519) 843-7653
kwhomegrouprealty.ca/
135 St David Street South Unit 6
Fergus, Ontario N1M 2L4
(519) 843-7653
kwhomegrouprealty.ca/
135 St David Street South Unit 6
Fergus, Ontario N1M 2L4
(519) 843-7653
kwhomegrouprealty.ca/
Contact Us
Contact us for more information

The trademarks REALTOR®, REALTORS®, and the REALTOR® logo are controlled by The Canadian Real Estate Association (CREA) and identify real estate professionals who are members of CREA. The trademarks MLS®, Multiple Listing Service® and the associated logos are owned by The Canadian Real Estate Association (CREA) and identify the quality of services provided by real estate professionals who are members of CREA. The trademark DDF® is owned by The Canadian Real Estate Association (CREA) and identifies CREA's Data Distribution Facility (DDF®)
May 29 2026 01:32:31
The Lakelands Association of REALTORS®
Keller Williams Home Group Realty