
7 Sr405 Shore Muskoka Lakes, Ontario P0C 1M0

$998,000
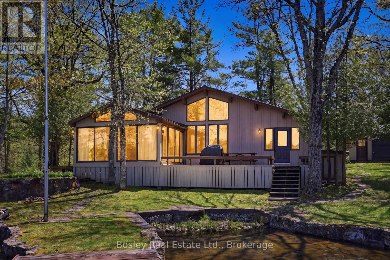
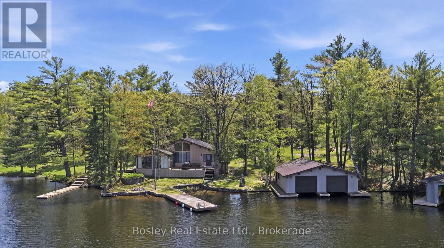
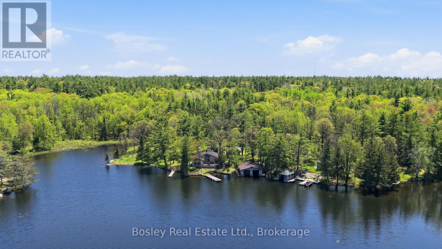
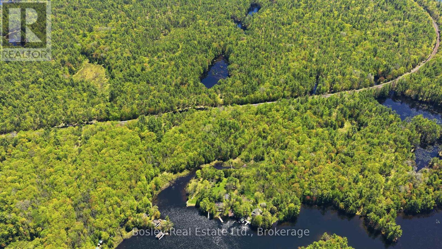
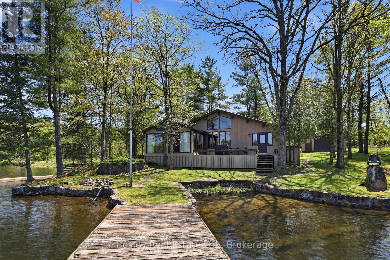
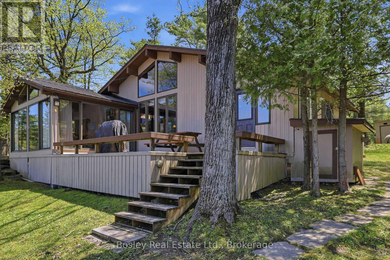
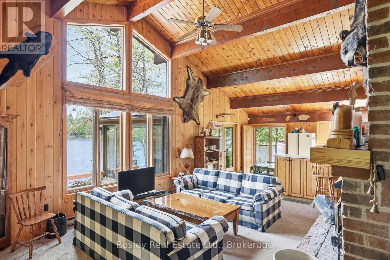
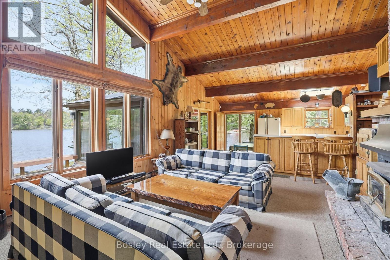
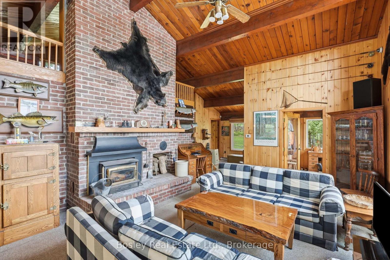
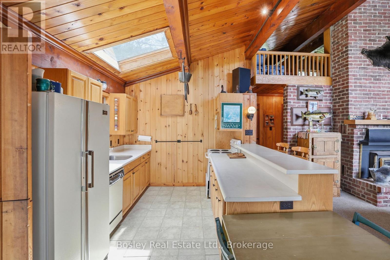
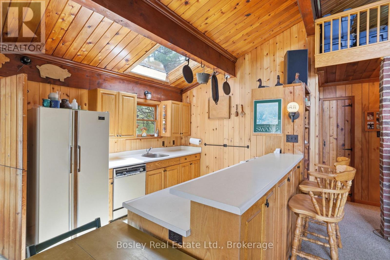
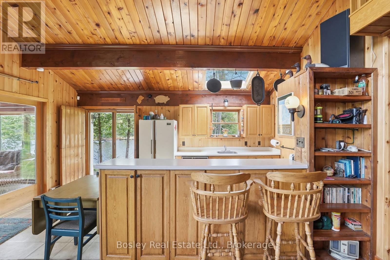
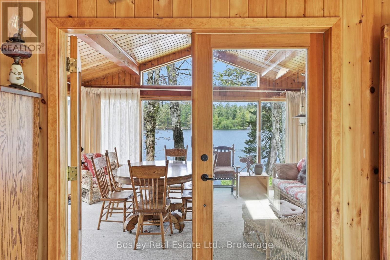
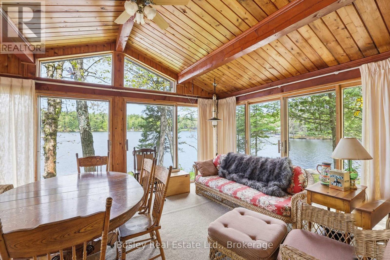
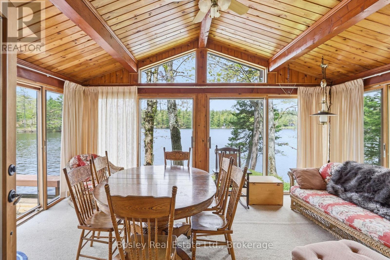
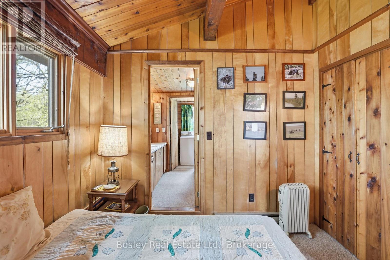
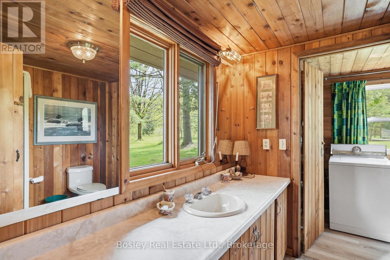
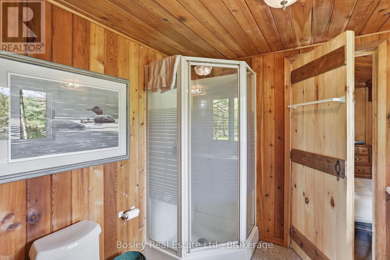
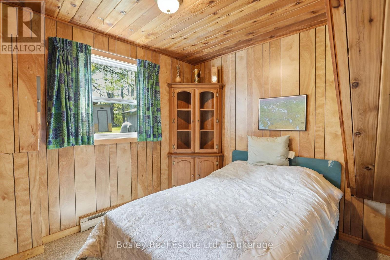
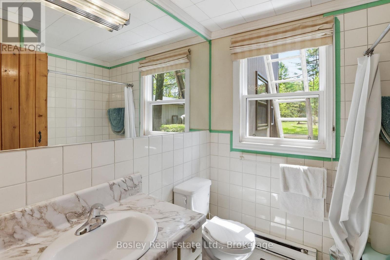
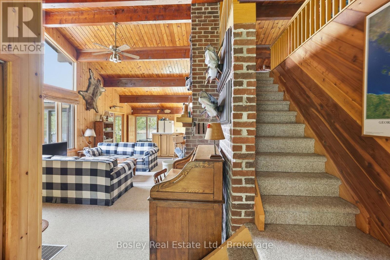
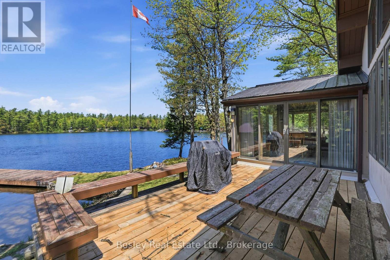
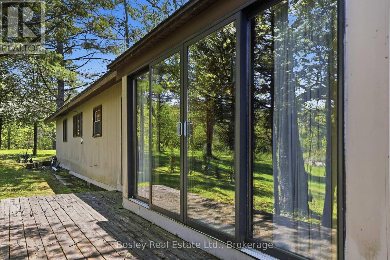
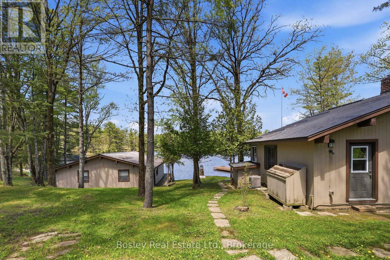
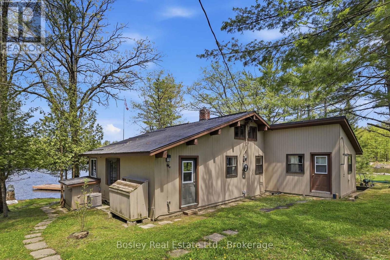
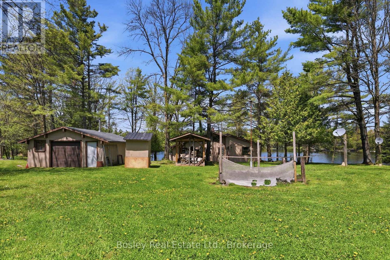
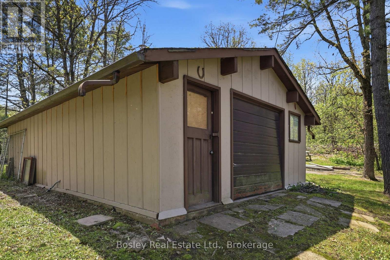
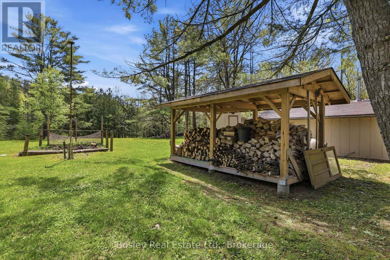
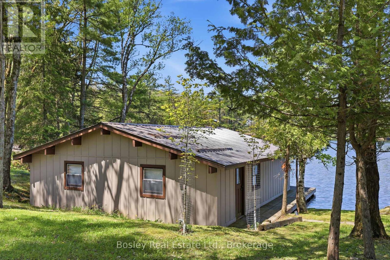
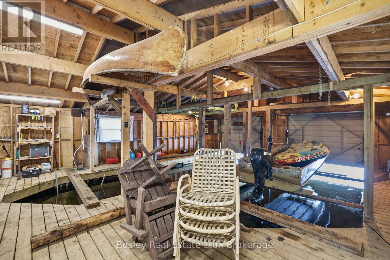
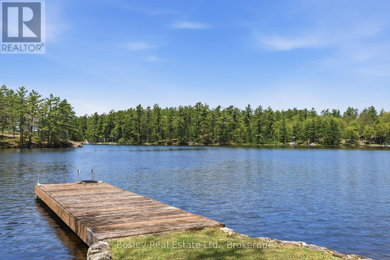
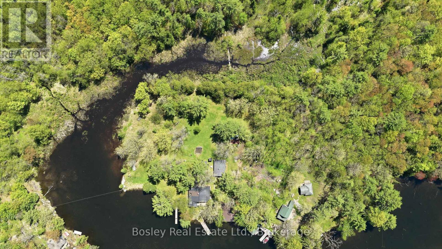
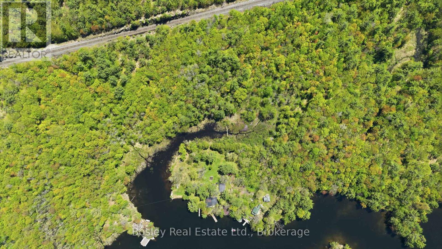
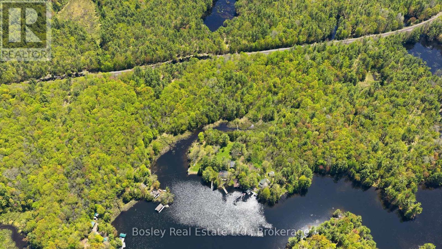
Set in the quiet waters at the bottom of Woods Bay on the Severn River, this exceptional boat-access property offers a rare blend of convenience, privacy, and expansive waterfront living. Ideally positioned between Big Chute and Swift Rapids, it provides easy access to some of the area's most desirable destinations while still feeling worlds away from the everyday. Set on almost 7 acres with more than 450 feet of shoreline, the property offers an exceptional sense of space and seclusion. The Four-Seasons main cottage spans over 1,500 sq ft and features 3 bedrooms plus a loft and 2 bathrooms, delivering a functional and comfortable layout for both family living and hosting guests. A large outbuilding adds valuable storage and presents excellent potential to be converted into a bunkie or guest accommodation.Life here is defined by the water. A large two-slip boathouse and multiple docking areas make boating effortless, while long summer days are spent swimming, exploring the Trent-Severn Waterway, or relaxing along the shoreline. Surrounded by mature forest and the natural beauty of the Canadian Shield, the setting strikes a rare balance of adventure and tranquility. Backing onto Crown land and hundreds of acres of untouched forest, the property offers an extraordinary level of privacy and a seamless connection to nature. Whether entertaining on the docks, heading out by boat, or simply taking in the stillness of the bay, this is classic Severn River cottage living at its finest. SOLD TOGETHER WITH ADJACENT LOT TO MAKE UP 6.77 ACRES (id:42776)
Property Details
| MLS® Number | X13217282 |
| Property Type | Single Family |
| Community Name | Wood (Muskoka Lakes) |
| Amenities Near By | Marina |
| Easement | Unknown |
| Parking Space Total | 2 |
| Structure | Shed, Boathouse |
| View Type | Direct Water View |
| Water Front Name | Severn River |
| Water Front Type | Waterfront On River |
Building
| Bathroom Total | 2 |
| Bedrooms Above Ground | 3 |
| Bedrooms Total | 3 |
| Age | 31 To 50 Years |
| Basement Type | Crawl Space |
| Construction Style Attachment | Detached |
| Cooling Type | Central Air Conditioning |
| Exterior Finish | Wood |
| Fireplace Present | Yes |
| Fireplace Total | 1 |
| Foundation Type | Block |
| Heating Fuel | Electric, Oil |
| Heating Type | Baseboard Heaters, Forced Air |
| Stories Total | 2 |
| Size Interior | 1,500 - 2,000 Sqft |
| Type | House |
| Utility Water | Lake/river Water Intake |
Parking
| Detached Garage | |
| Garage |
Land
| Access Type | Water Access, Marina Docking, Private Docking |
| Acreage | Yes |
| Land Amenities | Marina |
| Sewer | Septic System |
| Size Depth | 486 Ft |
| Size Frontage | 400 Ft |
| Size Irregular | 400 X 486 Ft ; See Attached Survey |
| Size Total Text | 400 X 486 Ft ; See Attached Survey|5 - 9.99 Acres |
Rooms
| Level | Type | Length | Width | Dimensions |
|---|---|---|---|---|
| Main Level | Kitchen | 3.21 m | 2.75 m | 3.21 m x 2.75 m |
| Main Level | Dining Room | 3.21 m | 2.33 m | 3.21 m x 2.33 m |
| Main Level | Living Room | 5.88 m | 4.93 m | 5.88 m x 4.93 m |
| Main Level | Primary Bedroom | 3.11 m | 3.1 m | 3.11 m x 3.1 m |
| Main Level | Bedroom 2 | 2.83 m | 3.27 m | 2.83 m x 3.27 m |
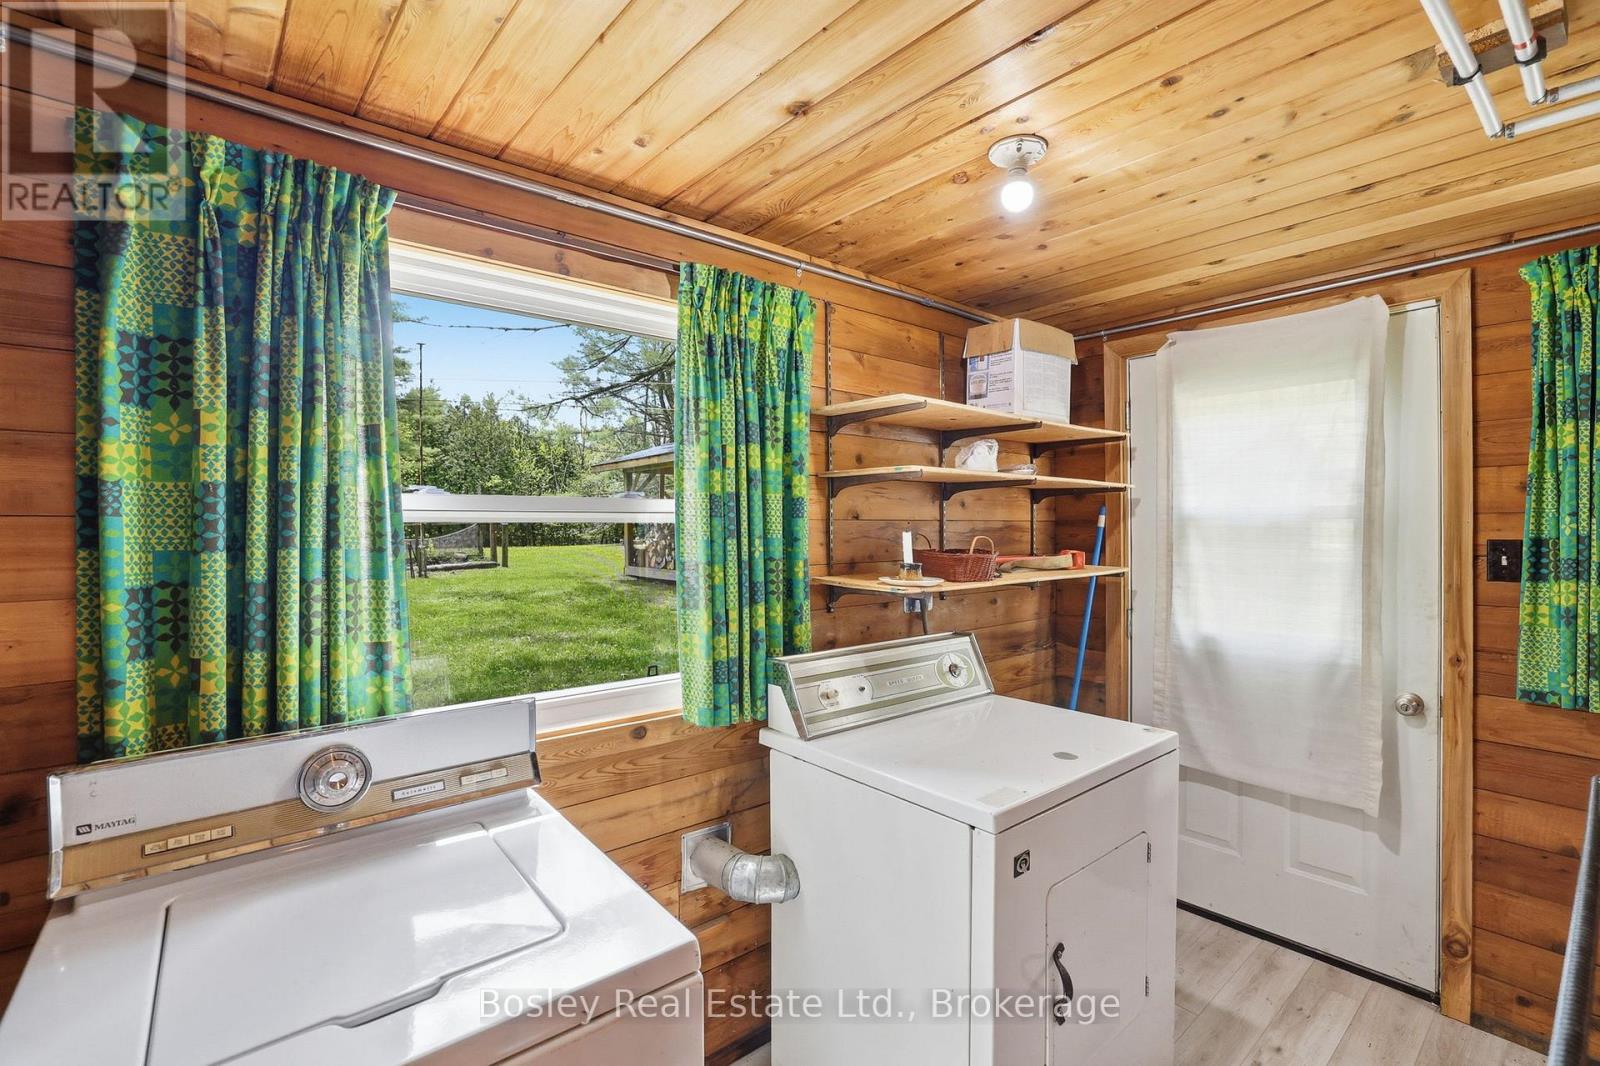
| Main Level | Laundry Room | 3.87 m | 4.01 m | 3.87 m x 4.01 m |
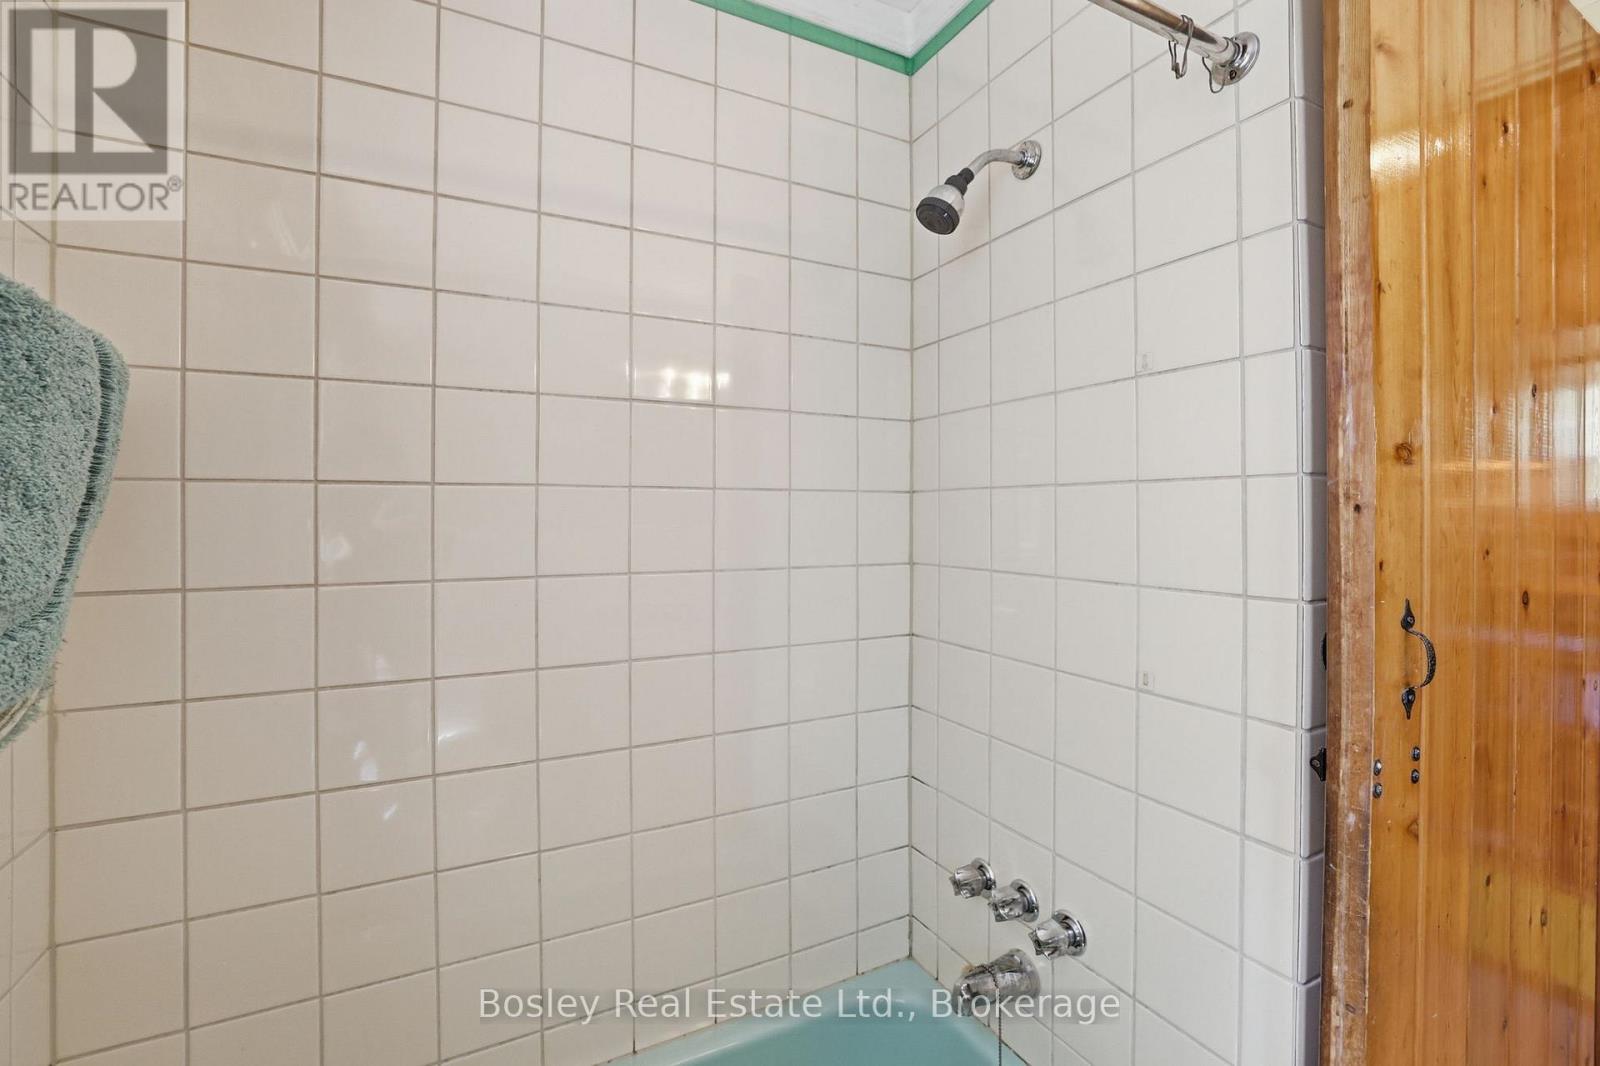
| Main Level | Bathroom | 2.79 m | 2.28 m | 2.79 m x 2.28 m |
| Main Level | Bathroom | 2.19 m | 2.09 m | 2.19 m x 2.09 m |
| Main Level | Bedroom 3 | 3 m | 2.75 m | 3 m x 2.75 m |
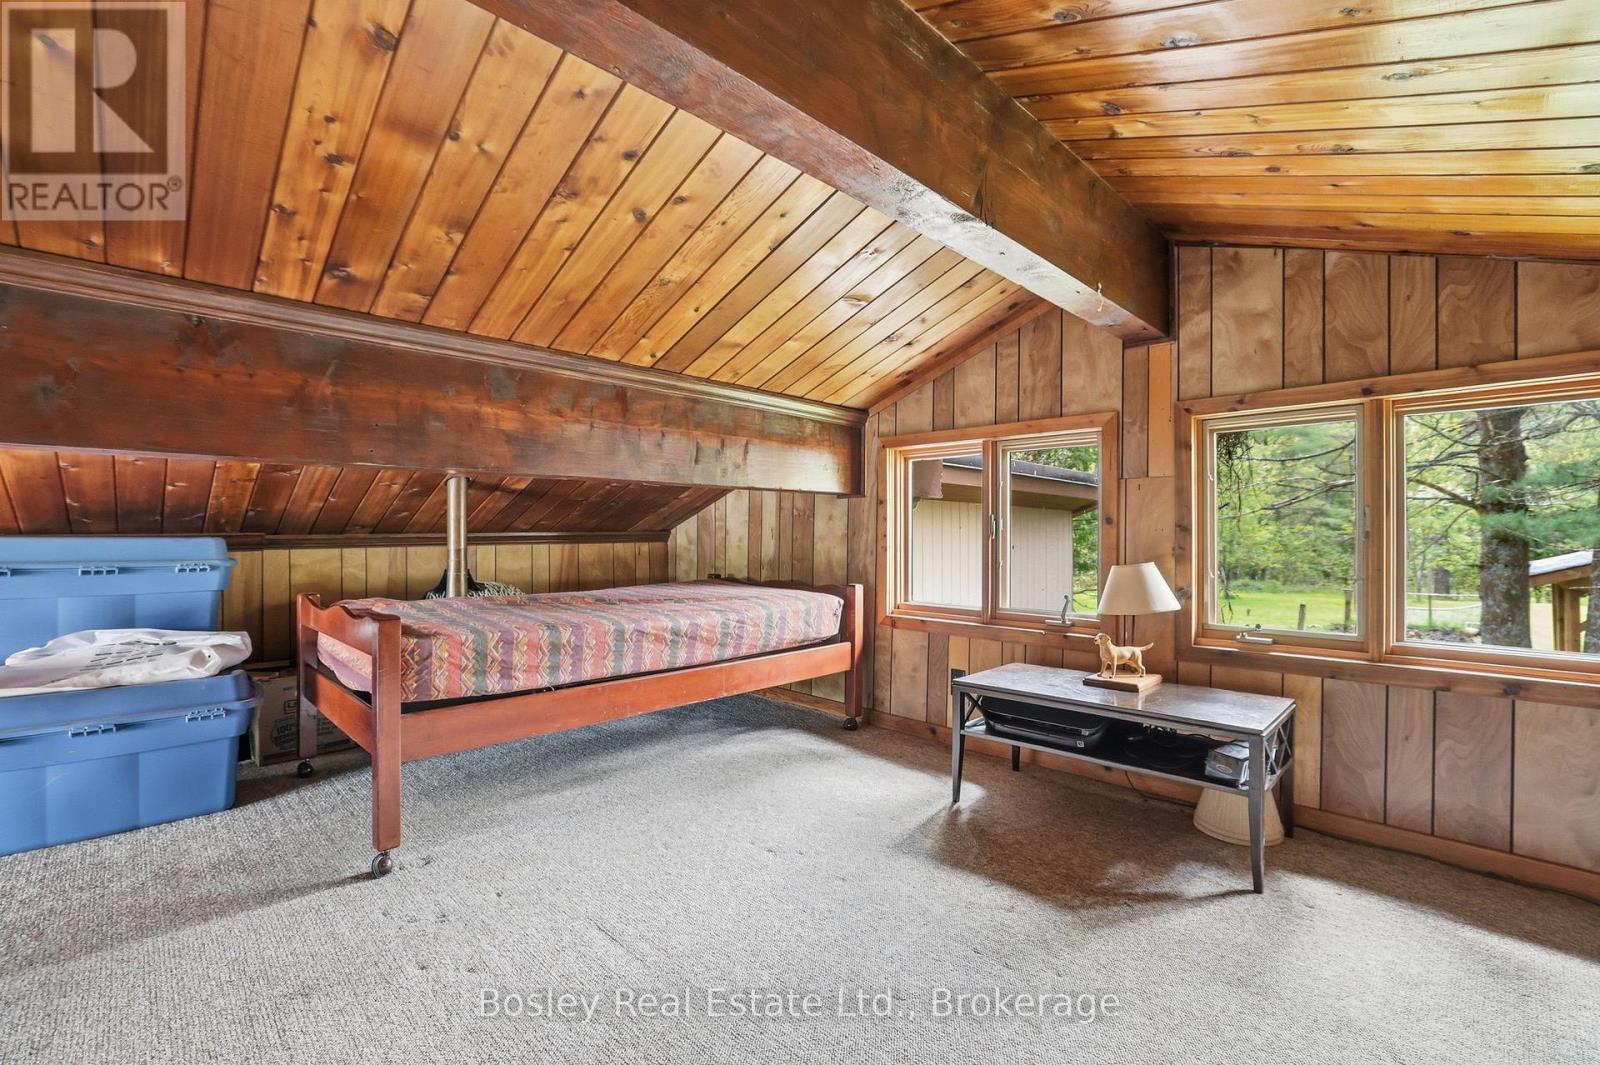
| Upper Level | Bedroom 4 | 5.82 m | 3.37 m | 5.82 m x 3.37 m |
276 Ste Marie Street
Collingwood, Ontario L9Y 3K7
(705) 444-9990
(416) 322-8800
www.bosleyrealestate.com/
Contact Us
Contact us for more information

The trademarks REALTOR®, REALTORS®, and the REALTOR® logo are controlled by The Canadian Real Estate Association (CREA) and identify real estate professionals who are members of CREA. The trademarks MLS®, Multiple Listing Service® and the associated logos are owned by The Canadian Real Estate Association (CREA) and identify the quality of services provided by real estate professionals who are members of CREA. The trademark DDF® is owned by The Canadian Real Estate Association (CREA) and identifies CREA's Data Distribution Facility (DDF®)
July 13 2026 08:28:22
The Lakelands Association of REALTORS®
Bosley Real Estate Ltd.