
101 - 57 Suffolk Street W Guelph, Ontario N1H 2J1

$520,000Maintenance, Insurance, Parking, Water, Common Area Maintenance
$621 Monthly
Maintenance, Insurance, Parking, Water, Common Area Maintenance
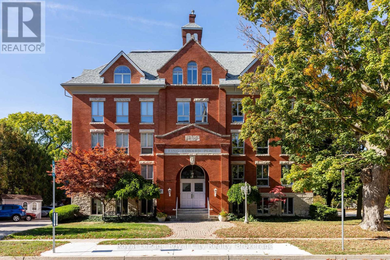
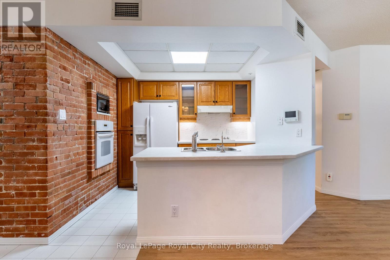
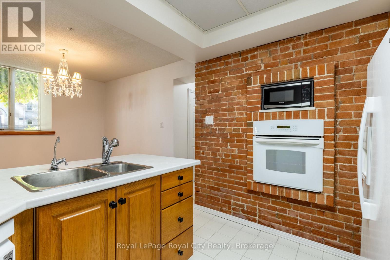
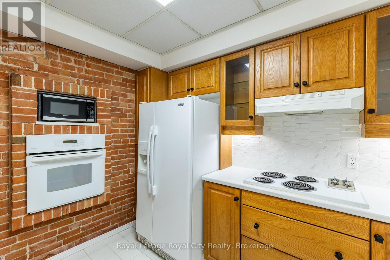
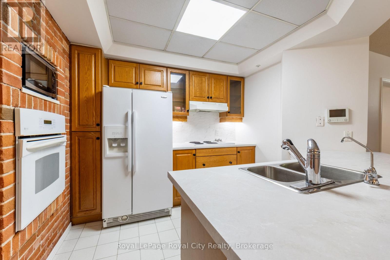
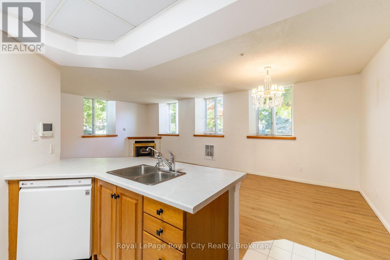
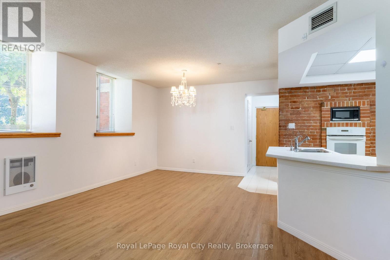
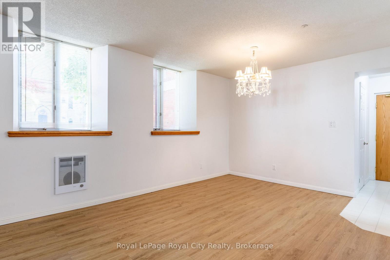
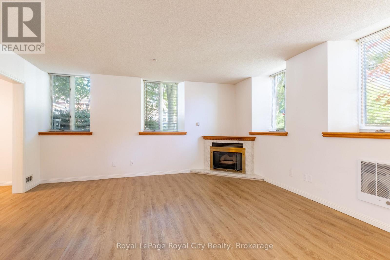
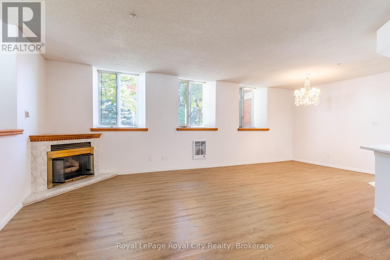
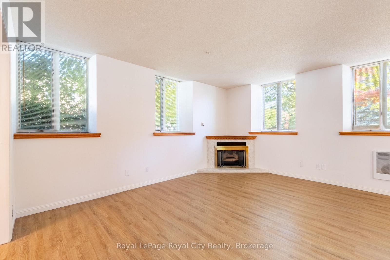
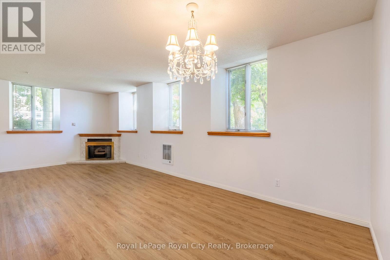
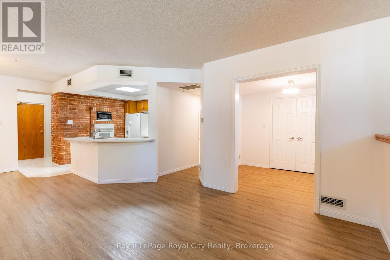
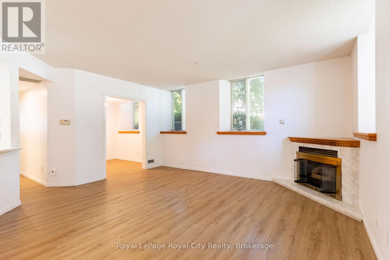
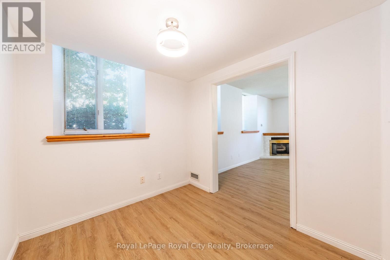
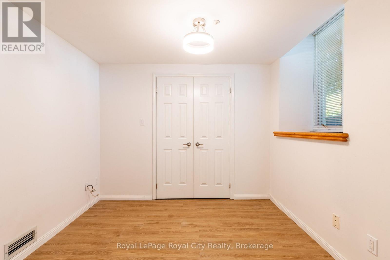
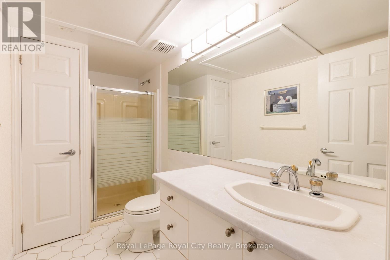
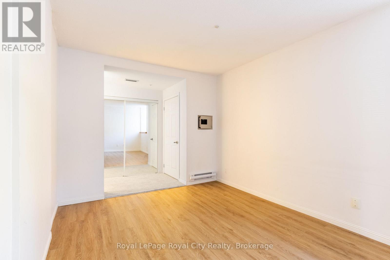
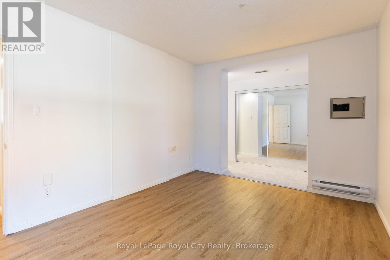
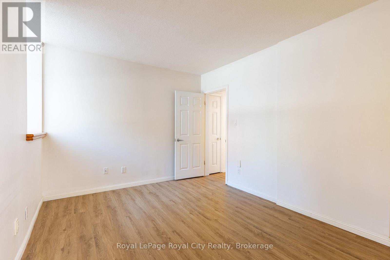
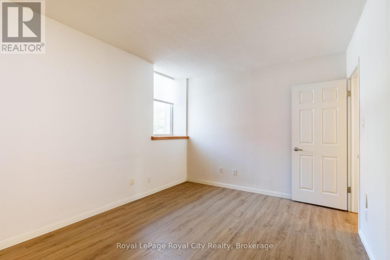
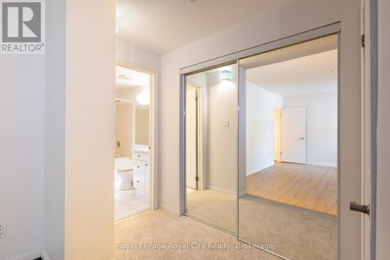
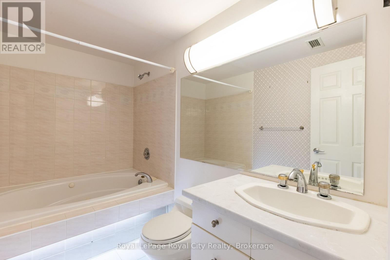
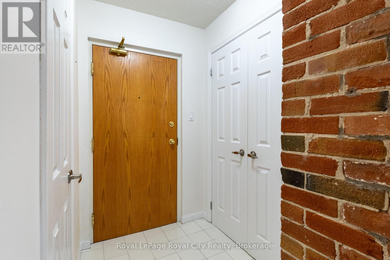
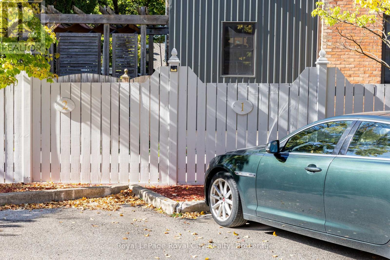
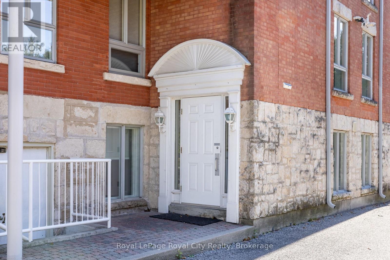
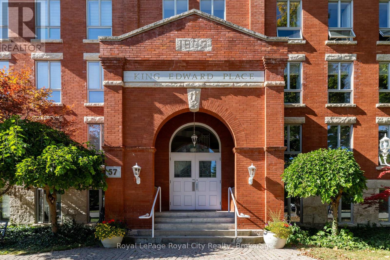
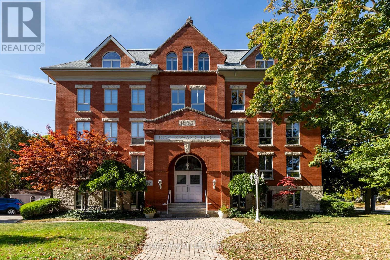
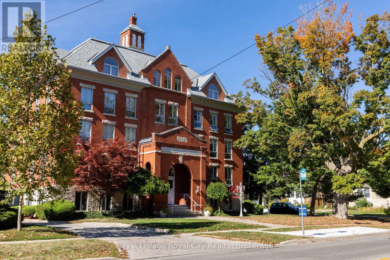
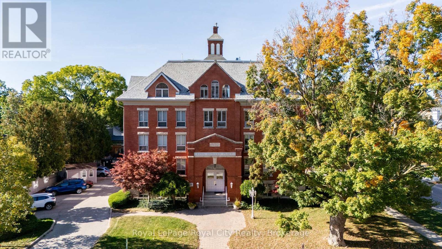
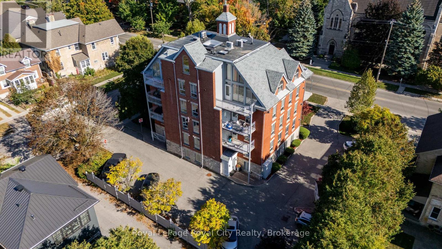
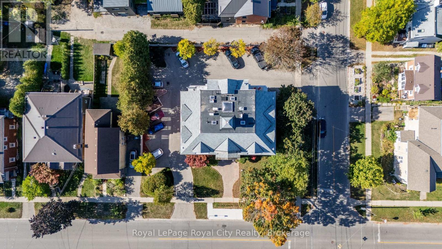
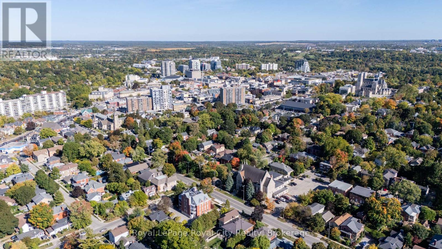
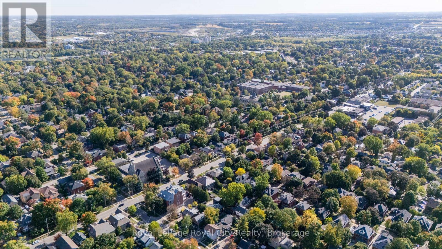
$621 MonthlyForget typical cookie-cutter condo living. Tucked away in one of Guelph's most desirable downtown neighbourhoods, Unit 101 at King Edward Place offers the security and ease of a luxury bungalow within a private, 9-unit boutique landmark. Originally built as a turn-of-the-century schoolhouse and masterfully reimagined by the Shortreed family, this exclusive residence flawlessly pairs rich heritage with modern peace of mind. Massive 2-foot-thick brick walls create an incredibly quiet, energy-efficient interior, wrapped in natural light from seven oversized casement windows. Inside, the character speaks for itself: an exposed brick accent wall anchors a custom kitchen featuring a built-in oven, while the generous living room centers around a cozy gas fireplace. The clever layout features a spacious primary bedroom with a jet-tub ensuite, alongside a versatile second bedroom/den and a second full bathroom - perfect for a home office or overnight guests. Enjoy the ultimate blend of historic charm, downtown walkability, and lock-and-leave security in this meticulously maintained, smoke-free and pet-free building. (2024 Gas/Hydro approx. $2,400/yr) (id:42776)
Property Details
| MLS® Number | X13216432 |
| Property Type | Single Family |
| Community Name | Downtown |
| Community Features | Pets Not Allowed |
| Features | In Suite Laundry |
| Parking Space Total | 1 |
Building
| Bathroom Total | 2 |
| Bedrooms Above Ground | 2 |
| Bedrooms Total | 2 |
| Amenities | Fireplace(s) |
| Appliances | Oven - Built-in, Blinds, Central Vacuum, Dishwasher, Dryer, Microwave, Oven, Stove, Washer, Refrigerator |
| Basement Type | None |
| Cooling Type | Central Air Conditioning |
| Exterior Finish | Brick |
| Fireplace Present | Yes |
| Foundation Type | Stone |
| Heating Fuel | Electric |
| Heating Type | Radiant Heat |
| Size Interior | 1,000 - 1,199 Sqft |
| Type | Apartment |
Parking
| No Garage |
Land
| Acreage | No |
Rooms
| Level | Type | Length | Width | Dimensions |
|---|---|---|---|---|
| Main Level | Living Room | 7.25 m | 3.5 m | 7.25 m x 3.5 m |
| Main Level | Kitchen | 3.05 m | 2.44 m | 3.05 m x 2.44 m |
| Main Level | Primary Bedroom | 5.79 m | 3.05 m | 5.79 m x 3.05 m |
| Main Level | Bathroom | Measurements not available | ||
| Main Level | Bedroom 2 | 2.9 m | 2.44 m | 2.9 m x 2.44 m |
| Main Level | Bathroom | Measurements not available |
https://www.realtor.ca/real-estate/29827260/101-57-suffolk-street-w-guelph-downtown-downtown

30 Edinburgh Road North
Guelph, Ontario N1H 7J1
(519) 824-9050
(519) 824-5183
www.royalcity.com/
30 Edinburgh Road North
Guelph, Ontario N1H 7J1
(519) 824-9050
(519) 824-5183
www.royalcity.com/
Contact Us
Contact us for more information

The trademarks REALTOR®, REALTORS®, and the REALTOR® logo are controlled by The Canadian Real Estate Association (CREA) and identify real estate professionals who are members of CREA. The trademarks MLS®, Multiple Listing Service® and the associated logos are owned by The Canadian Real Estate Association (CREA) and identify the quality of services provided by real estate professionals who are members of CREA. The trademark DDF® is owned by The Canadian Real Estate Association (CREA) and identifies CREA's Data Distribution Facility (DDF®)
June 14 2026 11:40:59
The Lakelands Association of REALTORS®
Royal LePage Royal City Realty