
185 Trafalgar Street West Perth, Ontario N0K 1N0

$529,000
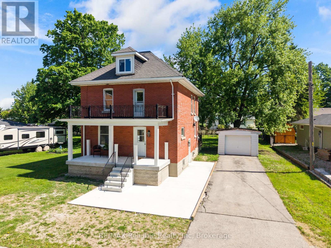
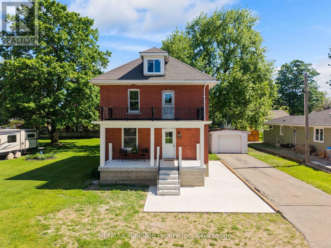
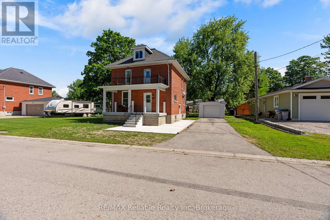
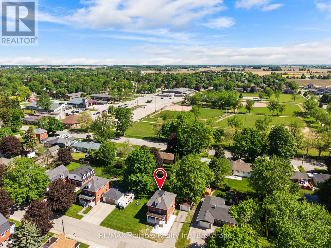
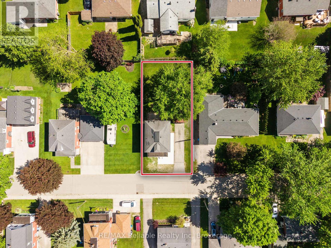
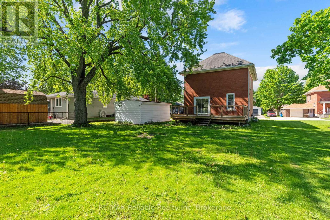
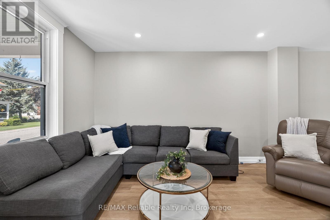
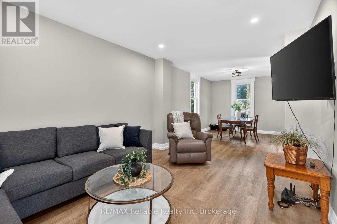
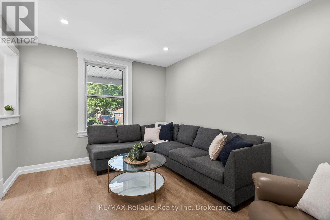
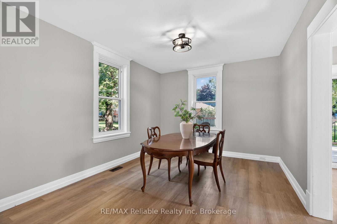
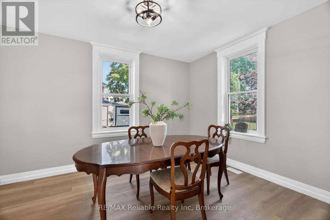
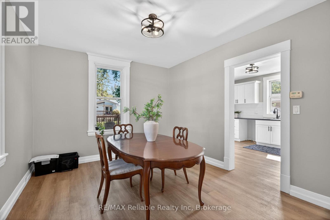
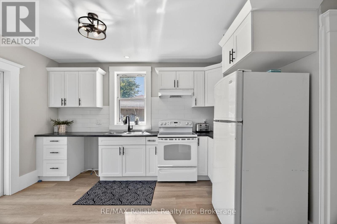
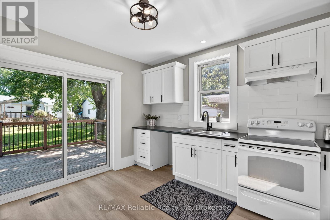
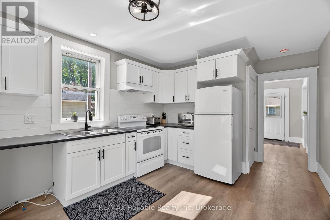
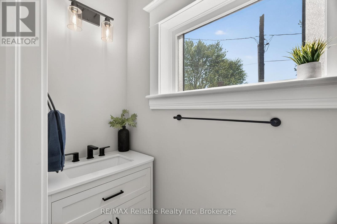
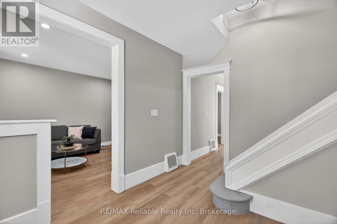
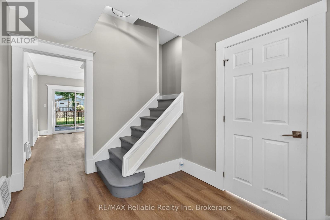
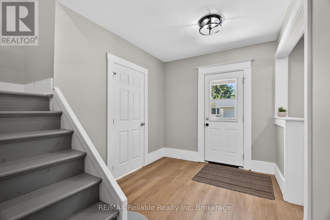
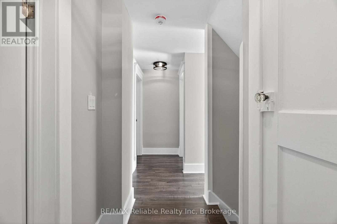
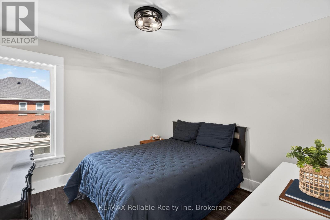
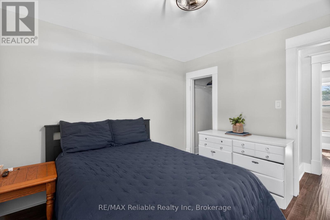
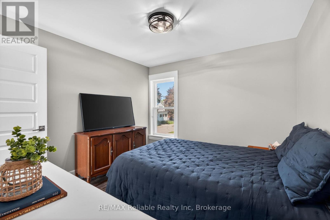
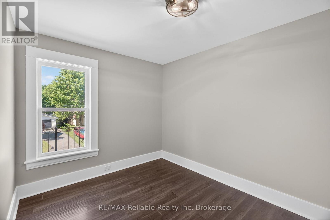
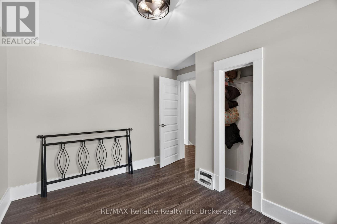
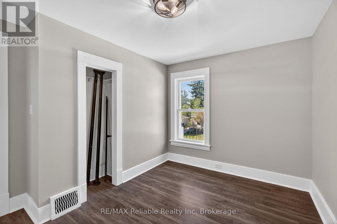
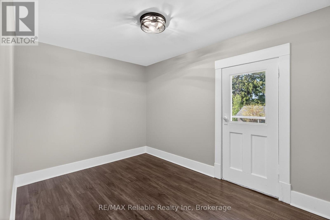
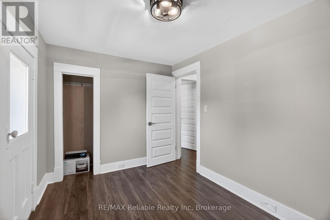
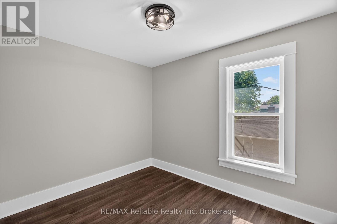
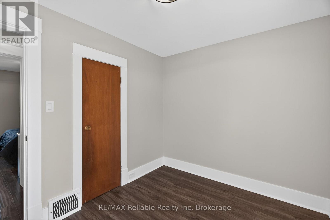
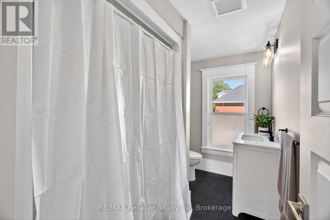
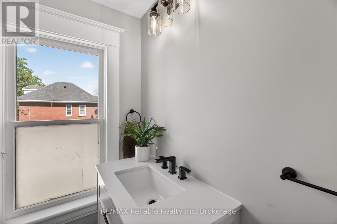
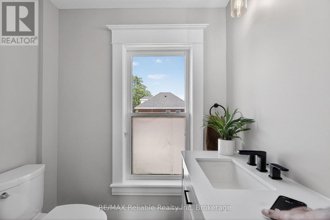
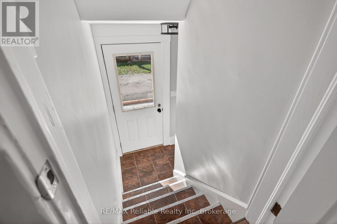
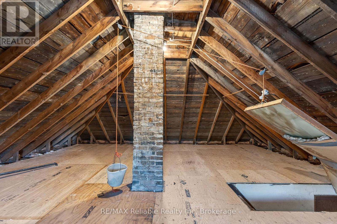
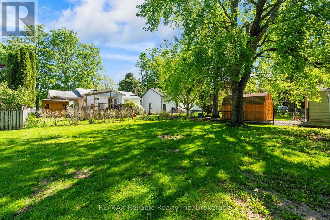
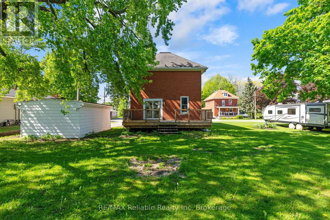
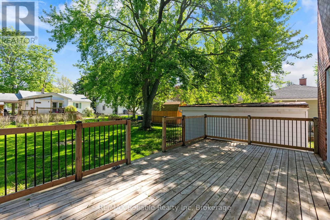
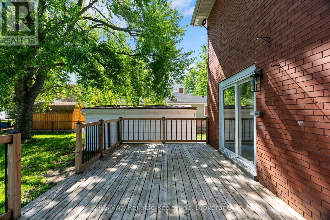
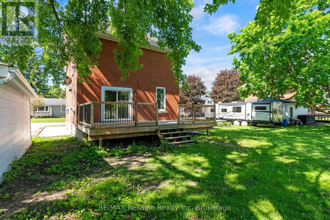
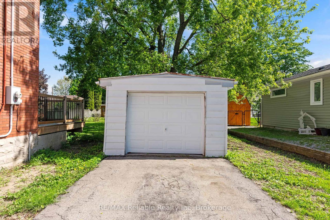
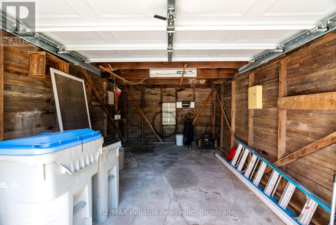
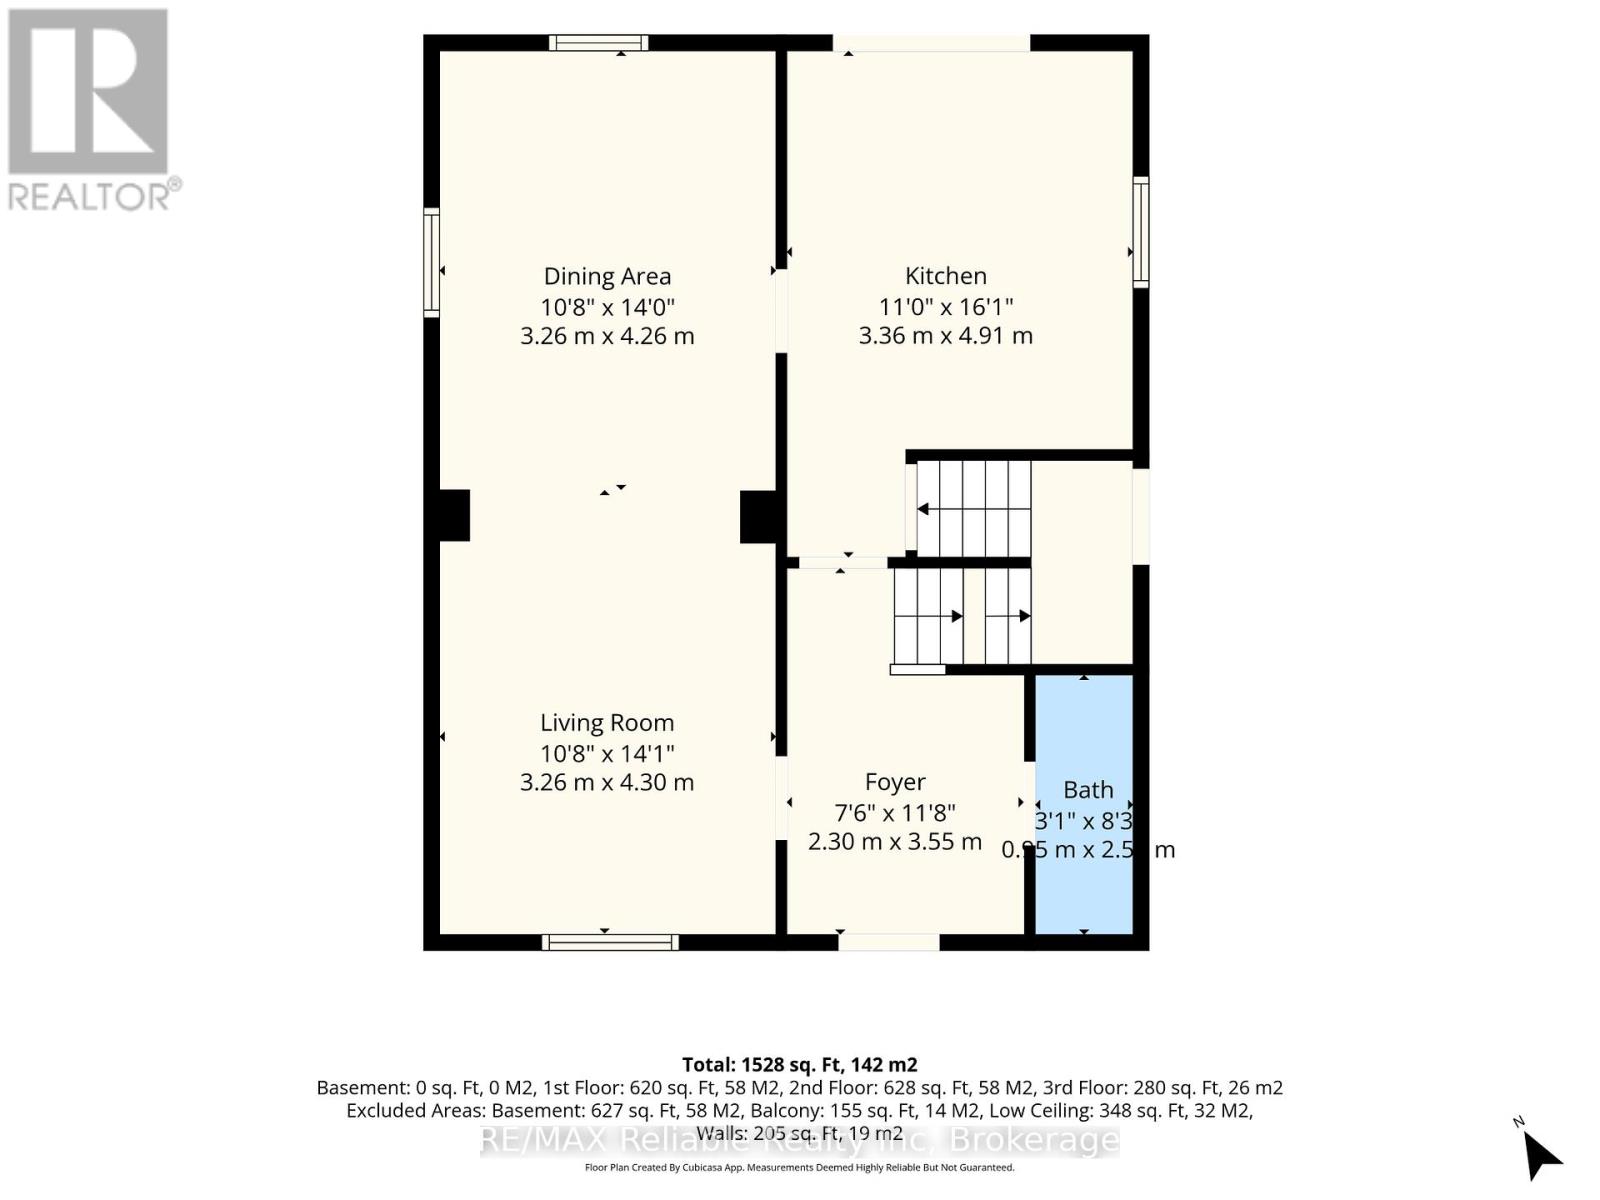
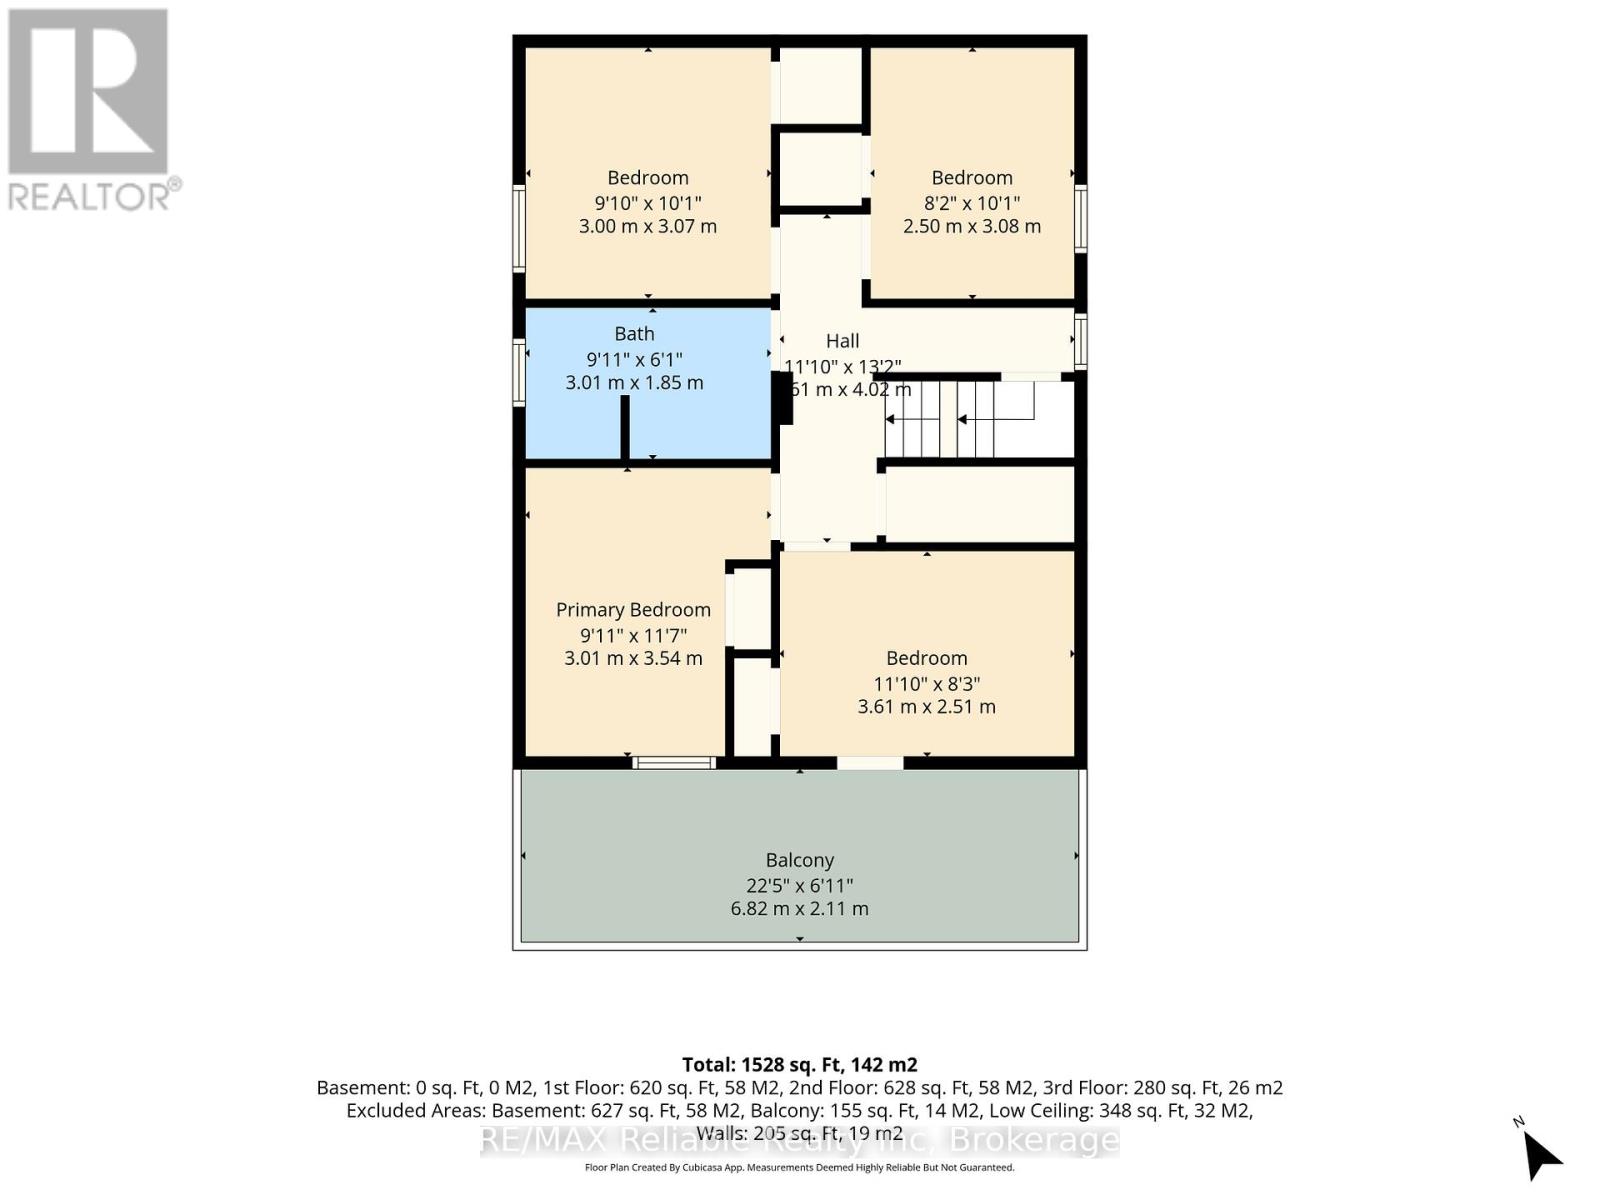
Step into timeless charm with this beautifully updated red brick century home in the heart of Mitchell. Blending classic character with thoughtful modern updates, this spacious 4-bedroom, 1.5-bathroom home offers the perfect balance of comfort and style for today's family living. This home was updated in 2025 with a new kitchen, added 2 piece bathroom, new flooring, new electrical, new windows on the main level, updated 4 piece bathroom and the basement and attic have both been cleaned up to provide additional storage or living space. Inside, you'll find an inviting living room with natural light, a spacious dining room area, and the kitchen with sliding doors that lead out to the back deck. The second floor features 4 generous size bedrooms and a 4 piece bathroom. The basement provides plenty of room for storage, while the unfinished attic space provides an opportunity for additional living area. Outside, enjoy relaxing mornings on the welcoming front porch or entertain family and friends on the large back deck overlooking the expansive yard - perfect for kids, pets, and summer gatherings. Asphalt driveway and a detached garage add extra storage and functionality. Ideally located within walking distance to the community centre, arena, ball diamonds, parks, and downtown amenities, this home offers small-town living at its finest. A rare opportunity to own a move-in-ready century home in a fantastic family-friendly neighbourhood. (id:42776)
Property Details
| MLS® Number | X13215438 |
| Property Type | Single Family |
| Community Name | Mitchell |
| Amenities Near By | Schools |
| Community Features | Community Centre |
| Parking Space Total | 3 |
| Structure | Deck, Porch |
Building
| Bathroom Total | 2 |
| Bedrooms Above Ground | 4 |
| Bedrooms Total | 4 |
| Age | 100+ Years |
| Appliances | Water Heater, Water Softener, Stove, Refrigerator |
| Basement Development | Unfinished |
| Basement Type | N/a (unfinished) |
| Construction Style Attachment | Detached |
| Cooling Type | Central Air Conditioning |
| Exterior Finish | Brick |
| Foundation Type | Block |
| Half Bath Total | 1 |
| Heating Fuel | Natural Gas |
| Heating Type | Forced Air |
| Stories Total | 2 |
| Size Interior | 1,100 - 1,500 Sqft |
| Type | House |
| Utility Water | Municipal Water |
Parking
| Detached Garage | |
| Garage |
Land
| Acreage | No |
| Land Amenities | Schools |
| Sewer | Sanitary Sewer |
| Size Depth | 104 Ft ,8 In |
| Size Frontage | 60 Ft ,2 In |
| Size Irregular | 60.2 X 104.7 Ft |
| Size Total Text | 60.2 X 104.7 Ft |
Rooms
| Level | Type | Length | Width | Dimensions |
|---|---|---|---|---|
| Second Level | Bathroom | 3.01 m | 1.85 m | 3.01 m x 1.85 m |
| Second Level | Bedroom | 3.01 m | 3.54 m | 3.01 m x 3.54 m |
| Second Level | Bedroom 2 | 3.61 m | 2.51 m | 3.61 m x 2.51 m |
| Second Level | Bedroom 3 | 3 m | 3.07 m | 3 m x 3.07 m |
| Second Level | Bedroom 4 | 2.5 m | 3.08 m | 2.5 m x 3.08 m |
| Third Level | Other | 6.72 m | 8.67 m | 6.72 m x 8.67 m |
| Basement | Other | 3.34 m | 8.67 m | 3.34 m x 8.67 m |
| Basement | Other | 3.27 m | 3.98 m | 3.27 m x 3.98 m |
| Basement | Other | 3.27 m | 4.6 m | 3.27 m x 4.6 m |
| Main Level | Living Room | 3.26 m | 4.3 m | 3.26 m x 4.3 m |
| Main Level | Dining Room | 3.26 m | 4.26 m | 3.26 m x 4.26 m |
| Main Level | Kitchen | 3.36 m | 4.91 m | 3.36 m x 4.91 m |
| Main Level | Foyer | 2.3 m | 3.55 m | 2.3 m x 3.55 m |
| Main Level | Bathroom | 0.95 m | 2.5 m | 0.95 m x 2.5 m |
https://www.realtor.ca/real-estate/29826183/185-trafalgar-street-west-perth-mitchell-mitchell
Salesperson
(519) 671-4212

95 Main Street South, Hwy 21
Bayfield, Ontario N0M 1G0
(519) 565-2020
remax-reliable.com/
95 Main Street South, Hwy 21
Bayfield, Ontario N0M 1G0
(519) 565-2020
remax-reliable.com/

58 Main St. S
Seaforth, Ontario N0K 1W0
(519) 527-1577
www.remax-reliable.com/
Contact Us
Contact us for more information

The trademarks REALTOR®, REALTORS®, and the REALTOR® logo are controlled by The Canadian Real Estate Association (CREA) and identify real estate professionals who are members of CREA. The trademarks MLS®, Multiple Listing Service® and the associated logos are owned by The Canadian Real Estate Association (CREA) and identify the quality of services provided by real estate professionals who are members of CREA. The trademark DDF® is owned by The Canadian Real Estate Association (CREA) and identifies CREA's Data Distribution Facility (DDF®)
June 28 2026 11:40:55
The Lakelands Association of REALTORS®
RE/MAX Reliable Realty Inc