
64 Inverness Street N Kincardine, Ontario N2Z 2Z4


$1,059,900
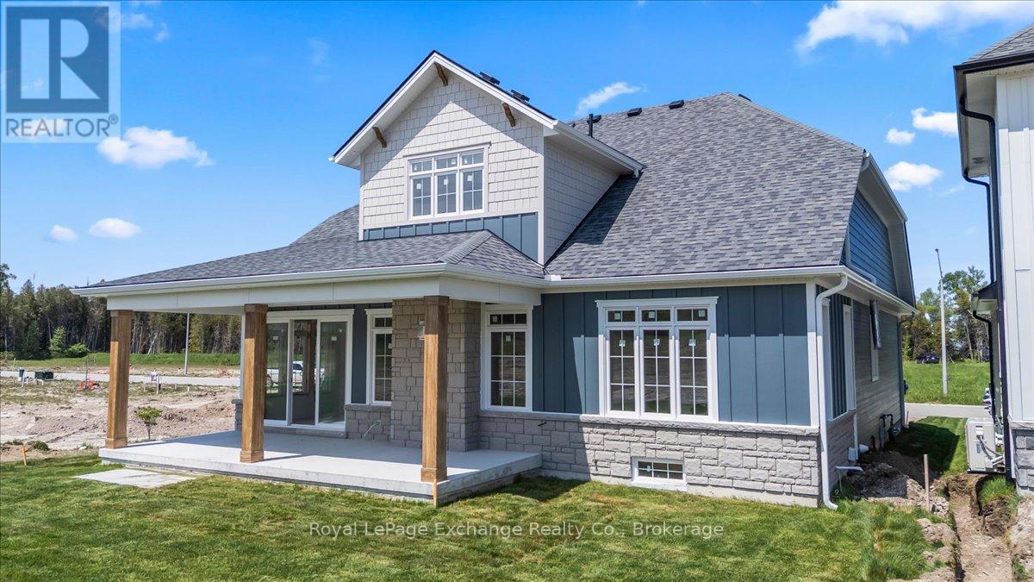
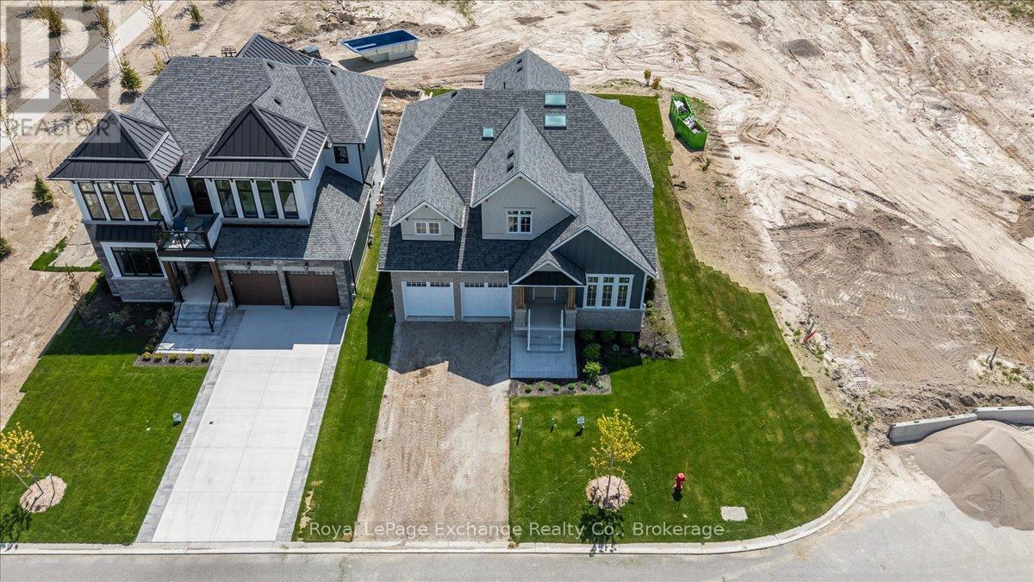
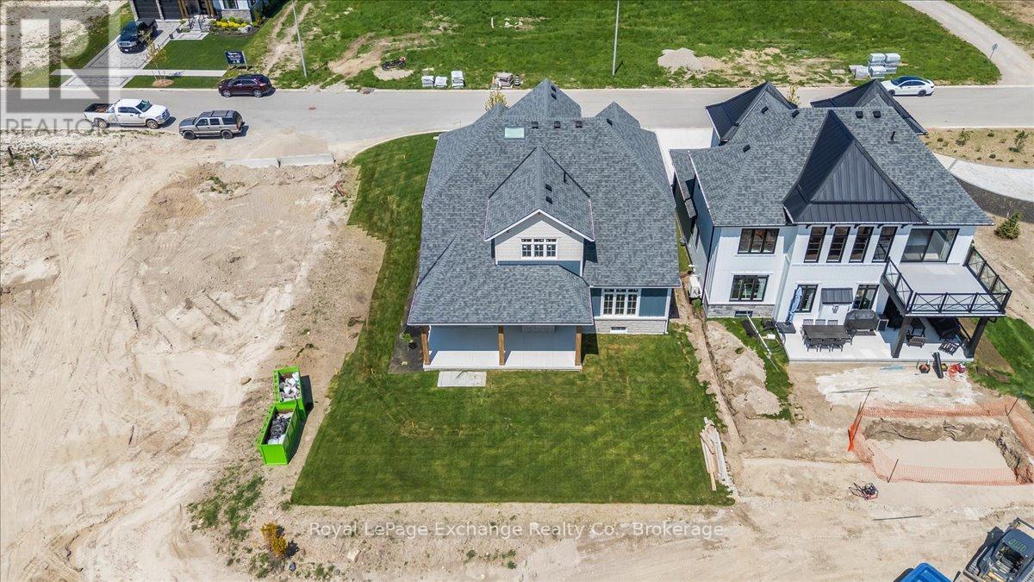
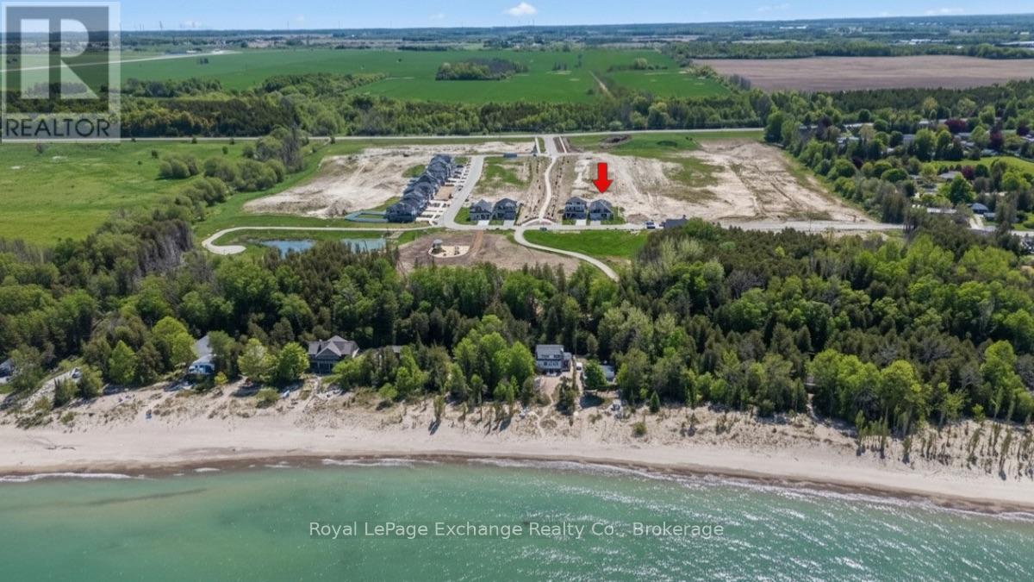
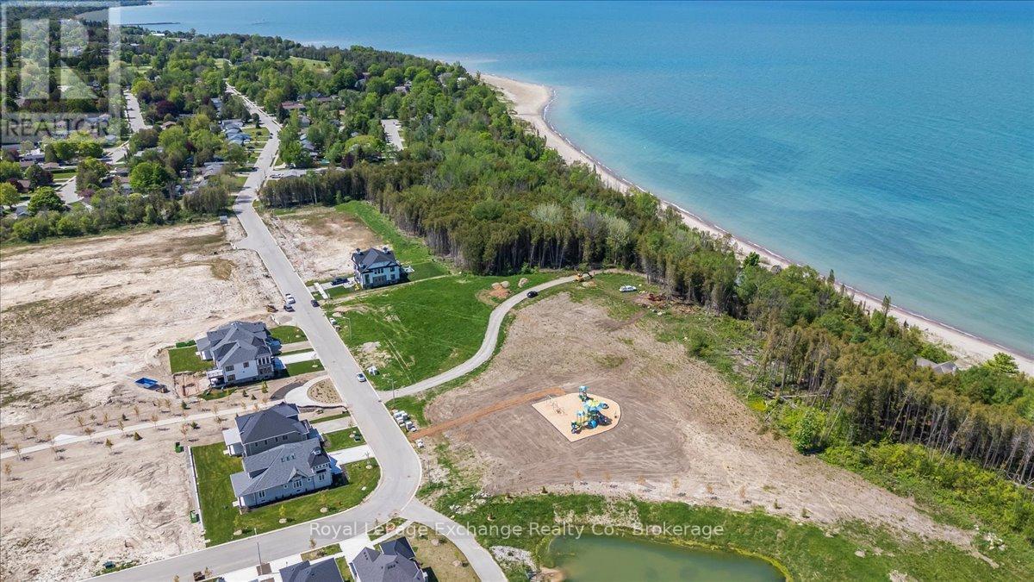
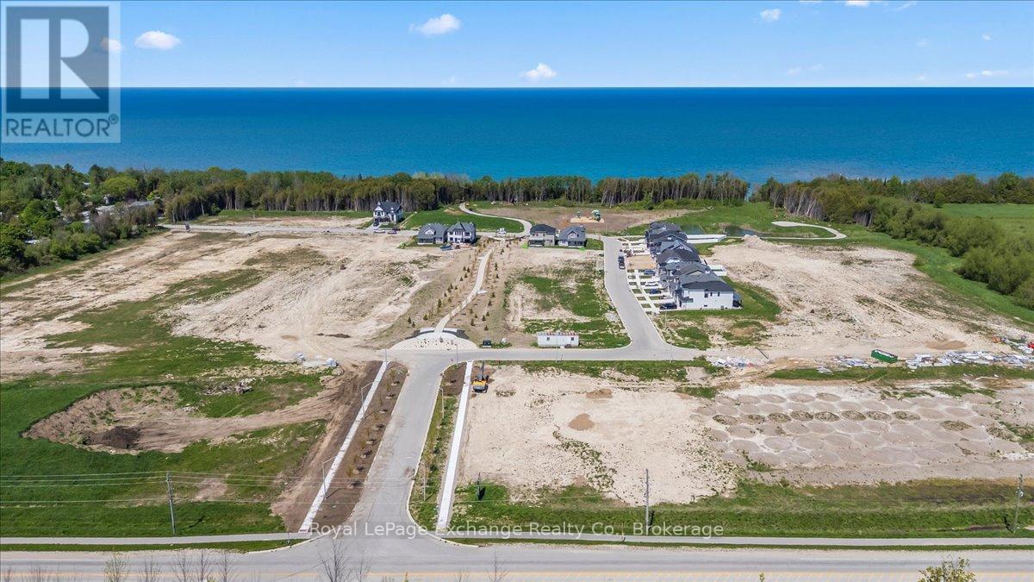
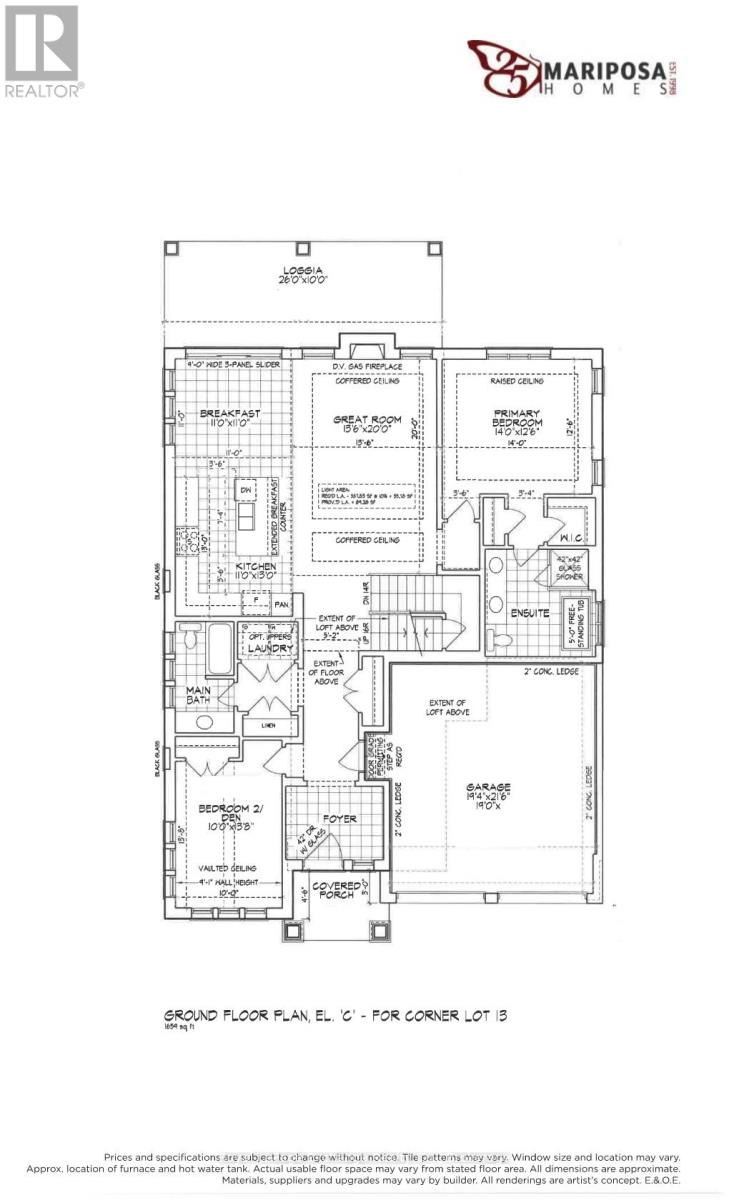
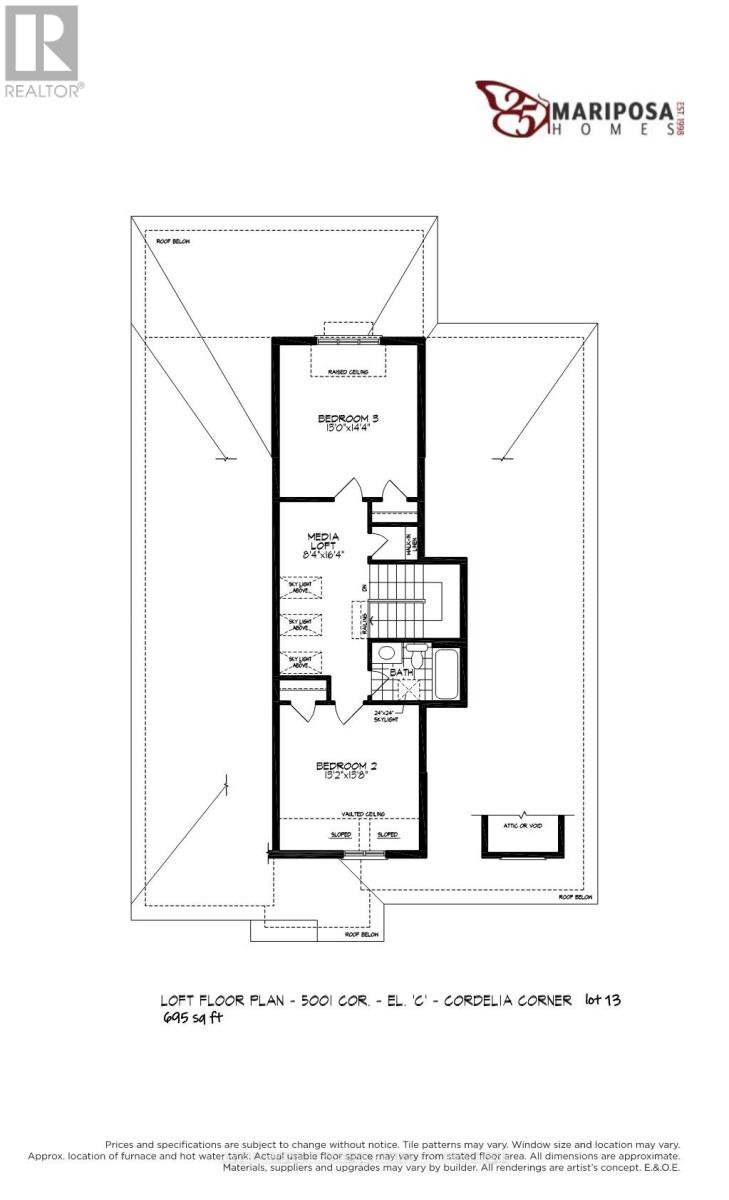
Introducing The Cordelia by Mariposa Homes, an exceptional new bungaloft offering 2,354 sq ft of finished living space in Kincardine's desirable Seashores development. Situated on a sought-after corner lot directly across from green space, this beautifully finished home combines the convenience of main-floor living with the flexibility of additional upper-level space for family and guests. This property qualifies for both the federal and proposed provincial HST rebate programs, creating a rare opportunity for qualified purchasers to significantly reduce the effective cost of a brand-new home. Expected to run from April 1, 2026 to March 31, 2027, this incentive presents exceptional value within one of Kincardine's newest lakeside communities. The main level showcases premium finishes throughout, including 9-foot ceilings, impressive 8-foot interior doors, hardwood flooring, and upgraded 7 1/2-inch baseboards. The open-concept kitchen features quartz countertops, a large centre island, and seamless flow into the dining area and great room. The dining area offers direct access to a covered rear patio, while the great room is highlighted by a coffered ceiling and natural gas fireplace. The primary suite includes a walk-in closet and luxurious 5-piece ensuite with a freestanding tub, quartz vanity, and glass shower. A second main-floor bedroom or office, 4-piece bathroom, and convenient laundry room complete the main level. Upstairs, you'll find an open media room, two generously sized bedrooms, and an additional 4-piece bathroom, providing excellent space for family or guests. Exterior finishes include James Hardie siding with stone accents and a double attached garage. Located minutes from Lake Huron beaches, trails, parks, and downtown Kincardine amenities. Built by Mariposa Homes, a trusted builder since 1998. (id:42776)
Property Details
| MLS® Number | X13216124 |
| Property Type | Single Family |
| Community Name | Kincardine |
| Amenities Near By | Beach, Park |
| Features | Wooded Area |
| Parking Space Total | 4 |
| Structure | Patio(s), Porch |
| View Type | View |
Building
| Bathroom Total | 3 |
| Bedrooms Above Ground | 4 |
| Bedrooms Total | 4 |
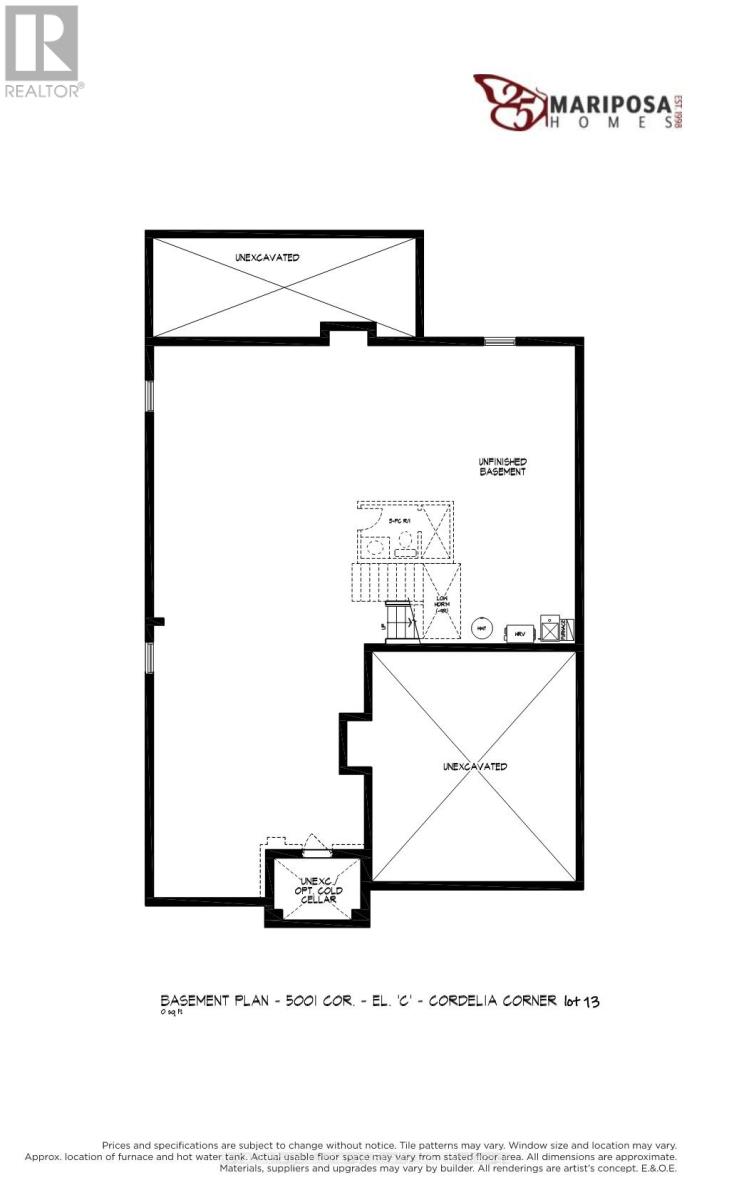
| Basement Development | Unfinished |
| Basement Type | Full (unfinished) |
| Construction Style Attachment | Detached |
| Cooling Type | None |
| Exterior Finish | Stone, Vinyl Siding |
| Foundation Type | Poured Concrete |
| Heating Fuel | Natural Gas |
| Heating Type | Forced Air |
| Stories Total | 2 |
| Size Interior | 2,000 - 2,500 Sqft |
| Type | House |
| Utility Water | Municipal Water |
Parking
| Attached Garage | |
| Garage |
Land
| Acreage | No |
| Land Amenities | Beach, Park |
| Landscape Features | Landscaped |
| Sewer | Sanitary Sewer |
| Size Depth | 112 Ft ,3 In |
| Size Frontage | 60 Ft ,1 In |
| Size Irregular | 60.1 X 112.3 Ft |
| Size Total Text | 60.1 X 112.3 Ft |
| Surface Water | Lake/pond |
Rooms
| Level | Type | Length | Width | Dimensions |
|---|---|---|---|---|
| Main Level | Eating Area | 3.35 m | 3.35 m | 3.35 m x 3.35 m |
| Main Level | Kitchen | 3.35 m | 3.96 m | 3.35 m x 3.96 m |
| Main Level | Great Room | 4.11 m | 6.1 m | 4.11 m x 6.1 m |
| Main Level | Primary Bedroom | 3.81 m | 4.27 m | 3.81 m x 4.27 m |
| Main Level | Bedroom 2 | 3.05 m | 4.17 m | 3.05 m x 4.17 m |
| Upper Level | Bedroom 3 | 3.96 m | 4.37 m | 3.96 m x 4.37 m |
| Upper Level | Bedroom 4 | 4.01 m | 4.17 m | 4.01 m x 4.17 m |
| Upper Level | Media | 2.54 m | 4.98 m | 2.54 m x 4.98 m |
Utilities
| Cable | Available |
| Electricity | Installed |
| Sewer | Installed |
https://www.realtor.ca/real-estate/29826853/64-inverness-street-n-kincardine-kincardine
Salesperson
(519) 577-6161
www.facebook.com/profile.php?id=61561245236815
www.instagram.com/realtorblake/

777 Queen St
Kincardine, Ontario N2Z 2Z4
(519) 396-3396
www.royallepageexchange.com/
Contact Us
Contact us for more information

The trademarks REALTOR®, REALTORS®, and the REALTOR® logo are controlled by The Canadian Real Estate Association (CREA) and identify real estate professionals who are members of CREA. The trademarks MLS®, Multiple Listing Service® and the associated logos are owned by The Canadian Real Estate Association (CREA) and identify the quality of services provided by real estate professionals who are members of CREA. The trademark DDF® is owned by The Canadian Real Estate Association (CREA) and identifies CREA's Data Distribution Facility (DDF®)
June 25 2026 05:42:55
The Lakelands Association of REALTORS®
Royal LePage Exchange Realty Co.