
1319 West Lions Head Road Gravenhurst, Ontario P0P 1G0

$1,198,000
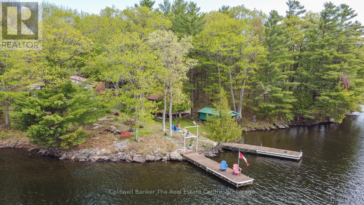
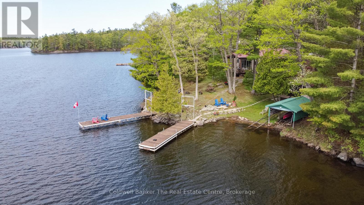
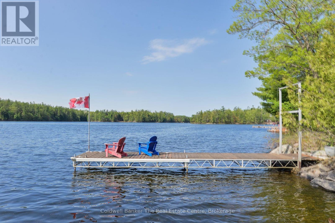
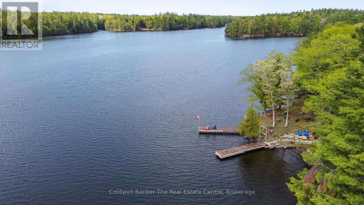
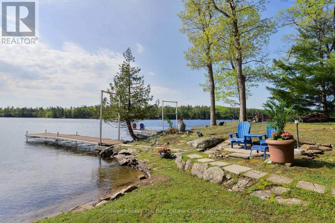
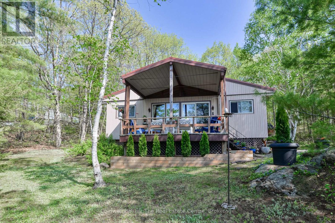
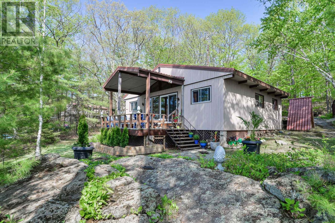
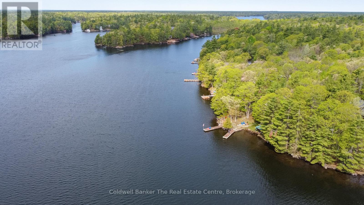
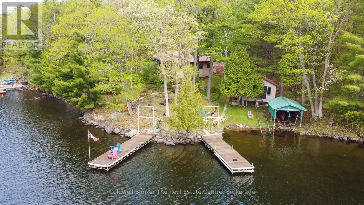
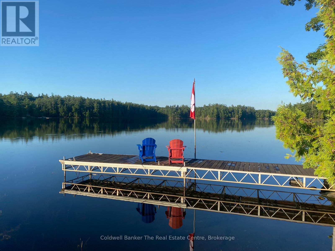
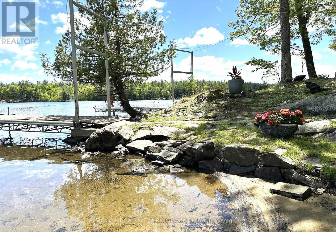
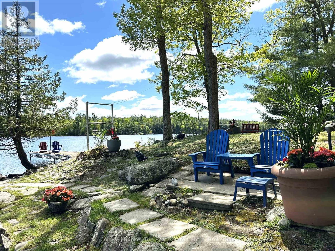
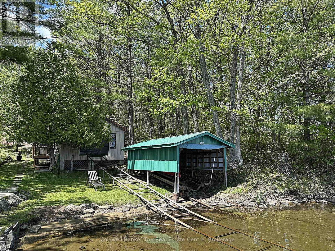
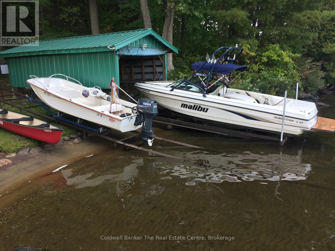
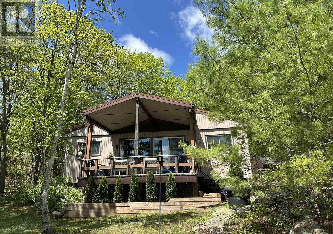
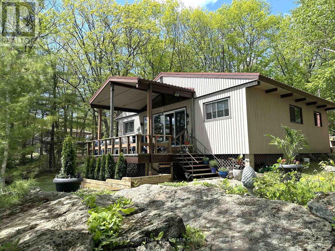
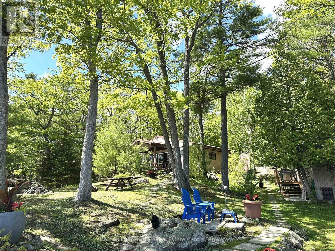
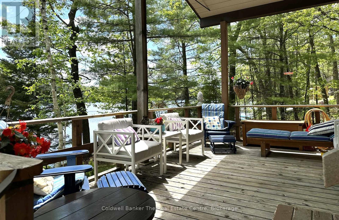
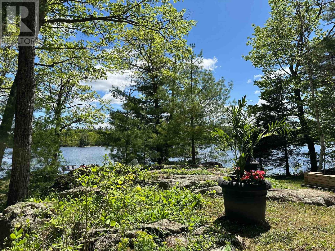
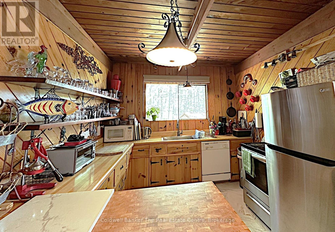
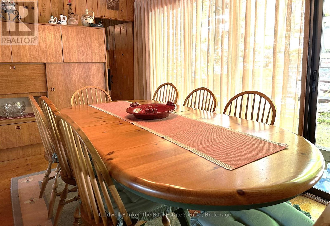
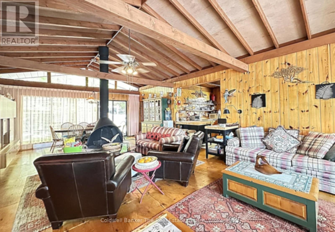
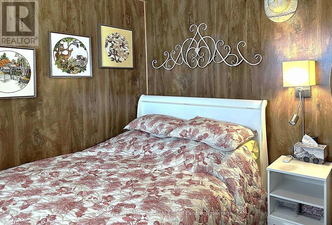
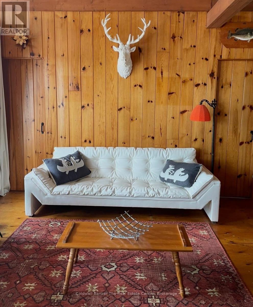
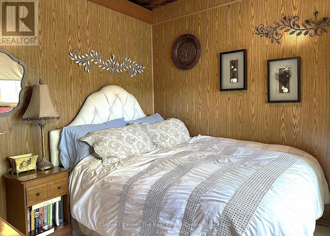
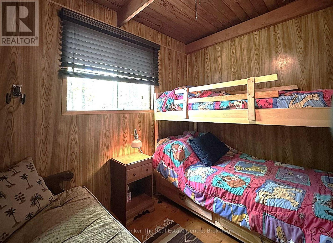
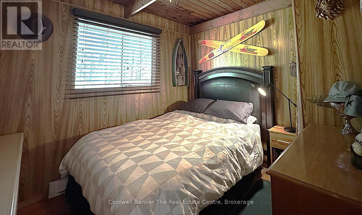
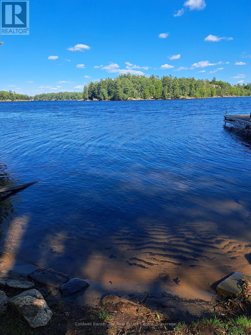
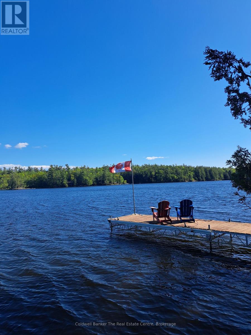
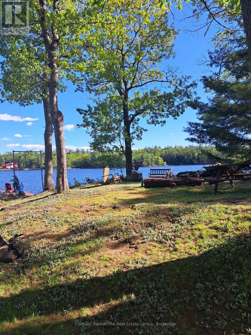
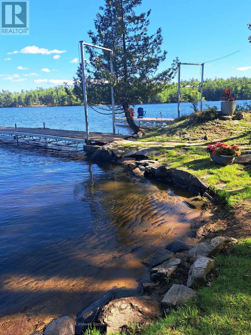
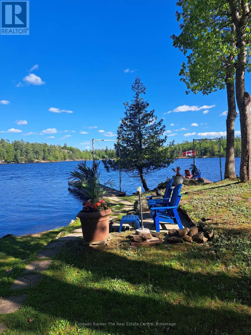
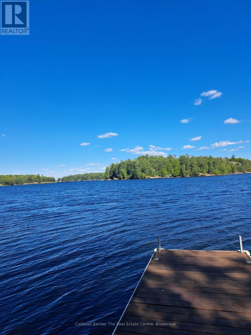
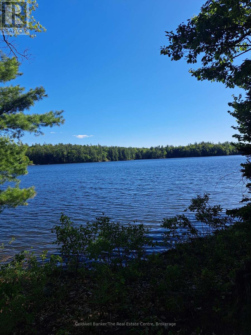
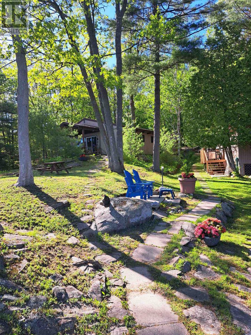
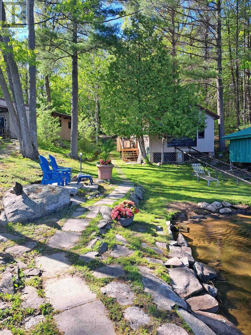
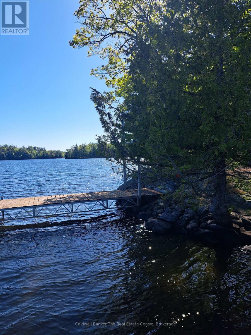
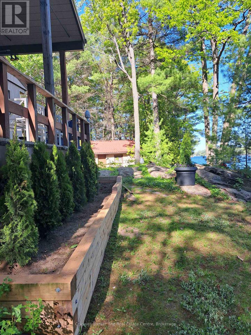
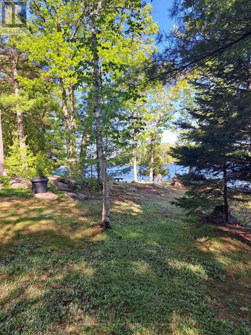
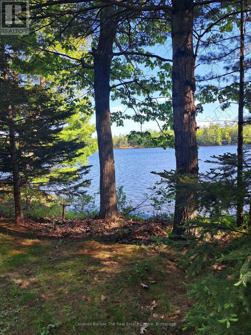
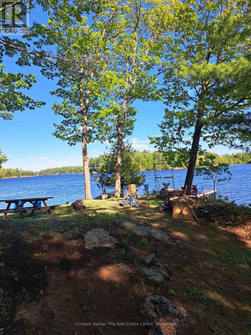
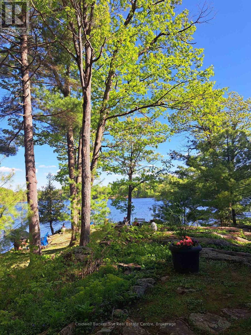
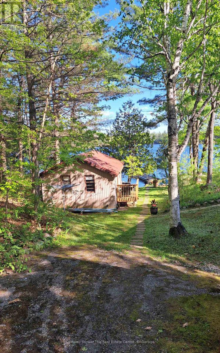
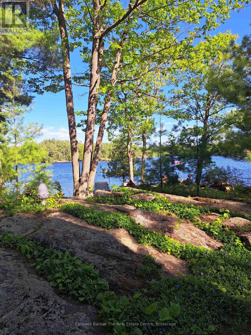
Experience and enjoy a most rare thing - a beautiful sand beach on the Trent Severn Waterway. With 389 ft. of frontage (315 ft. assessed), your private turn key escape awaits. The shallow hard packed sand beach and a deep entry waterfront are for all ages. Enjoy the long water views from the cottage or from the waterside fire pit area. The waterway can carry you to the great lakes and beyond. The cottage has been enjoyed by one family since 1980 and is now ready to be enjoyed by a new family for more generations. You are on a wide point of the Trent Severn Waterway, so water sports is unlimited. This offering has unparalleled privacy but is minutes to all amenities in Gravenhurst for entertainment, shopping and great dining. Four bedrooms, a large open living and dining space offers your family and friends space for hours of entertainment and fun. (id:42776)
Property Details
| MLS® Number | X13218998 |
| Property Type | Single Family |
| Community Name | Wood (Gravenhurst) |
| Amenities Near By | Beach |
| Easement | Unknown |
| Features | Wooded Area, Sloping |
| Parking Space Total | 5 |
| Structure | Boathouse, Dock |
| View Type | View, River View, Direct Water View |
| Water Front Name | Trent-severn Waterway |
| Water Front Type | Waterfront On River |
Building
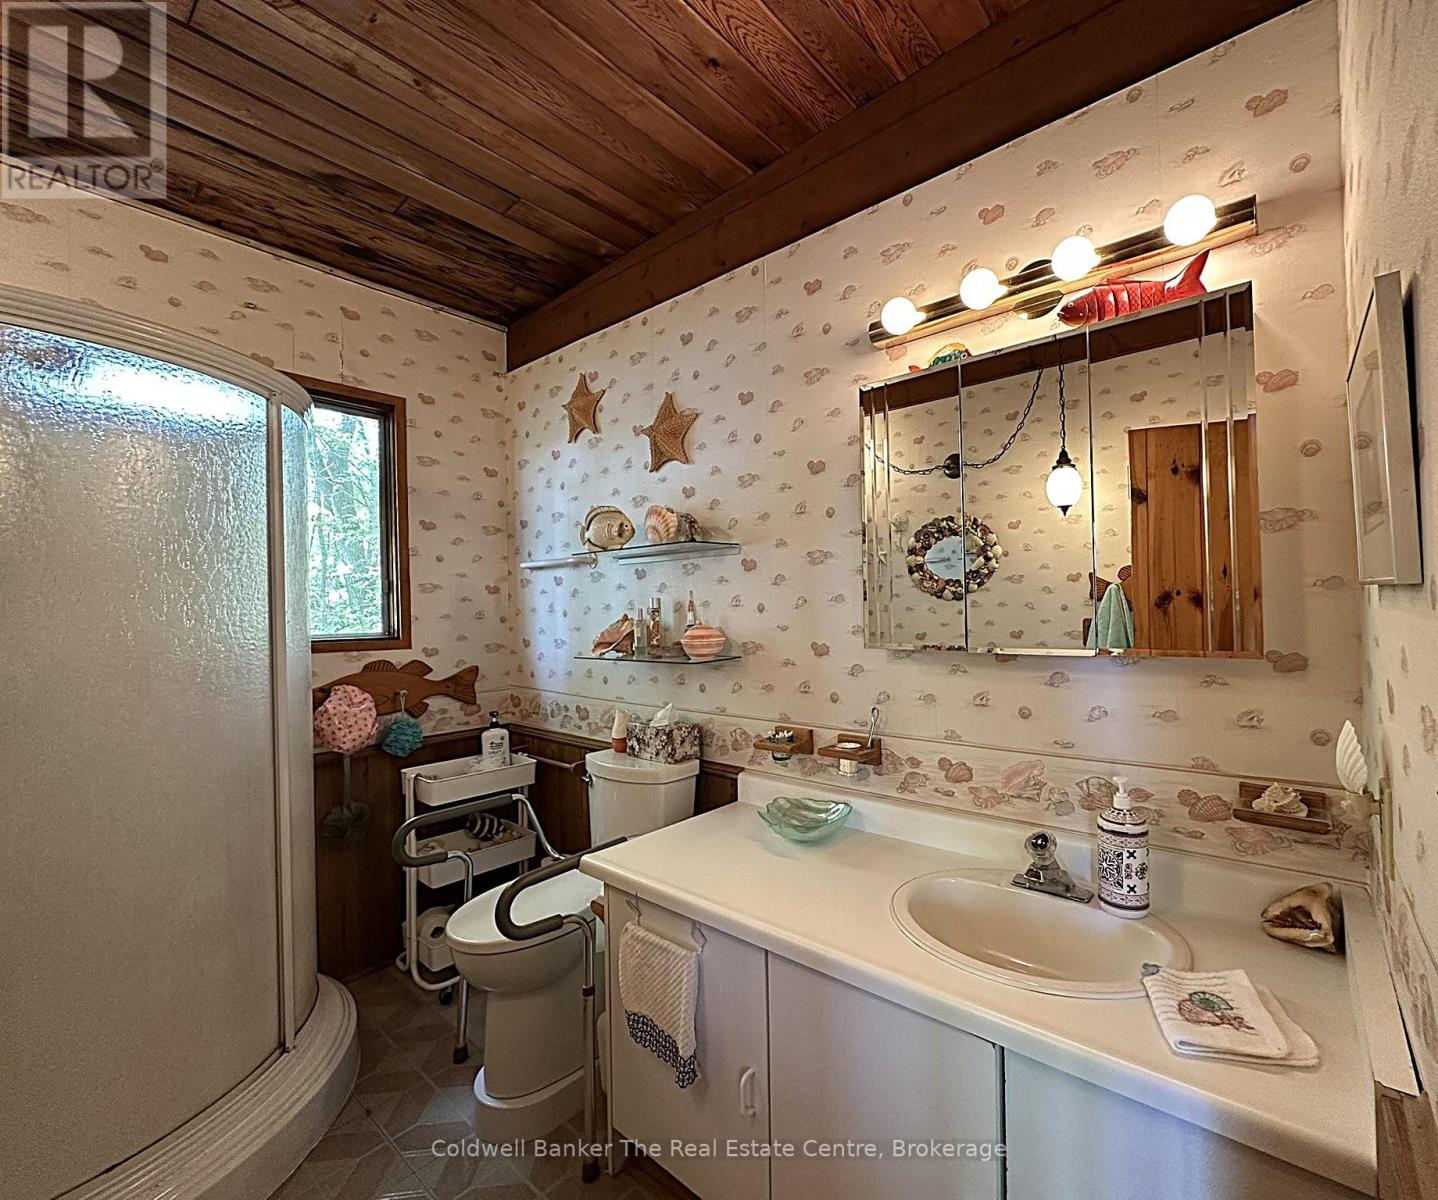
| Bathroom Total | 1 |
| Bedrooms Above Ground | 4 |
| Bedrooms Total | 4 |
| Architectural Style | Bungalow |
| Basement Type | None |
| Construction Style Attachment | Detached |
| Cooling Type | None |
| Exterior Finish | Wood |
| Fireplace Present | Yes |
| Fireplace Type | Free Standing Metal |
| Foundation Type | Wood/piers |
| Heating Fuel | Electric, Wood |
| Heating Type | Baseboard Heaters |
| Stories Total | 1 |
| Size Interior | 1,100 - 1,500 Sqft |
| Type | House |
| Utility Water | Lake/river Water Intake |
Parking
| No Garage |
Land
| Access Type | Private Road, Private Docking |
| Acreage | No |
| Land Amenities | Beach |
| Sewer | Septic System |
| Size Depth | 106 Ft ,6 In |
| Size Frontage | 389 Ft |
| Size Irregular | 389 X 106.5 Ft |
| Size Total Text | 389 X 106.5 Ft |
Rooms
| Level | Type | Length | Width | Dimensions |
|---|---|---|---|---|
| Main Level | Living Room | 9.4488 m | 5.4864 m | 9.4488 m x 5.4864 m |
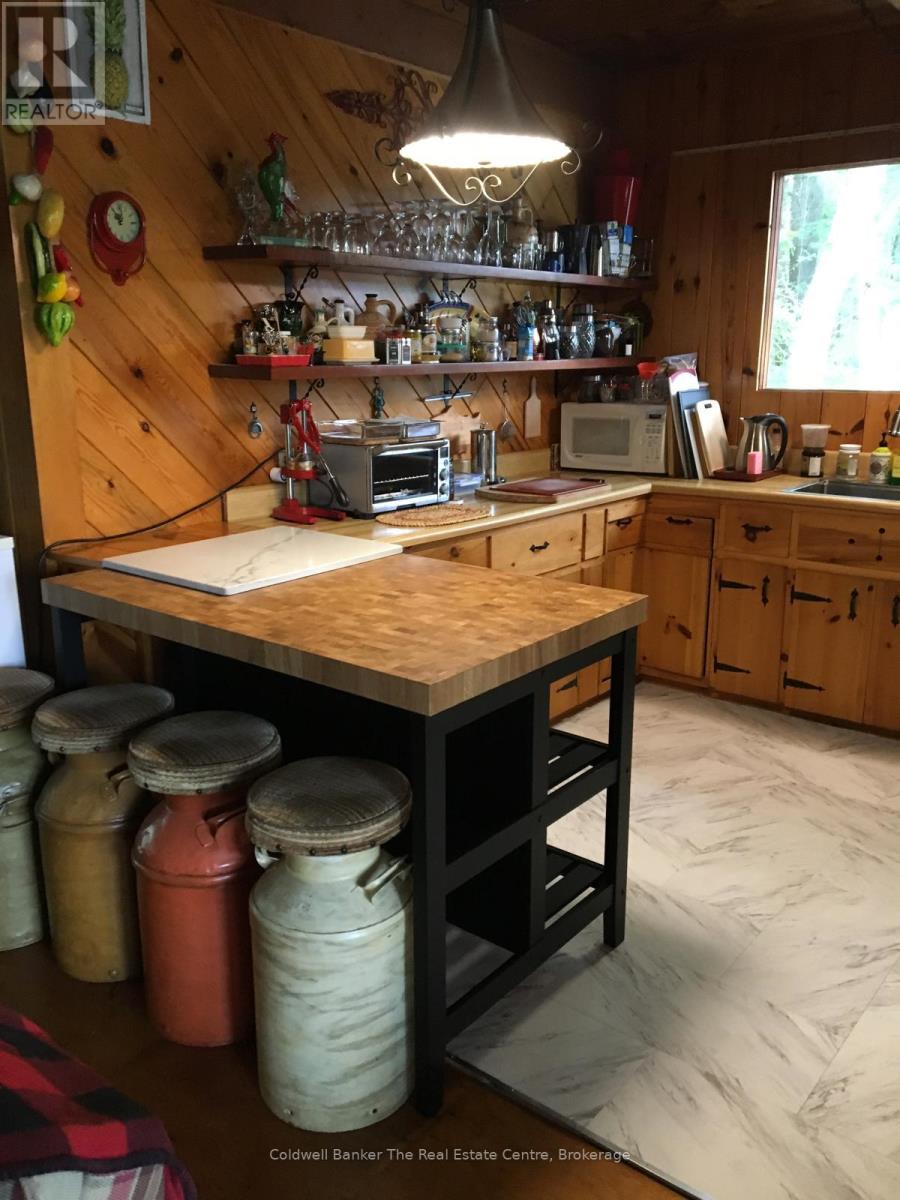
| Main Level | Kitchen | 3.08 m | 3.08 m | 3.08 m x 3.08 m |
| Main Level | Bedroom | 3.08 m | 3.08 m | 3.08 m x 3.08 m |
| Main Level | Bedroom 2 | 3.08 m | 3.08 m | 3.08 m x 3.08 m |
| Main Level | Bedroom 3 | 3.08 m | 3.08 m | 3.08 m x 3.08 m |
| Main Level | Bedroom 4 | 308 m | 3.08 m | 308 m x 3.08 m |
355 Muskoka Road South
Gravenhurst, Ontario P1P 1J4
(705) 687-8732
www.cbtherealestatecentre.com/
Contact Us
Contact us for more information

The trademarks REALTOR®, REALTORS®, and the REALTOR® logo are controlled by The Canadian Real Estate Association (CREA) and identify real estate professionals who are members of CREA. The trademarks MLS®, Multiple Listing Service® and the associated logos are owned by The Canadian Real Estate Association (CREA) and identify the quality of services provided by real estate professionals who are members of CREA. The trademark DDF® is owned by The Canadian Real Estate Association (CREA) and identifies CREA's Data Distribution Facility (DDF®)
June 16 2026 01:32:20
The Lakelands Association of REALTORS®
Coldwell Banker The Real Estate Centre