
541009 Concession Ndr 14 Road West Grey, Ontario N0G 1L0


$1,899,900
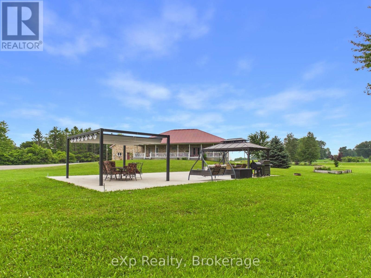
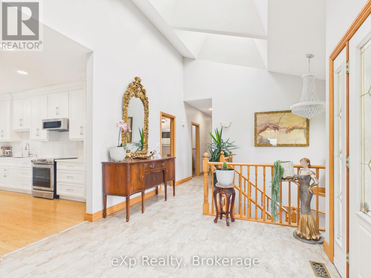
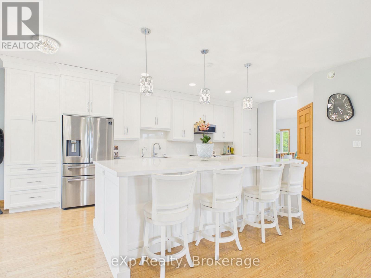
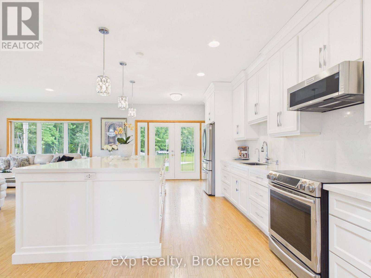
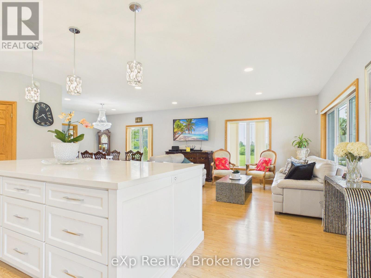
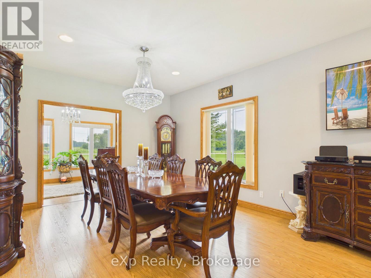
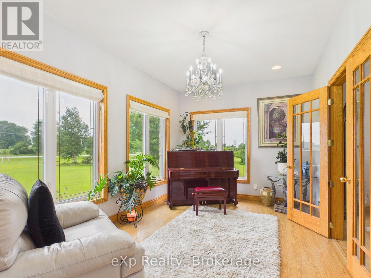
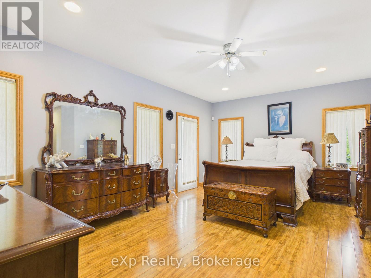
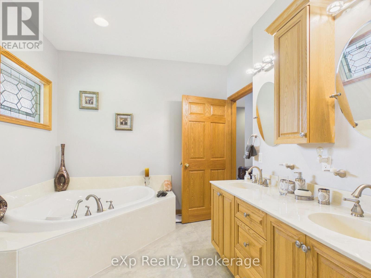
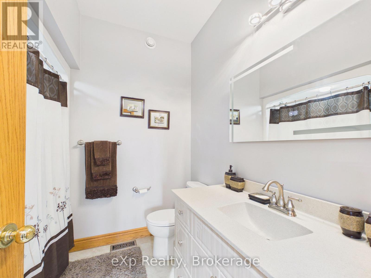
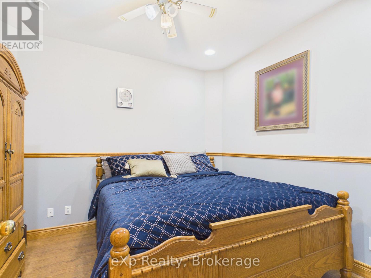
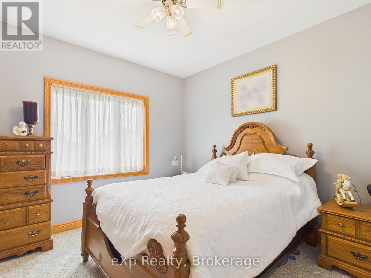
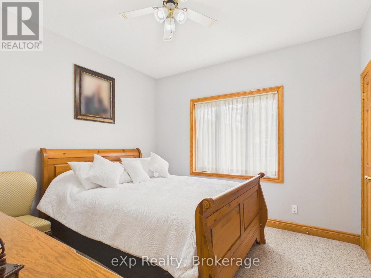
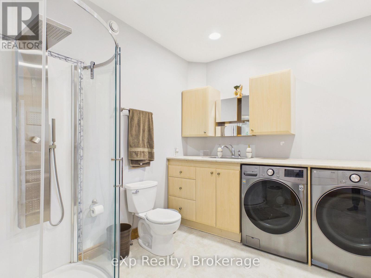
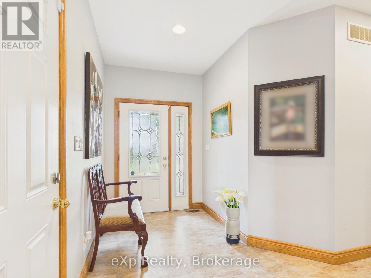
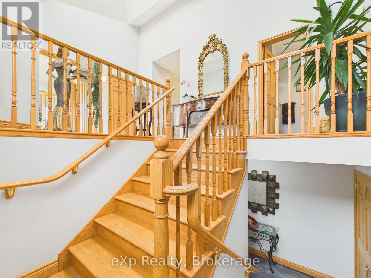
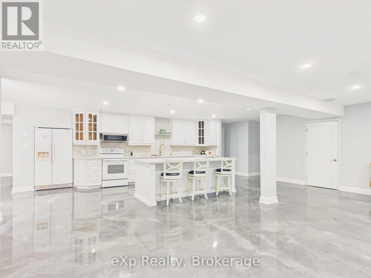
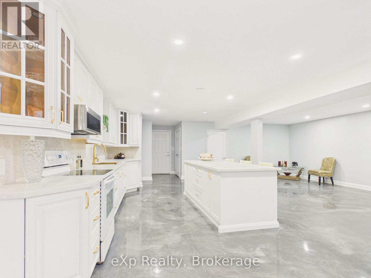
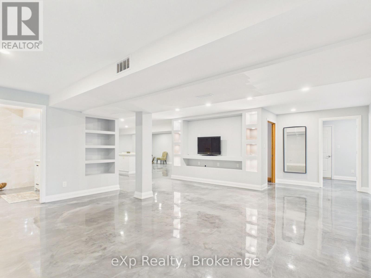
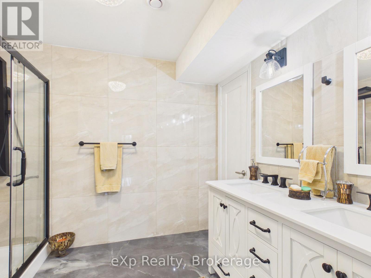
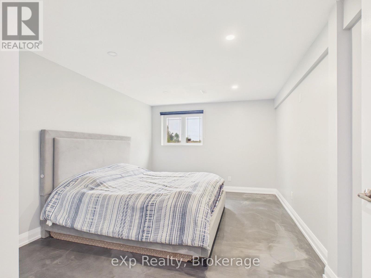
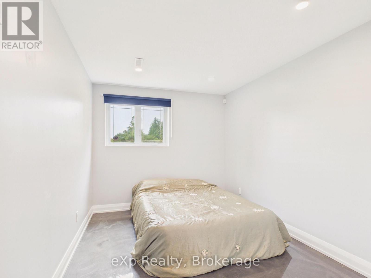
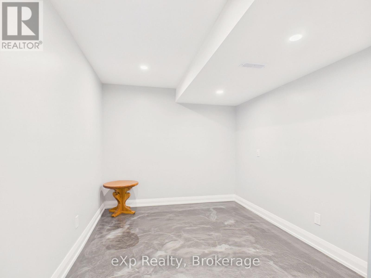
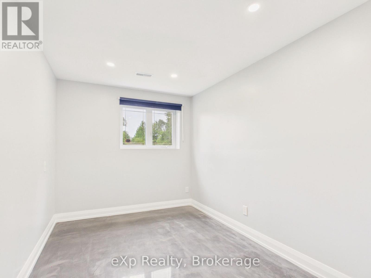
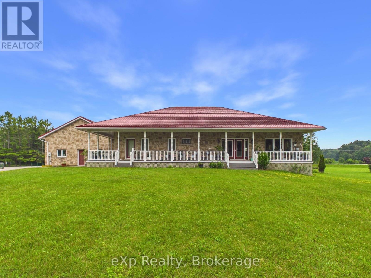
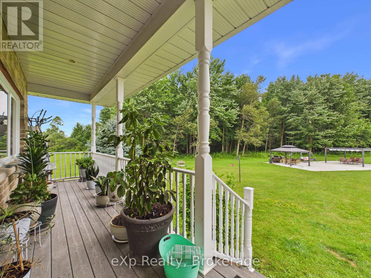
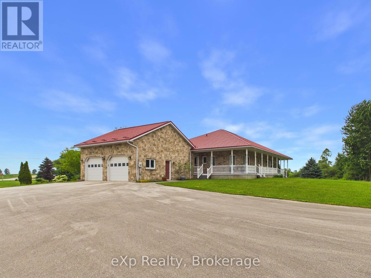
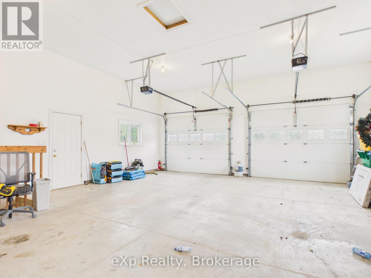
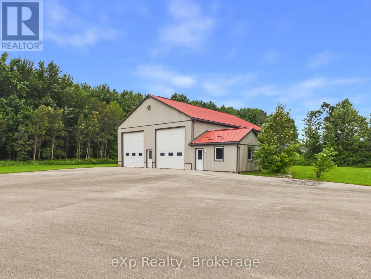
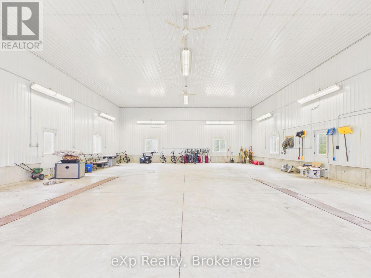
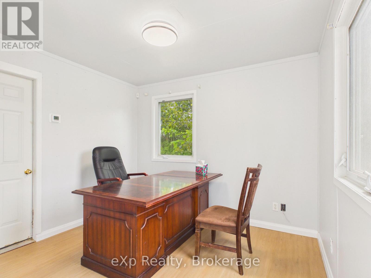
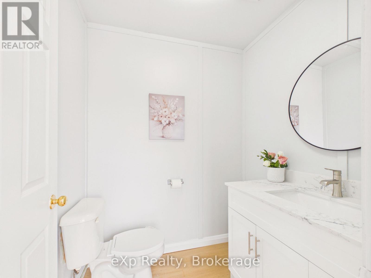
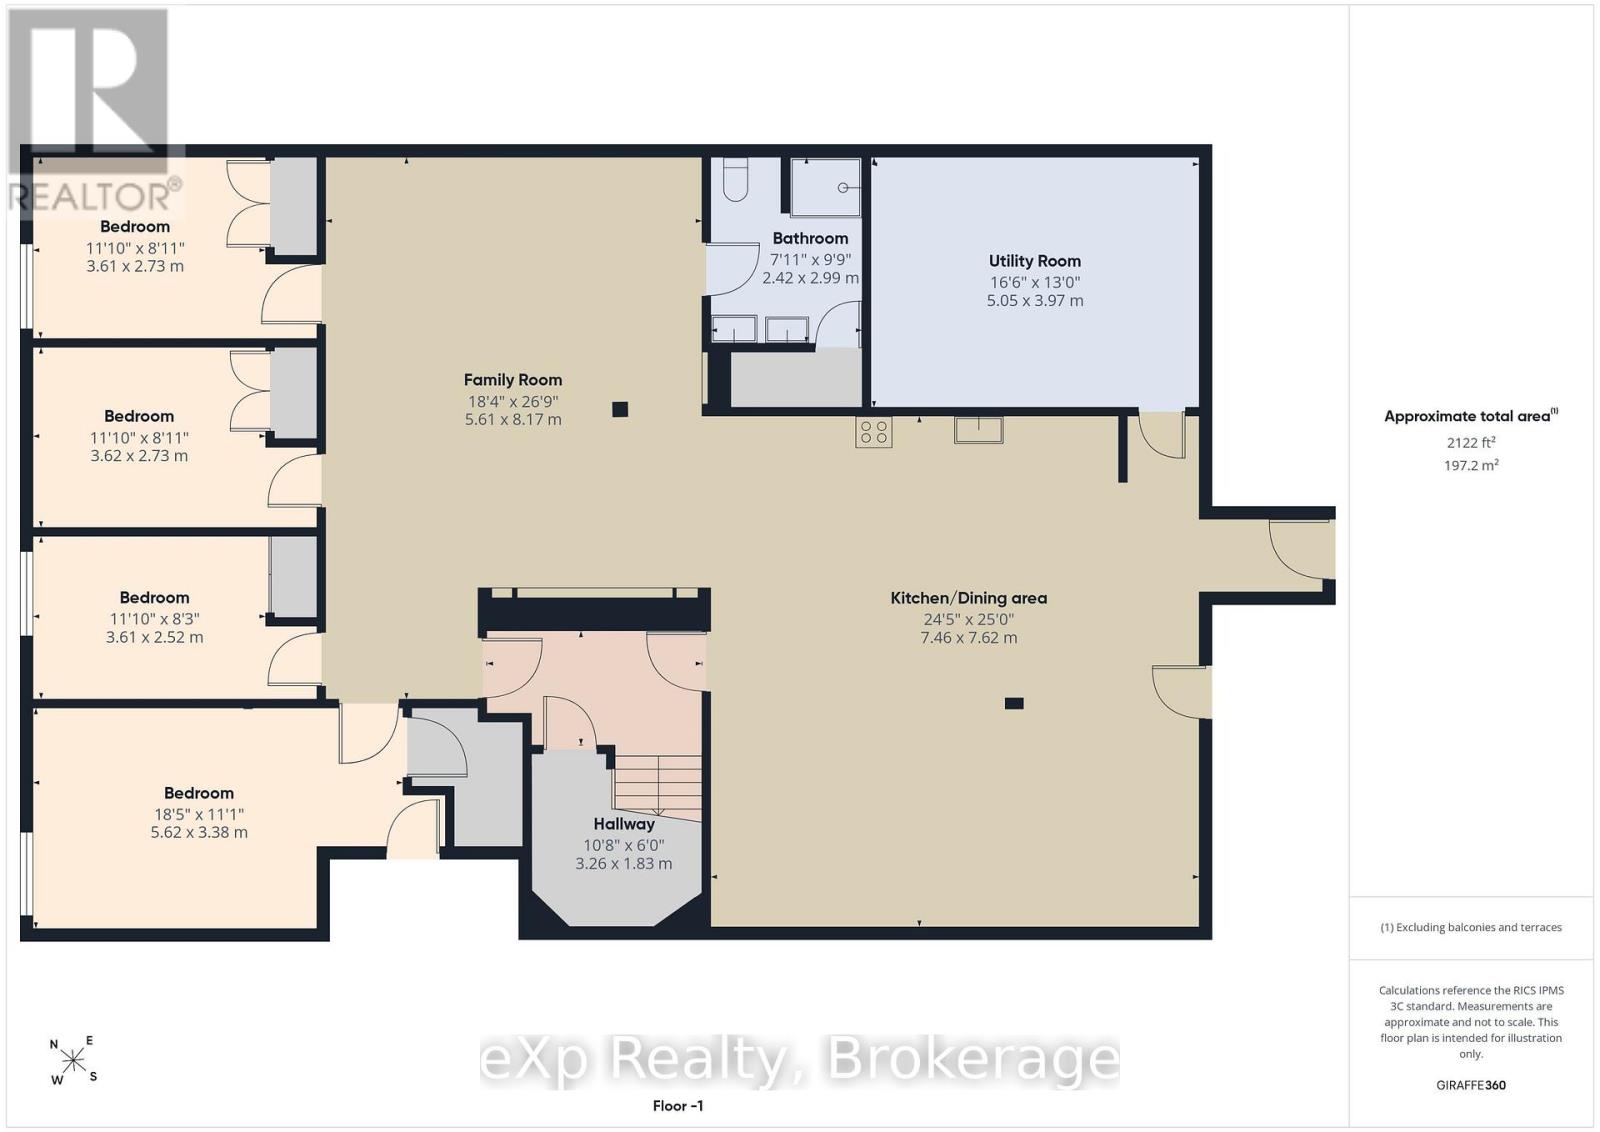
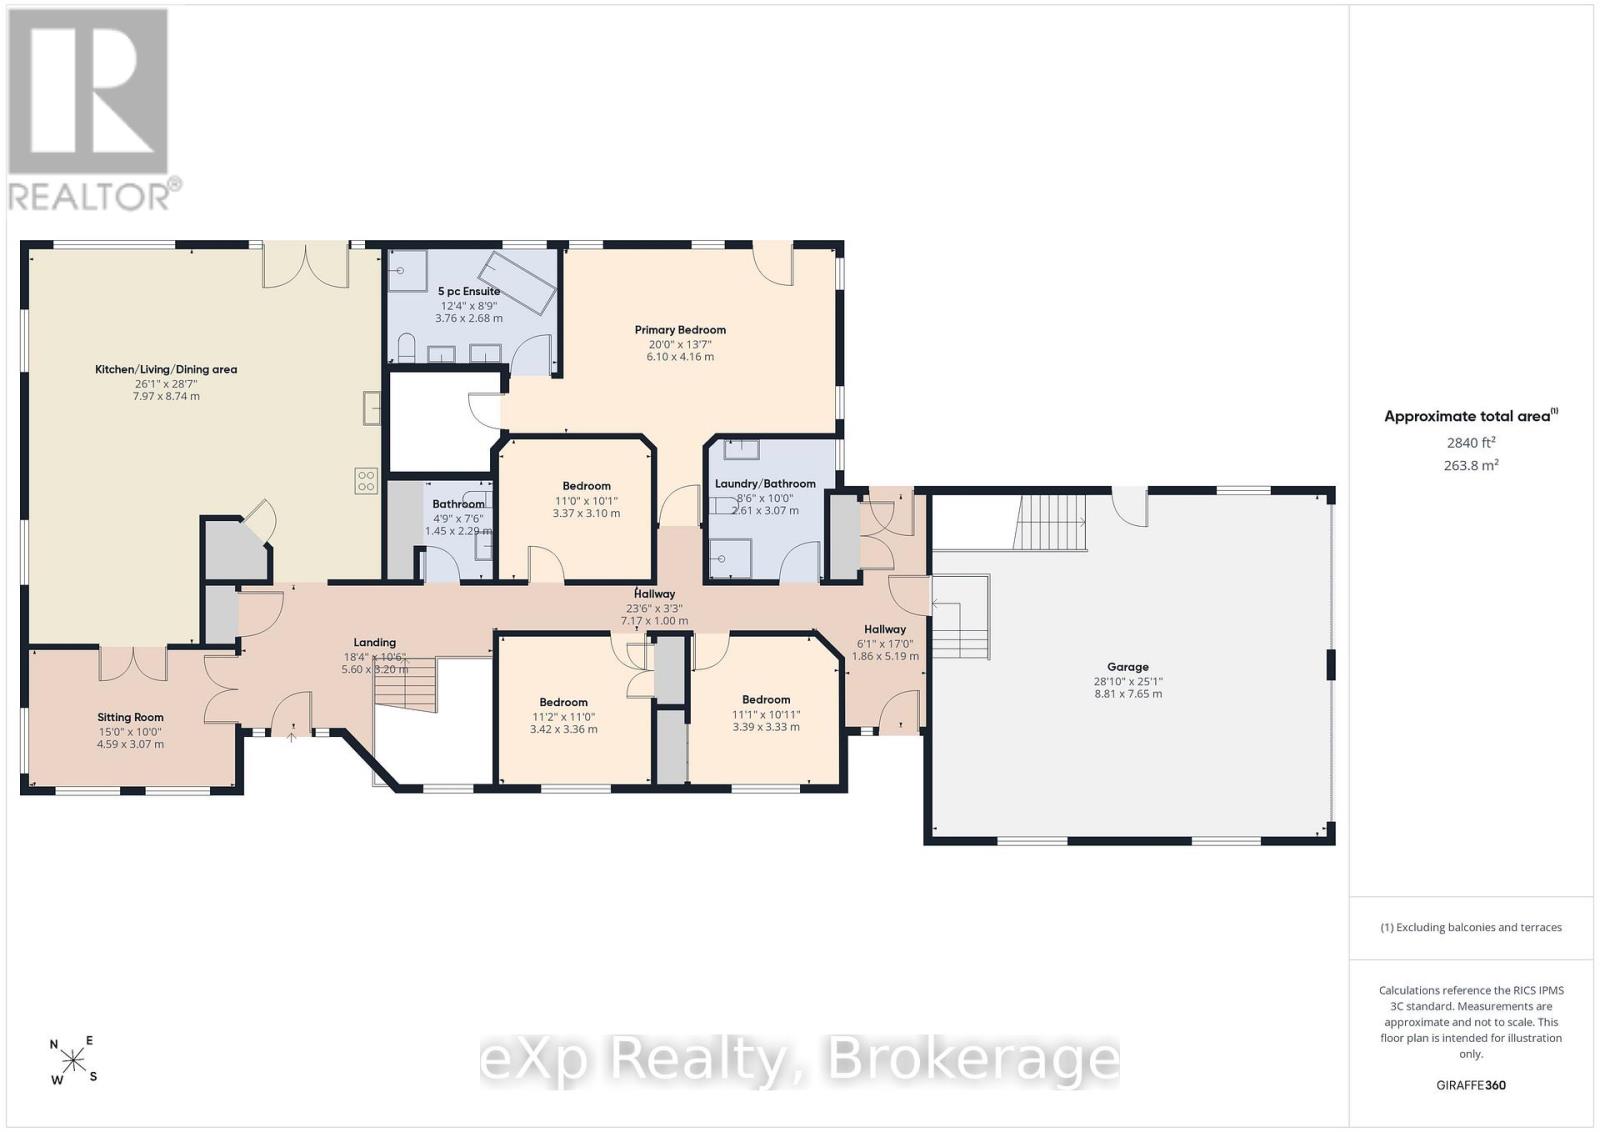
Enjoy peaceful country living with nearly 50 acres of land, including approximately 25 workable acres, just minutes from Chesley and a short drive to Hanover. This custom-built 4+4 bedroom bungalow offers over 4,000 square feet of total living space with quality finishes throughout, including geothermal heating and cooling, radiant in-floor heating, solid oak trim and doors, custom cabinetry and a Hy-Grade steel roof. The open-concept main floor features cathedral ceilings, a fully renovated kitchen with a large center island, walk-in pantry, and quartz countertops, plus a bright sunroom, main floor laundry, and a spacious primary bedroom with a 5-piece ensuite and walkout to the backyard. The fully finished lower level includes 8-foot ceilings, large windows, a second kitchen, four additional bedrooms, and a separate entrance through the garage, making it ideal for extended family or potential rental income. Outside, enjoy a composite deck with a covered gazebo, a large concrete patio for special gatherings, and an oversized paved driveway with plenty of parking. The impressive 60' x 40' heated shop features its own geothermal system, floor drains, oversized doors suitable for large trucks or trailers, an office with a separate entrance, and a washroom-perfect for a home-based business, hobby farm, or truck owner/operator. This is a well-maintained property offering space, privacy, productive land, and exceptional versatility in a convenient rural location. (id:42776)
Property Details
| MLS® Number | X13588104 |
| Property Type | Single Family |
| Community Name | West Grey |
| Farm Type | Cash Crop |
| Features | Country Residential, Gazebo, Guest Suite, Sump Pump, In-law Suite |
| Parking Space Total | 22 |
| Structure | Workshop |
Building
| Bathroom Total | 4 |
| Bedrooms Above Ground | 4 |
| Bedrooms Below Ground | 4 |
| Bedrooms Total | 8 |
| Appliances | Water Heater, Water Treatment, Water Softener, Dishwasher, Dryer, Garage Door Opener, Microwave, Stove, Washer, Window Coverings, Refrigerator |
| Architectural Style | Bungalow |
| Basement Development | Finished |
| Basement Features | Separate Entrance, Apartment In Basement |
| Basement Type | N/a, N/a (finished), N/a, Full |
| Exterior Finish | Brick, Stone |
| Foundation Type | Poured Concrete |
| Heating Fuel | Geo Thermal, Other |
| Heating Type | Heat Pump |
| Stories Total | 1 |
| Size Interior | 2,500 - 3,000 Sqft |
| Type | House |
Parking
| Attached Garage | |
| Garage |
Land
| Acreage | Yes |
| Sewer | Septic System |
| Size Depth | 3328 Ft ,1 In |
| Size Frontage | 655 Ft ,9 In |
| Size Irregular | 655.8 X 3328.1 Ft |
| Size Total Text | 655.8 X 3328.1 Ft|25 - 50 Acres |
| Zoning Description | A1 |
Rooms
| Level | Type | Length | Width | Dimensions |
|---|---|---|---|---|
| Basement | Family Room | 5.61 m | 8.17 m | 5.61 m x 8.17 m |
| Basement | Bedroom | 5.62 m | 3.38 m | 5.62 m x 3.38 m |
| Basement | Bedroom 2 | 3.61 m | 2.52 m | 3.61 m x 2.52 m |
| Basement | Bedroom 3 | 3.62 m | 2.73 m | 3.62 m x 2.73 m |
| Basement | Bedroom 4 | 3.61 m | 2.73 m | 3.61 m x 2.73 m |
| Basement | Bathroom | 2.42 m | 2.99 m | 2.42 m x 2.99 m |
| Basement | Utility Room | 5.05 m | 3.97 m | 5.05 m x 3.97 m |
| Basement | Kitchen | 7.46 m | 7.62 m | 7.46 m x 7.62 m |
| Main Level | Kitchen | 7.97 m | 8.74 m | 7.97 m x 8.74 m |
| Main Level | Sitting Room | 4.59 m | 3.07 m | 4.59 m x 3.07 m |
| Main Level | Bedroom | 6.1 m | 4.16 m | 6.1 m x 4.16 m |
| Main Level | Bedroom 2 | 3.37 m | 3.1 m | 3.37 m x 3.1 m |
| Main Level | Bedroom 3 | 3.42 m | 3.36 m | 3.42 m x 3.36 m |
| Main Level | Bedroom 4 | 3.39 m | 3.33 m | 3.39 m x 3.33 m |
| Main Level | Bathroom | 2.61 m | 3.07 m | 2.61 m x 3.07 m |
| Main Level | Bathroom | 3.76 m | 2.68 m | 3.76 m x 2.68 m |
| Main Level | Bathroom | 1.45 m | 2.29 m | 1.45 m x 2.29 m |
Utilities
| Cable | Available |
| Electricity | Installed |
https://www.realtor.ca/real-estate/30060070/541009-concession-ndr-14-road-west-grey-west-grey

320 Durham St E
Walkerton, Ontario N0G 2V0
(866) 530-7737
(647) 849-3180
realtyladies.exprealty.com/
Contact Us
Contact us for more information

The trademarks REALTOR®, REALTORS®, and the REALTOR® logo are controlled by The Canadian Real Estate Association (CREA) and identify real estate professionals who are members of CREA. The trademarks MLS®, Multiple Listing Service® and the associated logos are owned by The Canadian Real Estate Association (CREA) and identify the quality of services provided by real estate professionals who are members of CREA. The trademark DDF® is owned by The Canadian Real Estate Association (CREA) and identifies CREA's Data Distribution Facility (DDF®)
July 21 2026 03:30:19
The Lakelands Association of REALTORS®
Exp Realty