
103 Stephenson Way Minto, Ontario N0G 2P0

$599,000
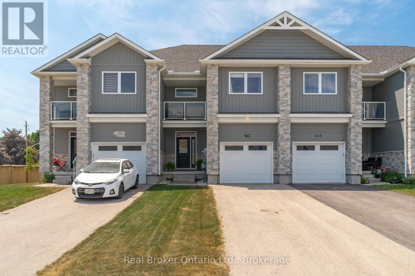
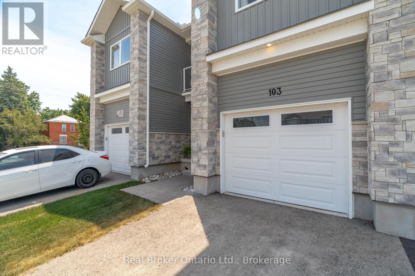
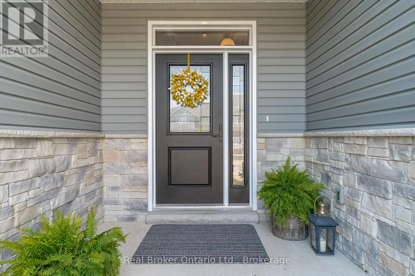
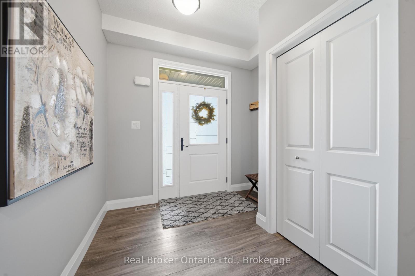
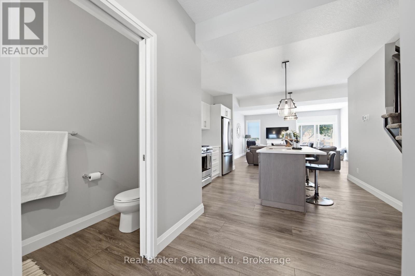
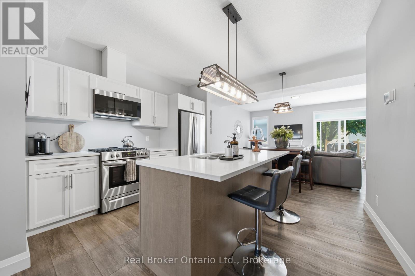
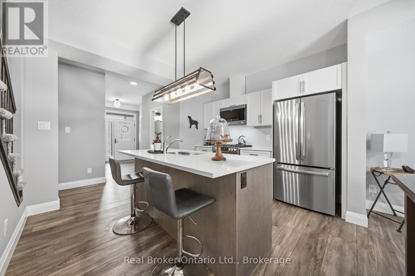
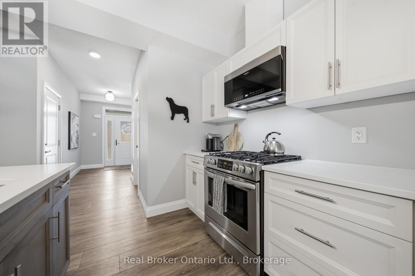
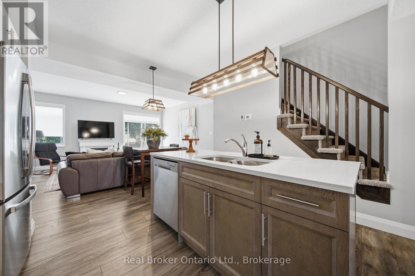
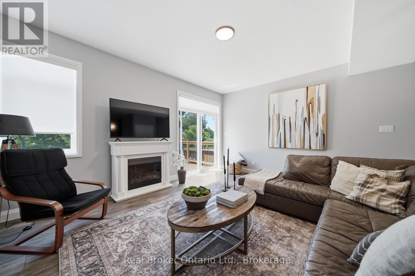
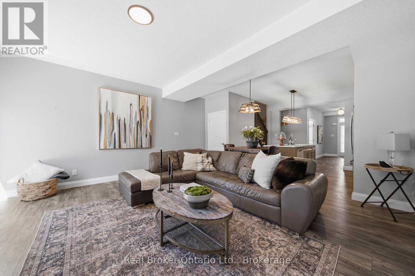
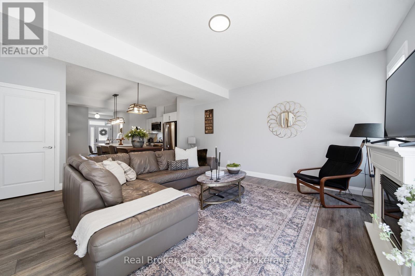
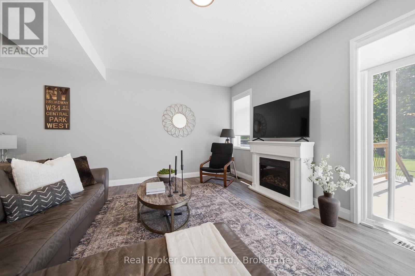
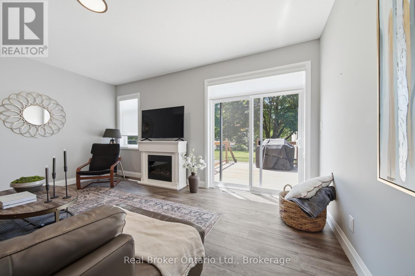
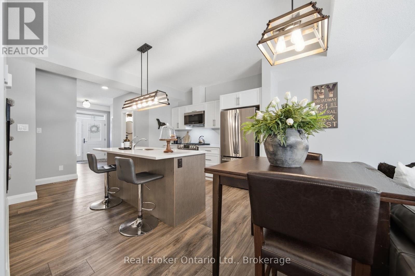
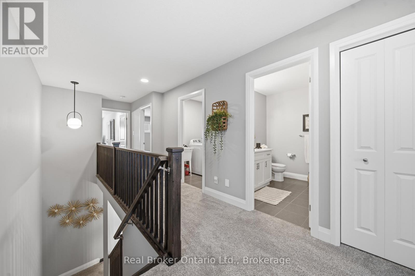
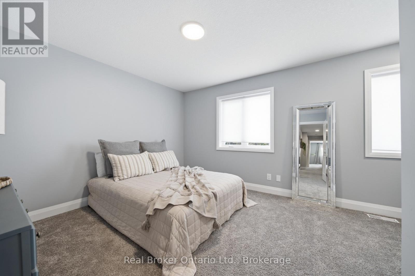
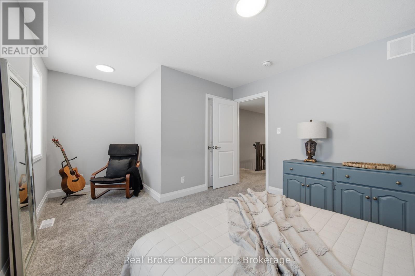
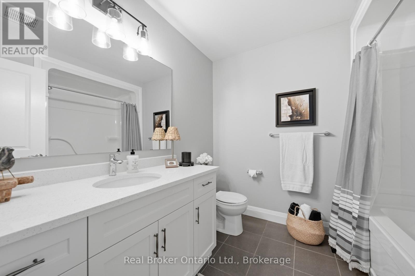
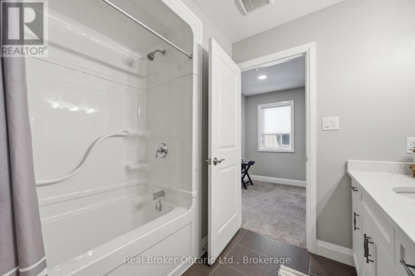
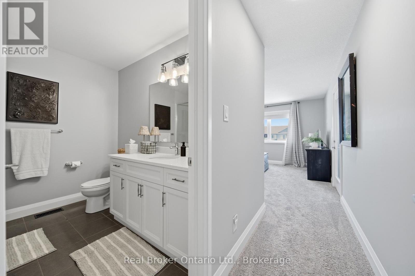
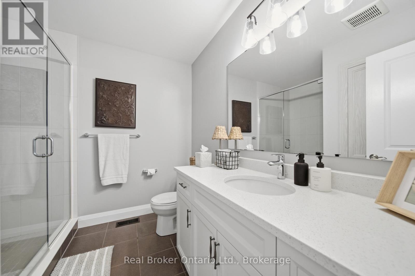
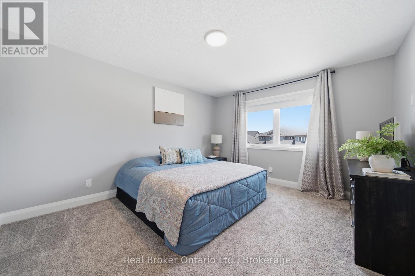
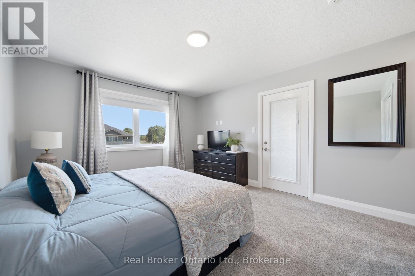
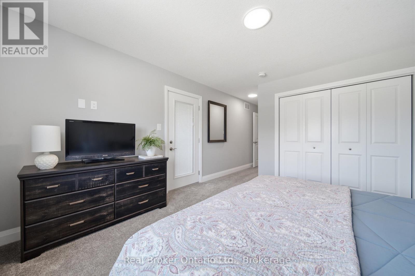
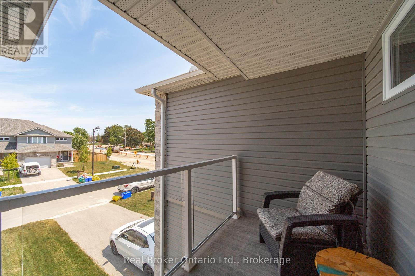
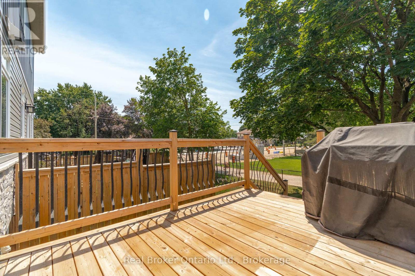
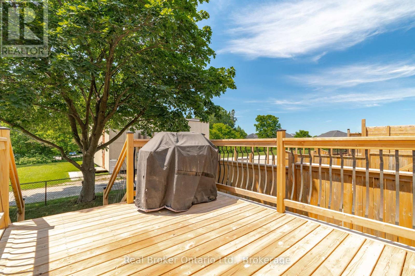
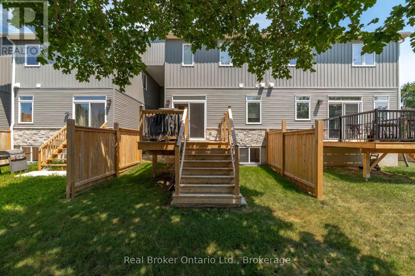
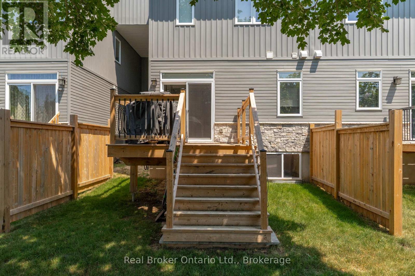
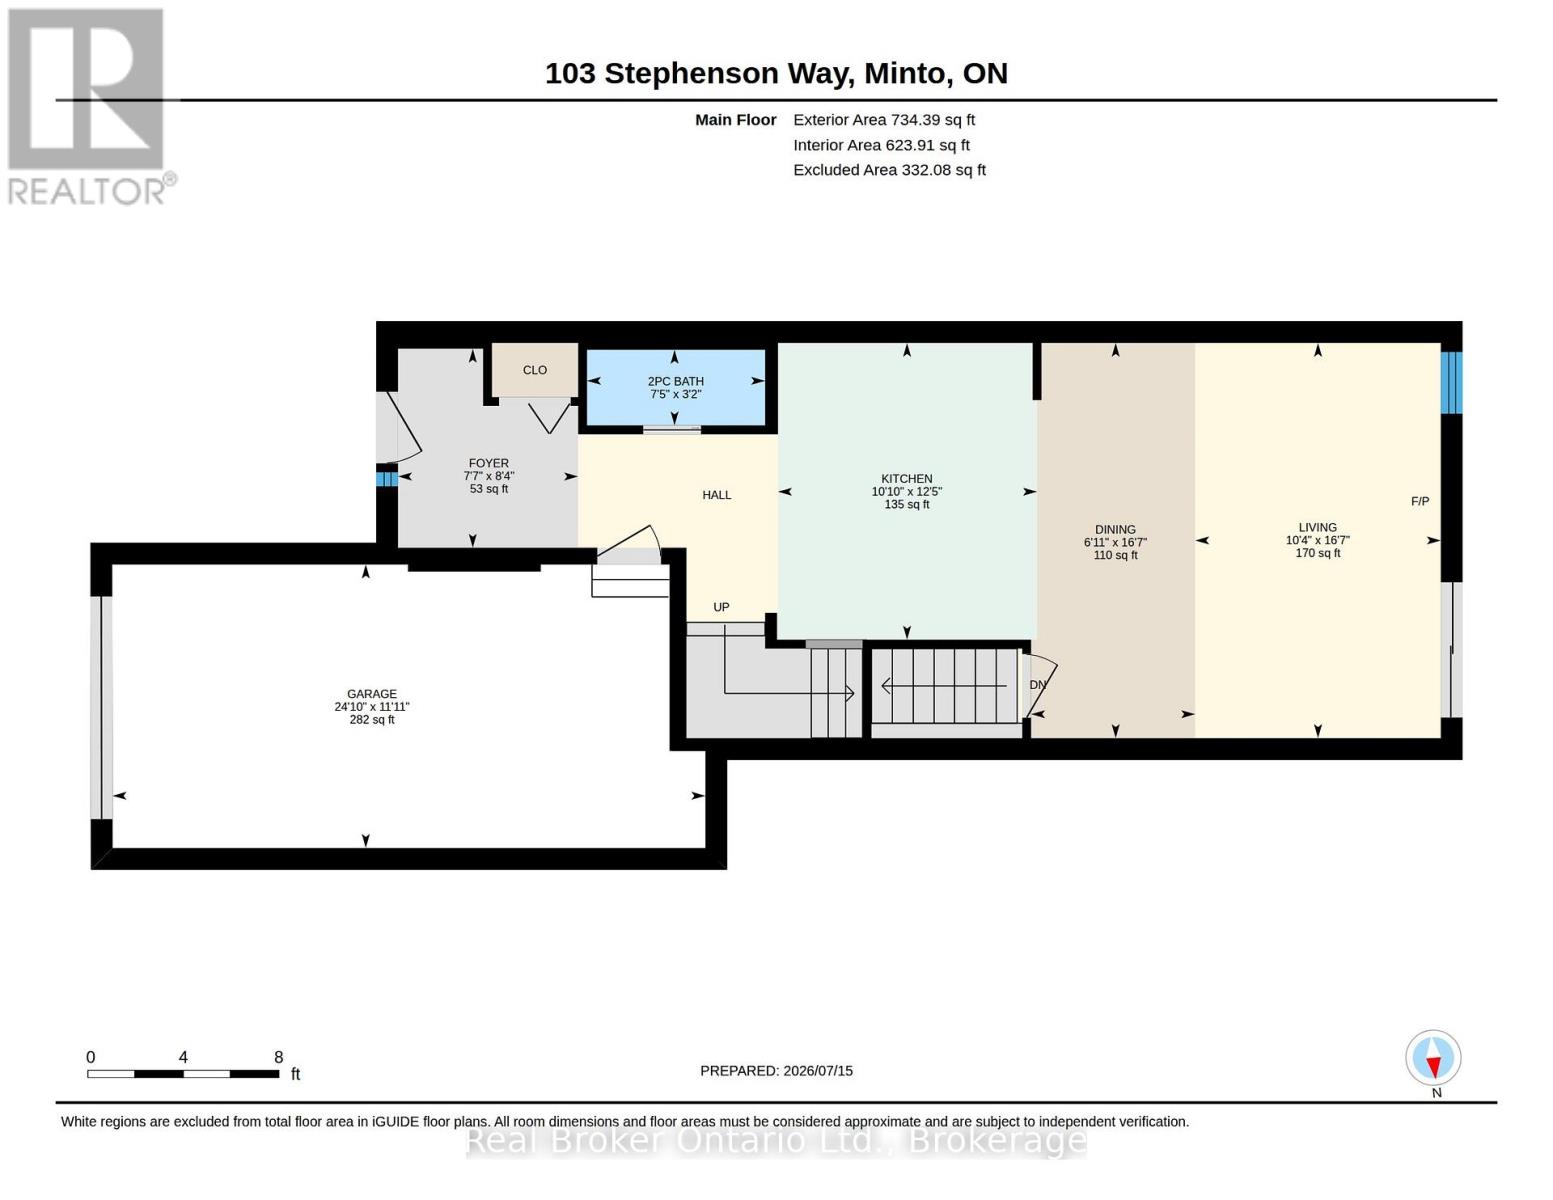
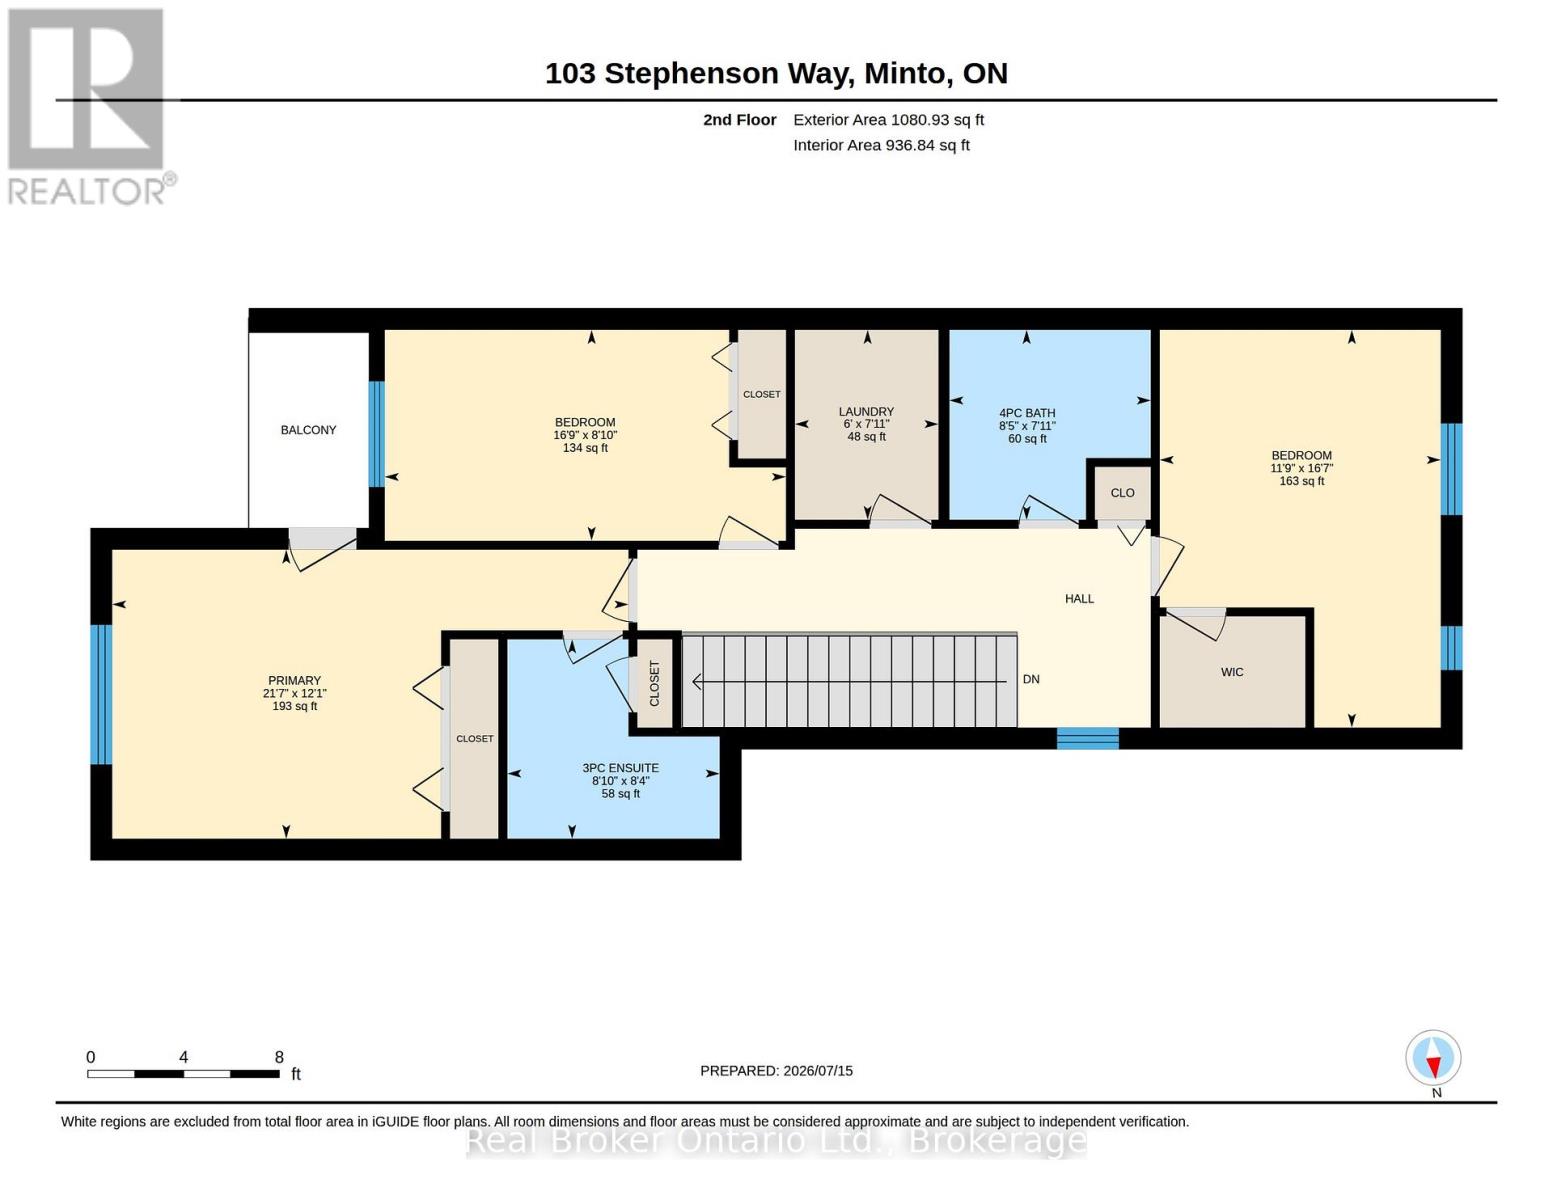
Welcome to 103 Stephenson Way, a beautifully maintained freehold townhouse offering over 1,800 sq. ft. of thoughtfully designed living space in the growing community of Palmerston. Built in 2021, this 3-bedroom, 2.5-bathroom home features a bright open-concept layout, ideal for both everyday living and entertaining. The modern kitchen flows seamlessly into the spacious living and dining areas, while a private balcony provides the perfect spot to enjoy your morning coffee or unwind at the end of the day. Upstairs, you'll find three generously sized bedrooms, including a spacious primary suite with a private ensuite. Complete with an attached garage and contemporary finishes throughout, this move-in-ready home offers exceptional value for families, professionals, and first-time buyers alike. (id:42776)
Property Details
| MLS® Number | X13564892 |
| Property Type | Single Family |
| Community Name | Minto |
| Parking Space Total | 2 |
Building
| Bathroom Total | 3 |
| Bedrooms Above Ground | 3 |
| Bedrooms Total | 3 |
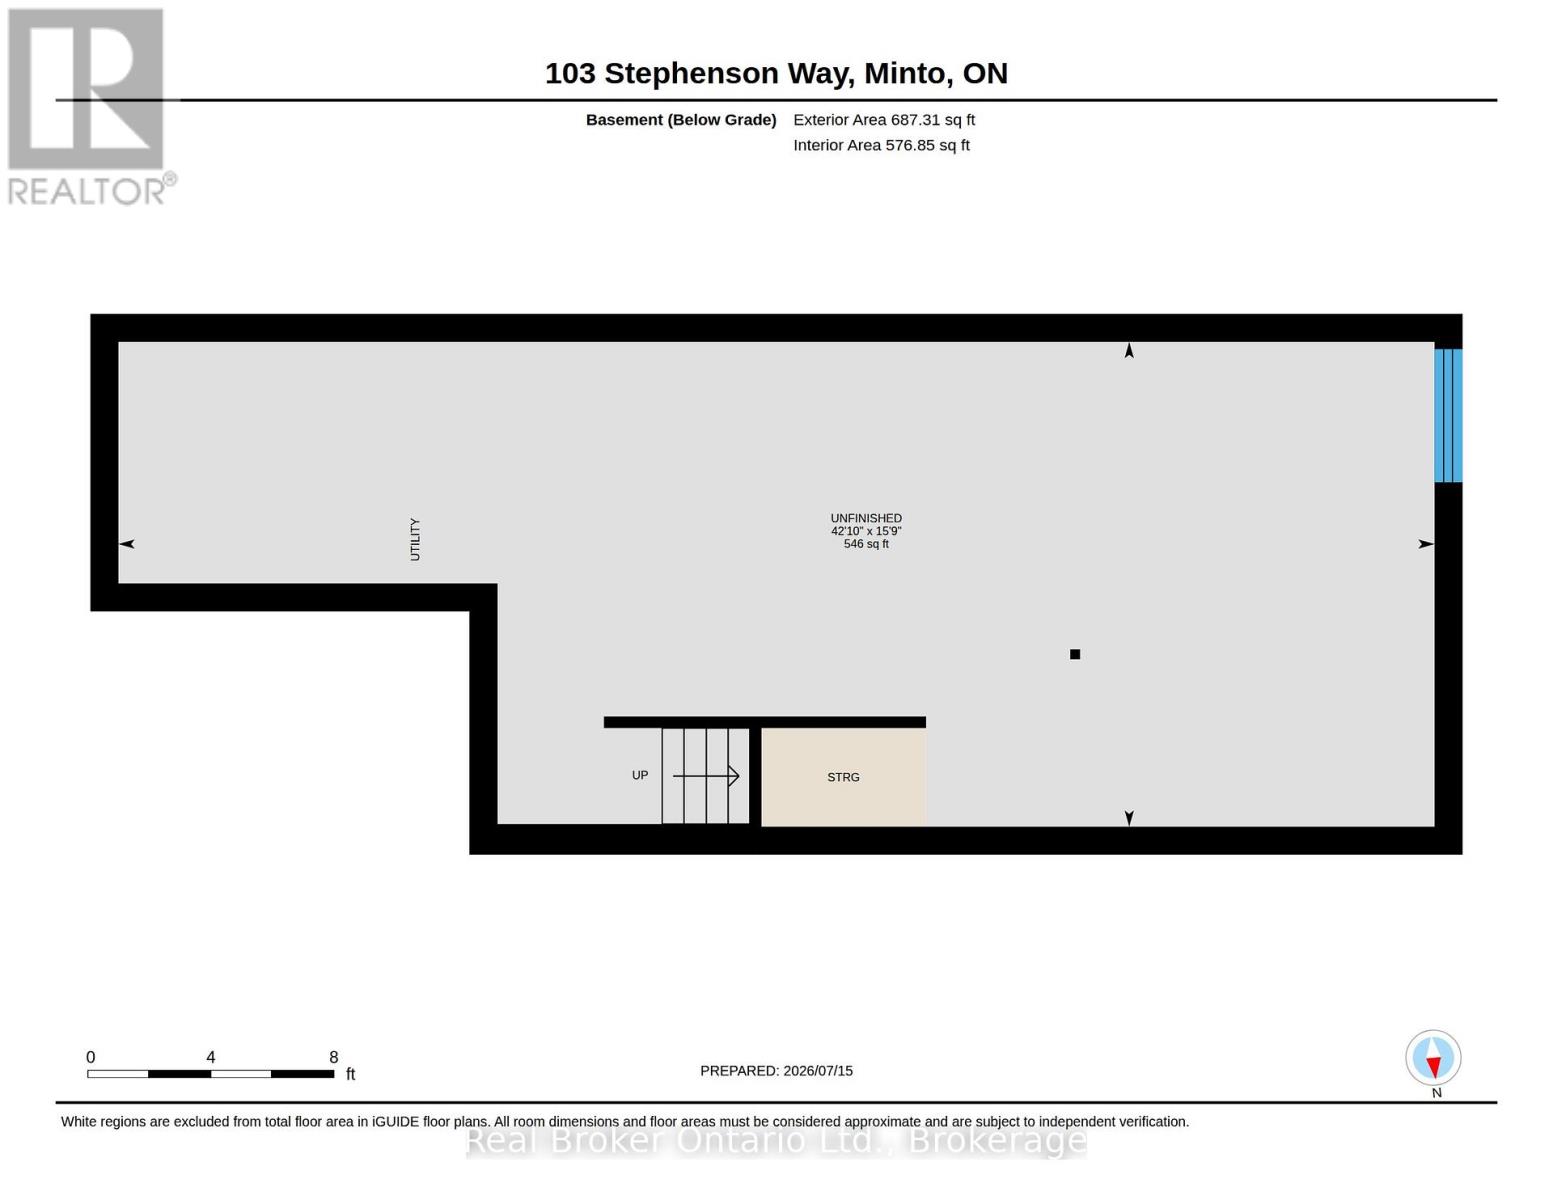
| Basement Development | Unfinished |
| Basement Type | Full (unfinished) |
| Construction Style Attachment | Attached |
| Cooling Type | Central Air Conditioning |
| Exterior Finish | Brick |
| Fireplace Present | Yes |
| Foundation Type | Poured Concrete |
| Half Bath Total | 1 |
| Heating Fuel | Natural Gas |
| Heating Type | Forced Air |
| Stories Total | 2 |
| Size Interior | 1,500 - 2,000 Sqft |
| Type | Row / Townhouse |
| Utility Water | Municipal Water |
Parking
| Attached Garage | |
| Garage |
Land
| Acreage | No |
| Sewer | Sanitary Sewer |
| Size Depth | 114 Ft ,6 In |
| Size Frontage | 22 Ft |
| Size Irregular | 22 X 114.5 Ft |
| Size Total Text | 22 X 114.5 Ft |
Rooms
| Level | Type | Length | Width | Dimensions |
|---|---|---|---|---|
| Second Level | Bathroom | 2.54 m | 2.71 m | 2.54 m x 2.71 m |
| Second Level | Bathroom | 2.42 m | 2.57 m | 2.42 m x 2.57 m |
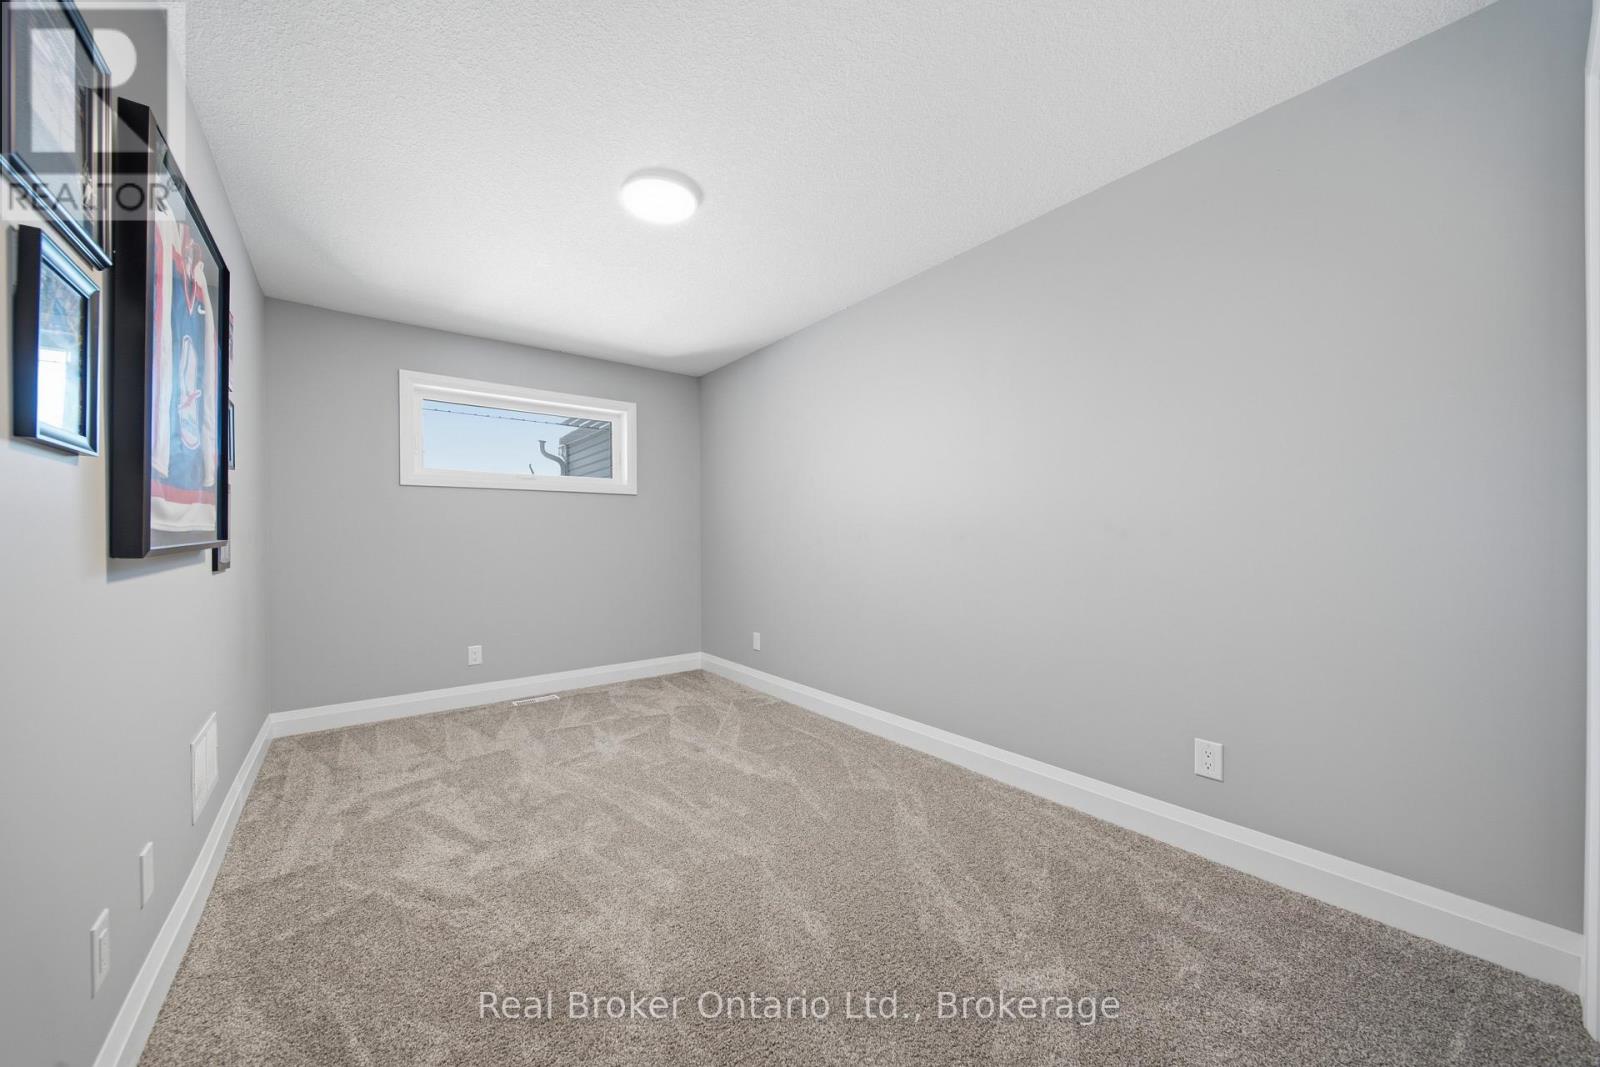
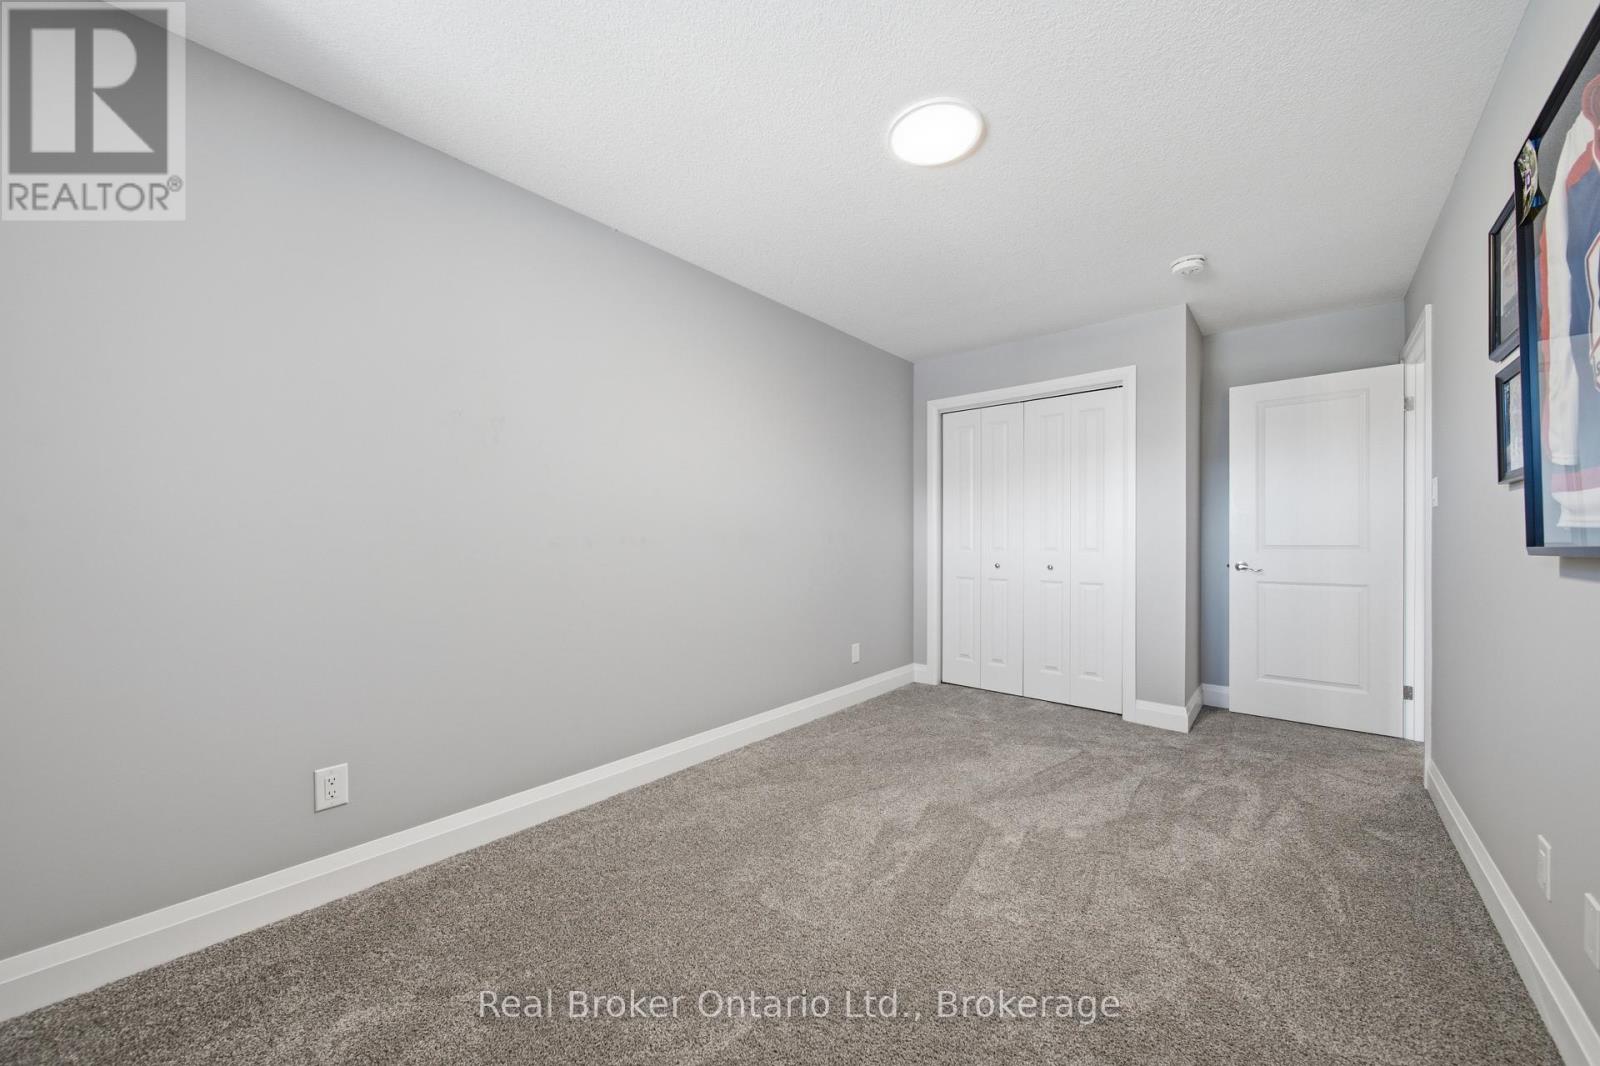
| Second Level | Bedroom | 2.69 m | 5.11 m | 2.69 m x 5.11 m |
| Second Level | Bedroom | 5.07 m | 3.58 m | 5.07 m x 3.58 m |
| Second Level | Primary Bedroom | 3.68 m | 6.58 m | 3.68 m x 6.58 m |
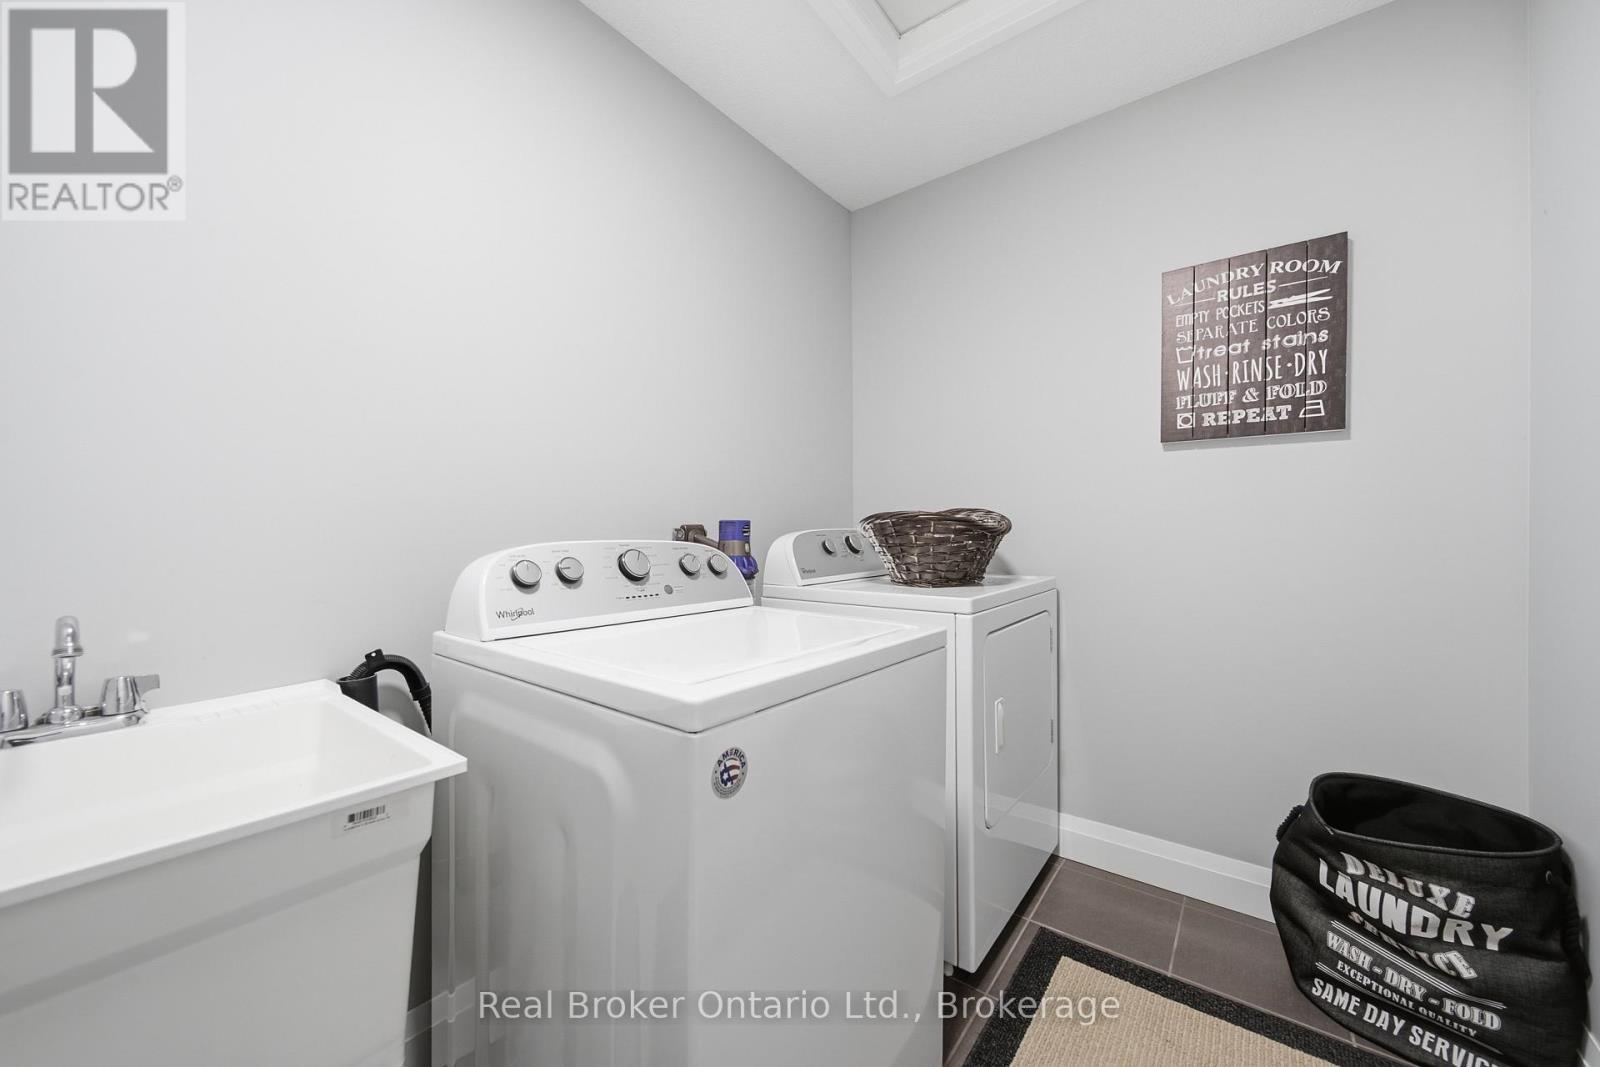
| Second Level | Laundry Room | 2.42 m | 1.83 m | 2.42 m x 1.83 m |
| Main Level | Bathroom | 0.97 m | 2.27 m | 0.97 m x 2.27 m |
| Main Level | Living Room | 5.05 m | 3.14 m | 5.05 m x 3.14 m |
https://www.realtor.ca/real-estate/30034601/103-stephenson-way-minto-minto

195 Hanlon Creek Boulevard
Guelph, Ontario N1C 1C1
(888) 311-1172
joinreal.com/
Contact Us
Contact us for more information

The trademarks REALTOR®, REALTORS®, and the REALTOR® logo are controlled by The Canadian Real Estate Association (CREA) and identify real estate professionals who are members of CREA. The trademarks MLS®, Multiple Listing Service® and the associated logos are owned by The Canadian Real Estate Association (CREA) and identify the quality of services provided by real estate professionals who are members of CREA. The trademark DDF® is owned by The Canadian Real Estate Association (CREA) and identifies CREA's Data Distribution Facility (DDF®)
July 15 2026 11:58:15
The Lakelands Association of REALTORS®
Real Broker Ontario Ltd.