
312 Bricker Street Saugeen Shores, Ontario N0H 2C1

$449,900
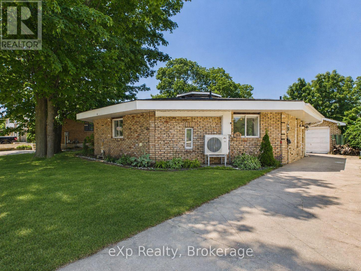
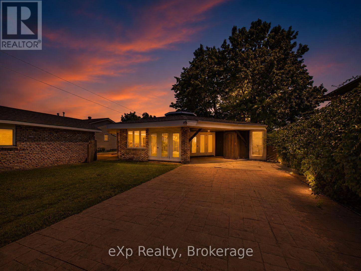
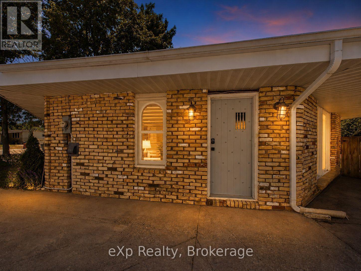
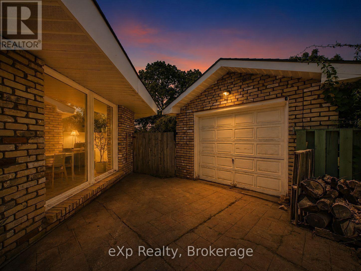
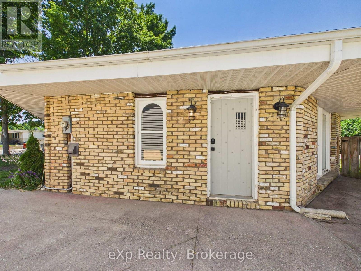
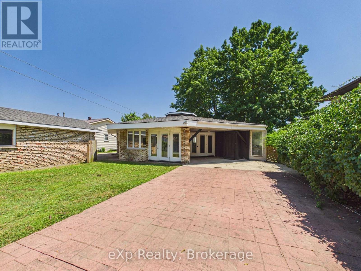
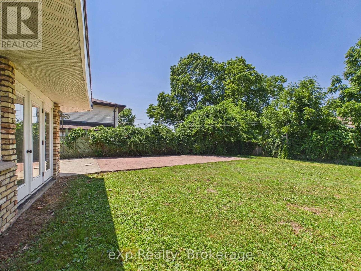
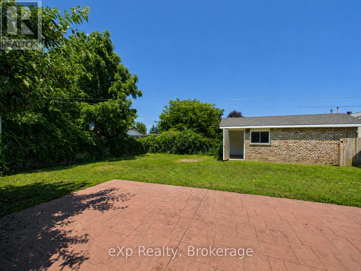
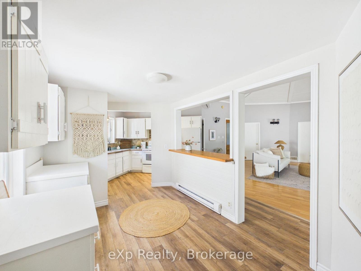
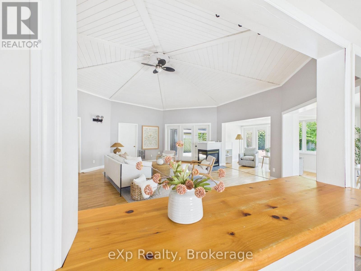
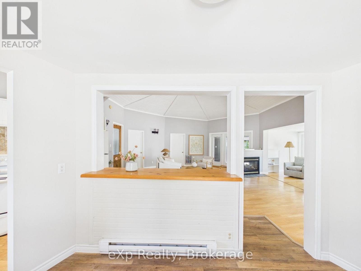
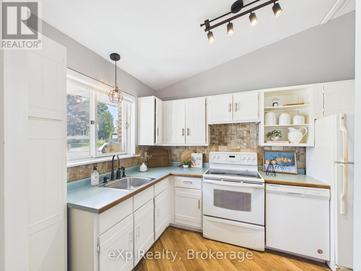
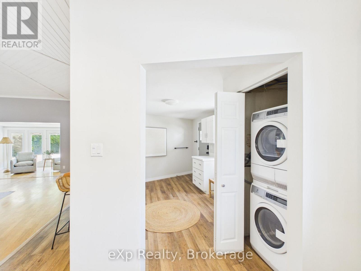
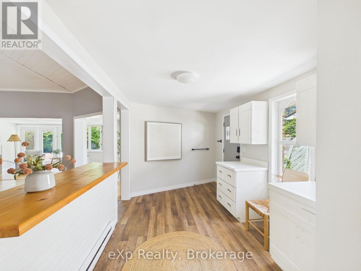
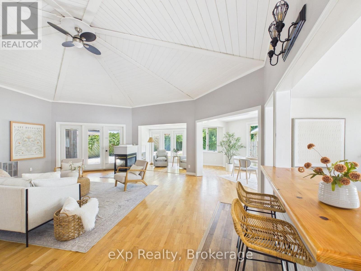
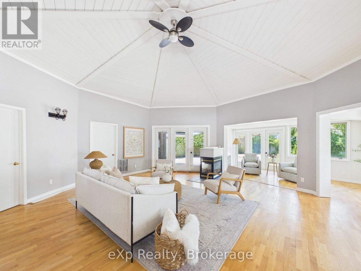
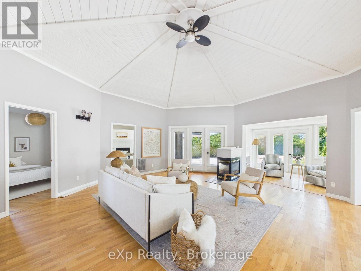
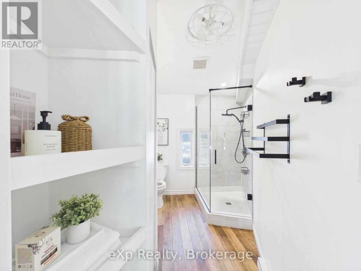
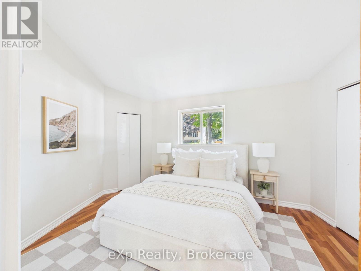
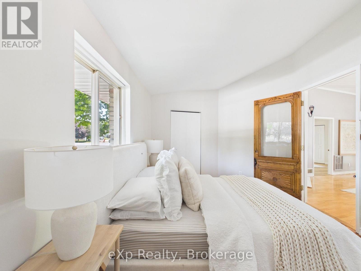
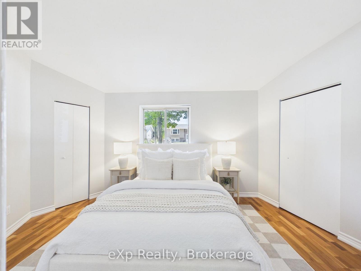
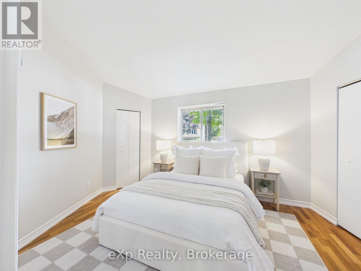
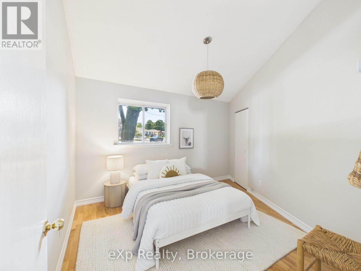
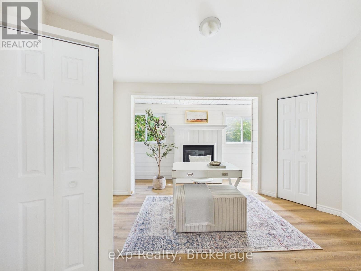
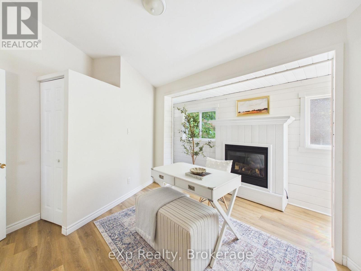
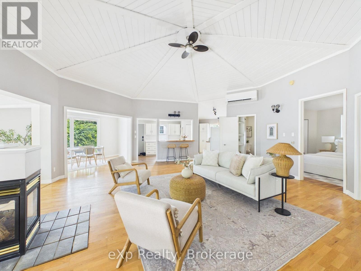
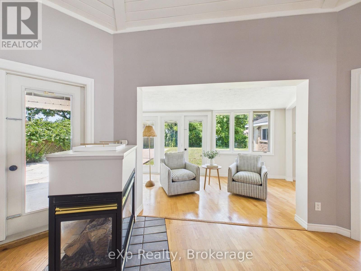
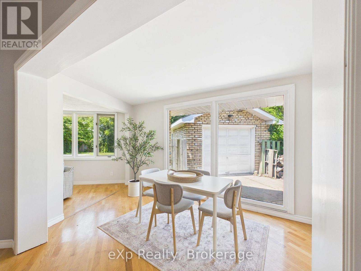
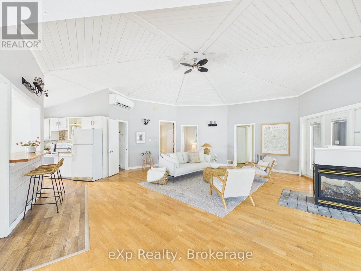
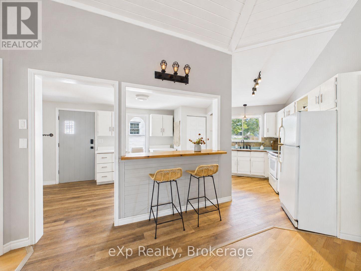
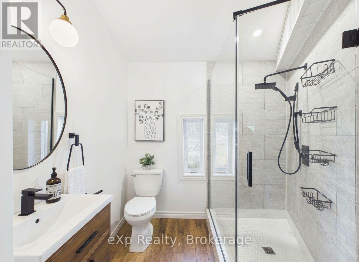
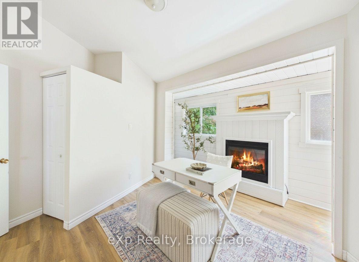
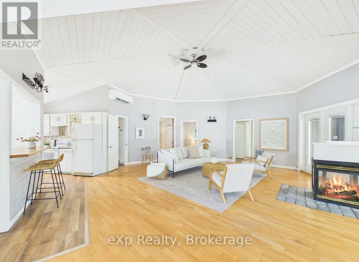
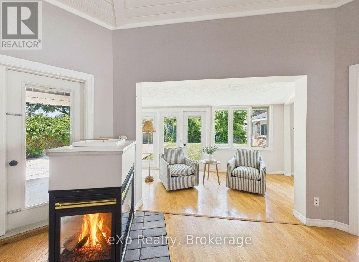
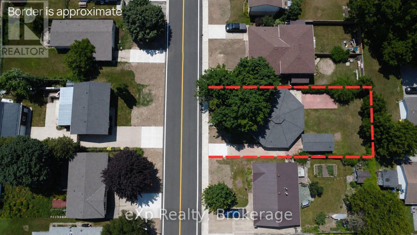
Welcome to a truly one-of-a-kind octagon home, offering 3 bedrooms of character you simply won't find anywhere else - and at a price built for first-time buyers or savvy investors ready to own something different. Step inside and be amazed by soaring wooden ceilings, charming antique doors, and a stunning 3-sided fireplace that anchors the space with warmth and personality. Fresh paint throughout gives this one-of-a-kind home a bright, move-in-ready feel. Every room tells a piece of this home's unique architecture. Out back, enjoy an oversized rear yard with a covered outdoor living area - complete with a natural gas line, ready for your BBQ and summer entertaining. Recent updates include a freshly upgraded bathroom and a ductless heat pump, keeping you cool in summer and cozy through the winter - comfort and efficiency, taken care of. Homes like this don't come up often. (id:42776)
Property Details
| MLS® Number | X13567462 |
| Property Type | Single Family |
| Community Name | Saugeen Shores |
| Parking Space Total | 4 |
Building
| Bathroom Total | 1 |
| Bedrooms Above Ground | 3 |
| Bedrooms Total | 3 |
| Amenities | Fireplace(s) |
| Appliances | Water Heater, All, Dishwasher, Dryer, Stove, Washer, Refrigerator |
| Architectural Style | Bungalow |
| Basement Type | None |
| Construction Style Attachment | Detached |
| Cooling Type | Wall Unit |
| Exterior Finish | Brick |
| Fireplace Present | Yes |
| Foundation Type | Slab |
| Heating Fuel | Natural Gas, Other |
| Heating Type | Baseboard Heaters, Heat Pump, Other |
| Stories Total | 1 |
| Size Interior | 1,100 - 1,500 Sqft |
| Type | House |
| Utility Water | Municipal Water |
Parking
| Detached Garage | |
| Garage |
Land
| Acreage | No |
| Sewer | Sanitary Sewer |
| Size Depth | 127 Ft ,2 In |
| Size Frontage | 62 Ft ,8 In |
| Size Irregular | 62.7 X 127.2 Ft |
| Size Total Text | 62.7 X 127.2 Ft |
| Zoning Description | R2 |
Rooms
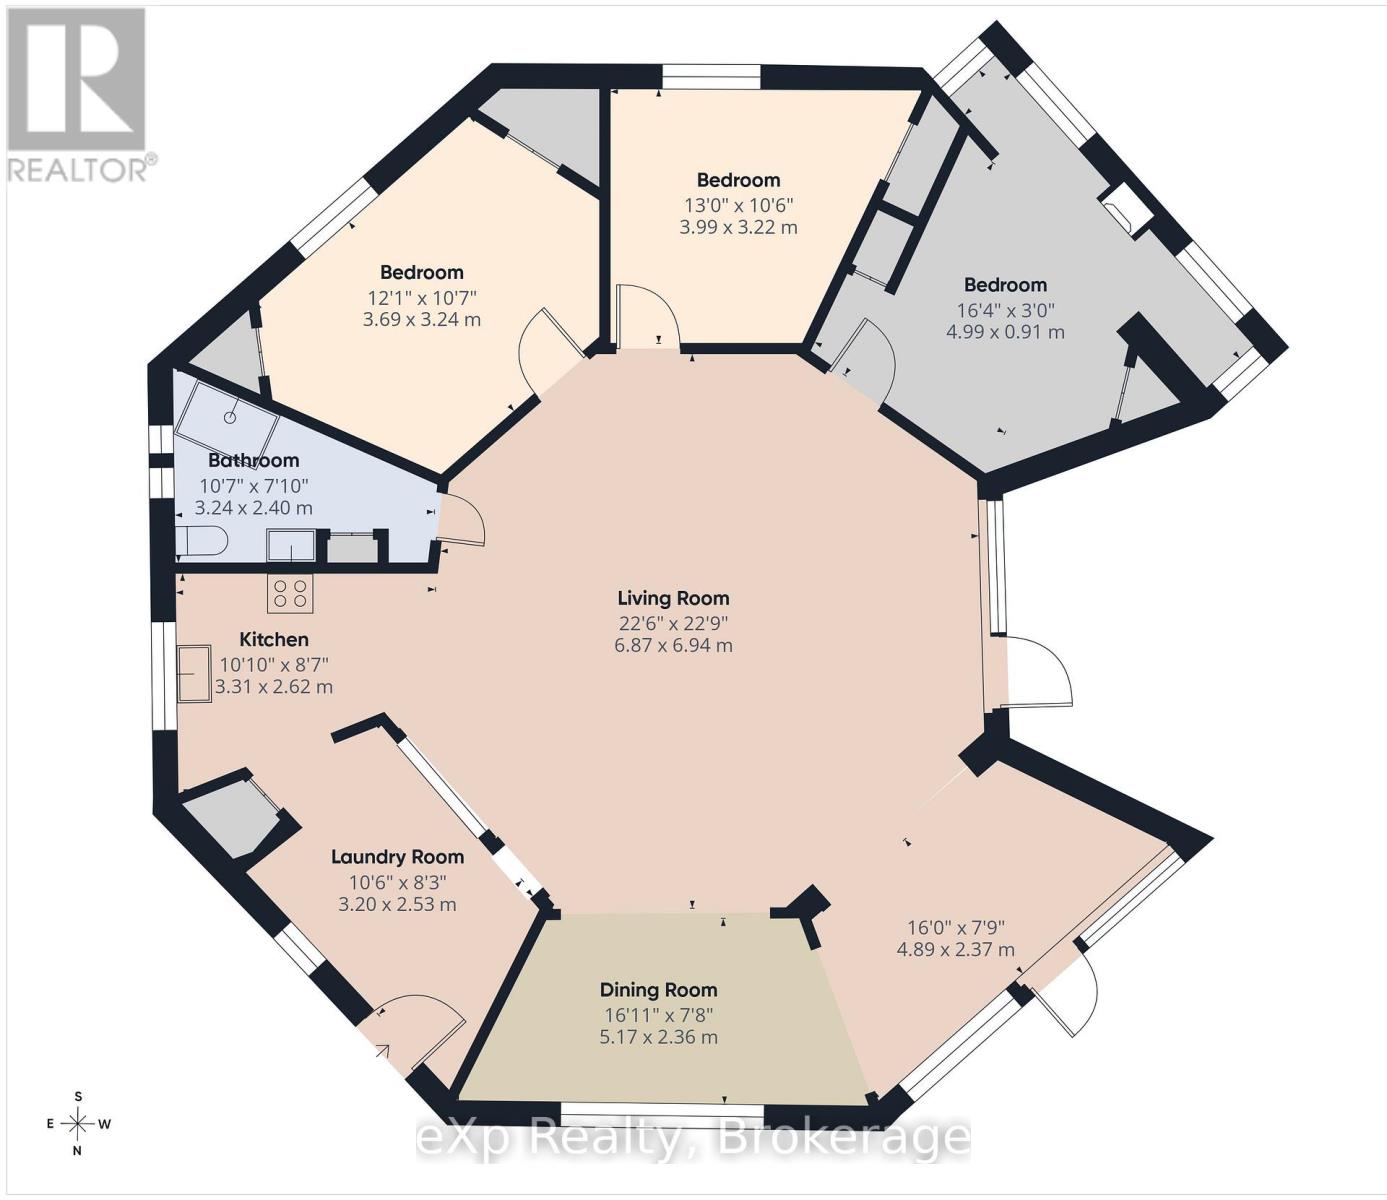
| Level | Type | Length | Width | Dimensions |
|---|---|---|---|---|
| Main Level | Laundry Room | 3.2 m | 2.5 m | 3.2 m x 2.5 m |
| Main Level | Kitchen | 3.31 m | 2.62 m | 3.31 m x 2.62 m |
| Main Level | Bathroom | 3.21 m | 2.41 m | 3.21 m x 2.41 m |
| Main Level | Bedroom | 3.69 m | 3.24 m | 3.69 m x 3.24 m |
| Main Level | Bedroom 2 | 3.99 m | 3.22 m | 3.99 m x 3.22 m |
| Main Level | Bedroom 3 | 4.99 m | 0.9 m | 4.99 m x 0.9 m |
| Main Level | Family Room | 6.87 m | 6.94 m | 6.87 m x 6.94 m |
| Main Level | Dining Room | 5.17 m | 2.63 m | 5.17 m x 2.63 m |
| Main Level | Other | 4.89 m | 2.37 m | 4.89 m x 2.37 m |
Utilities
| Electricity | Installed |
| Sewer | Installed |
https://www.realtor.ca/real-estate/30037158/312-bricker-street-saugeen-shores-saugeen-shores
700 Goderich Street, 700 Goderich Street
Port Elgin, Ontario N0H 2C0
(866) 530-7737
(647) 849-3180
www.exprealty.ca/
Contact Us
Contact us for more information

The trademarks REALTOR®, REALTORS®, and the REALTOR® logo are controlled by The Canadian Real Estate Association (CREA) and identify real estate professionals who are members of CREA. The trademarks MLS®, Multiple Listing Service® and the associated logos are owned by The Canadian Real Estate Association (CREA) and identify the quality of services provided by real estate professionals who are members of CREA. The trademark DDF® is owned by The Canadian Real Estate Association (CREA) and identifies CREA's Data Distribution Facility (DDF®)
July 19 2026 11:39:34
The Lakelands Association of REALTORS®
Exp Realty