
401 Prince Street Brockton, Ontario N0G 2V0

$439,900
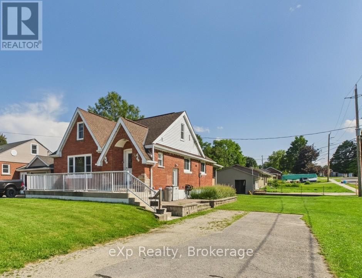
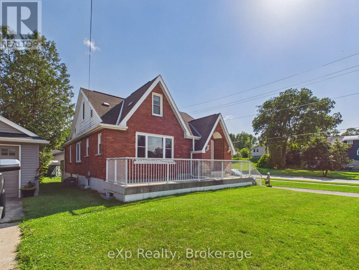
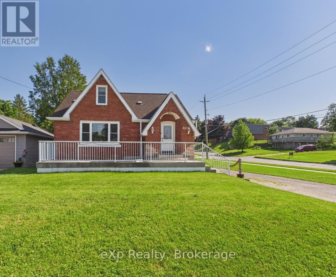
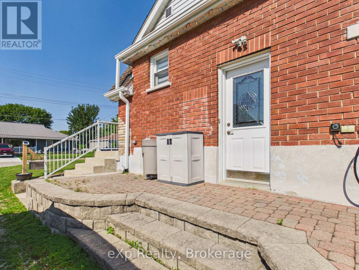
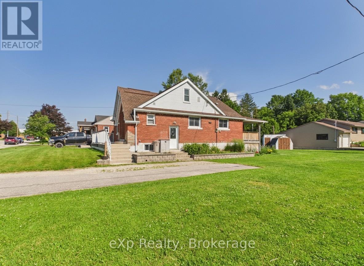
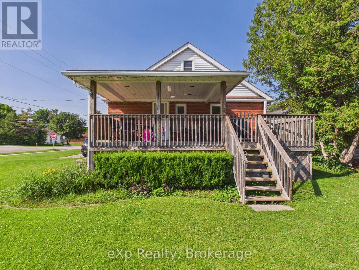
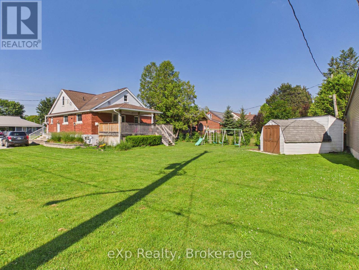
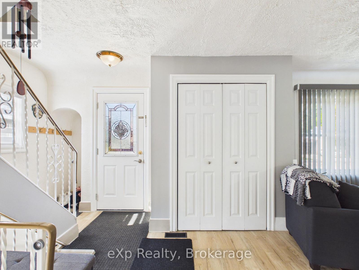
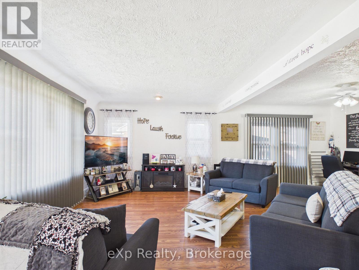
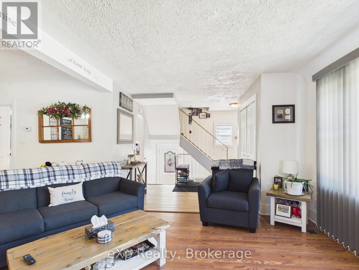
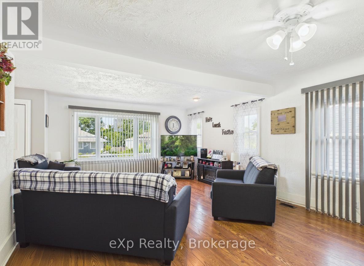
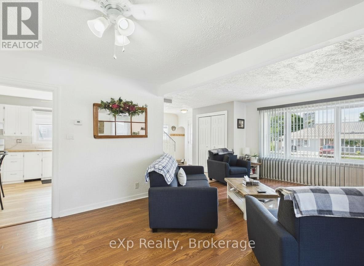
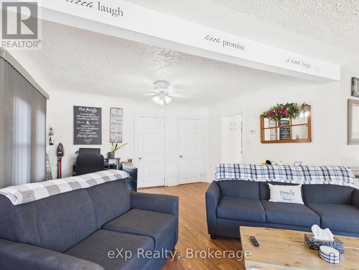
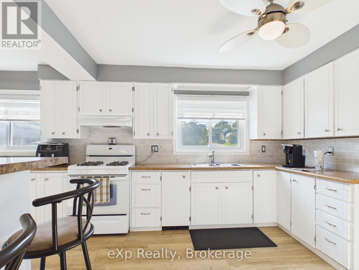
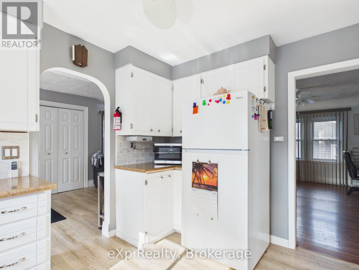
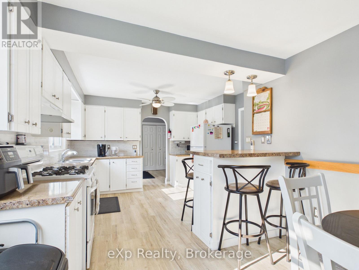
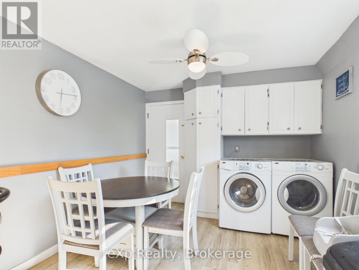
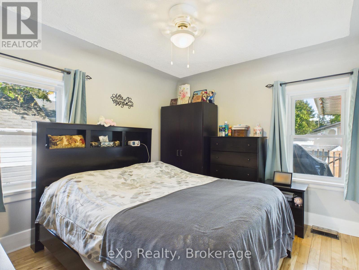
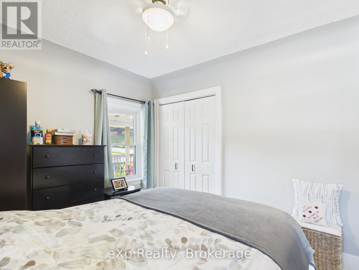
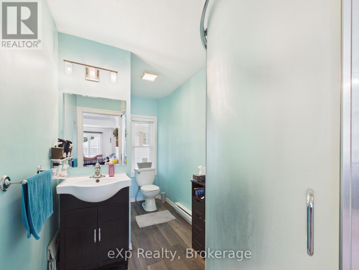
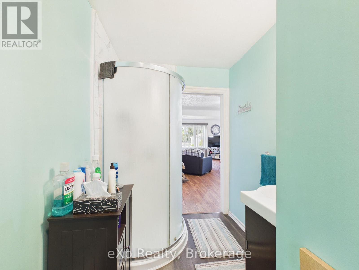
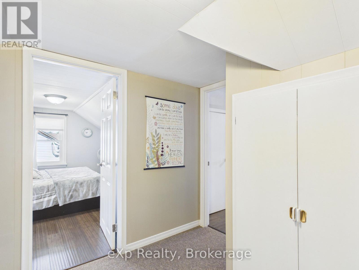
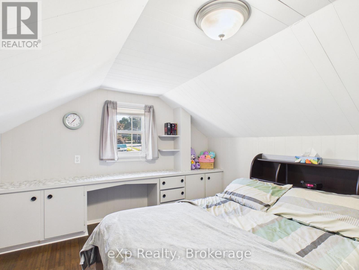
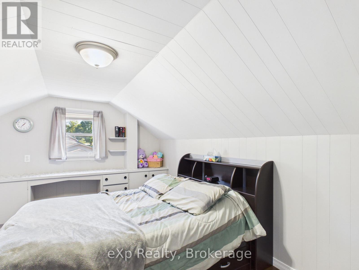
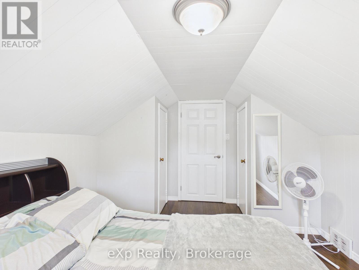
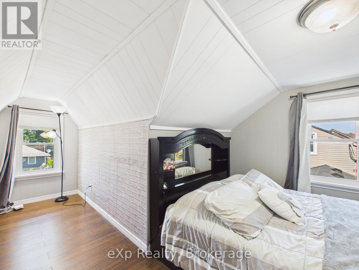
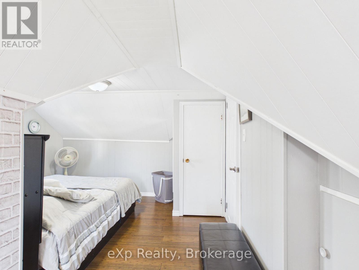
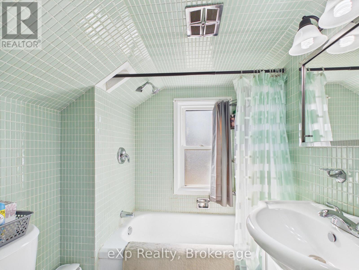
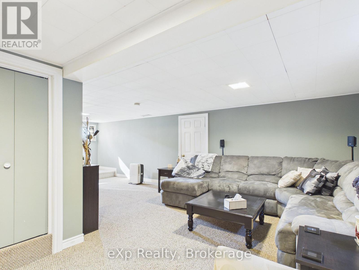
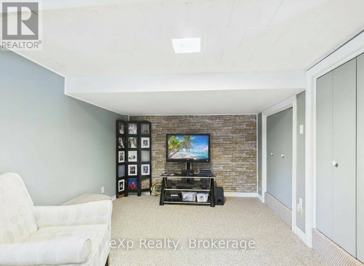
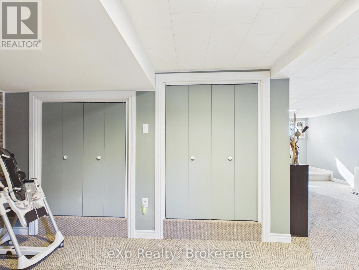
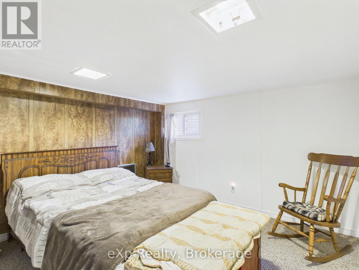
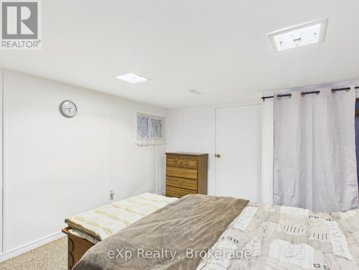
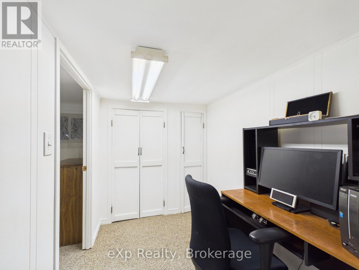
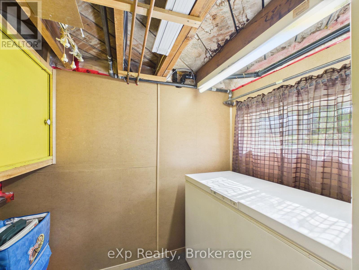
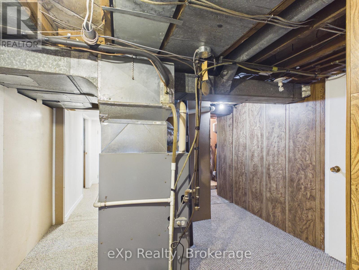
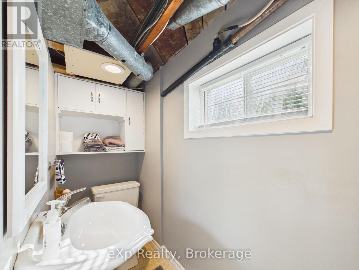
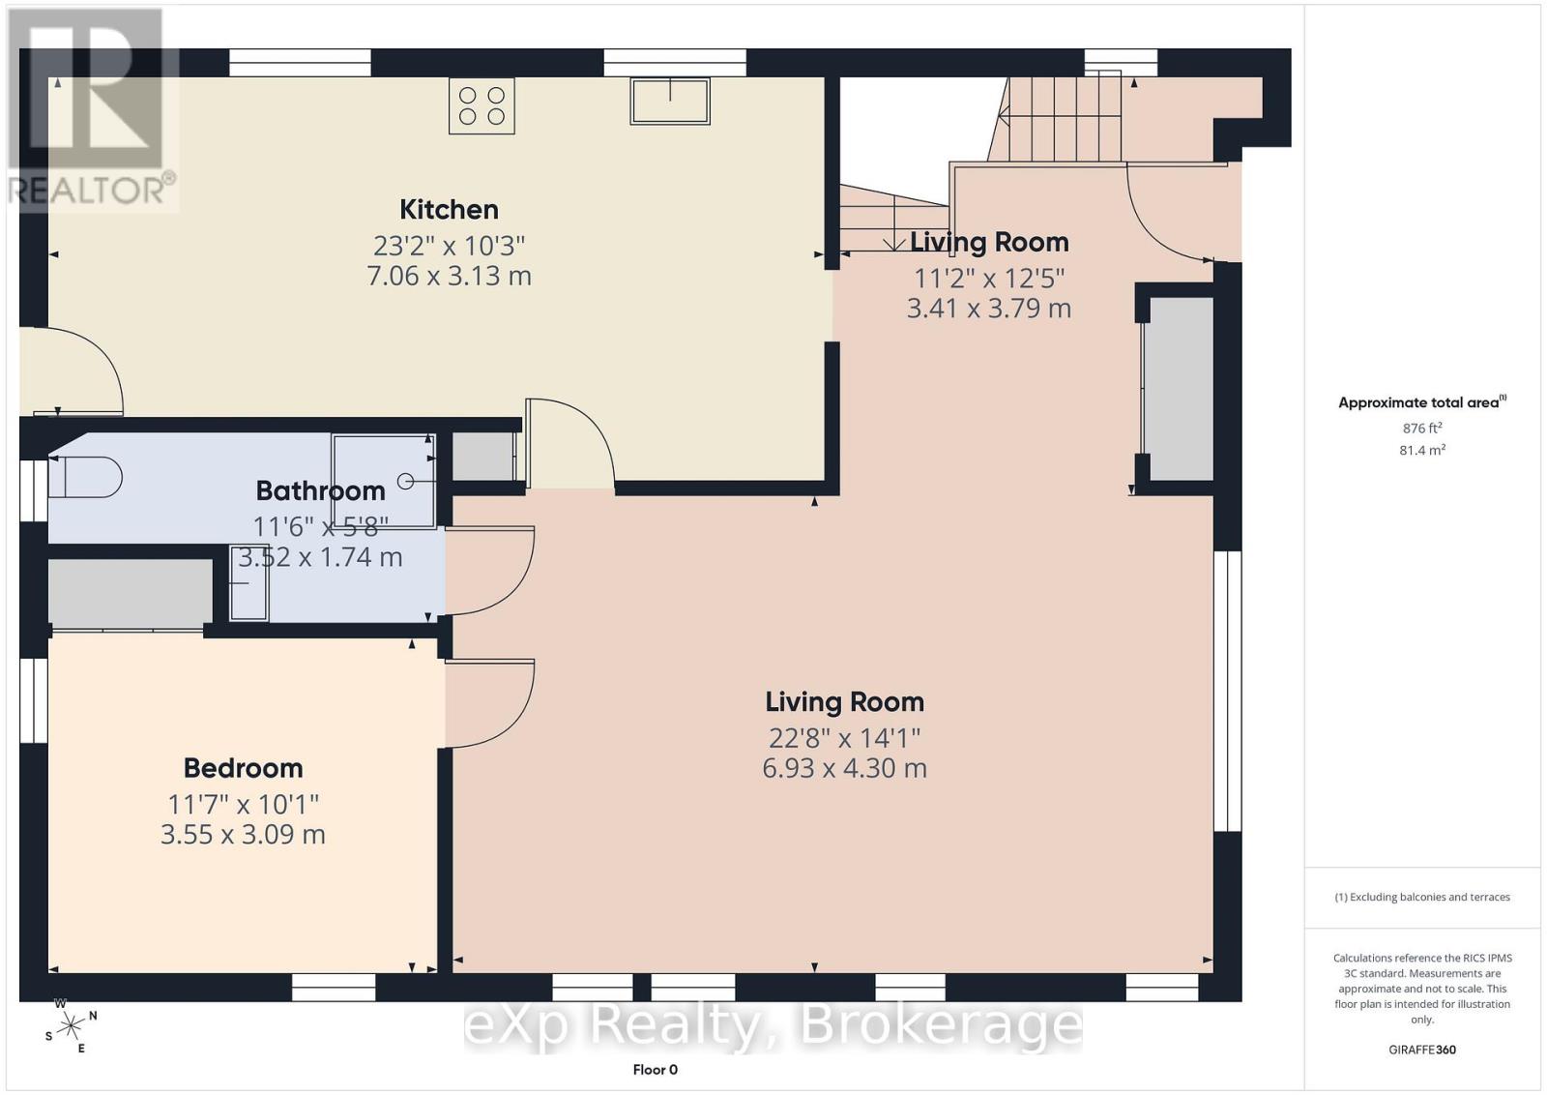
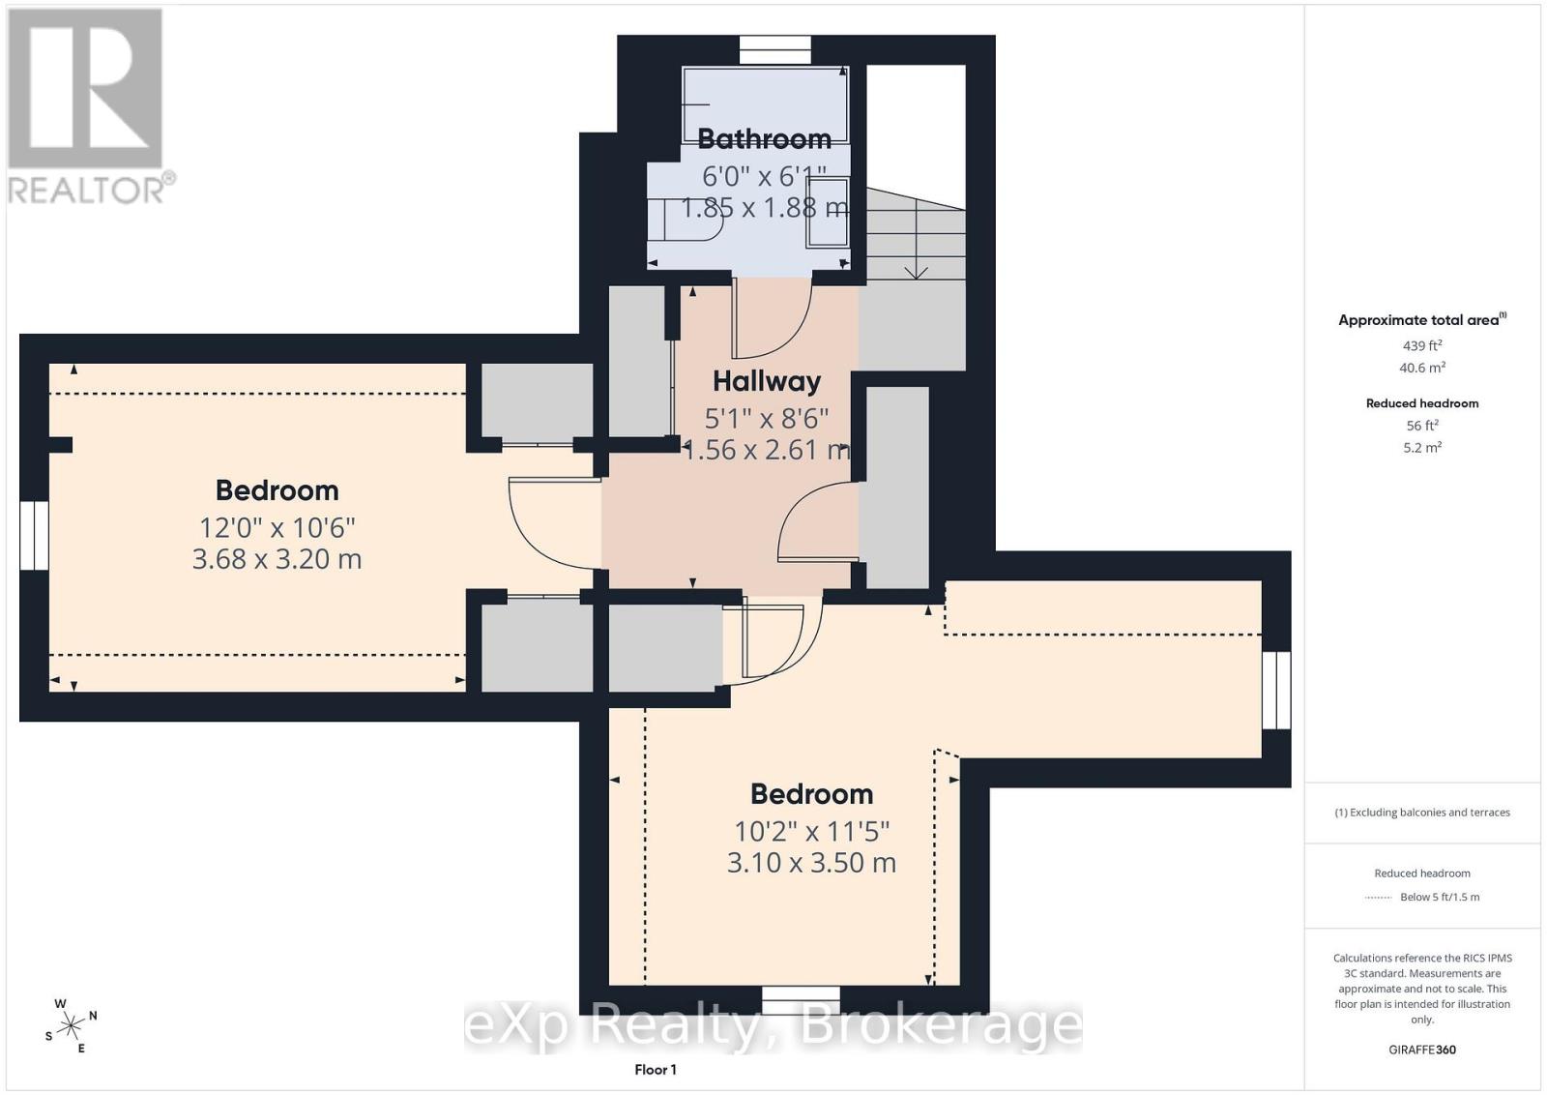
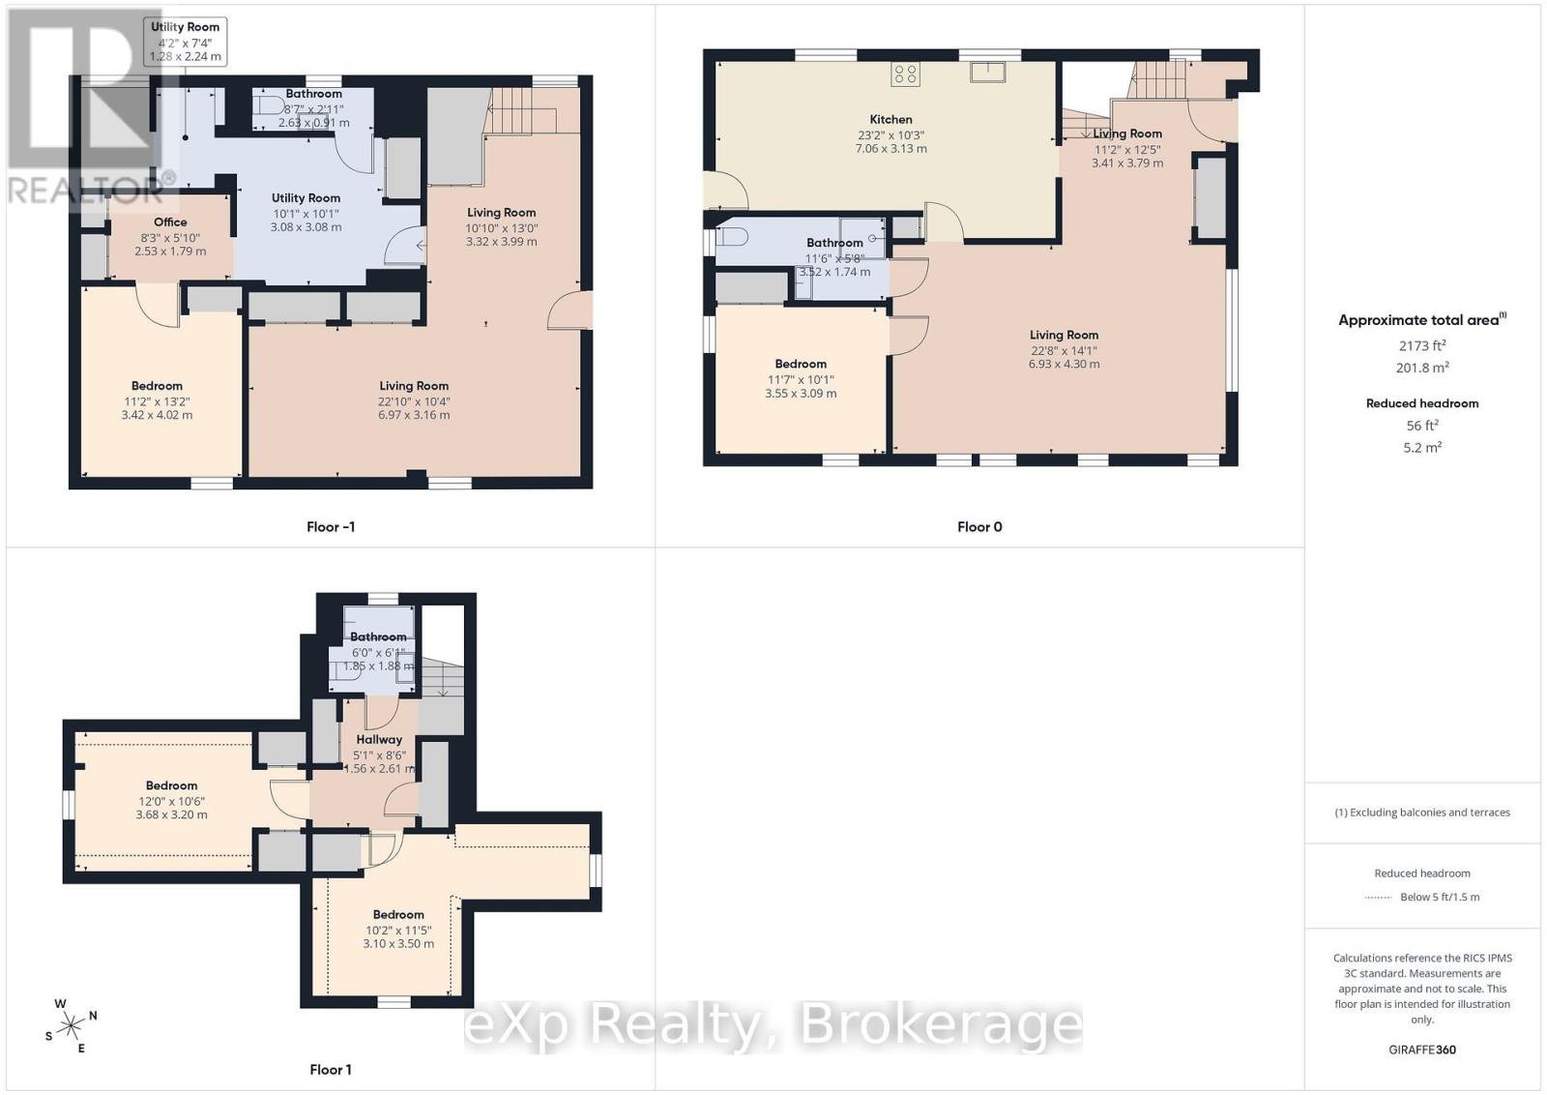
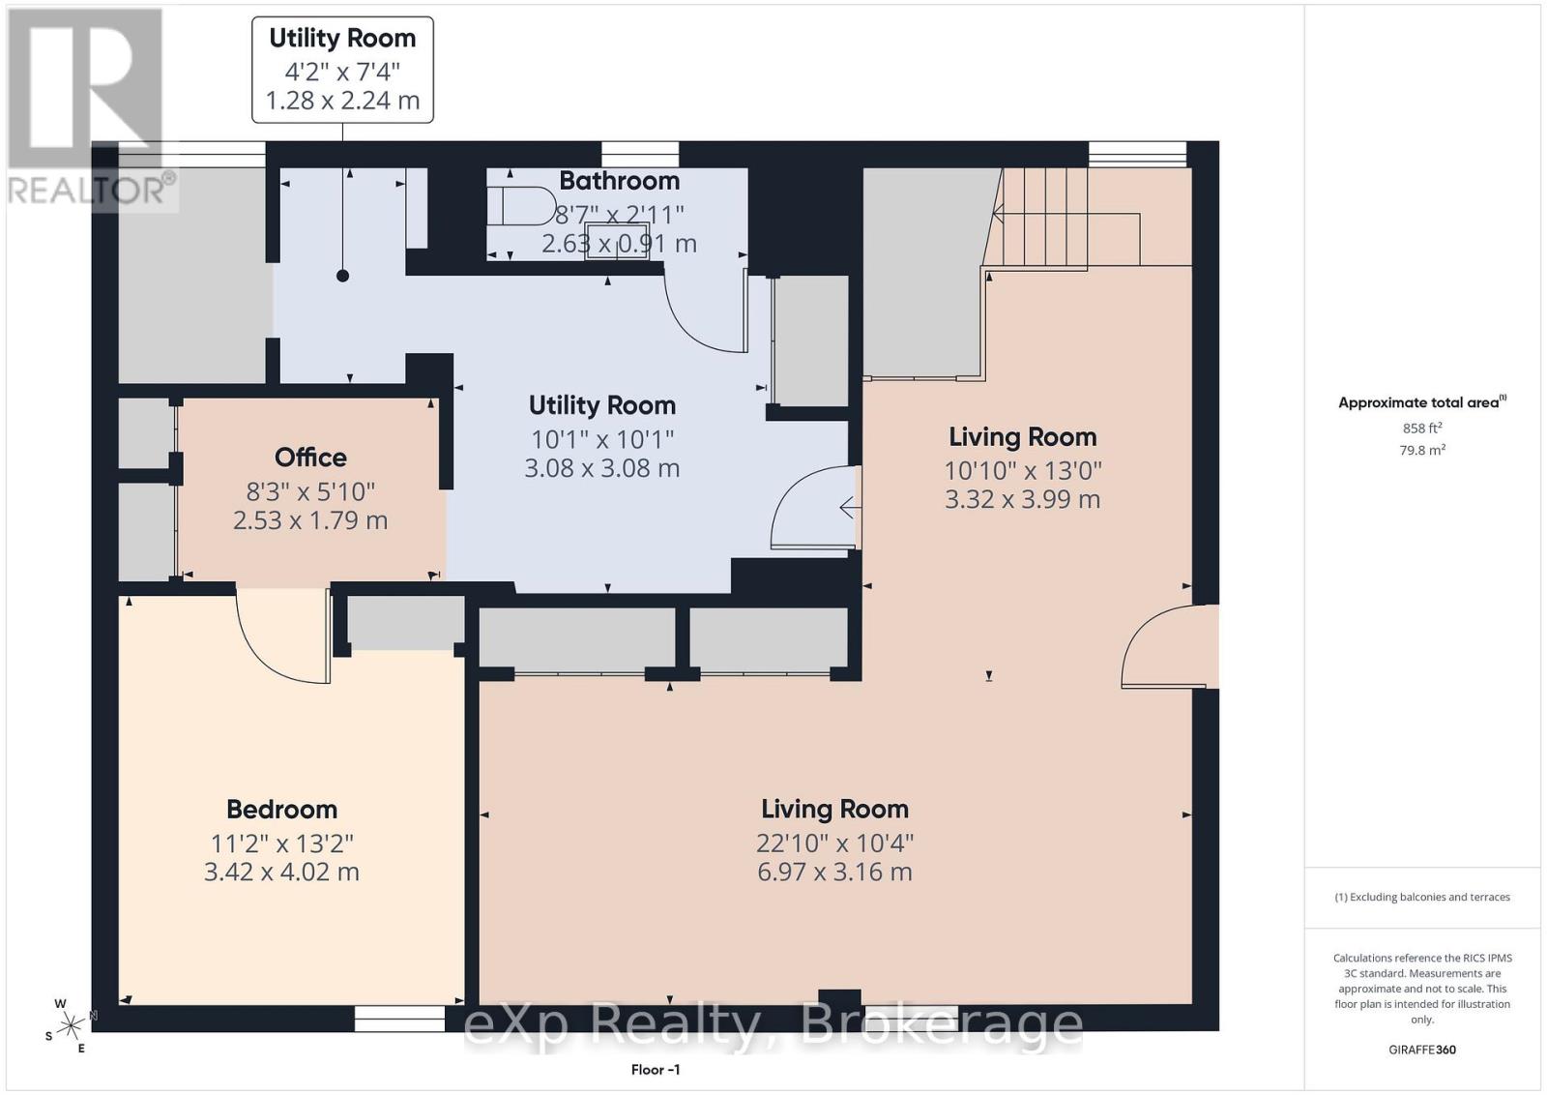
Charming 1.5-storey family home, situated on a corner lot with fantastic curb appeal. Relax on the inviting front porch or unwind on the covered rear deck overlooking the spacious backyard-perfect for entertaining, family gatherings, or simply enjoying the outdoors. Conveniently located just steps from the scenic Saugeen River Trail, close to schools, and only a short distance to downtown amenities, this home offers both comfort and convenience. The main floor features a bright and spacious living and dining area, a functional eat-in kitchen with convenient main-floor laundry, a generous primary bedroom, and a 3-piece bathroom. Upstairs you will find two additional good-sized bedrooms and a full bathroom, providing plenty of space for a growing family. The finished lower level offers even more living space with a large L-shaped recreation room, a fourth bedroom, office and an additional 3-piece bathroom, plus an abundance of storage. With three finished levels and a layout designed for everyday family living, this well-maintained home is ready to welcome its next owners. Do not miss the opportunity to make this wonderful property your next home! (id:42776)
Property Details
| MLS® Number | X13516808 |
| Property Type | Single Family |
| Community Name | Brockton |
| Amenities Near By | Hospital, Park, Schools |
| Community Features | Community Centre |
| Equipment Type | Water Heater - Gas, Water Heater |
| Parking Space Total | 4 |
| Rental Equipment Type | Water Heater - Gas, Water Heater |
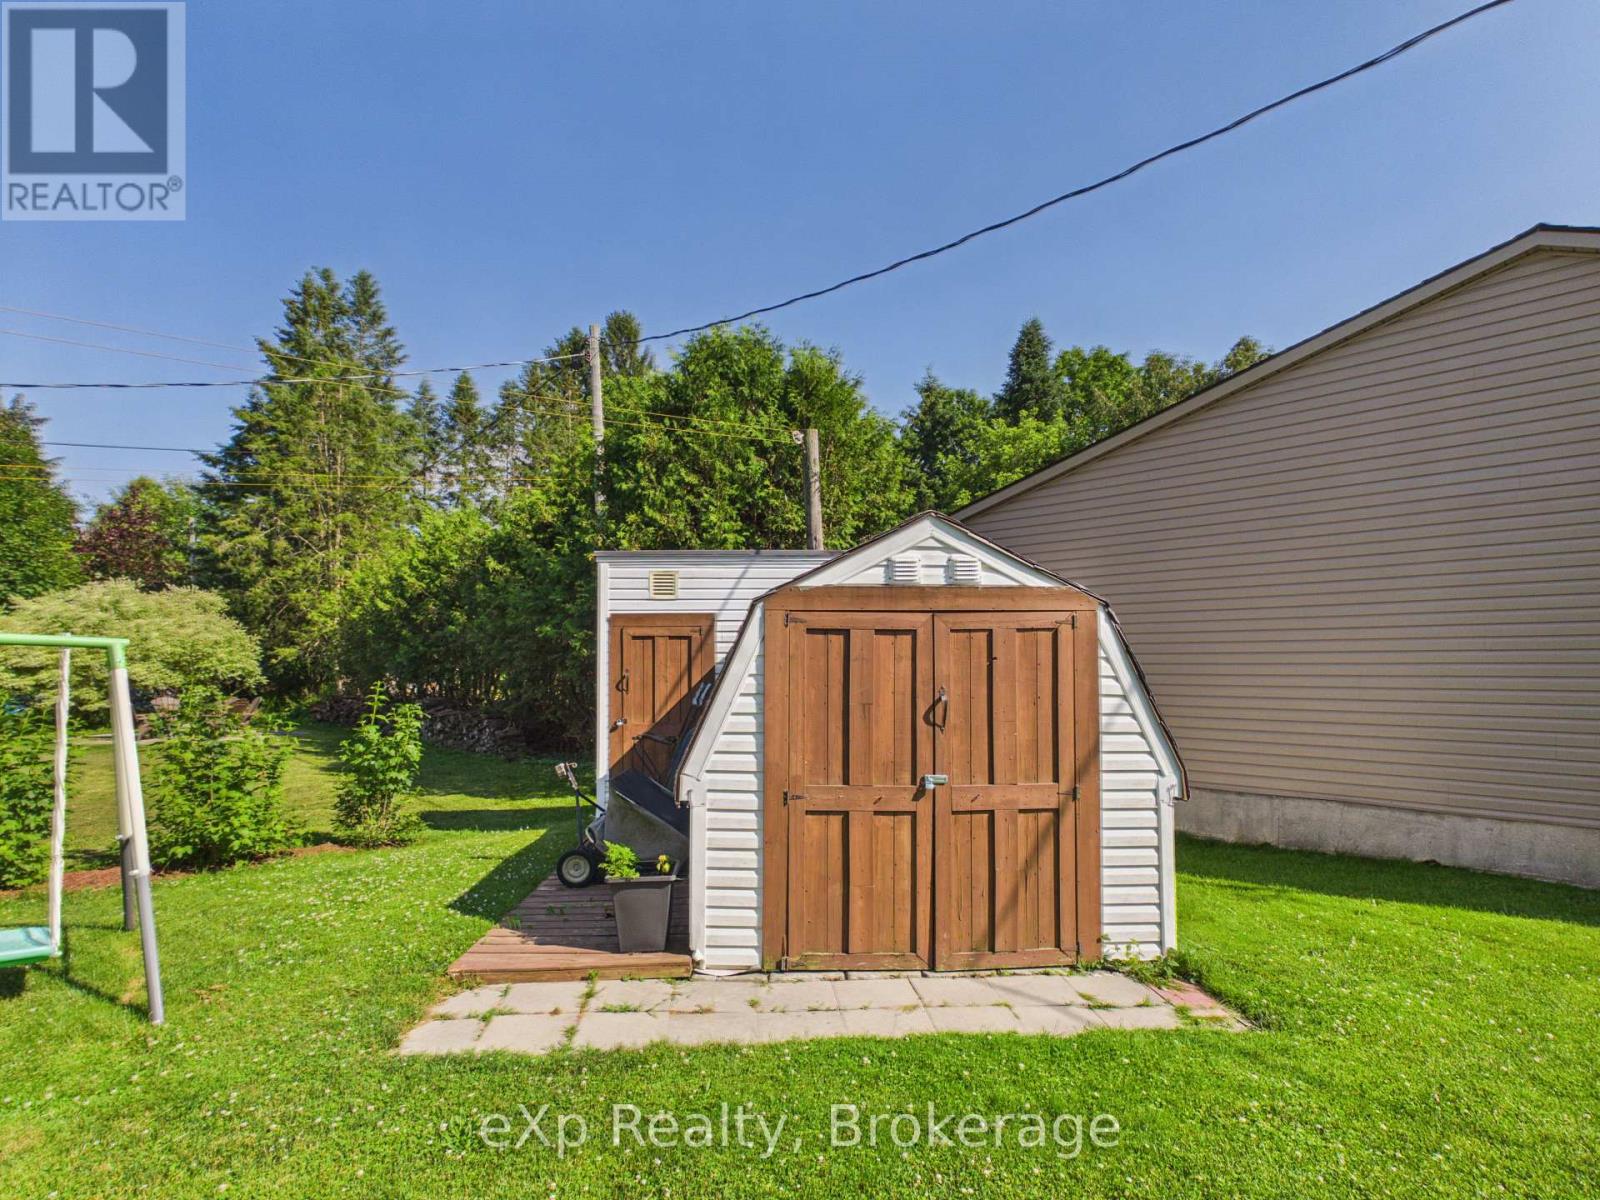
| Structure | Shed |
Building
| Bathroom Total | 3 |
| Bedrooms Above Ground | 3 |
| Bedrooms Below Ground | 1 |
| Bedrooms Total | 4 |
| Appliances | Water Softener, Hood Fan, Stove, Window Coverings, Refrigerator |
| Basement Type | Full |
| Construction Status | Insulation Upgraded |
| Construction Style Attachment | Detached |
| Cooling Type | Central Air Conditioning |
| Exterior Finish | Brick |
| Fire Protection | Smoke Detectors |
| Foundation Type | Concrete |
| Heating Fuel | Natural Gas |
| Heating Type | Forced Air |
| Stories Total | 2 |
| Size Interior | 1,500 - 2,000 Sqft |
| Type | House |
| Utility Water | Municipal Water |
Parking
| No Garage |
Land
| Acreage | No |
| Land Amenities | Hospital, Park, Schools |
| Sewer | Sanitary Sewer |
| Size Depth | 132 Ft |
| Size Frontage | 66 Ft |
| Size Irregular | 66 X 132 Ft |
| Size Total Text | 66 X 132 Ft |
| Surface Water | River/stream |
| Zoning Description | R1 |
Rooms
| Level | Type | Length | Width | Dimensions |
|---|---|---|---|---|
| Second Level | Bedroom | 4.7 m | 3.1 m | 4.7 m x 3.1 m |
| Lower Level | Furnace | 3.8 m | 3 m | 3.8 m x 3 m |
| Lower Level | Bedroom | 4 m | 3.4 m | 4 m x 3.4 m |
| Lower Level | Office | 2.5 m | 1.7 m | 2.5 m x 1.7 m |
| Lower Level | Recreational, Games Room | 8 m | 6.9 m | 8 m x 6.9 m |
| Lower Level | Recreational, Games Room | 4.9 m | 3.2 m | 4.9 m x 3.2 m |
| Lower Level | Utility Room | 2.8 m | 1.8 m | 2.8 m x 1.8 m |
| Lower Level | Bathroom | 3.4 m | 0.9 m | 3.4 m x 0.9 m |
| Main Level | Bedroom | 5.5 m | 3.4 m | 5.5 m x 3.4 m |
| Main Level | Bathroom | 1.8 m | 1.8 m | 1.8 m x 1.8 m |
| Main Level | Foyer | 3.8 m | 3.3 m | 3.8 m x 3.3 m |
| Main Level | Living Room | 6.9 m | 4.2 m | 6.9 m x 4.2 m |
| Main Level | Bedroom | 3.5 m | 2.9 m | 3.5 m x 2.9 m |
| Main Level | Bathroom | 3.4 m | 1.7 m | 3.4 m x 1.7 m |
| Main Level | Kitchen | 7 m | 3.6 m | 7 m x 3.6 m |
Utilities
| Cable | Available |
| Electricity | Installed |
| Sewer | Installed |
https://www.realtor.ca/real-estate/29983166/401-prince-street-brockton-brockton
Salesperson
(519) 889-1276
www.realtyladiesngents.com/
www.facebook.com/realtyladies/
www.instagram.com/realtyladiesngents/

320 Durham St E
Walkerton, Ontario N0G 2V0
(866) 530-7737
(647) 849-3180
realtyladies.exprealty.com/
320 Durham St E
Walkerton, Ontario N0G 2V0
(866) 530-7737
(647) 849-3180
realtyladies.exprealty.com/
Contact Us
Contact us for more information

The trademarks REALTOR®, REALTORS®, and the REALTOR® logo are controlled by The Canadian Real Estate Association (CREA) and identify real estate professionals who are members of CREA. The trademarks MLS®, Multiple Listing Service® and the associated logos are owned by The Canadian Real Estate Association (CREA) and identify the quality of services provided by real estate professionals who are members of CREA. The trademark DDF® is owned by The Canadian Real Estate Association (CREA) and identifies CREA's Data Distribution Facility (DDF®)
July 06 2026 03:30:09
The Lakelands Association of REALTORS®
Exp Realty