
42085 Road 71 Road W West Grey, Ontario N0G 2L0

$1,700,000
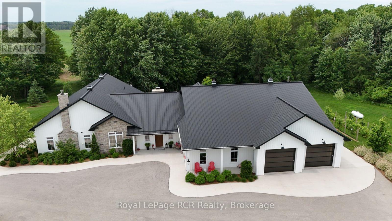
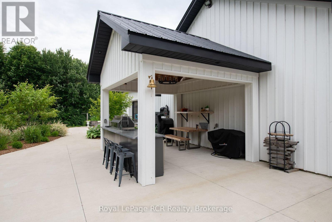
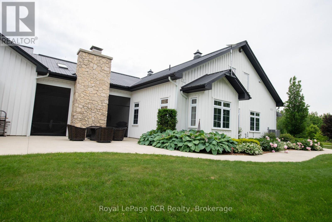
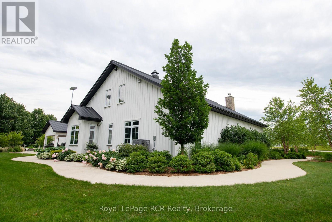
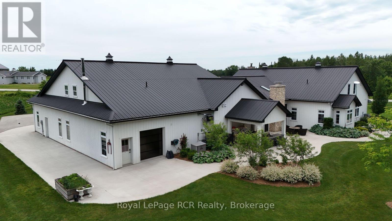
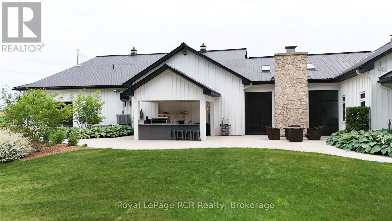
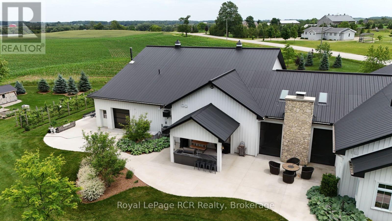
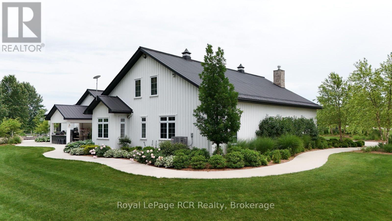
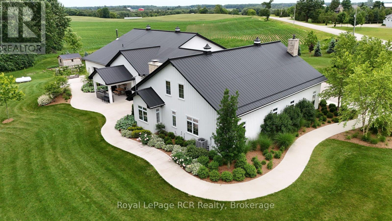
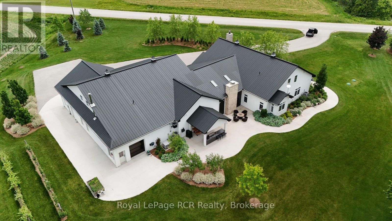
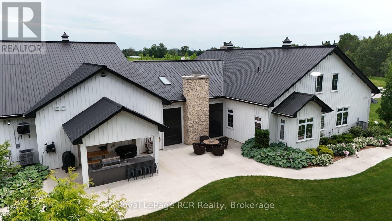
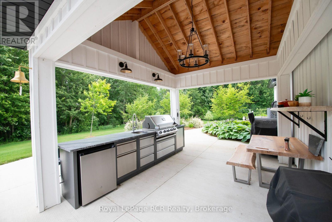
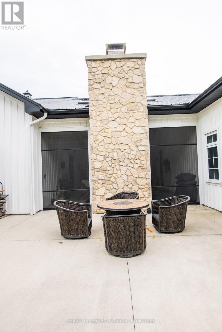
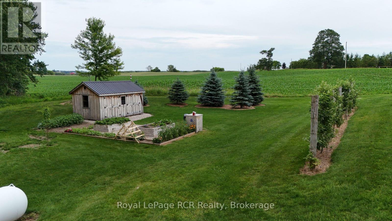
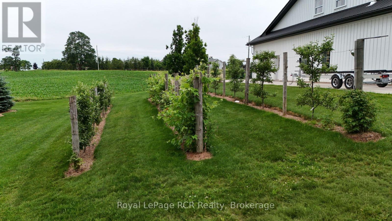
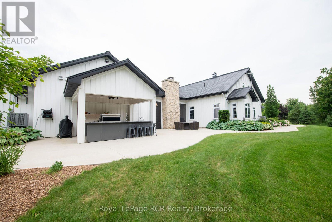
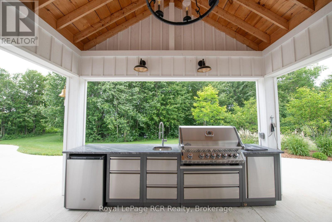
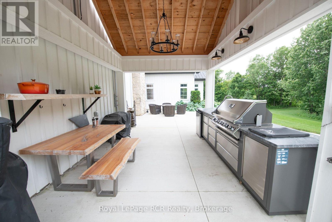
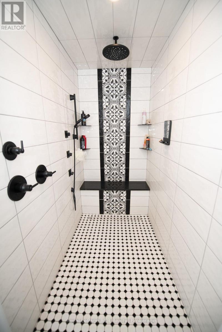
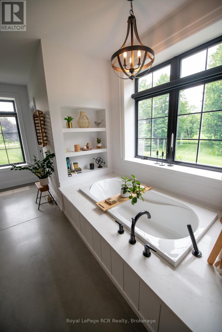
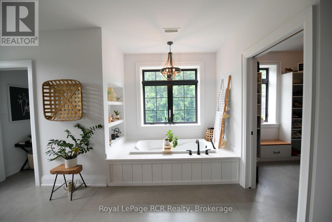
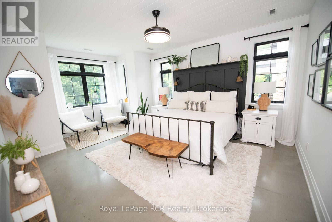
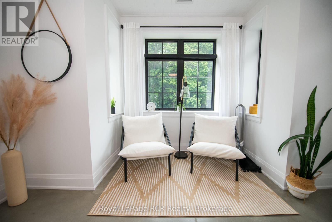
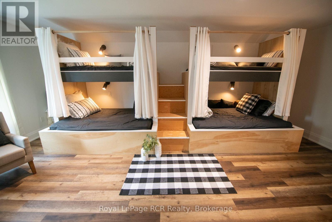
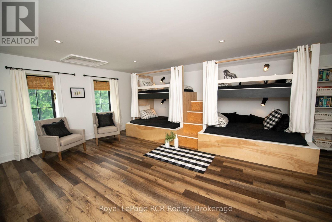
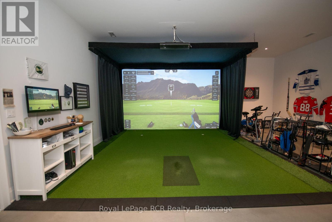
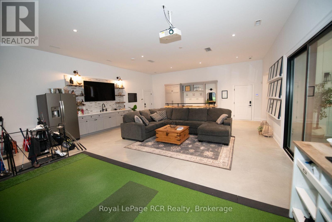
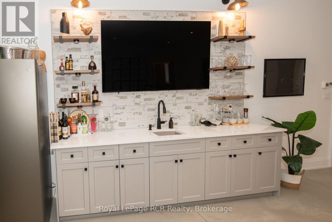
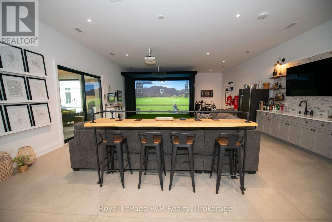
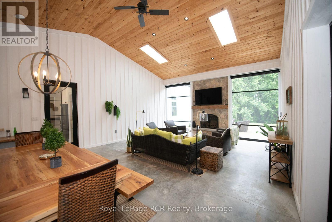
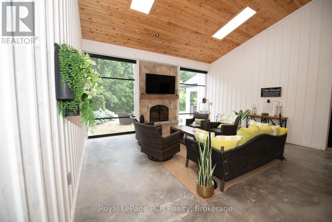
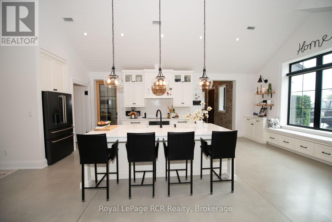
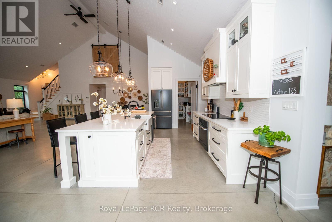
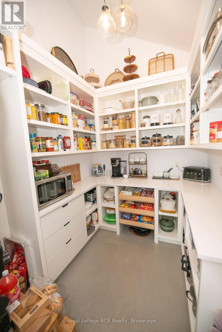
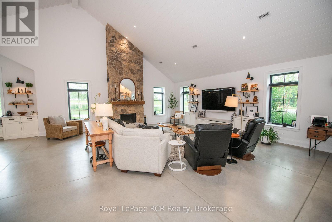
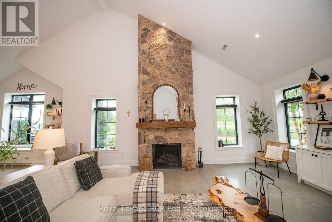
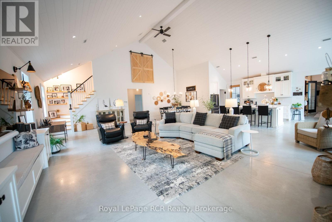
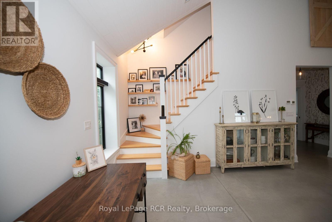
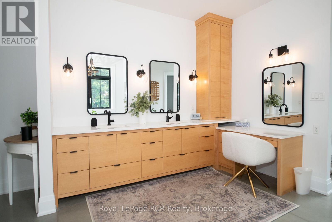
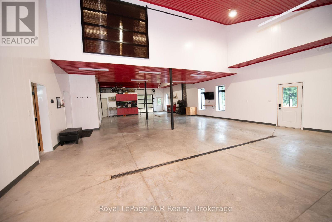
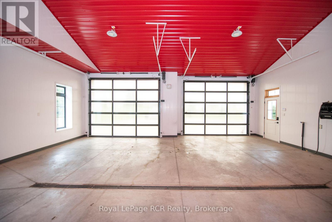
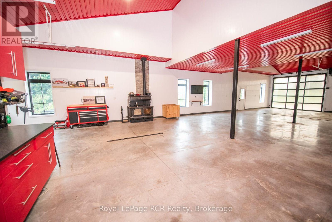
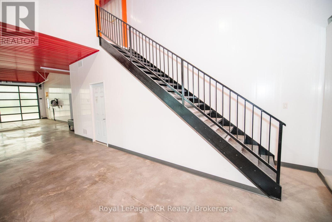
Experience luxury living in this stunning custom home, thoughtfully designed for both everyday comfort and unforgettable entertaining. The bright, open-concept layout showcases soaring ceilings, a designer kitchen with an oversized island, a spacious walk-in pantry, and seamless flow into the great room. Tucked away at the heart of the home, a hidden private courtyard creates the perfect setting for outdoor dining, relaxing, or gathering with friends. The impressive primary suite offers a spa-inspired ensuite and generous walk-in closet, while the unique loft bunk room provides a fun and flexible retreat for kids or overnight guests. Car enthusiasts, hobbyists, and entrepreneurs will love the expansive heated garage with loft storage and abundant workspace. Set on beautifully landscaped grounds, this exceptional property blends modern farmhouse style with premium finishes, thoughtful design, and incredible functionality. A rare opportunity to own a home where luxury, entertaining, and practical living come together perfectly. (id:42776)
Property Details
| MLS® Number | X13565582 |
| Property Type | Single Family |
| Community Name | West Grey |
| Amenities Near By | Place Of Worship, Hospital, Schools |
| Community Features | Community Centre |
| Equipment Type | Propane Tank |
| Features | Rolling, Dry, Carpet Free |
| Parking Space Total | 12 |
| Rental Equipment Type | Propane Tank |
| Structure | Shed |
| View Type | View |
Building
| Bathroom Total | 3 |
| Bedrooms Above Ground | 2 |
| Bedrooms Total | 2 |
| Amenities | Fireplace(s) |
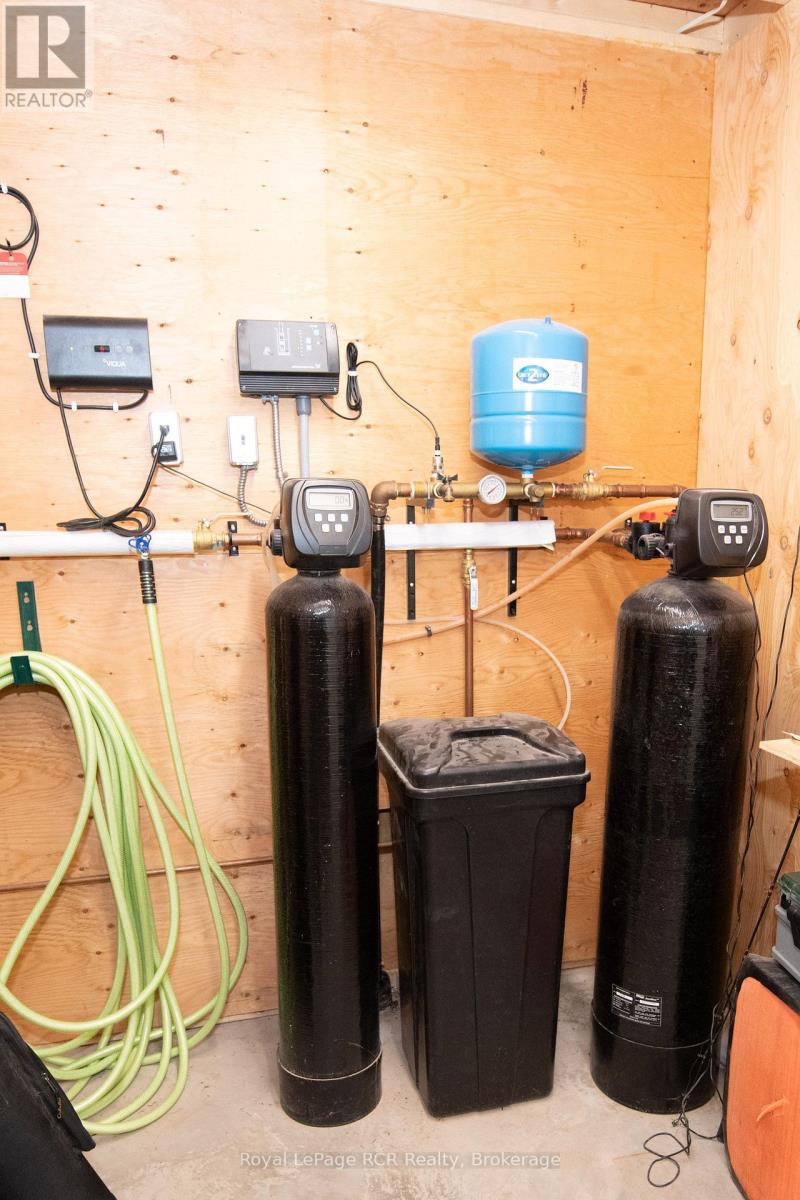
| Appliances | Garage Door Opener Remote(s), Water Softener, Garage Door Opener, Stove |
| Architectural Style | Bungalow |
| Basement Type | None |
| Construction Status | Insulation Upgraded |
| Construction Style Attachment | Detached |
| Cooling Type | Central Air Conditioning, Air Exchanger |
| Exterior Finish | Wood |
| Fire Protection | Security System |
| Fireplace Present | Yes |
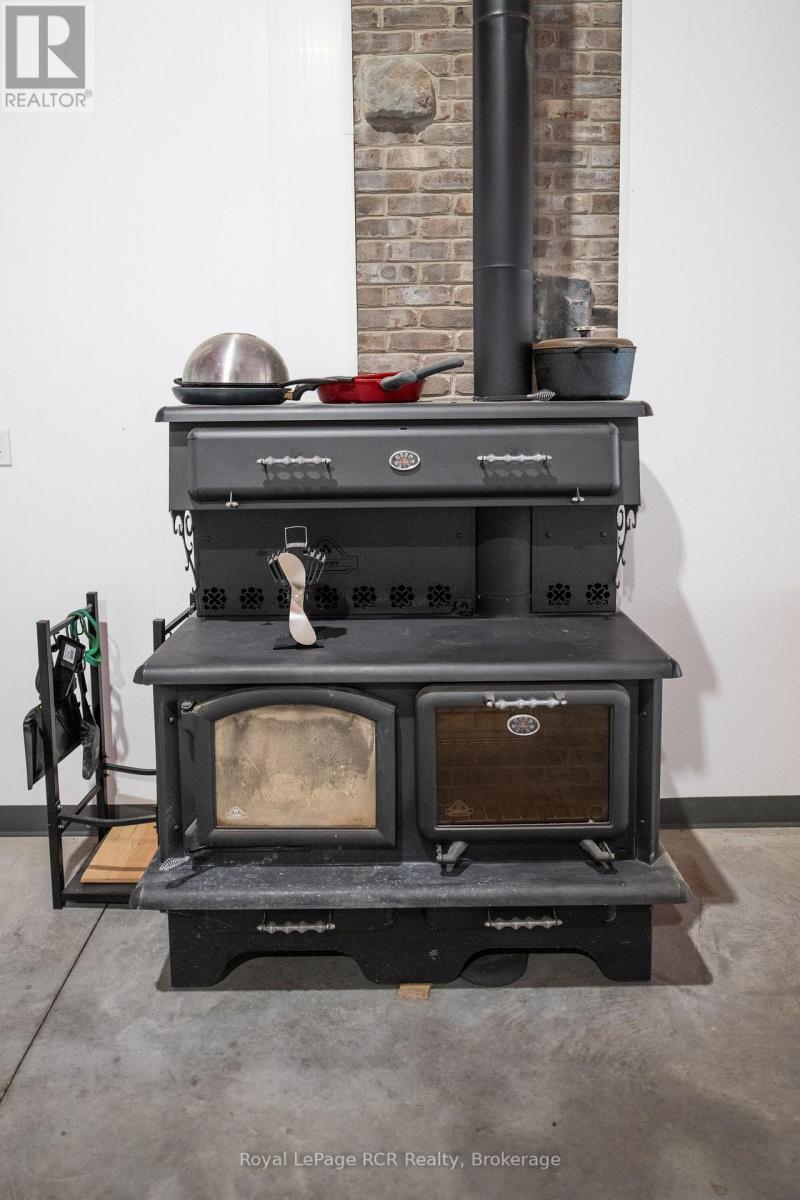
| Fireplace Type | Woodstove |
| Half Bath Total | 1 |
| Heating Fuel | Propane |
| Heating Type | Forced Air, Other |
| Stories Total | 1 |
| Size Interior | 3,500 - 5,000 Sqft |
| Type | House |
| Utility Water | Drilled Well |
Parking
| Attached Garage | |
| Garage |
Land
| Acreage | Yes |
| Land Amenities | Place Of Worship, Hospital, Schools |
| Landscape Features | Landscaped |
| Sewer | Septic System |
| Size Depth | 264 Ft |
| Size Frontage | 341 Ft |
| Size Irregular | 341 X 264 Ft |
| Size Total Text | 341 X 264 Ft|2 - 4.99 Acres |
| Soil Type | Sand, Loam |
| Zoning Description | Res |
Rooms
| Level | Type | Length | Width | Dimensions |
|---|---|---|---|---|
| Second Level | Workshop | 5.4 m | 6.5 m | 5.4 m x 6.5 m |
| Second Level | Bedroom 2 | 5.4 m | 6.5 m | 5.4 m x 6.5 m |
| Main Level | Great Room | 10 m | 11.5 m | 10 m x 11.5 m |
| Main Level | Games Room | 6 m | 9.7 m | 6 m x 9.7 m |
| Main Level | Pantry | 2.1 m | 3.3 m | 2.1 m x 3.3 m |
| Main Level | Kitchen | 3.6 m | 4.8 m | 3.6 m x 4.8 m |
| Main Level | Bedroom | 4.2 m | 5.4 m | 4.2 m x 5.4 m |
| Main Level | Bathroom | 4.2 m | 4.3 m | 4.2 m x 4.3 m |
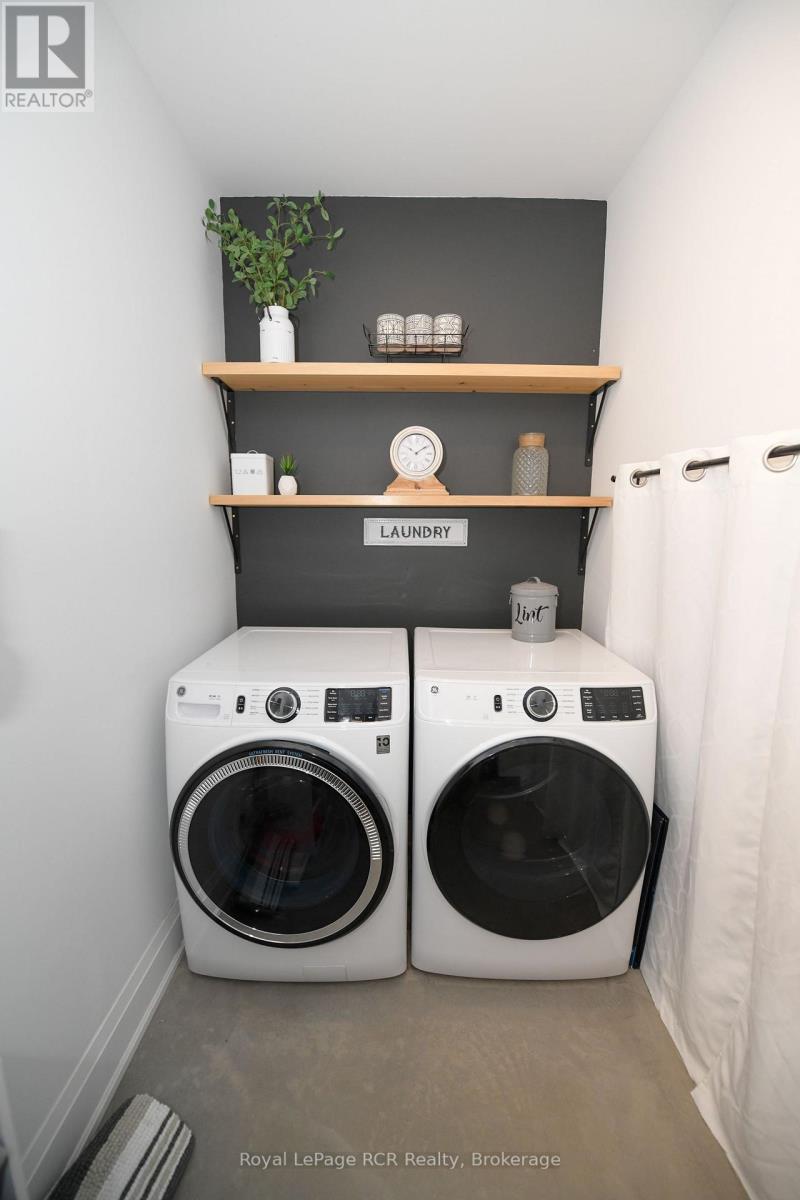
| Main Level | Laundry Room | 1.5 m | 4.5 m | 1.5 m x 4.5 m |
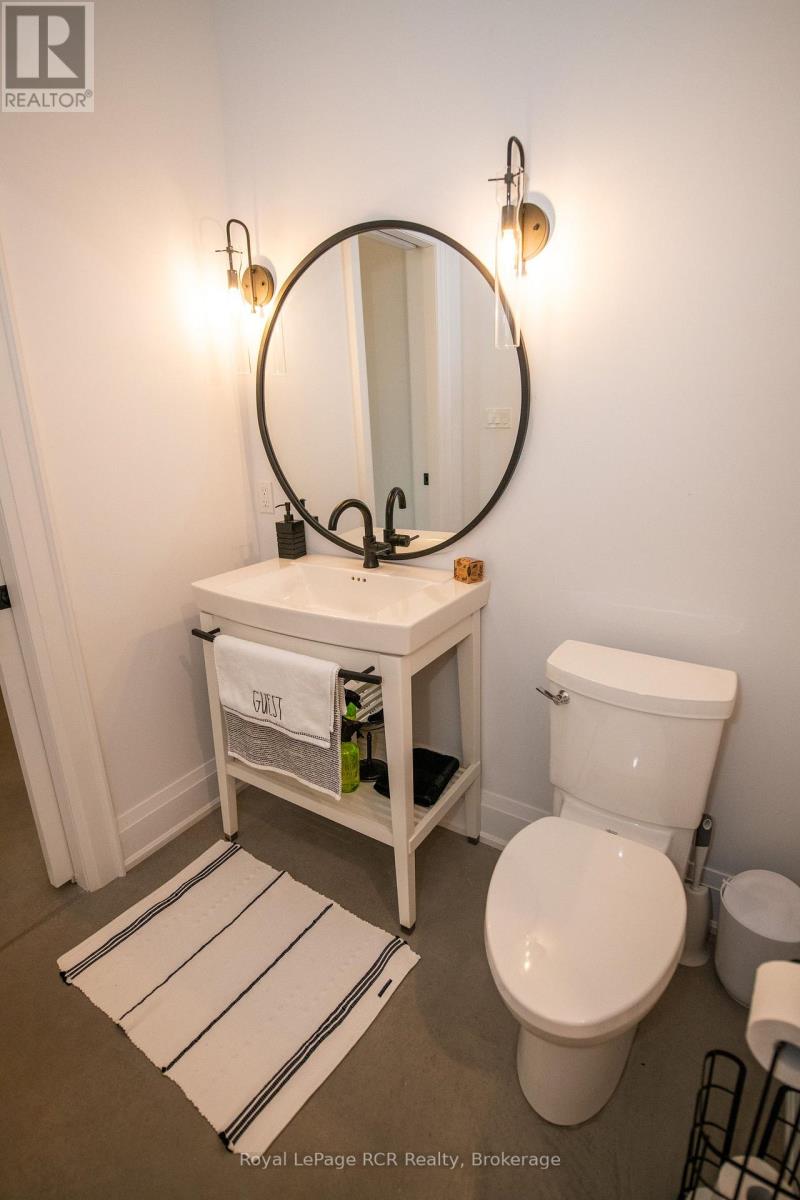
| Main Level | Bathroom | 2 m | 2 m | 2 m x 2 m |
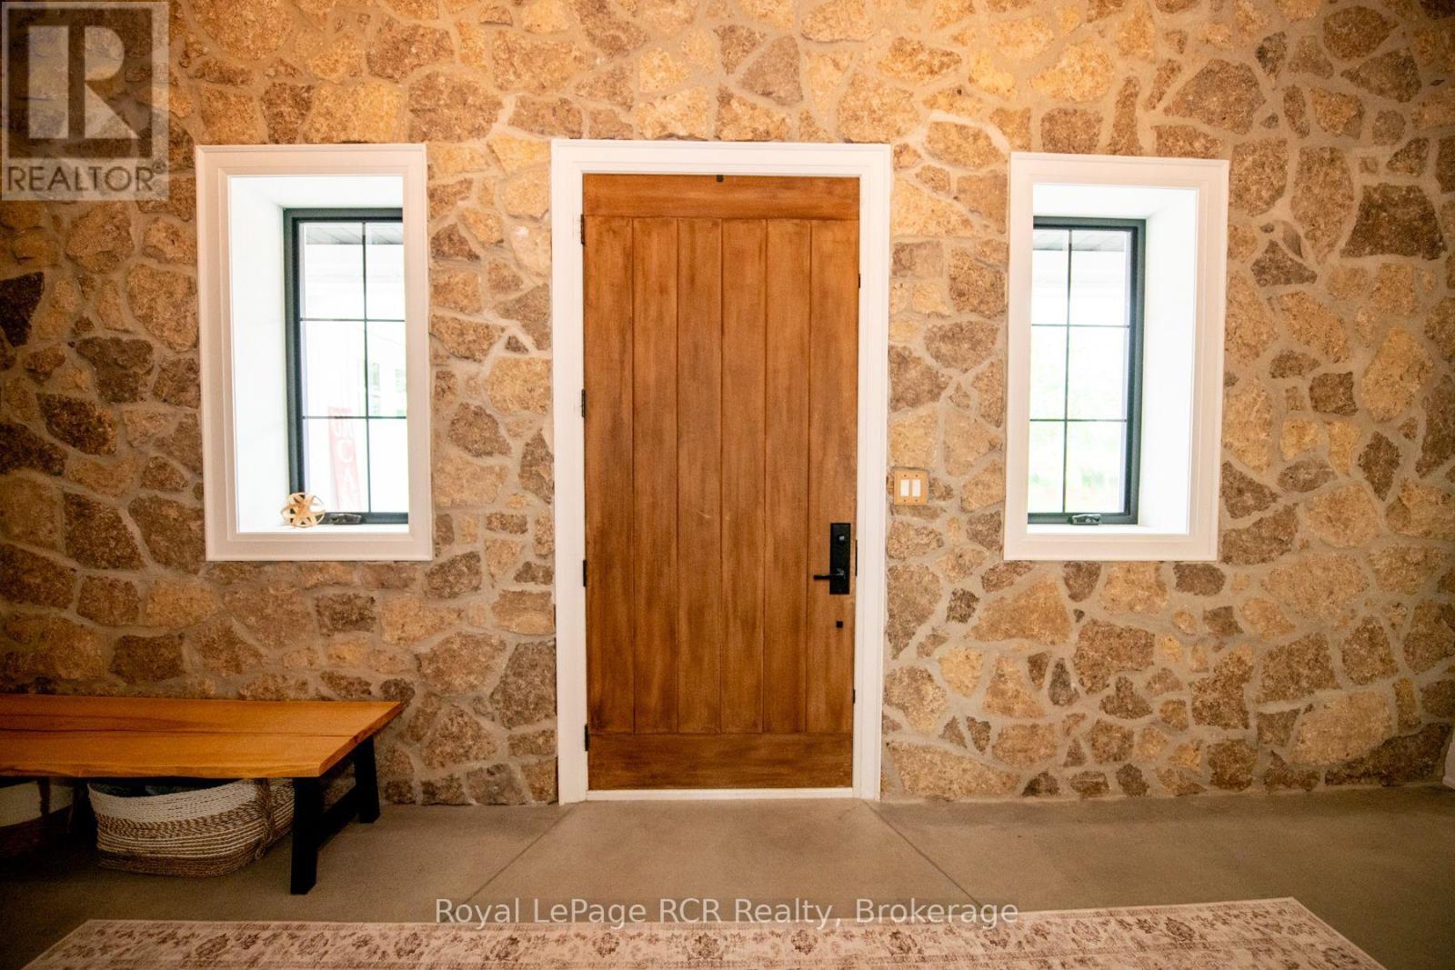
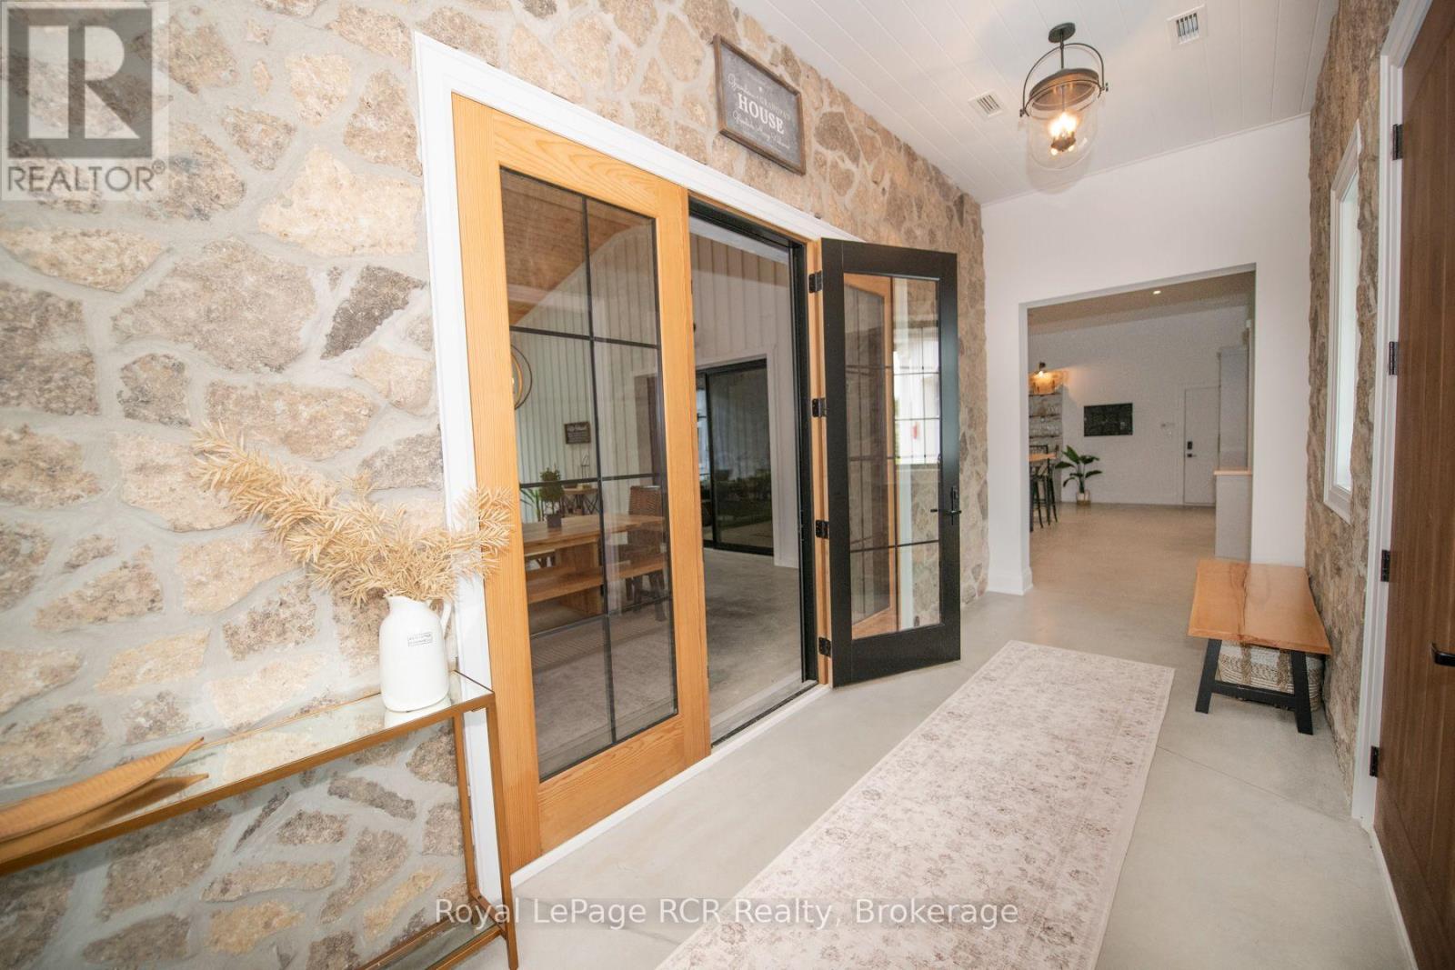
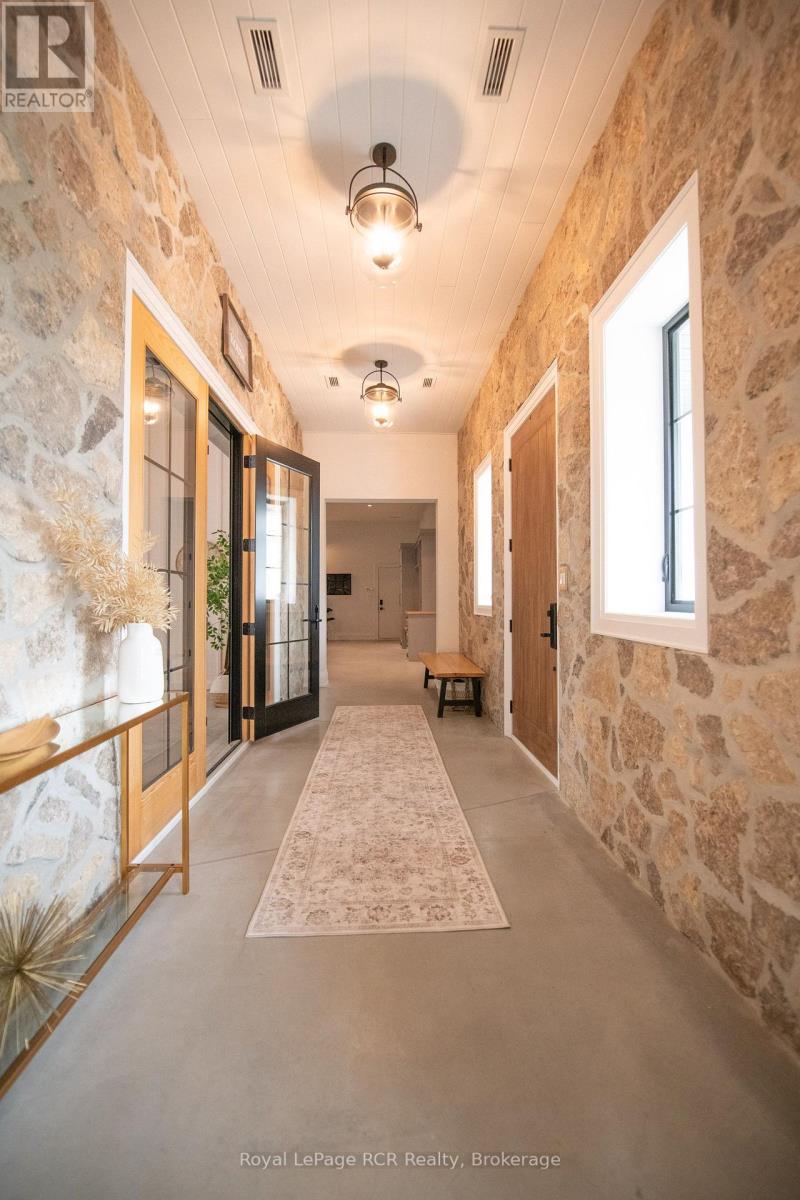
| Main Level | Foyer | 2.1 m | 6.7 m | 2.1 m x 6.7 m |
| Main Level | Recreational, Games Room | 7.6 m | 12.9 m | 7.6 m x 12.9 m |
Utilities
| Electricity | Installed |
https://www.realtor.ca/real-estate/30035298/42085-road-71-road-w-west-grey-west-grey

165 Main St S
Mount Forest, Ontario N0G 2L0
(519) 323-4145
(519) 323-4173
Contact Us
Contact us for more information

The trademarks REALTOR®, REALTORS®, and the REALTOR® logo are controlled by The Canadian Real Estate Association (CREA) and identify real estate professionals who are members of CREA. The trademarks MLS®, Multiple Listing Service® and the associated logos are owned by The Canadian Real Estate Association (CREA) and identify the quality of services provided by real estate professionals who are members of CREA. The trademark DDF® is owned by The Canadian Real Estate Association (CREA) and identifies CREA's Data Distribution Facility (DDF®)
July 15 2026 02:29:52
The Lakelands Association of REALTORS®
Royal LePage Rcr Realty