
711 Bruce Rd 9 Road South Bruce Peninsula, Ontario N0H 2T0

$625,900
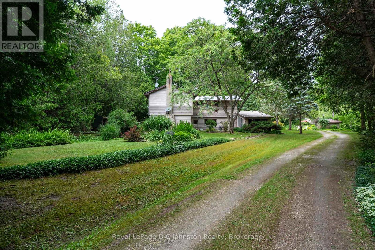
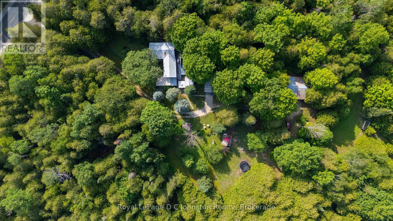
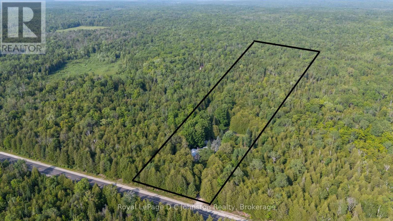
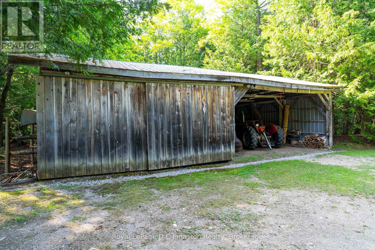
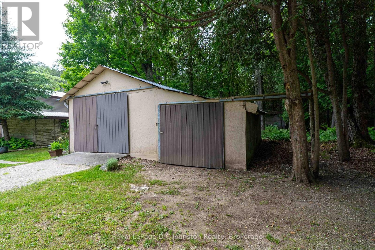
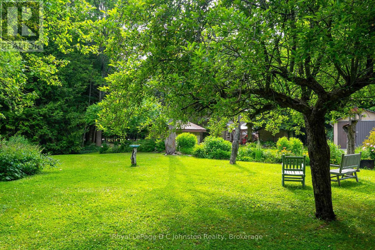
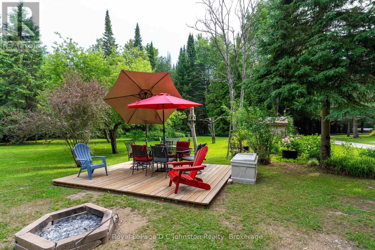
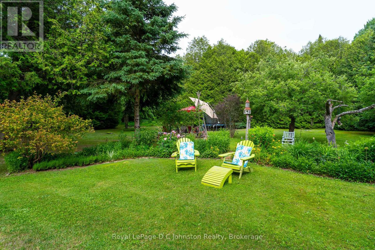
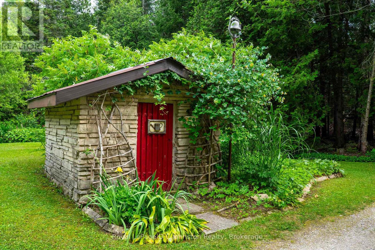
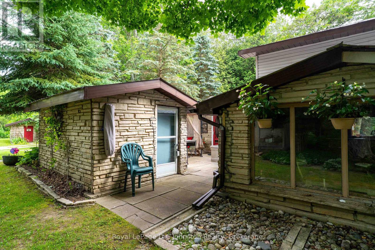
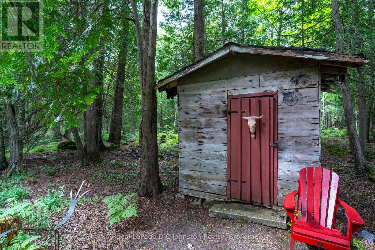
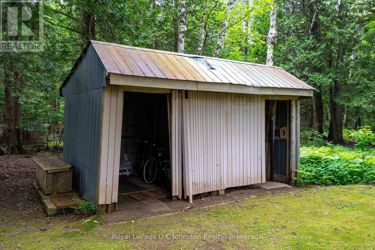
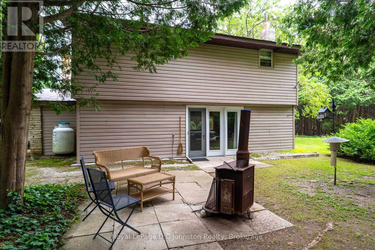
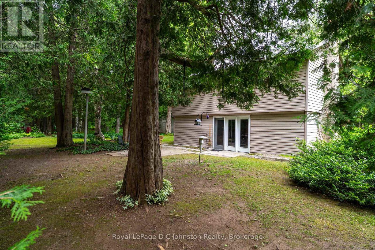
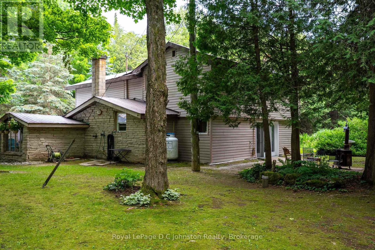
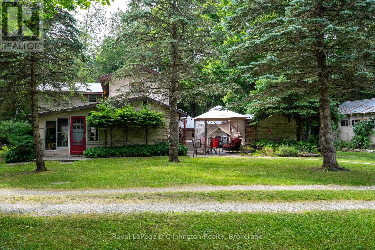
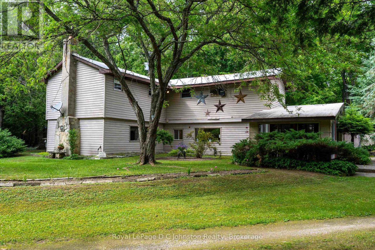
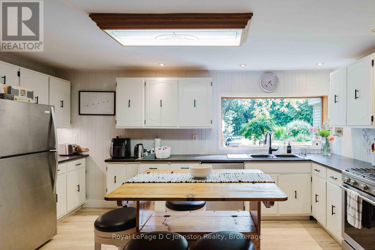
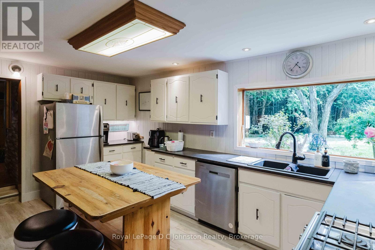
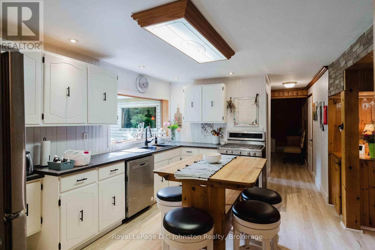
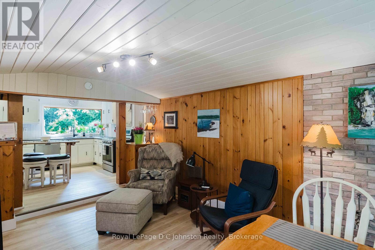
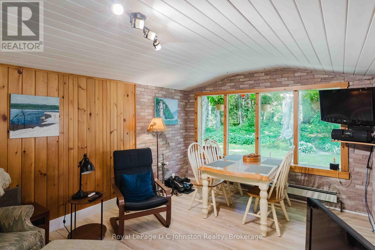
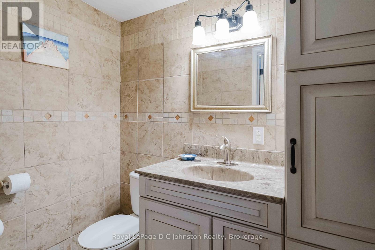
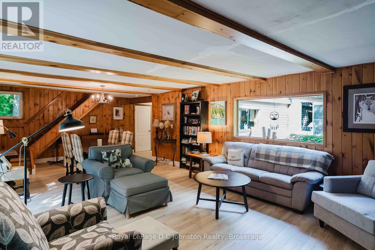
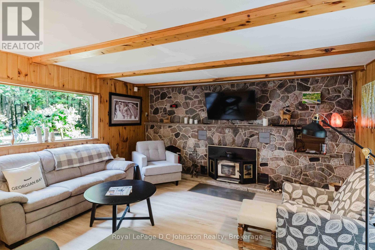
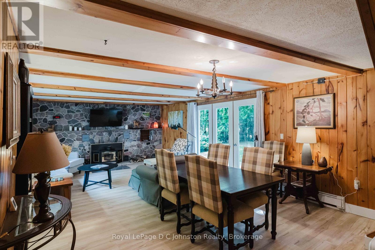
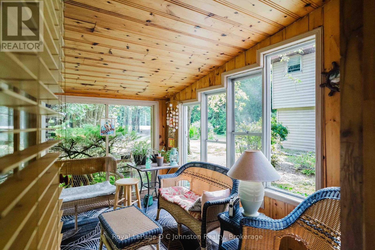
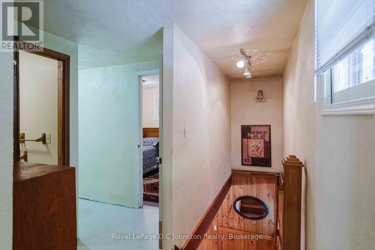
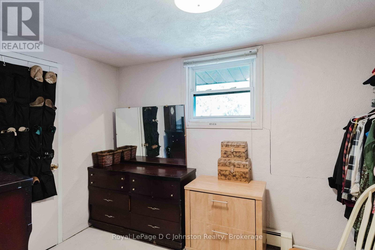
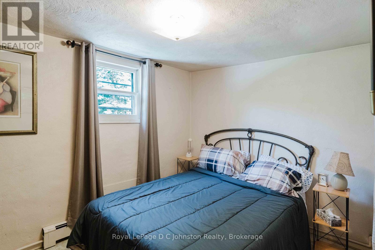
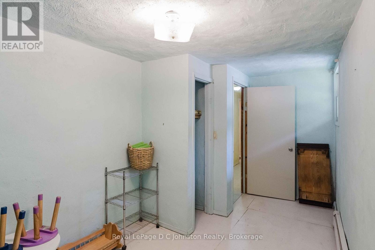
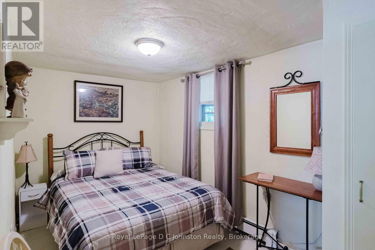
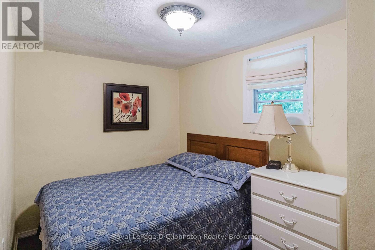
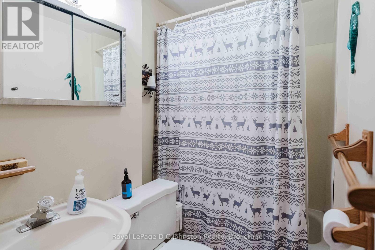
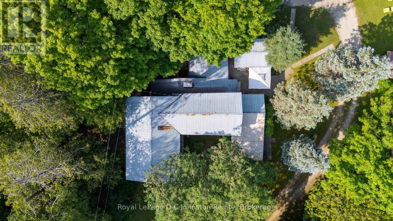
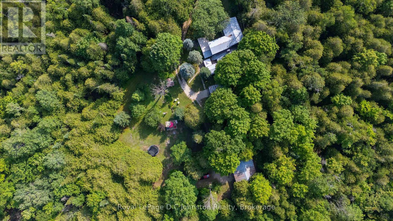
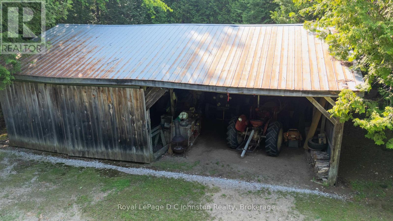
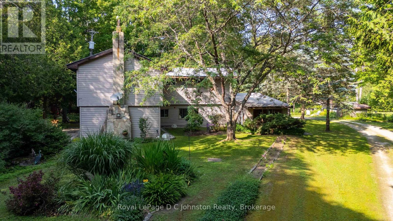
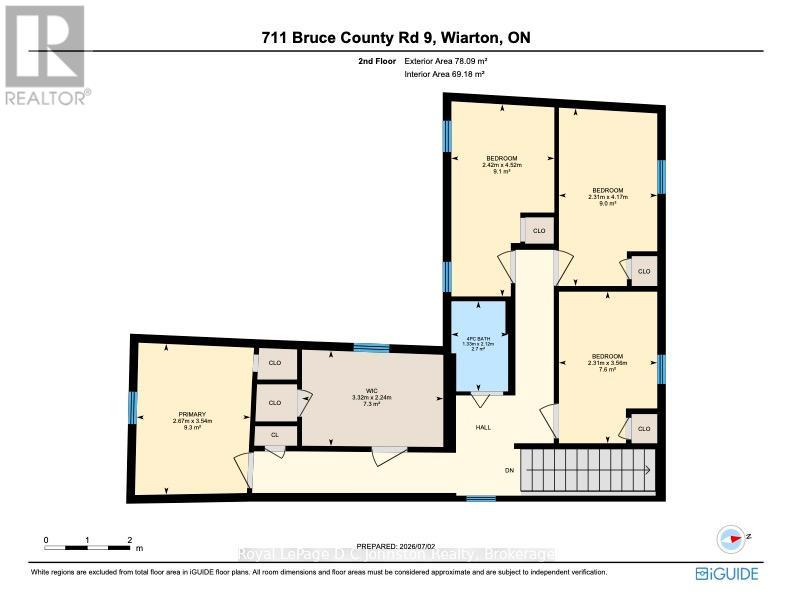
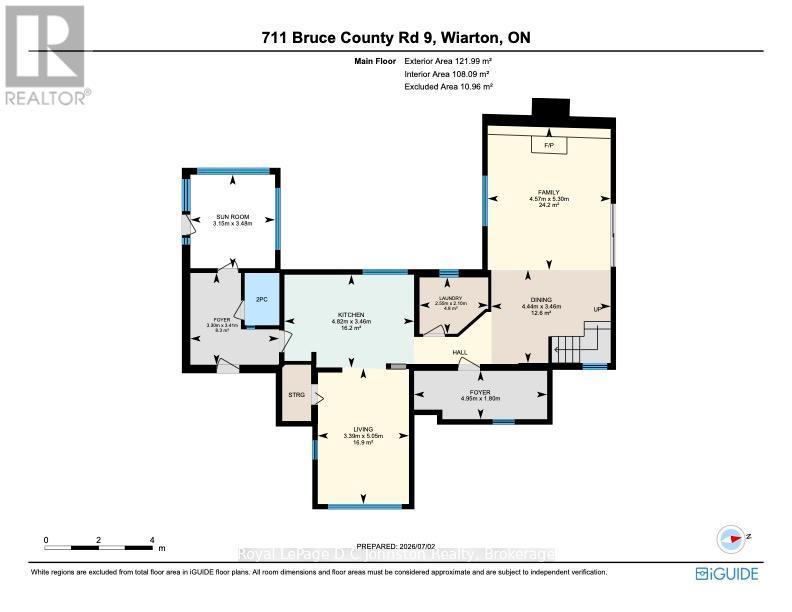
711 Bruce Rd 9 - the gateway to the beautiful Bruce Peninsula. This 5-bedroom, 1.5 bath, two-story, year round home is perfect as a permanent residence or a cozy cottage retreat. The main floor features an updated kitchen, vinyl plank flooring throughout, and a generous living room anchored by a cozy wood fireplace. An attached seasonal sunroom with large windows offers the perfect spot to admire the surrounding landscape. Upstairs, you'll find all five bedrooms and a full bath, with excellent potential to reconfigure the layout into a spacious primary suite with an ensuite. The true magic lies outside on the spectacular 25-acre property. A network of trails winds through the trees, while mossy rock pathways and lush ferns give the property a distinct "Bruce Trail" feel. The grounds boast mature, low-maintenance gardens and a sun-drenched clearing perfect for growing vegetables. A variety of outbuildings offer plenty of space to tinker in the garage, store your outdoor toys and firewood, or even convert a structure into a guest bunkie. Located just 5km north of Colpoys Bay for sailing, kayaking, and fishing, 25 mins to Sauble Beach, 20 mins to Lions Head, 5 Mins to Berford Lake for swimming or the beach. You get the ultimate rural escape while staying just 10 minutes from Wiarton's amenities and hospital. (id:42776)
Property Details
| MLS® Number | X13512500 |
| Property Type | Single Family |
| Community Name | South Bruce Peninsula |
| Features | Wooded Area |
| Parking Space Total | 10 |
| Structure | Workshop, Drive Shed |
Building
| Bathroom Total | 2 |
| Bedrooms Above Ground | 5 |
| Bedrooms Total | 5 |
| Age | 51 To 99 Years |
| Amenities | Fireplace(s) |
| Appliances | Water Heater - Tankless, Water Heater, Furniture |
| Basement Type | None |
| Construction Style Attachment | Detached |
| Cooling Type | None |
| Exterior Finish | Stone, Vinyl Siding |
| Fireplace Present | Yes |
| Fireplace Total | 1 |
| Foundation Type | Slab |
| Half Bath Total | 1 |
| Heating Fuel | Other |
| Stories Total | 2 |
| Size Interior | 2,000 - 2,500 Sqft |
| Type | House |
| Utility Water | Drilled Well |
Parking
| Detached Garage | |
| Garage |
Land
| Acreage | Yes |
| Landscape Features | Landscaped |
| Sewer | Septic System |
| Size Depth | 3481 Ft |
| Size Frontage | 333 Ft |
| Size Irregular | 333 X 3481 Ft |
| Size Total Text | 333 X 3481 Ft|25 - 50 Acres |
| Zoning Description | Ru1 |
Rooms
| Level | Type | Length | Width | Dimensions |
|---|---|---|---|---|
| Second Level | Bedroom 4 | 4.52 m | 2.42 m | 4.52 m x 2.42 m |
| Second Level | Bedroom 5 | 4.17 m | 2.31 m | 4.17 m x 2.31 m |
| Second Level | Primary Bedroom | 3.54 m | 2.67 m | 3.54 m x 2.67 m |
| Second Level | Bedroom 2 | 2.24 m | 3.32 m | 2.24 m x 3.32 m |
| Second Level | Bedroom 3 | 3.56 m | 2.31 m | 3.56 m x 2.31 m |
| Main Level | Foyer | 3.41 m | 3.3 m | 3.41 m x 3.3 m |
| Main Level | Sunroom | 3.48 m | 3.15 m | 3.48 m x 3.15 m |
| Main Level | Dining Room | 3.46 m | 4.44 m | 3.46 m x 4.44 m |
| Main Level | Family Room | 5.3 m | 4.57 m | 5.3 m x 4.57 m |
| Main Level | Kitchen | 3.46 m | 4.82 m | 3.46 m x 4.82 m |
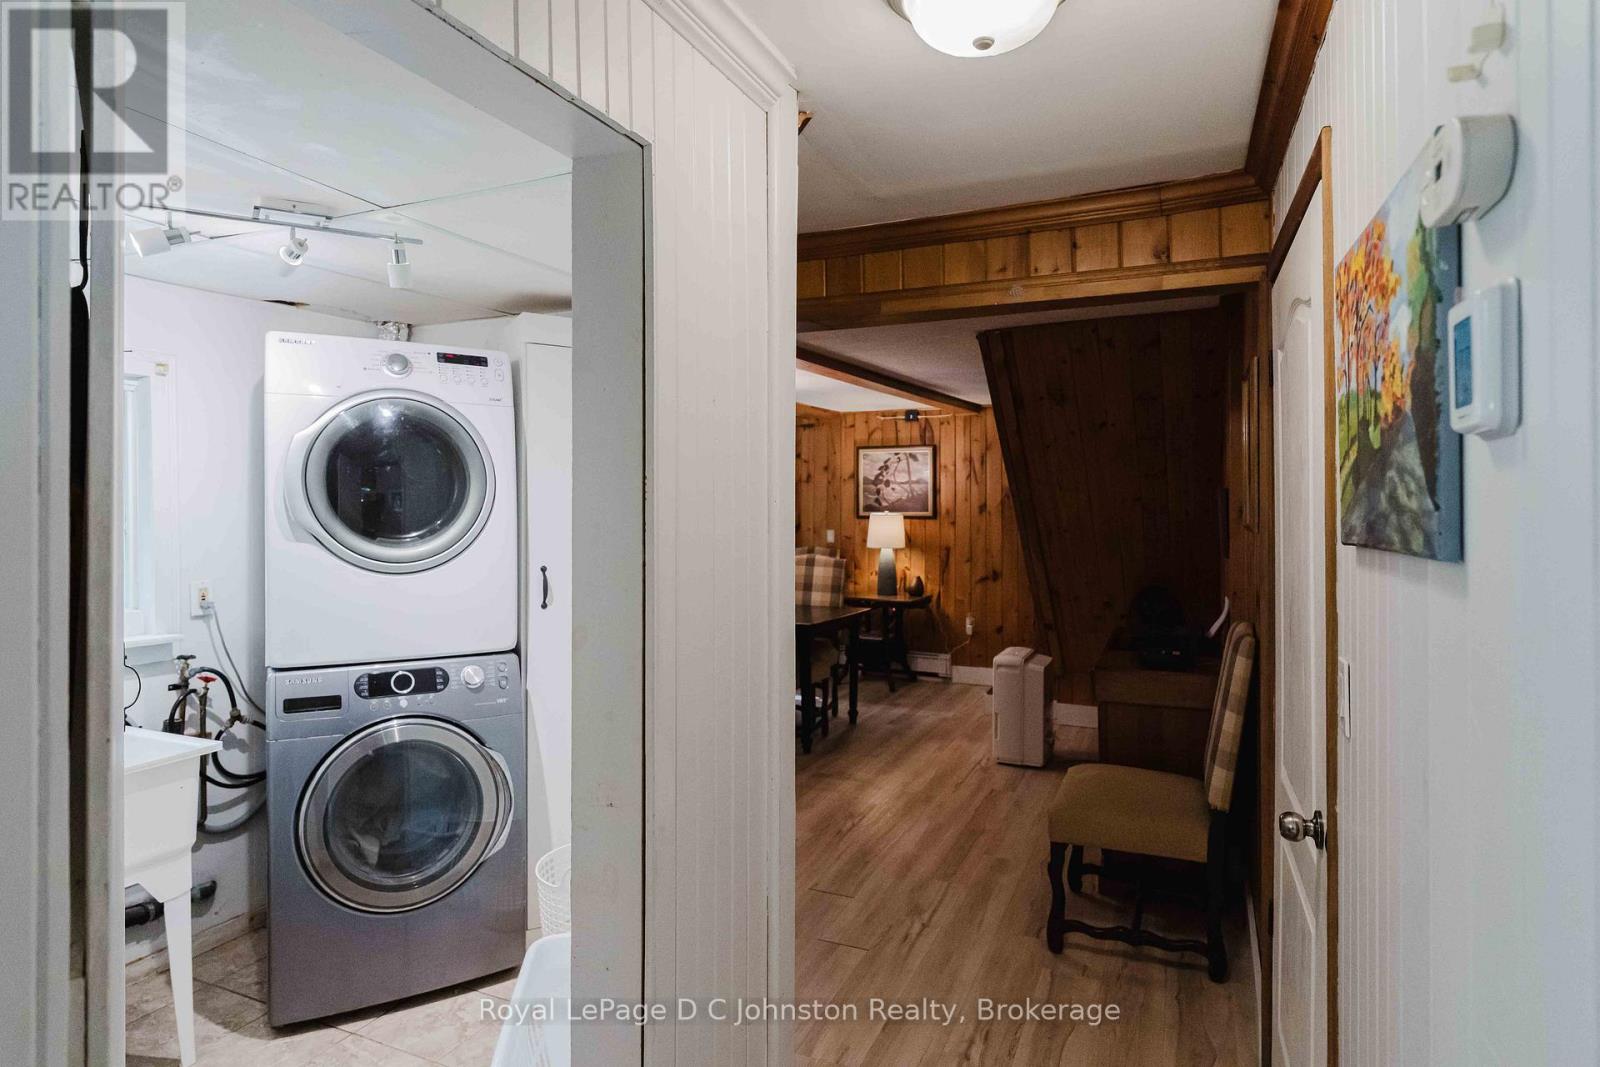
| Main Level | Laundry Room | 2.1 m | 2.55 m | 2.1 m x 2.55 m |
| Main Level | Living Room | 5.05 m | 3.39 m | 5.05 m x 3.39 m |
Utilities
| Cable | Available |
| Electricity | Installed |

200 High St
Southampton, Ontario N0H 2L0
(519) 797-5544
www.dcjohnstonrealty.com/
Contact Us
Contact us for more information

The trademarks REALTOR®, REALTORS®, and the REALTOR® logo are controlled by The Canadian Real Estate Association (CREA) and identify real estate professionals who are members of CREA. The trademarks MLS®, Multiple Listing Service® and the associated logos are owned by The Canadian Real Estate Association (CREA) and identify the quality of services provided by real estate professionals who are members of CREA. The trademark DDF® is owned by The Canadian Real Estate Association (CREA) and identifies CREA's Data Distribution Facility (DDF®)
July 02 2026 08:33:44
The Lakelands Association of REALTORS®
Royal LePage D C Johnston Realty