
1540 Georgian Bay Water The Archipelago, Ontario P0G 1K0

$1,595,000
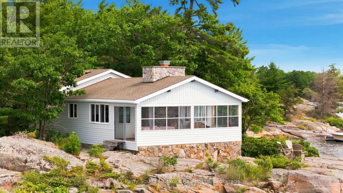
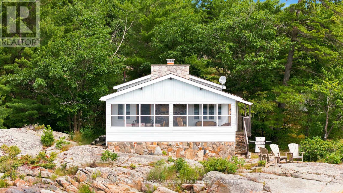
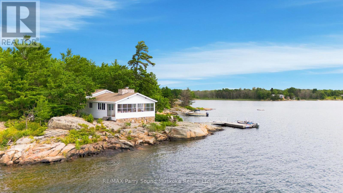
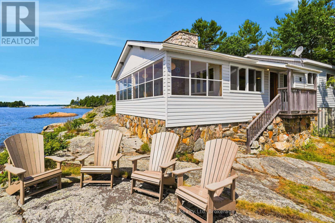
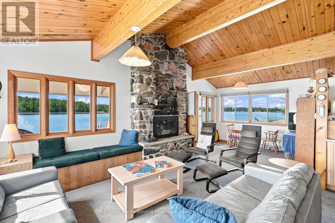
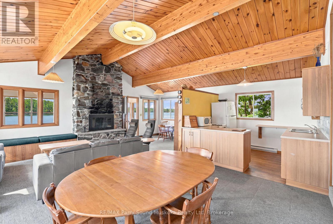
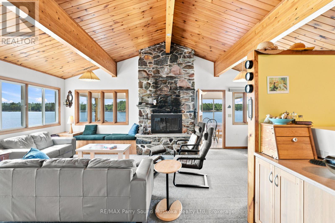
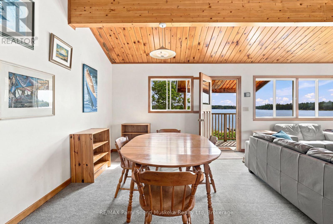
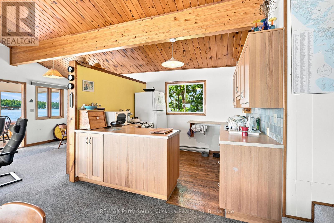
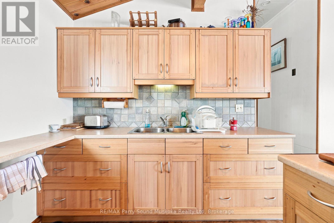
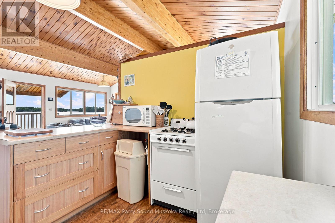
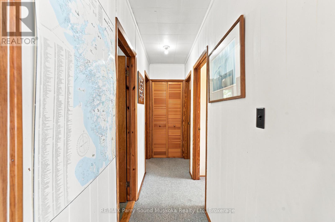
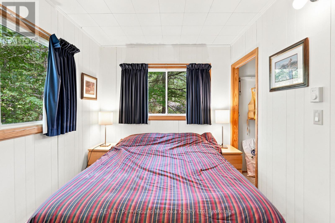
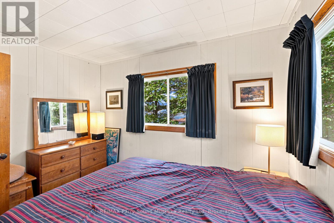
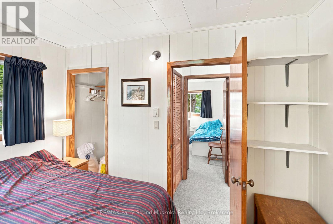
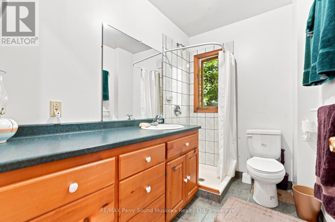
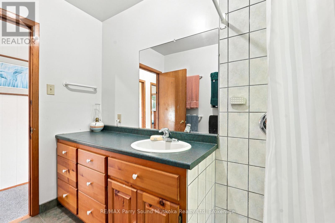
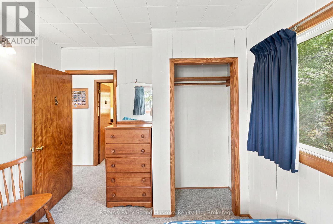
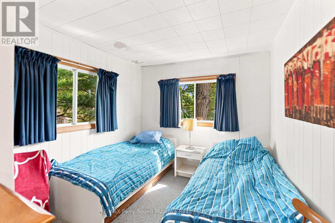
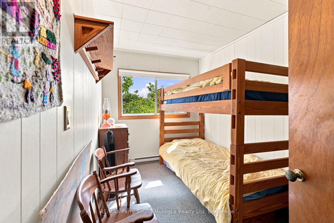
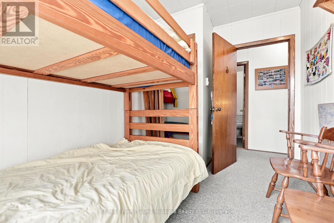
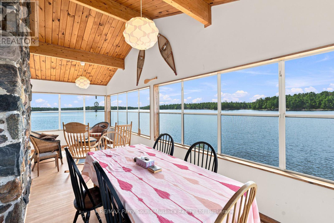
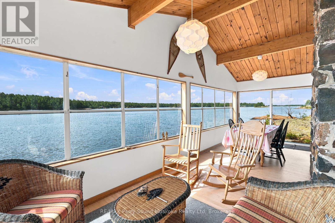
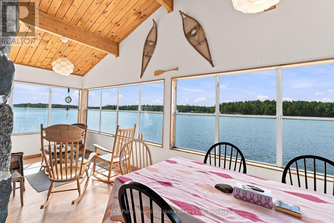
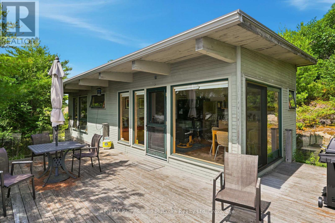
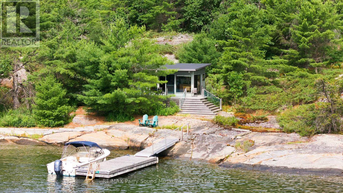
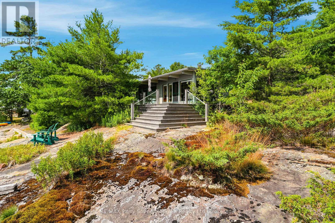
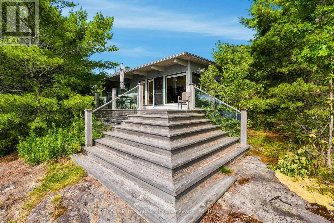
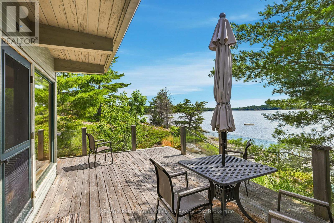
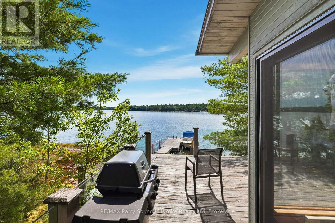
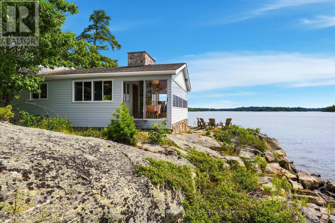
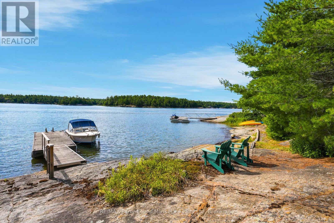
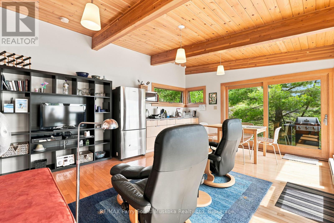
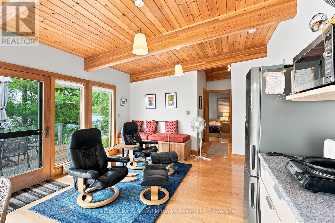
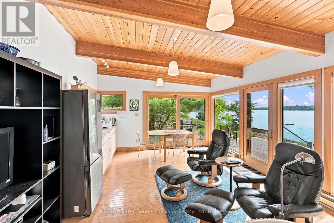
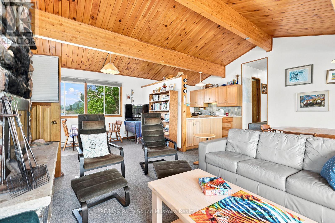
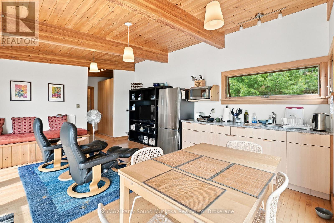
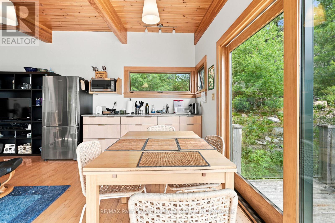
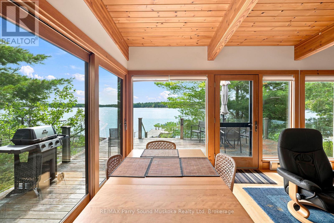
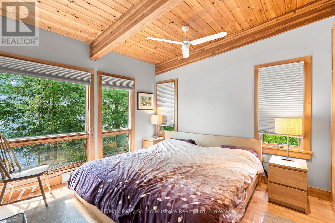
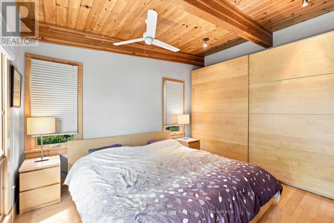
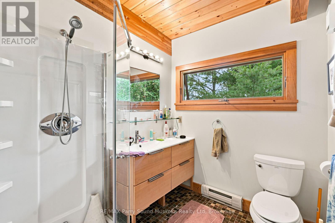
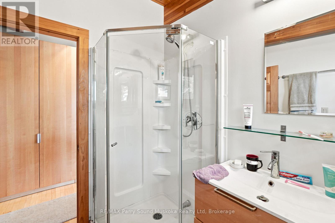
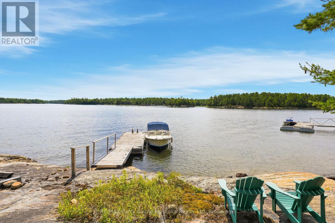
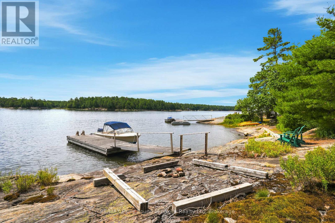
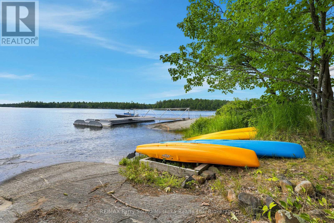
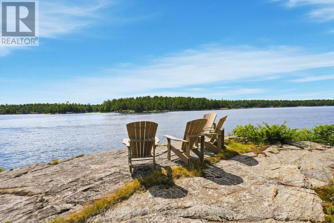
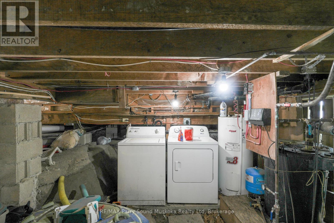
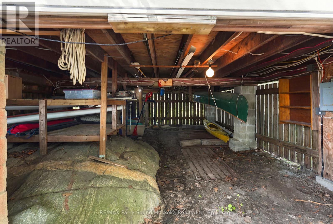
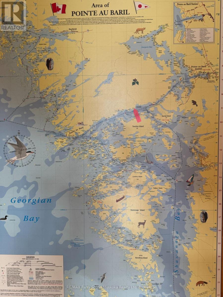
Built in 1945 and offered for sale for the first time in 36 years, this charming property enjoys fantastic south, west and east-facing views. Take in beautiful sunrises and glorious sunsets right from the front room! The main cottage features an enclosed front porch, built-in closets, with beautiful glass-panel railings offers the perfect place to relax and enjoy the view, baseboard heating throughout, a stone fireplace with an insert and glass doors in the living room, 200-amp hydro service, laundry; washer and dryer and a generator. Additional highlights include a private beach, an 8' x 24' dock, and water filtration and UV systems. Built in 2010, the bunkie features a principal bedroom measuring approximately 10'6" x 11'8", a three-piece bathroom measuring 7'4" x 6'6", and an open-concept kitchen, living and dining area measuring 13'8" x 17'6". A 7'6" x 3'9" hallway provides additional pantry and storage space, while the spacious 12' x 18' outdoor deck offers the perfect place to relax. Ideally located just five minutes from the marina or the Ojibway Club-a wonderful Georgian Bay retreat with views in almost every direction! Local amenities include an LCBO, Home Hardware, nursing station with ambulance service and a nurse practitioner, and a community centre, all accessible by boat or car. Click on virtual tour for video. (id:42776)
Property Details
| MLS® Number | X13575960 |
| Property Type | Single Family |
| Community Name | Archipelago North |
| Easement | Unknown |
| Water Front Name | Georgian Bay |
| Water Front Type | Waterfront |
Building
| Bathroom Total | 1 |
| Bedrooms Above Ground | 3 |
| Bedrooms Total | 3 |
| Appliances | Water Purifier |
| Architectural Style | Bungalow |
| Basement Type | Crawl Space |
| Construction Style Attachment | Detached |
| Cooling Type | None |
| Exterior Finish | Vinyl Siding |
| Fireplace Present | Yes |
| Fireplace Type | Woodstove |
| Foundation Type | Wood/piers |
| Heating Fuel | Electric, Wood |
| Heating Type | Baseboard Heaters |
| Stories Total | 1 |
| Size Interior | 700 - 1,100 Sqft |
| Type | House |
| Utility Power | Generator |
Parking
| No Garage |
Land
| Access Type | Water Access, Marina Docking |
| Acreage | No |
| Sewer | Septic System |
| Size Depth | 1349 Ft ,2 In |
| Size Frontage | 1478 Ft ,4 In |
| Size Irregular | 1478.4 X 1349.2 Ft |
| Size Total Text | 1478.4 X 1349.2 Ft |
| Zoning Description | R1 |
Rooms
| Level | Type | Length | Width | Dimensions |
|---|---|---|---|---|
| Main Level | Primary Bedroom | 2.54 m | 3.3 m | 2.54 m x 3.3 m |
| Main Level | Bedroom 2 | 2.79 m | 3.56 m | 2.79 m x 3.56 m |
| Main Level | Bedroom 3 | 2.16 m | 3.56 m | 2.16 m x 3.56 m |
| Main Level | Bathroom | 1.65 m | 2.54 m | 1.65 m x 2.54 m |
| Main Level | Kitchen | 6.86 m | 7.21 m | 6.86 m x 7.21 m |
Utilities
| Electricity | Installed |

47 James Street
Parry Sound, Ontario P2A 1T6
(705) 746-9336
(705) 746-5176
Contact Us
Contact us for more information

The trademarks REALTOR®, REALTORS®, and the REALTOR® logo are controlled by The Canadian Real Estate Association (CREA) and identify real estate professionals who are members of CREA. The trademarks MLS®, Multiple Listing Service® and the associated logos are owned by The Canadian Real Estate Association (CREA) and identify the quality of services provided by real estate professionals who are members of CREA. The trademark DDF® is owned by The Canadian Real Estate Association (CREA) and identifies CREA's Data Distribution Facility (DDF®)
July 21 2026 05:29:28
The Lakelands Association of REALTORS®
RE/MAX Parry Sound Muskoka Realty Ltd