
23 Northwood Crescent Guelph, Ontario N1H 6Z5

$699,000
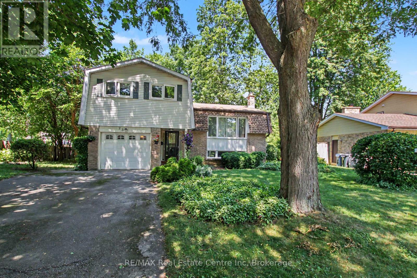
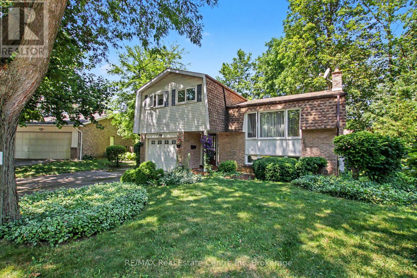
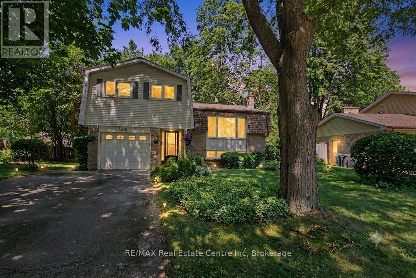
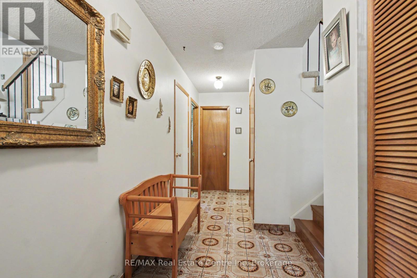
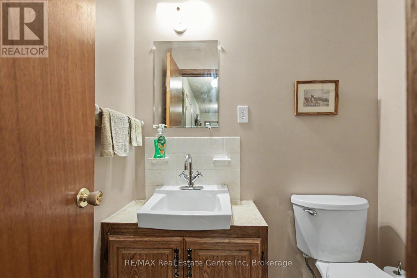
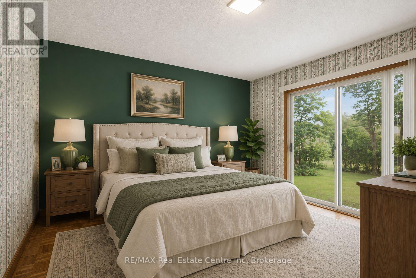
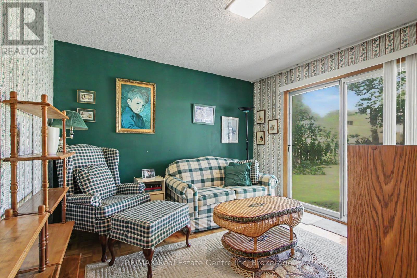
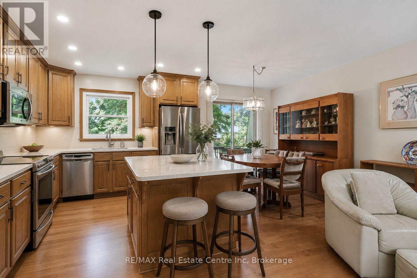
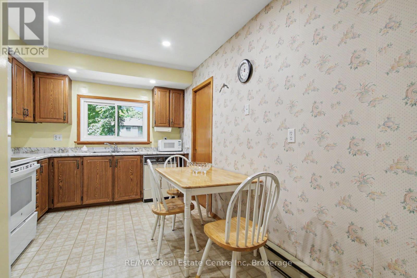
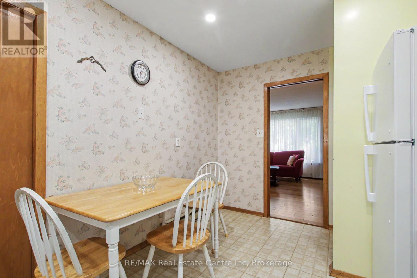
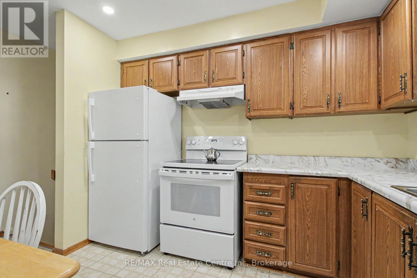
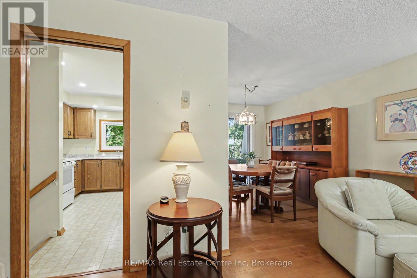
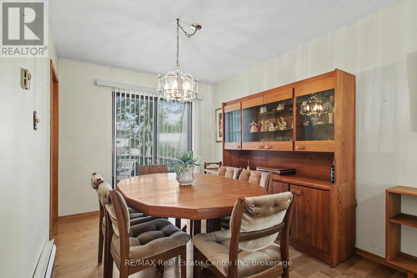
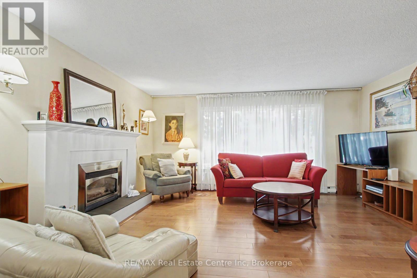
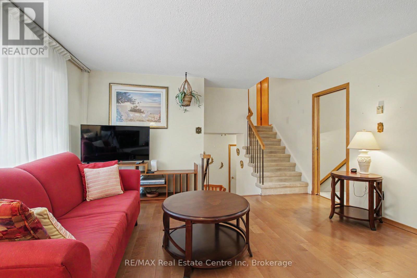
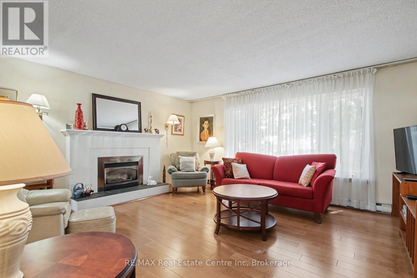
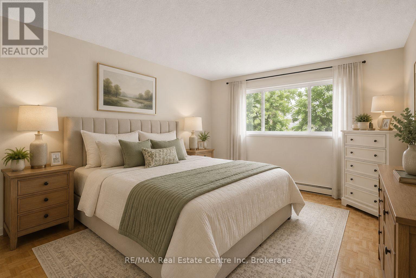
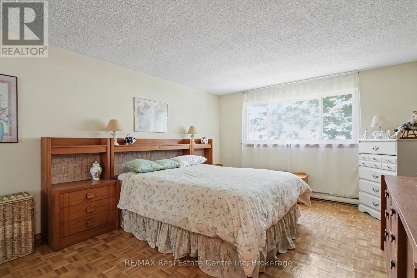
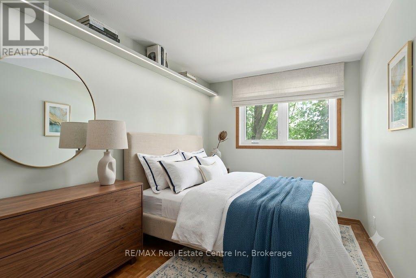
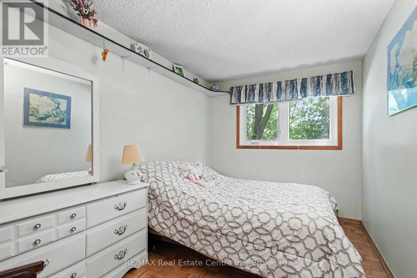
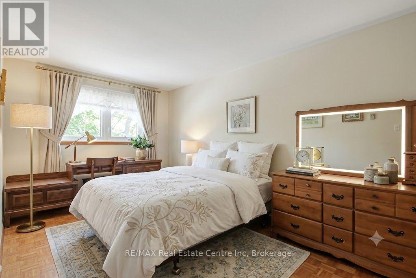
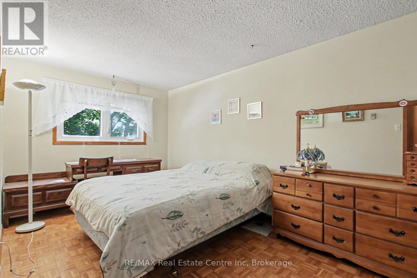
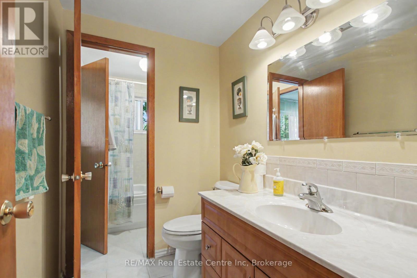
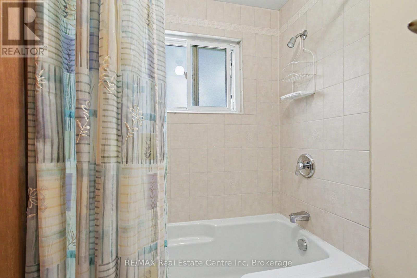
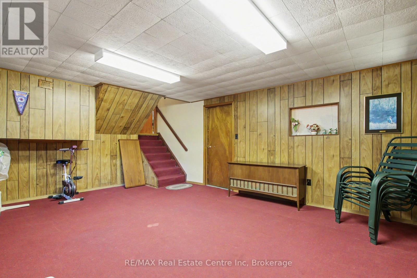
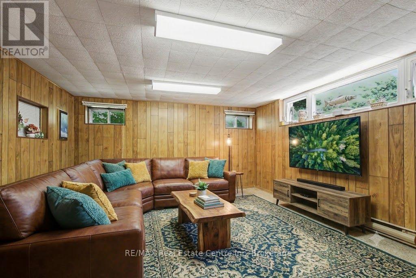
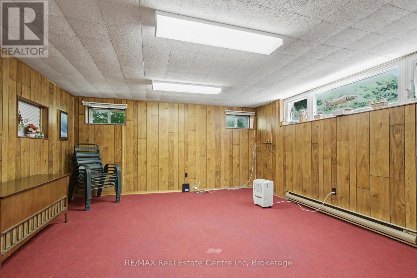
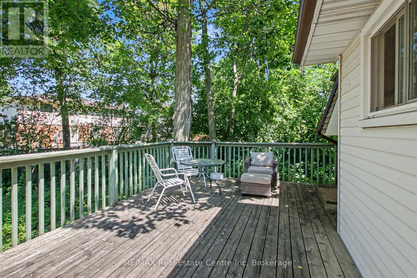
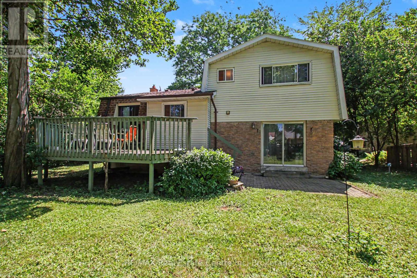
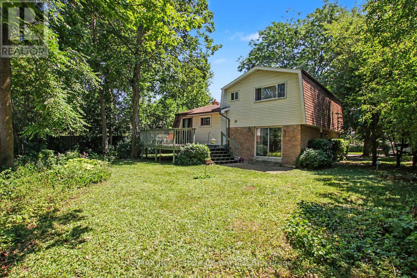
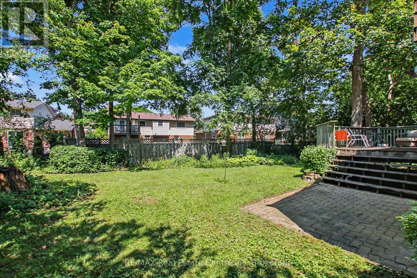
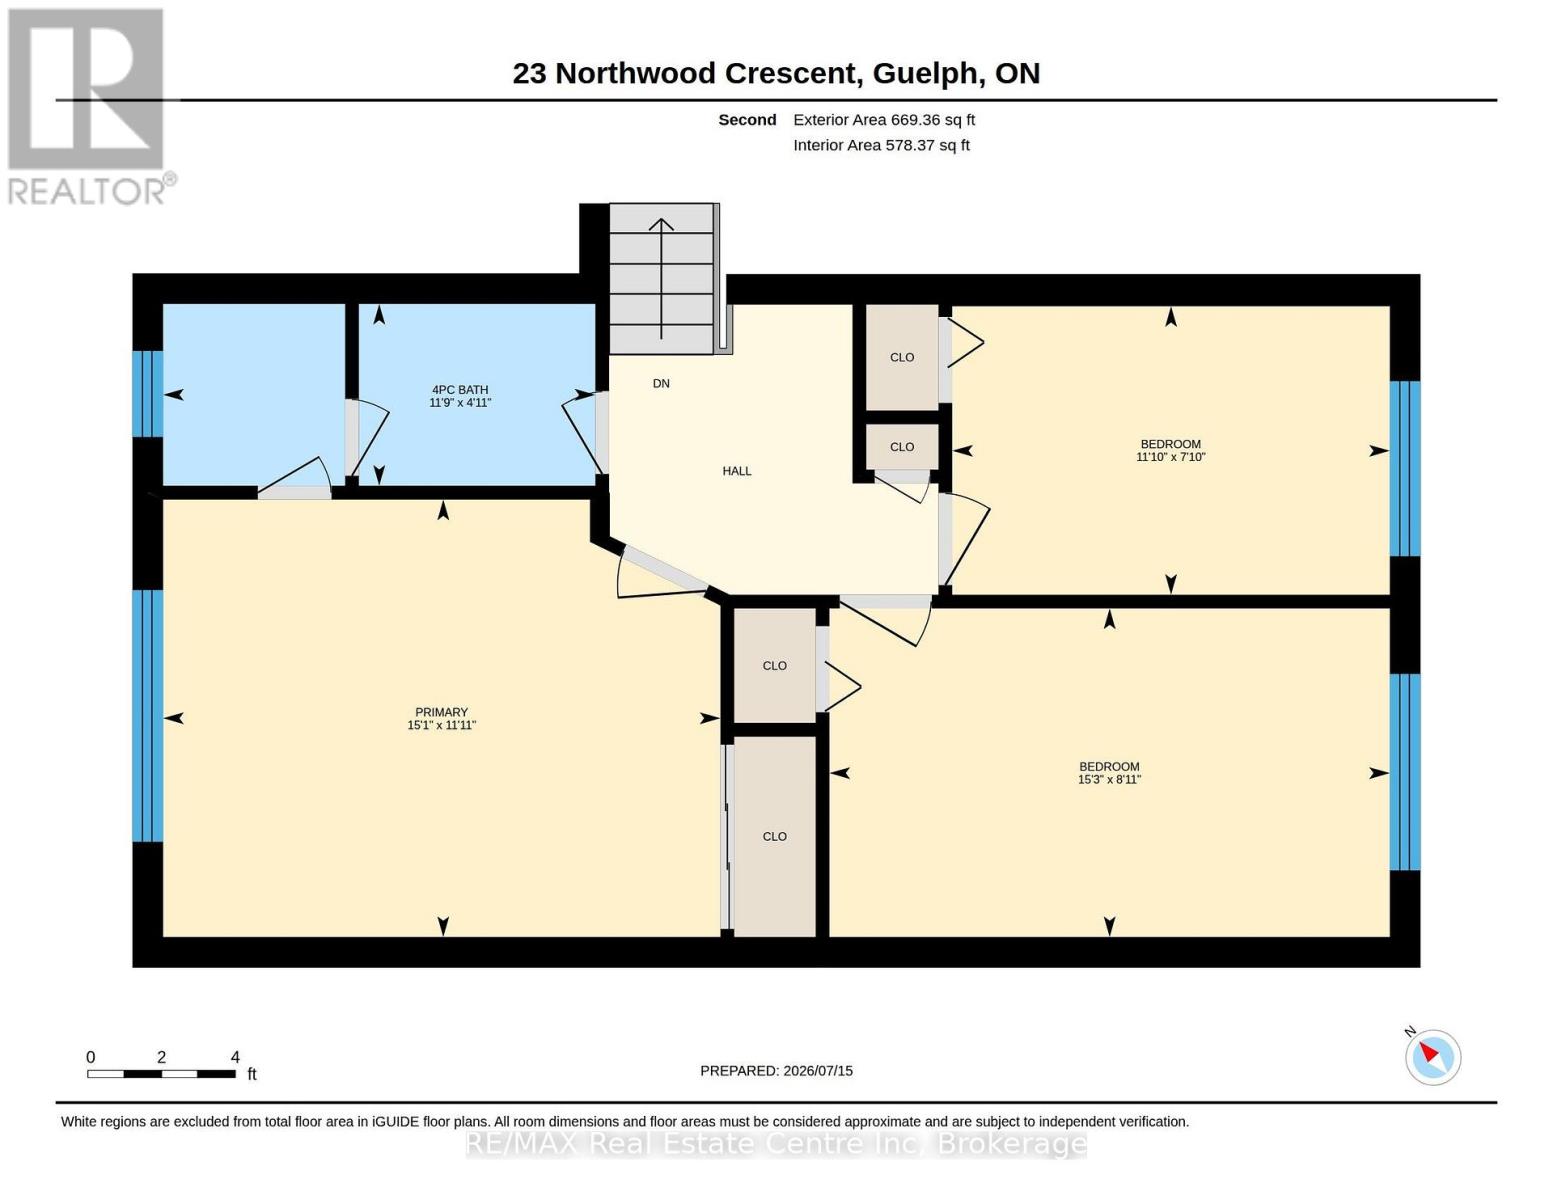
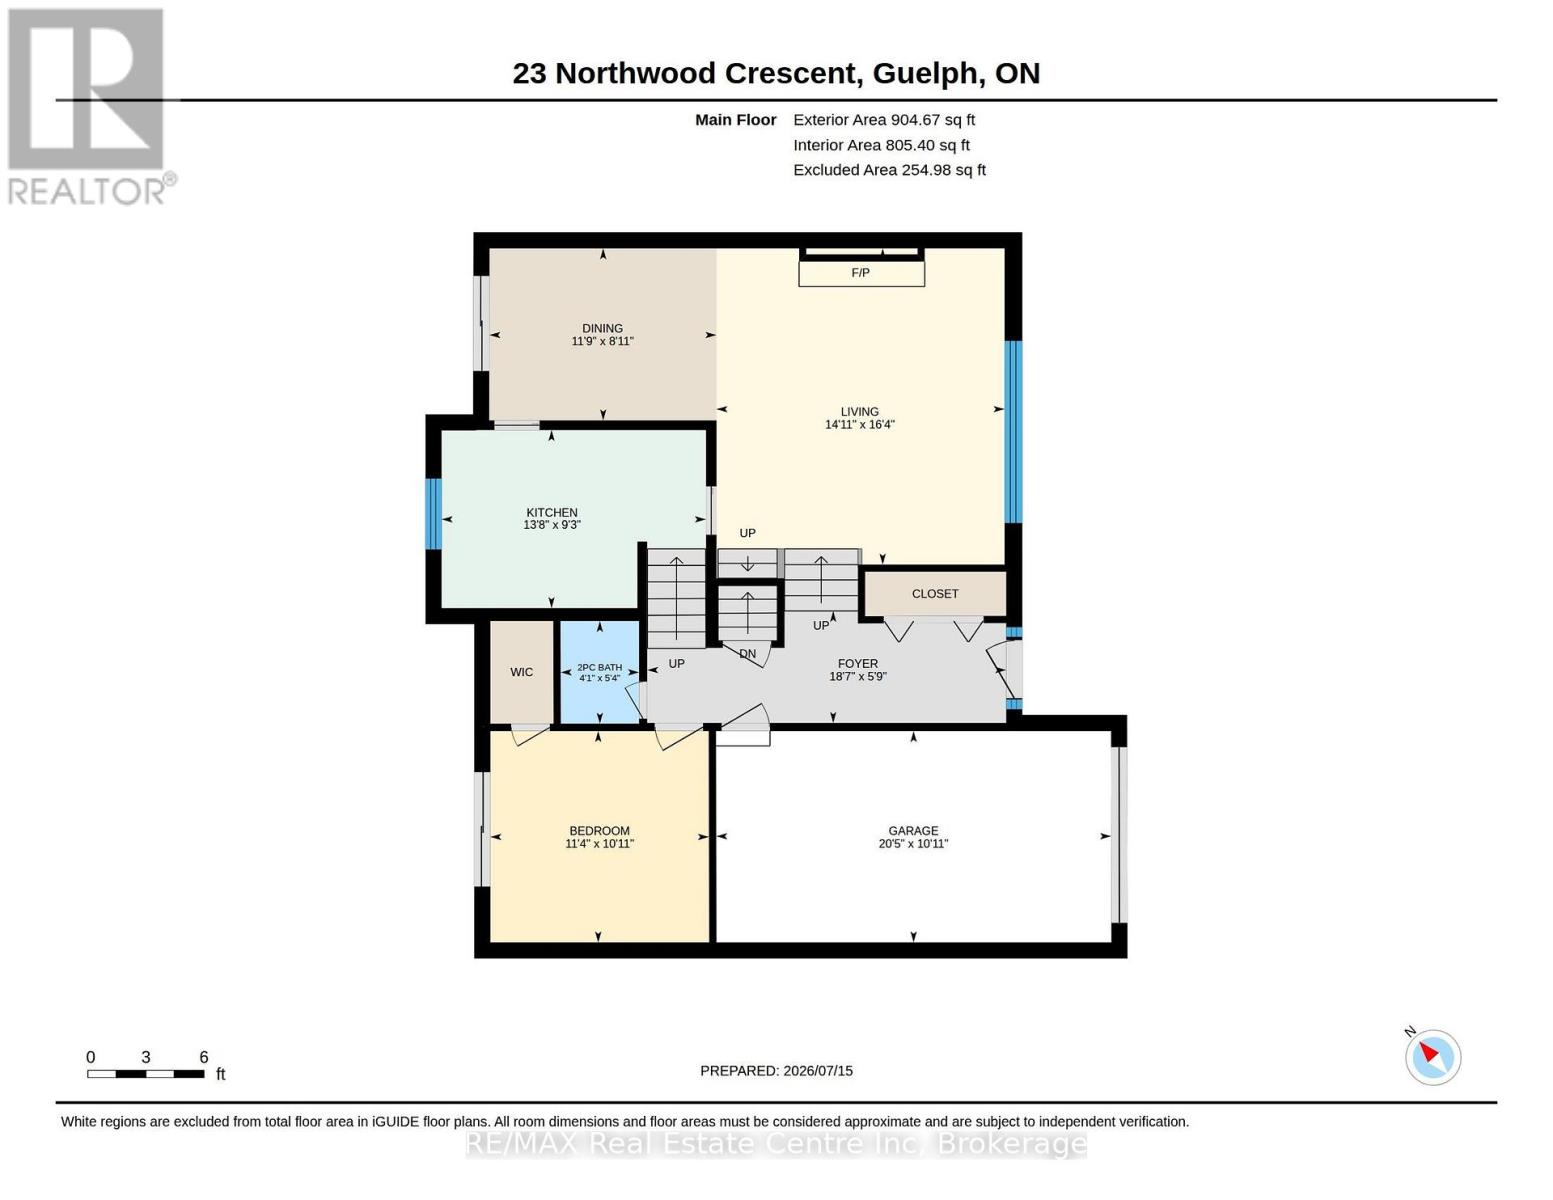
Large Pie Shape Lot!! Don't miss this incredible opportunity to own 23 Northwood Crescent in Guelph! This 1,574 sq. ft. side-split is tucked away on a quiet, mature crescent in Guelph's desirable west end, offering the perfect setting for families, first-time buyers, and commuters alike. Ideally located close to multiple schools, parks, shopping centres, and everyday amenities, with quick access to the Hanlon Expressway, this home combines exceptional convenience with the charm of an established neighbourhood. Proudly owned and lovingly maintained by the same family for more than 45 years, this home offers four generously sized bedrooms, 1.5 bathrooms, and a functional layout ready for your personal vision. Whether you're looking to renovate, modernise, or simply move in and enjoy the home as it is, the possibilities are endless. Step outside to a spacious pie-shaped backyard surrounded by mature trees, creating a private outdoor retreat perfect for entertaining, gardening, relaxing, or watching the kids play. An attached single-car garage and a generous driveway provide ample parking and everyday convenience. With solid construction, an unbeatable location, and incredible potential, this is a rare opportunity to make this house the home of your dreams. Please note that some photos have been virtually staged to help illustrate the property's potential. (id:42776)
Property Details
| MLS® Number | X13575494 |
| Property Type | Single Family |
| Community Name | Willow West/Sugarbush/West Acres |
| Amenities Near By | Public Transit, Park, Schools |
| Parking Space Total | 3 |
Building
| Bathroom Total | 2 |
| Bedrooms Above Ground | 4 |
| Bedrooms Total | 4 |
| Amenities | Fireplace(s) |
| Appliances | Water Heater, All |
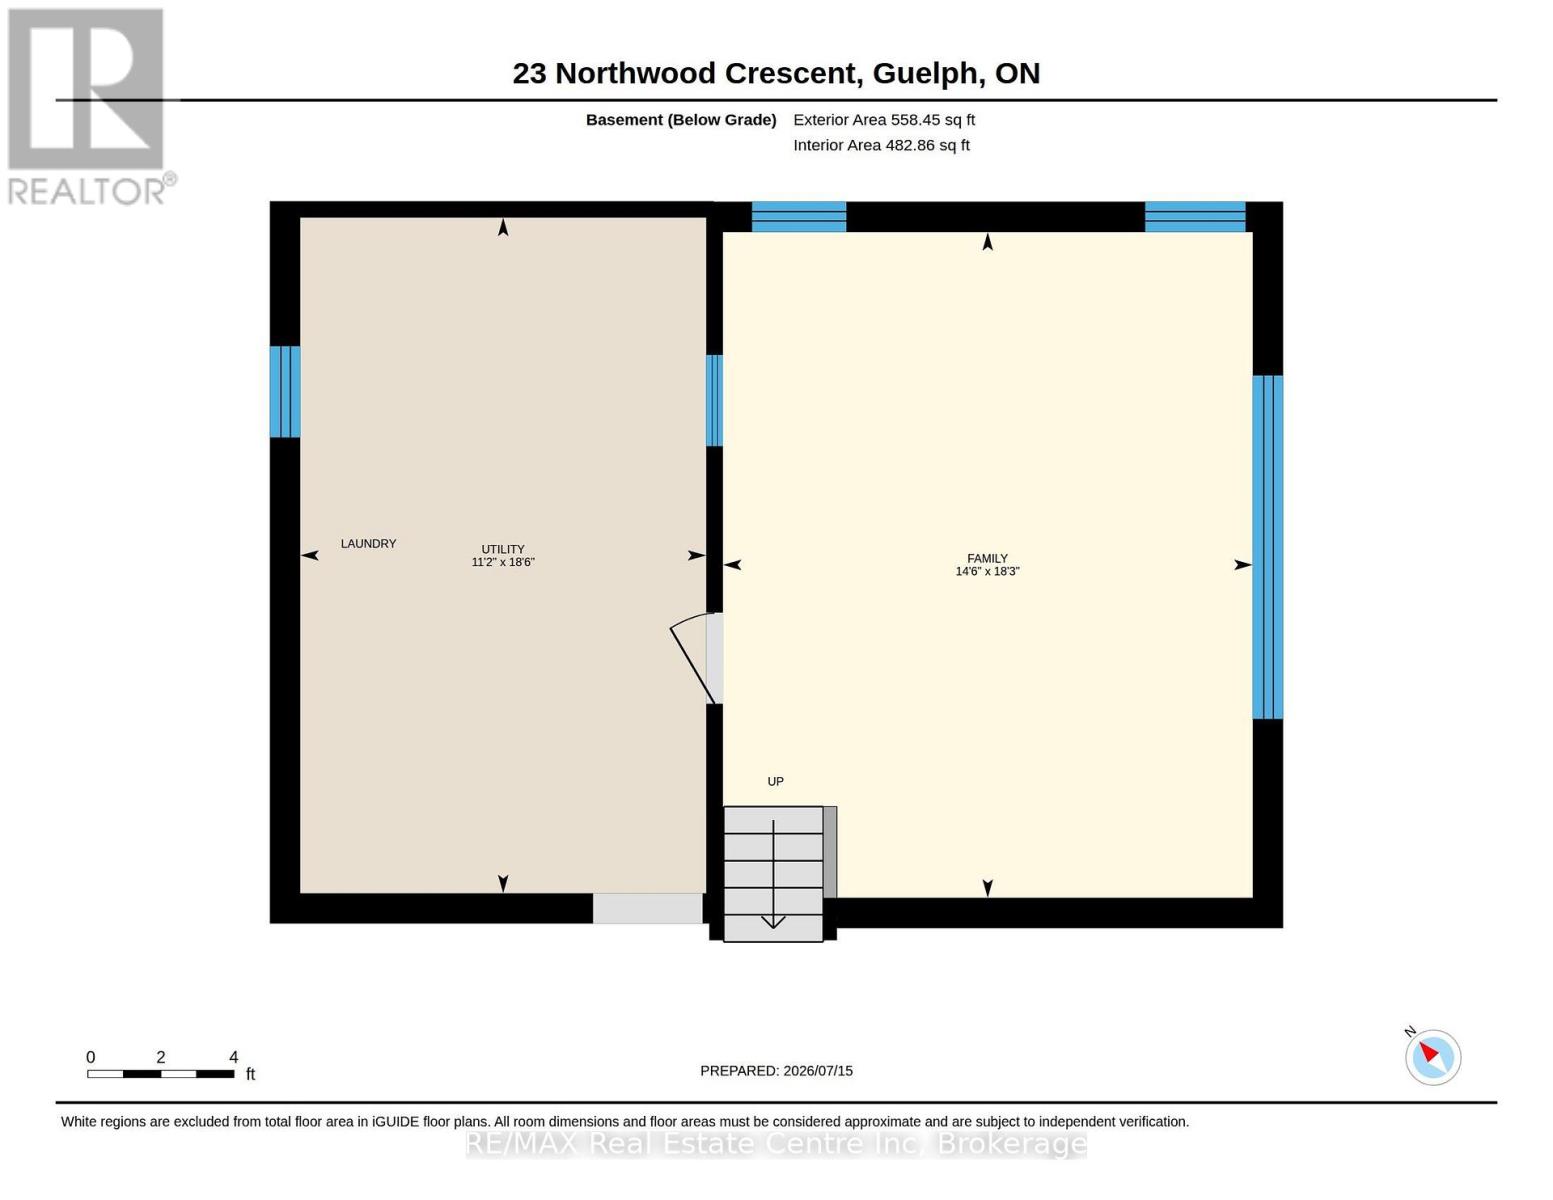
| Basement Development | Partially Finished |
| Basement Type | Full (partially Finished) |
| Construction Style Attachment | Detached |
| Construction Style Split Level | Sidesplit |
| Cooling Type | None |
| Exterior Finish | Aluminum Siding, Brick |
| Fireplace Present | Yes |
| Fireplace Total | 1 |
| Foundation Type | Concrete |
| Half Bath Total | 1 |
| Heating Fuel | Electric |
| Heating Type | Baseboard Heaters |
| Size Interior | 1,500 - 2,000 Sqft |
| Type | House |
| Utility Water | Municipal Water |
Parking
| Attached Garage | |
| Garage |
Land
| Acreage | No |
| Land Amenities | Public Transit, Park, Schools |
| Sewer | Sanitary Sewer |
| Size Depth | 119 Ft ,10 In |
| Size Frontage | 48 Ft ,7 In |
| Size Irregular | 48.6 X 119.9 Ft |
| Size Total Text | 48.6 X 119.9 Ft |
| Zoning Description | R1b |
Rooms
| Level | Type | Length | Width | Dimensions |
|---|---|---|---|---|
| Second Level | Bathroom | 3.62 m | 1.26 m | 3.62 m x 1.26 m |
| Second Level | Bedroom | 3.38 m | 2.16 m | 3.38 m x 2.16 m |
| Second Level | Bedroom | 4.66 m | 2.47 m | 4.66 m x 2.47 m |
| Second Level | Primary Bedroom | 4.6 m | 3.9 m | 4.6 m x 3.9 m |
| Basement | Family Room | 4.45 m | 5.57 m | 4.45 m x 5.57 m |
| Basement | Utility Room | 3.41 m | 5.66 m | 3.41 m x 5.66 m |
| Main Level | Bathroom | 1.24 m | 1.65 m | 1.24 m x 1.65 m |
| Main Level | Bedroom | 3.47 m | 3.32 m | 3.47 m x 3.32 m |
| Main Level | Dining Room | 3.62 m | 2.72 m | 3.62 m x 2.72 m |
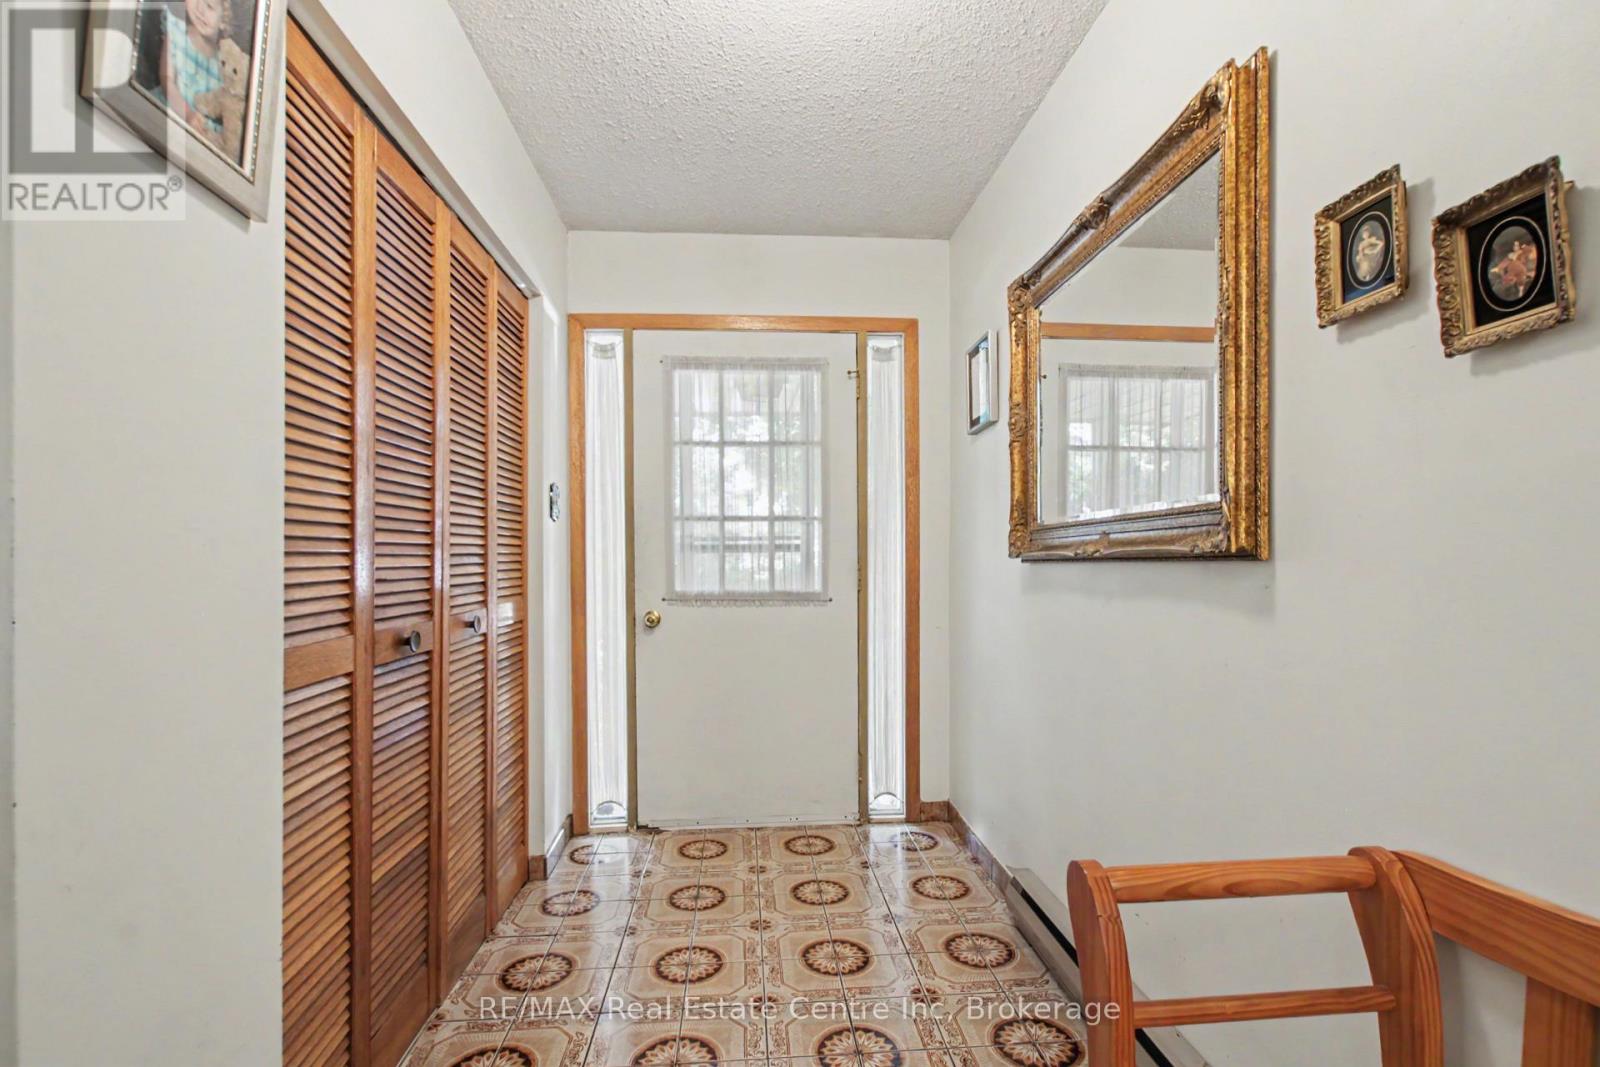
| Main Level | Foyer | 5.69 m | 1.78 m | 5.69 m x 1.78 m |
| Main Level | Kitchen | 4.2 m | 9.3 m | 4.2 m x 9.3 m |
| Main Level | Living Room | 4.5 m | 4.99 m | 4.5 m x 4.99 m |

238 Speedvale Avenue West
Guelph, Ontario N1H 1C4
(519) 836-6365
(519) 836-7975
www.remaxcentre.ca/
Contact Us
Contact us for more information

The trademarks REALTOR®, REALTORS®, and the REALTOR® logo are controlled by The Canadian Real Estate Association (CREA) and identify real estate professionals who are members of CREA. The trademarks MLS®, Multiple Listing Service® and the associated logos are owned by The Canadian Real Estate Association (CREA) and identify the quality of services provided by real estate professionals who are members of CREA. The trademark DDF® is owned by The Canadian Real Estate Association (CREA) and identifies CREA's Data Distribution Facility (DDF®)
July 17 2026 01:29:03
The Lakelands Association of REALTORS®
RE/MAX Real Estate Centre Inc