
33 Birchwood Trail Wasaga Beach, Ontario L9Z 1B1

$1,090,000
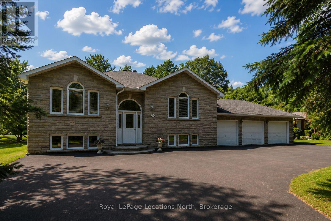
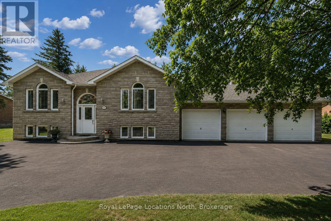
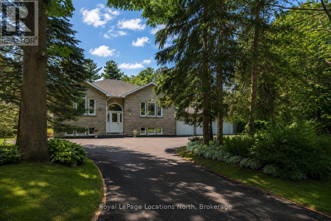
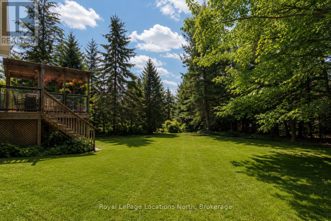
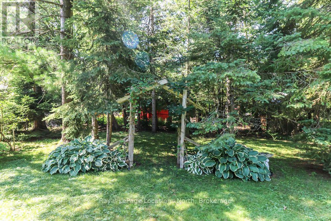
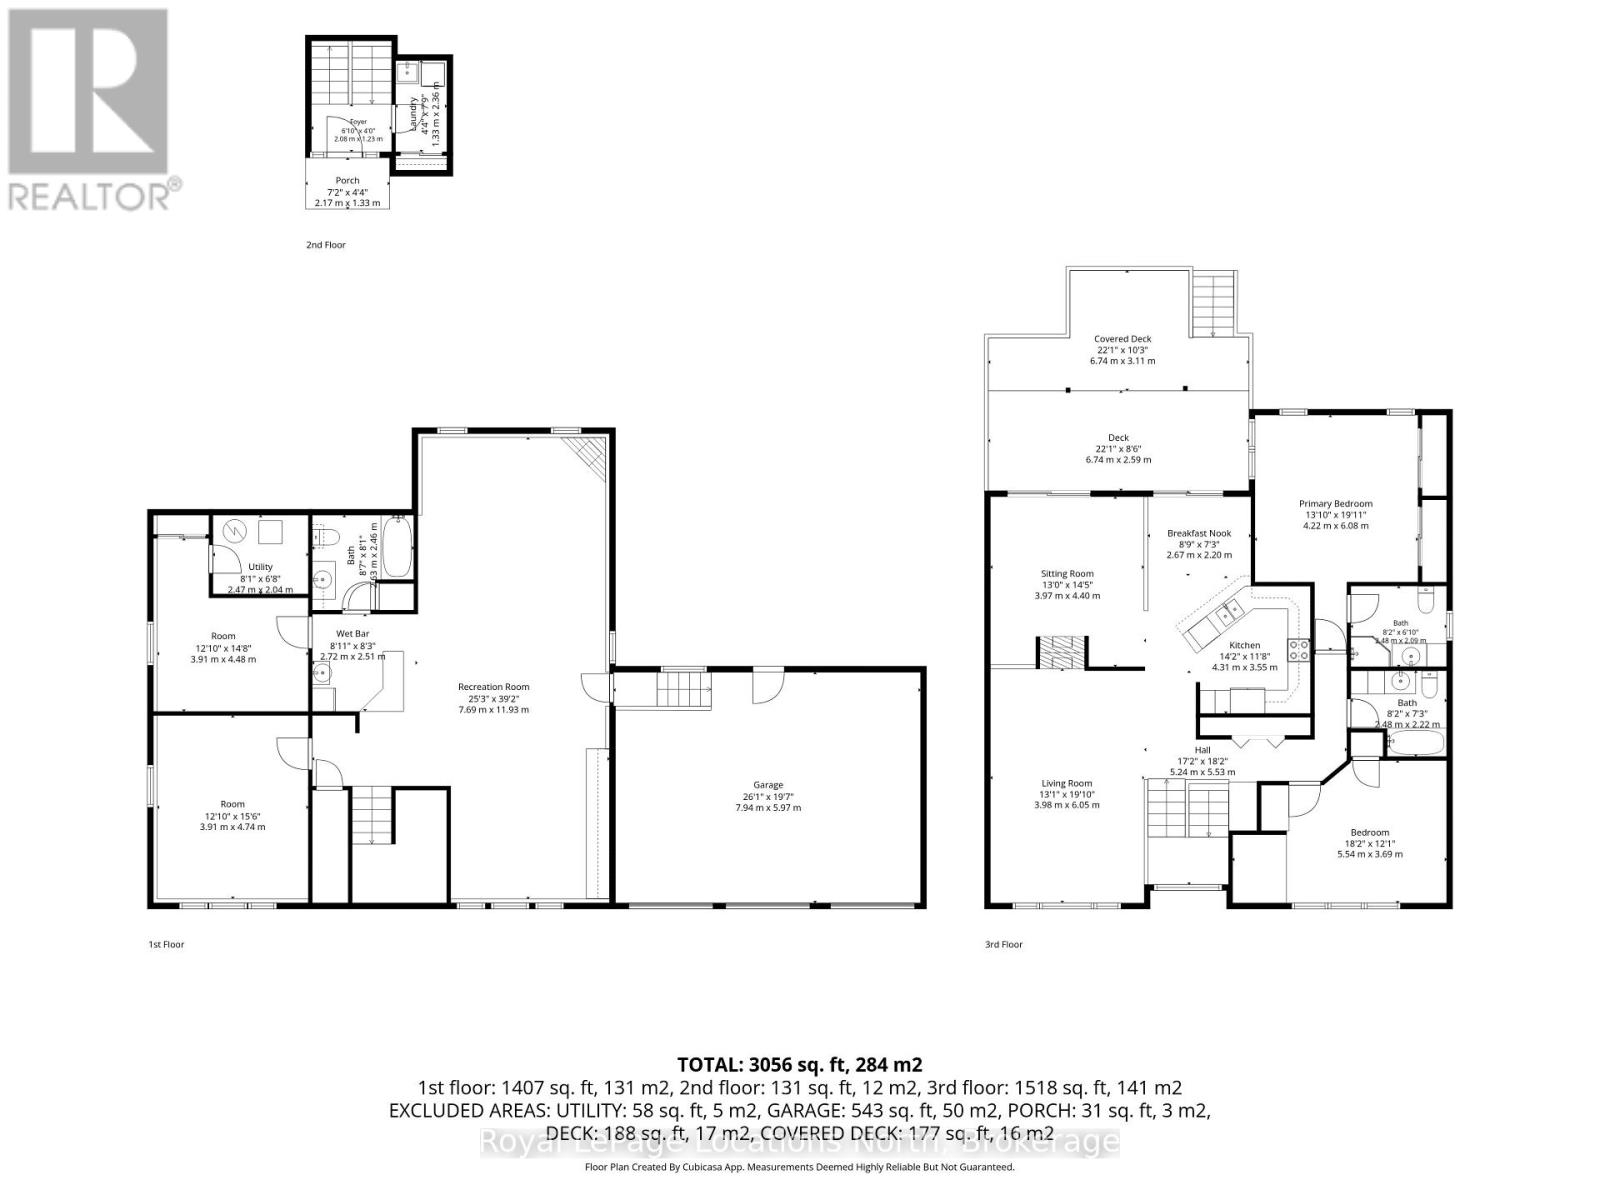
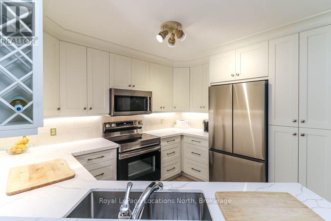
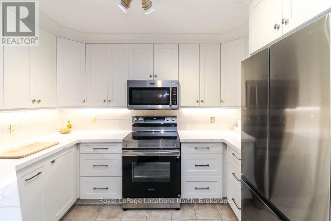
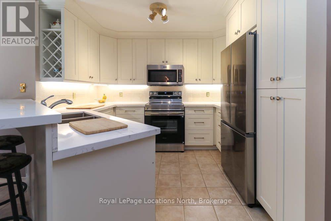
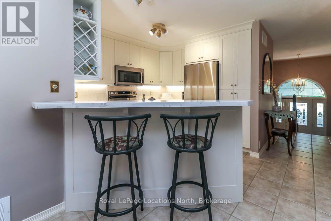
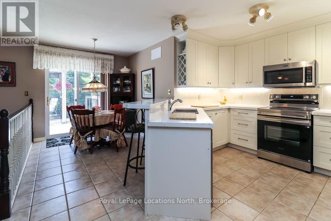
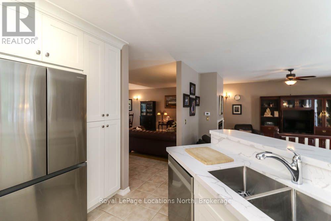
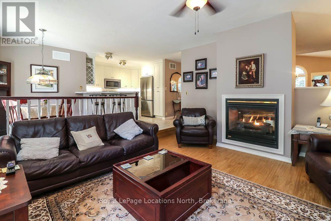
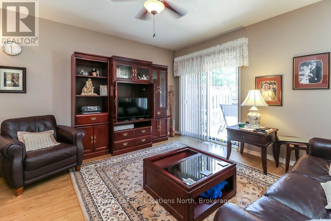
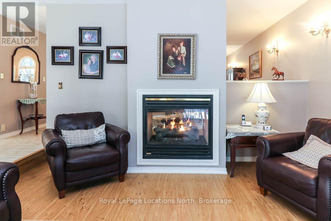
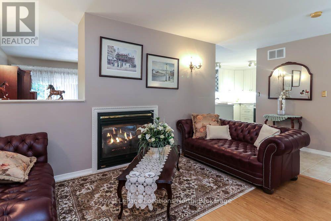
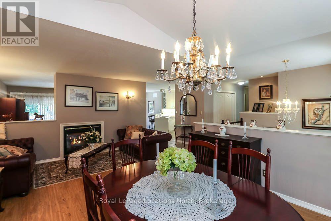
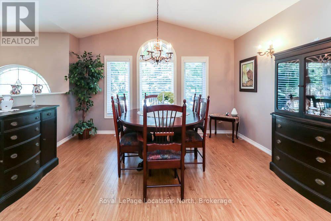
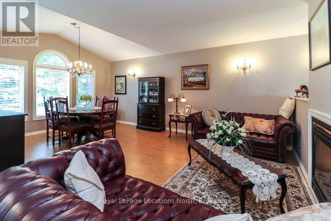
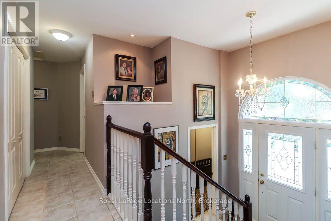
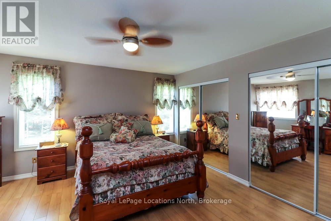
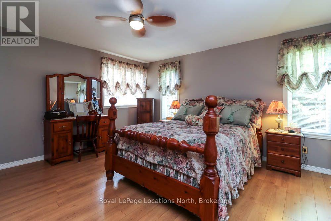
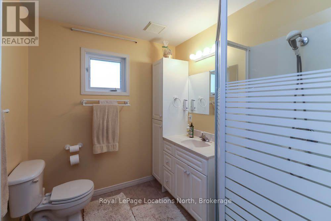
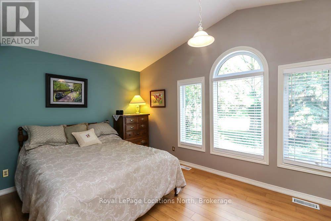
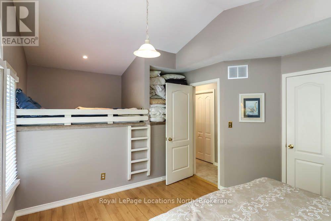
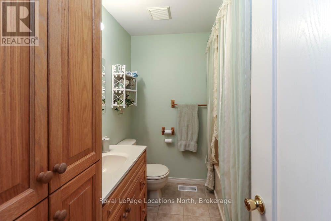
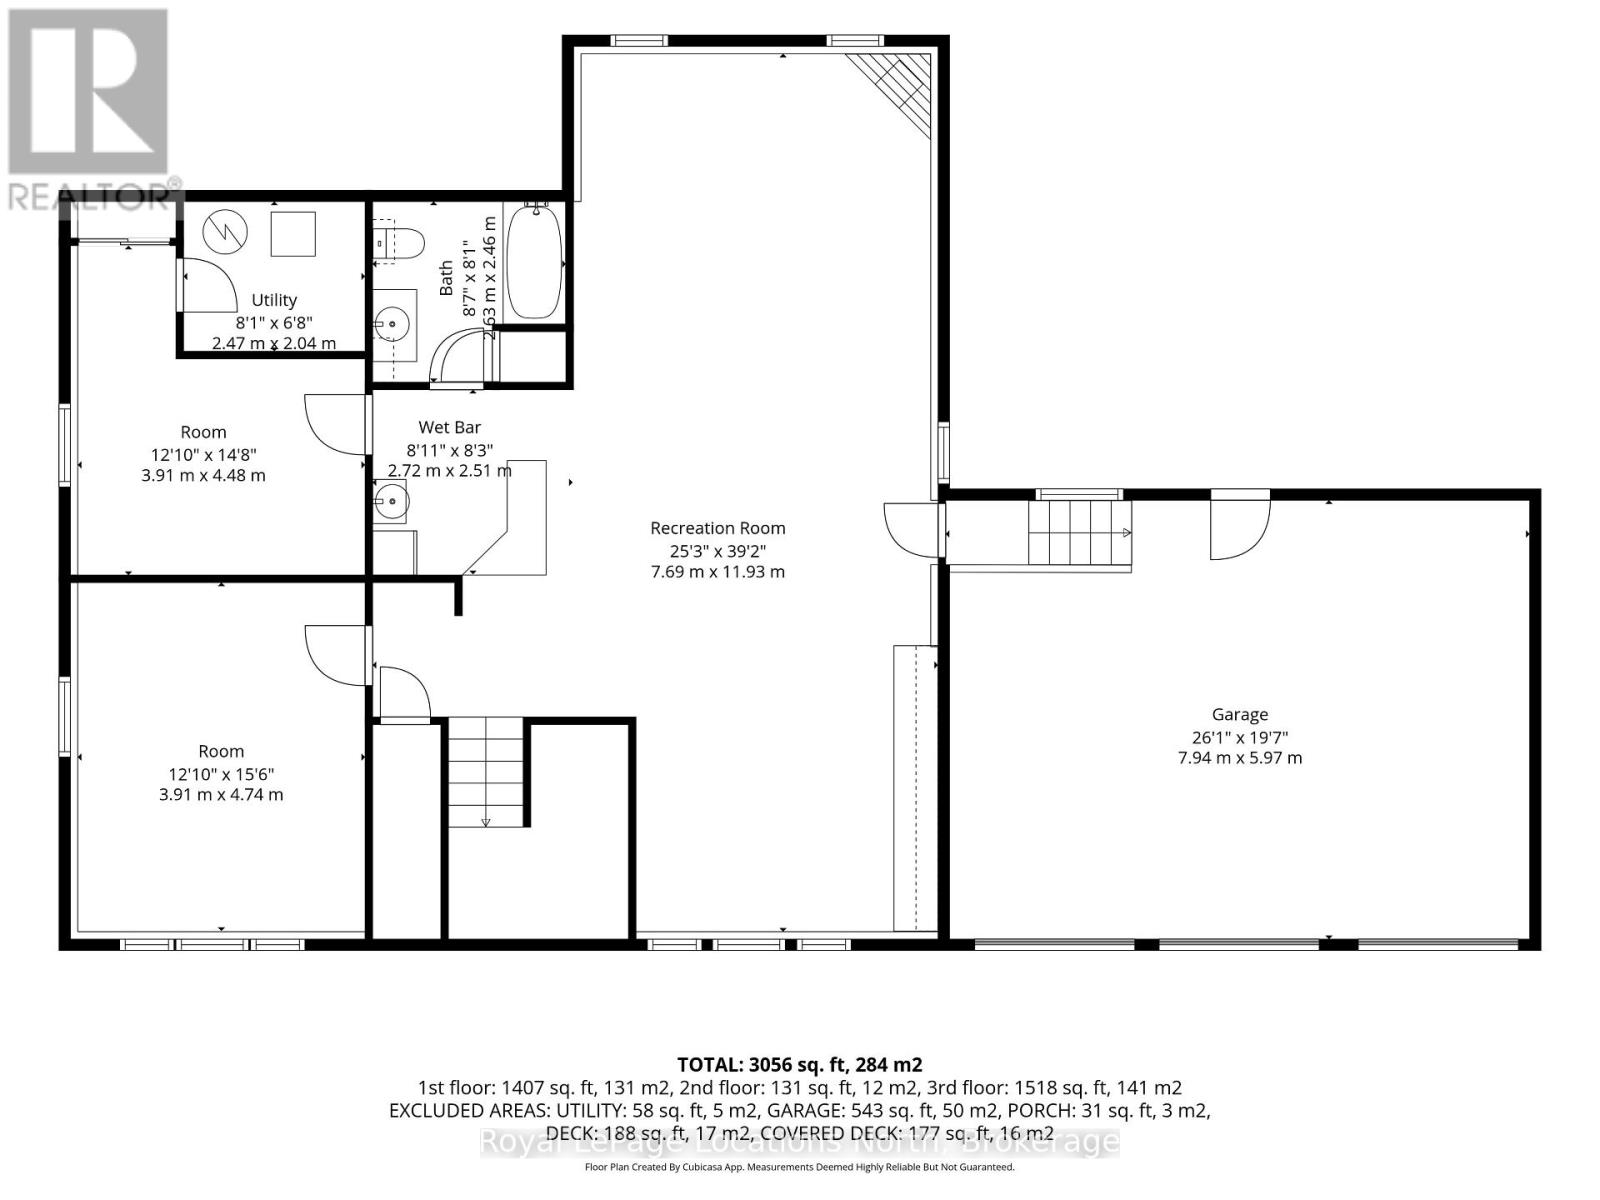
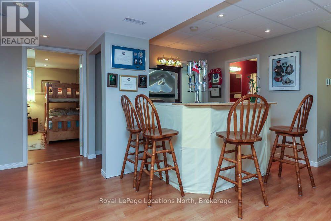
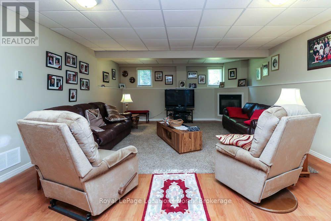
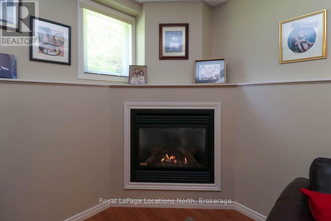
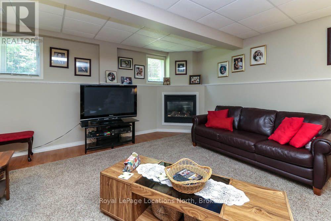
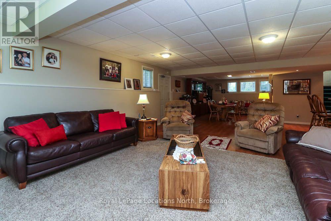
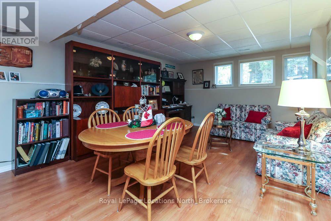
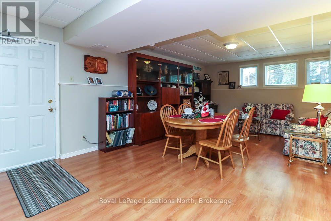
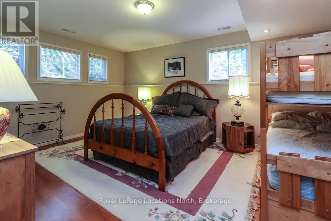
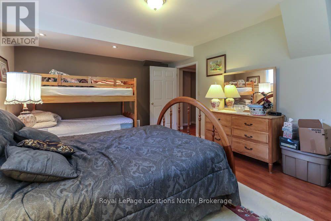
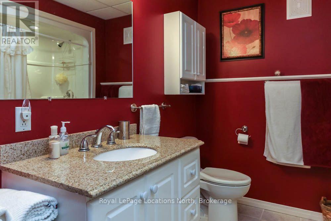
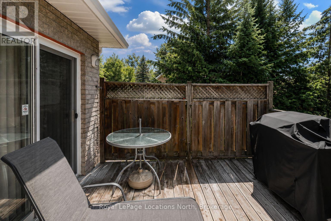
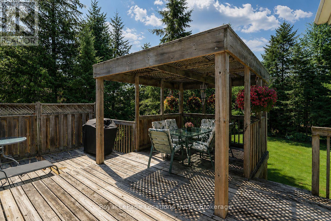
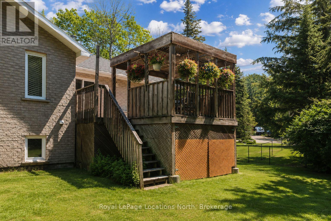
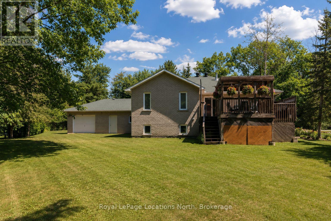
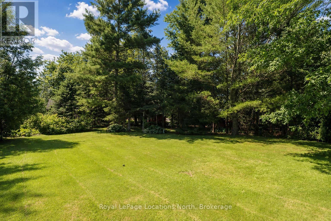
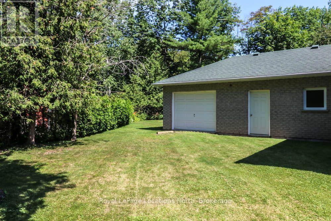
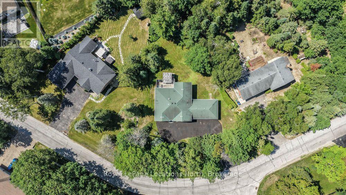
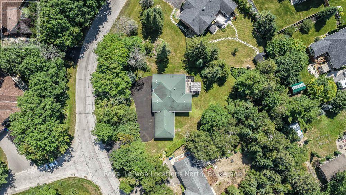
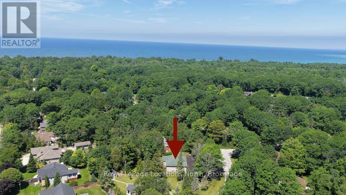
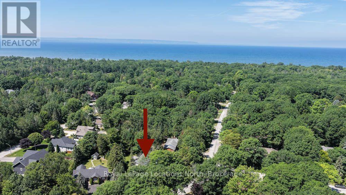
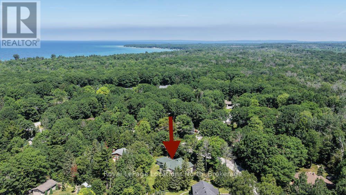
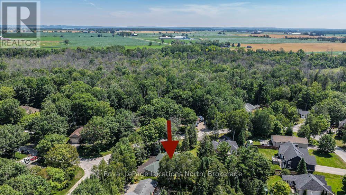
Amazing opportunity to own a custom-built, all-brick raised bungalow (with a 3-car garage) on a large mature-treed lot in the VERY popular area of Sunward Estates in the East End of Wasaga/Allenwood Beach. This subdivision of extremely well-kept homes is known for its peacefulness, tranquility, great neighbours, gorgeous landscapes, mature trees, walking trails & parkette - all within a very short walk to the sandy shores of the world's longest freshwater beach - Wasaga Beach. At 1,635 sq. ft. (on the main floor), this gorgeous home has something to offer everyone - a family room (with a 2-sided gas fireplace to the living/dining area & walk-out to the deck), a formal living/dining room (with vaulted ceilings), a stunningly beautiful, brand new custom kitchen (with quartz countertops, stainless steel appliances & breakfast bar) that opens to the eating area/breakfast nook (with another walk-out to the large sundeck), a huge primary bedroom (with wall-to-wall closets & a 3-pc. ensuite), a large guest bedroom with a special bunk area for kids & grandkids, a 4-pc. bath & an entrance-level mudroom/laundry. The fully finished basement (adding another 1,570 sq. ft.) has its own separate entrance & offers a tremendous opportunity for a potential in-law suite (if desired). You'll love the beautiful open-concept Rec. Room (with gas fireplace & wet bar); a 3rd bedroom, an office/gym/craft room, and another 4 pc. bath. Located on a school bus route, this beautiful home/location is also great for families. This huge pie-shaped lot (with 136' frontage) offers a gorgeous park-like setting, offering the ultimate in privacy. And if a garage (& extra parking) is important to you, WELL how about a 3-car garage (with a tandem garage door at the back, which is perfect for trailer, boat, & RV storage) & a paved circular driveway that can park up to 15 cars!! Upgrades include that stunning brand new (2026) custom kitchen with all new appliances, laminate flooring, and gas furnace (2020). (id:42776)
Property Details
| MLS® Number | S13581966 |
| Property Type | Single Family |
| Community Name | Wasaga Beach |
| Amenities Near By | Beach, Park |
| Community Features | School Bus |
| Equipment Type | None |
| Features | Level Lot, Wooded Area, Paved Yard, Sump Pump |
| Parking Space Total | 18 |
| Rental Equipment Type | None |
| Structure | Deck |
Building
| Bathroom Total | 3 |
| Bedrooms Above Ground | 2 |
| Bedrooms Below Ground | 1 |
| Bedrooms Total | 3 |
| Age | 16 To 30 Years |
| Amenities | Fireplace(s) |
| Appliances | Garage Door Opener Remote(s), Central Vacuum, Water Heater, Blinds, Dishwasher, Garage Door Opener, Microwave, Stove, Window Coverings, Refrigerator |
| Architectural Style | Raised Bungalow |
| Basement Development | Finished |
| Basement Features | Separate Entrance |
| Basement Type | N/a (finished), Full, N/a |
| Ceiling Type | Suspended Ceiling |
| Construction Style Attachment | Detached |
| Cooling Type | Central Air Conditioning |
| Exterior Finish | Brick, Stone |
| Fireplace Present | Yes |
| Fireplace Total | 2 |
| Flooring Type | Laminate, Ceramic |
| Foundation Type | Block |
| Heating Fuel | Natural Gas |
| Heating Type | Forced Air |
| Stories Total | 1 |
| Size Interior | 1,500 - 2,000 Sqft |
| Type | House |
| Utility Water | Drilled Well |
Parking
| Attached Garage | |
| Garage |
Land
| Acreage | No |
| Land Amenities | Beach, Park |
| Landscape Features | Landscaped, Lawn Sprinkler |
| Sewer | Septic System |
| Size Depth | 183 Ft ,8 In |
| Size Frontage | 136 Ft ,1 In |
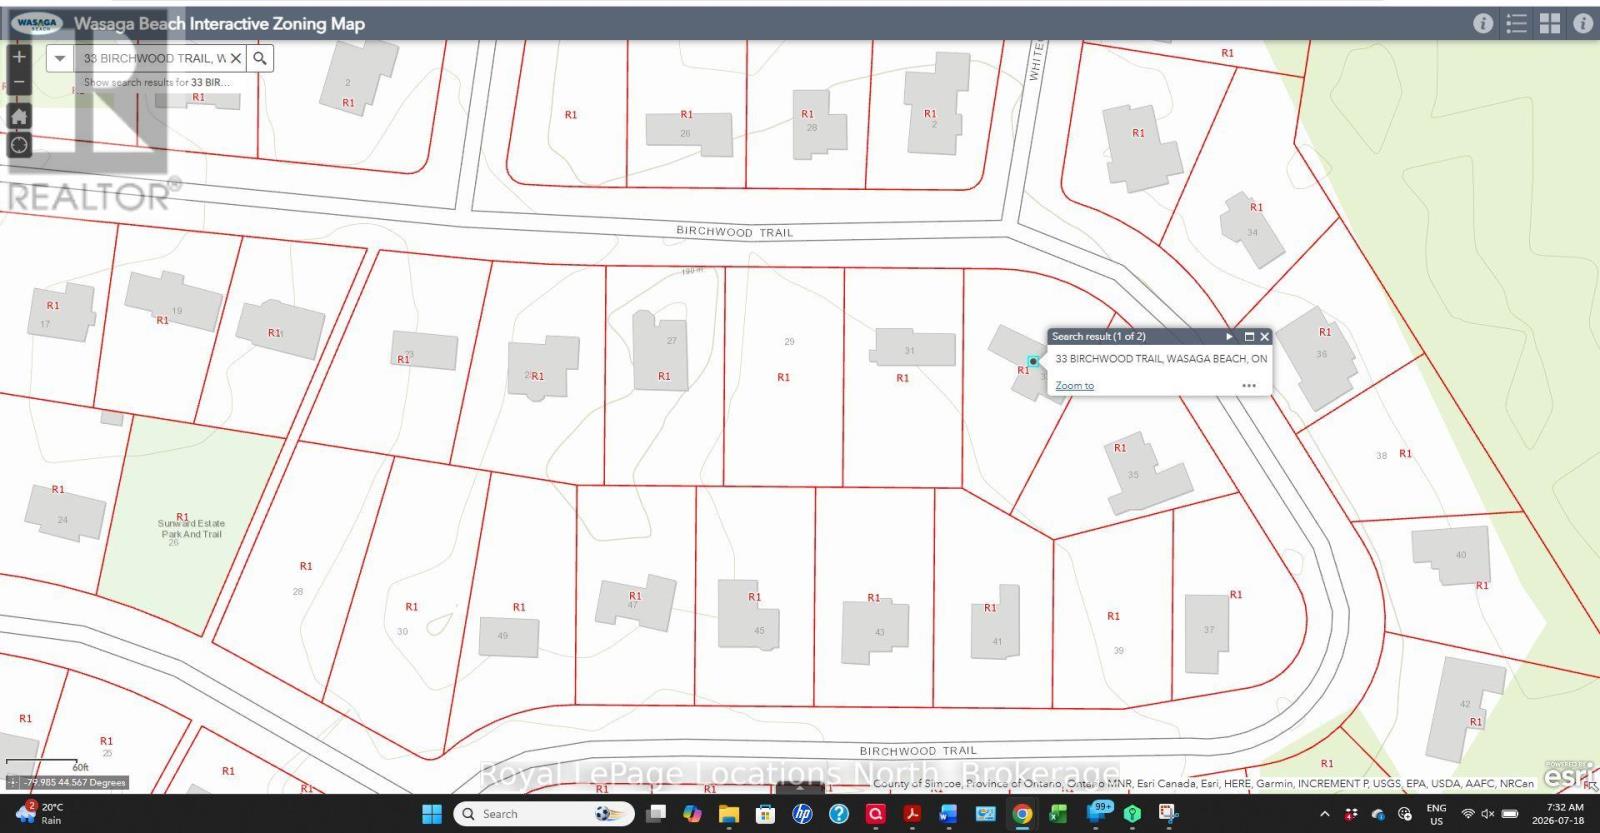
| Size Irregular | 136.1 X 183.7 Ft ; Approximately 136' X 183' X 46' X 191' |
| Size Total Text | 136.1 X 183.7 Ft ; Approximately 136' X 183' X 46' X 191' |
| Zoning Description | R1- Residential Type 1 (single Family Residential) |
Rooms
| Level | Type | Length | Width | Dimensions |
|---|---|---|---|---|
| Lower Level | Recreational, Games Room | 6.16 m | 4.87 m | 6.16 m x 4.87 m |
| Lower Level | Games Room | 6.41 m | 4.08 m | 6.41 m x 4.08 m |
| Lower Level | Other | 4.51 m | 2.44 m | 4.51 m x 2.44 m |
| Lower Level | Bedroom 3 | 5.15 m | 3.85 m | 5.15 m x 3.85 m |
| Lower Level | Office | 4.13 m | 3 m | 4.13 m x 3 m |
| Lower Level | Bathroom | 2.5 m | 2.33 m | 2.5 m x 2.33 m |
| Lower Level | Furnace | 2.63 m | 2.23 m | 2.63 m x 2.23 m |
| Main Level | Living Room | 5.92 m | 3.96 m | 5.92 m x 3.96 m |
| Main Level | Family Room | 4.6 m | 4.25 m | 4.6 m x 4.25 m |
| Main Level | Kitchen | 3.2 m | 2.88 m | 3.2 m x 2.88 m |
| Main Level | Eating Area | 2.5 m | 2.4 m | 2.5 m x 2.4 m |
| Main Level | Primary Bedroom | 4.54 m | 4.32 m | 4.54 m x 4.32 m |
| Main Level | Bathroom | 2.38 m | 2.12 m | 2.38 m x 2.12 m |
| Main Level | Bedroom 2 | 4.09 m | 3.63 m | 4.09 m x 3.63 m |
| Main Level | Bathroom | 2.38 m | 2.12 m | 2.38 m x 2.12 m |
| Main Level | Laundry Room | 2.34 m | 1.31 m | 2.34 m x 1.31 m |
| Main Level | Foyer | 2.66 m | 2.15 m | 2.66 m x 2.15 m |
Utilities
| Cable | Installed |
| Electricity | Installed |
https://www.realtor.ca/real-estate/30053521/33-birchwood-trail-wasaga-beach-wasaga-beach

1249 Mosley St.
Wasaga Beach, Ontario L9Z 2E5
(705) 429-4800
locationsnorth.com/
Contact Us
Contact us for more information

The trademarks REALTOR®, REALTORS®, and the REALTOR® logo are controlled by The Canadian Real Estate Association (CREA) and identify real estate professionals who are members of CREA. The trademarks MLS®, Multiple Listing Service® and the associated logos are owned by The Canadian Real Estate Association (CREA) and identify the quality of services provided by real estate professionals who are members of CREA. The trademark DDF® is owned by The Canadian Real Estate Association (CREA) and identifies CREA's Data Distribution Facility (DDF®)
July 19 2026 07:27:06
The Lakelands Association of REALTORS®
Royal LePage Locations North