
1436 Spring Valley Road Minden Hills, Ontario K0M 2K0

$349,000
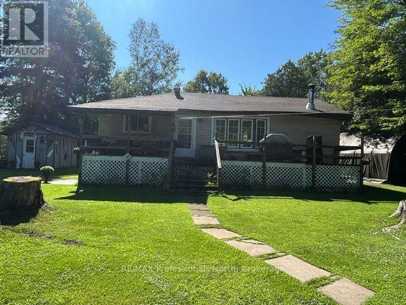
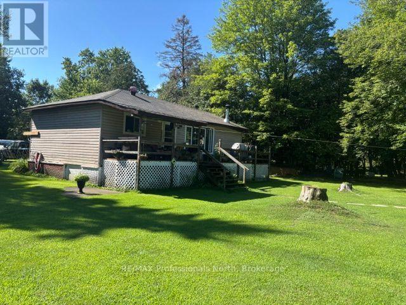
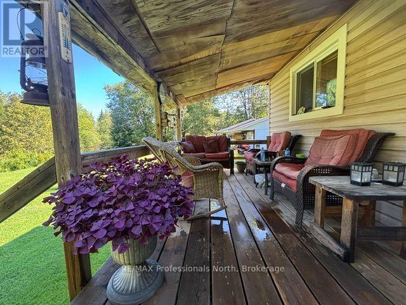
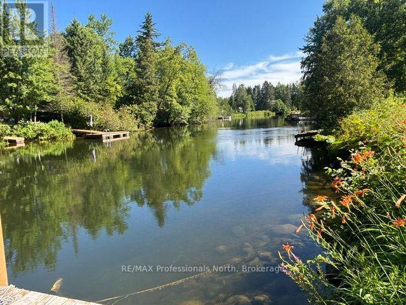
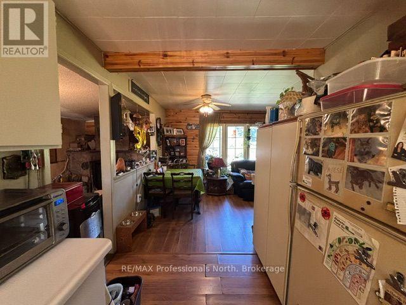
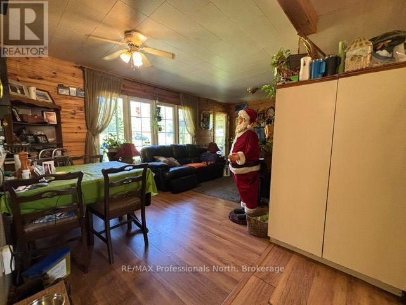
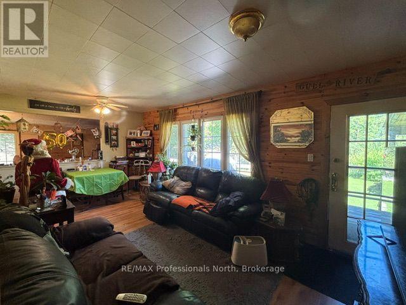
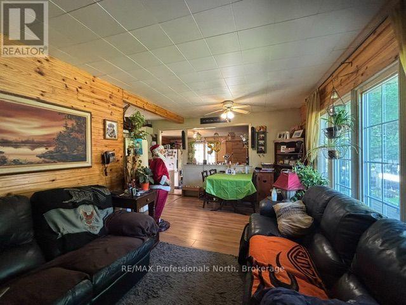
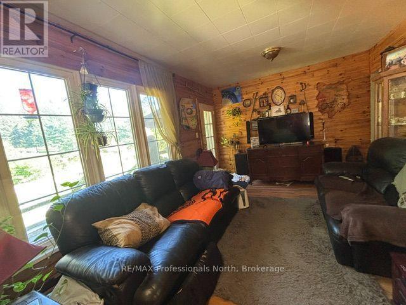
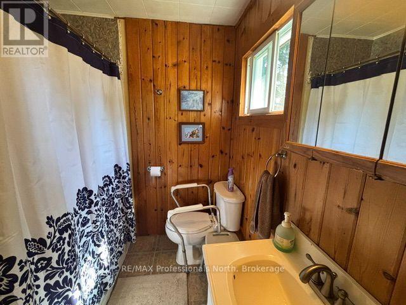
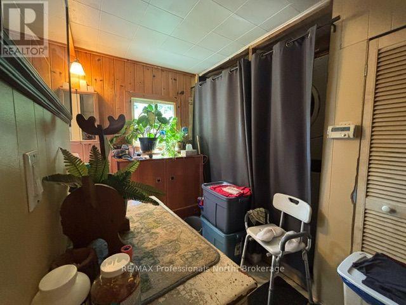
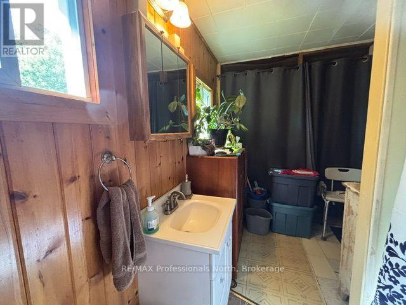
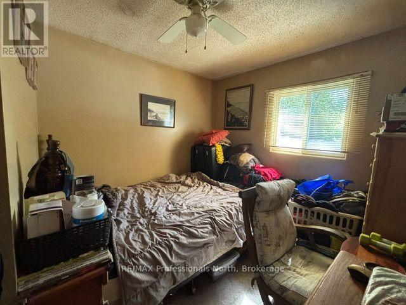
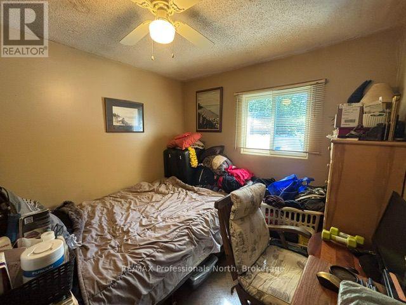
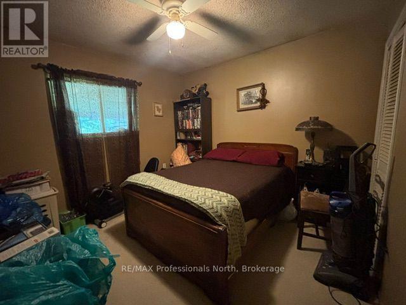
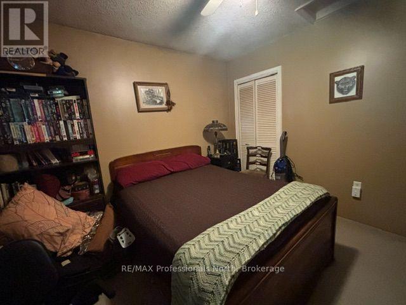
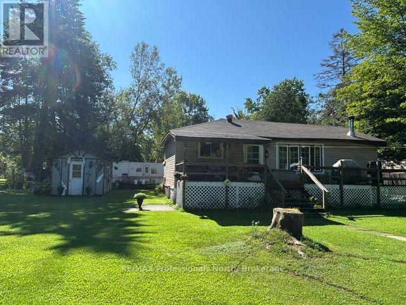
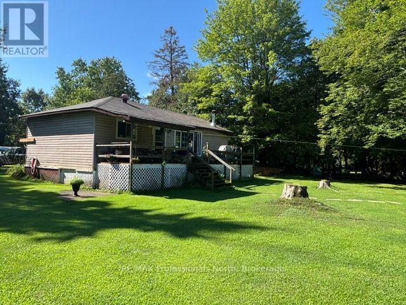
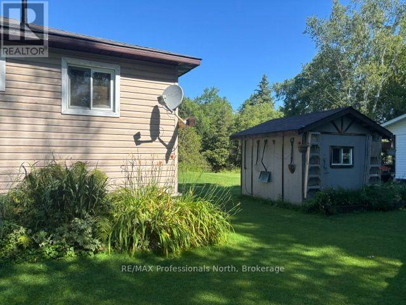
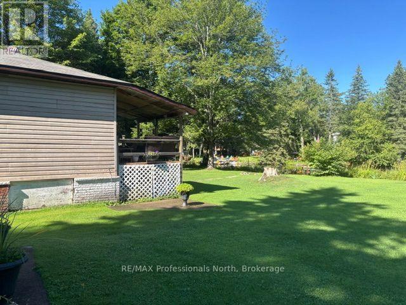
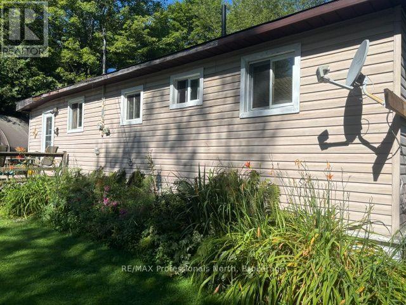
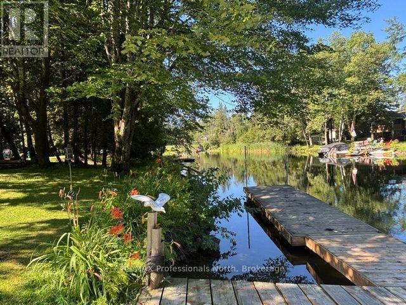
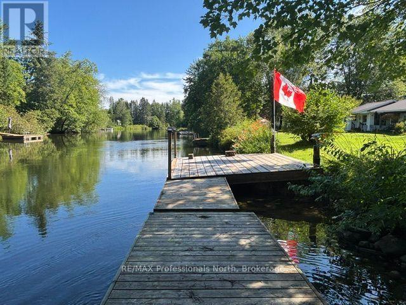
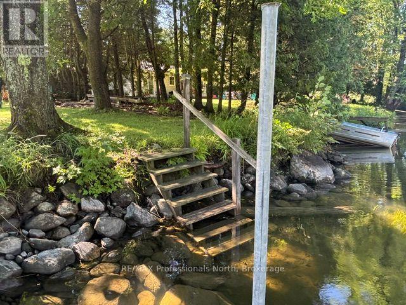
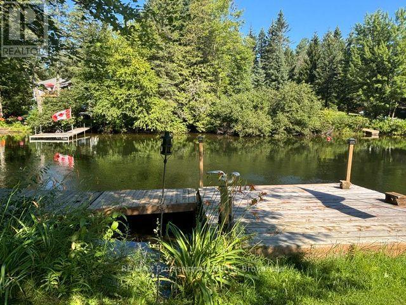
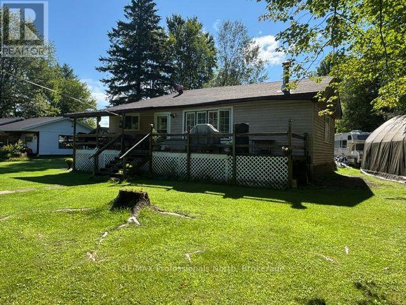
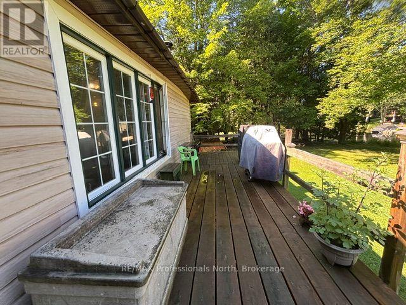
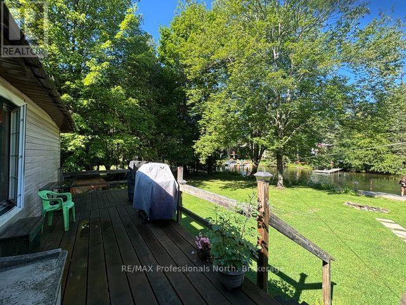
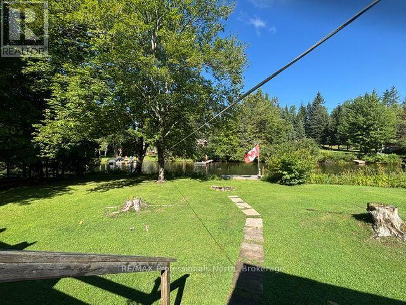
Welcome to your own waterfront paradise on the beautiful Gull River. This charming four season home offers the perfect blend of comfort, tranquility and year round enjoyment. Set on a level lot with picturesque river views, it's an ideal property for relaxing weekends, full time living or a peaceful retirement retreat. Inside, you'll find an open concept living and dining area to make the most of the scenic waterfront. Large windows showcase the views of the river. The home features two bedrooms and a full bathroom. Step outside to enjoy the level waterfront lot, perfect for entertaining, gardening, or simply unwinding by the water's edge. Whether you're enjoying your morning coffee on the deck or launching a kayak , this property offers the relaxed waterfront lifestyle you've been dreaming of. (id:42776)
Property Details
| MLS® Number | X13639210 |
| Property Type | Single Family |
| Community Name | Lutterworth |
| Easement | Unknown |
| Parking Space Total | 4 |
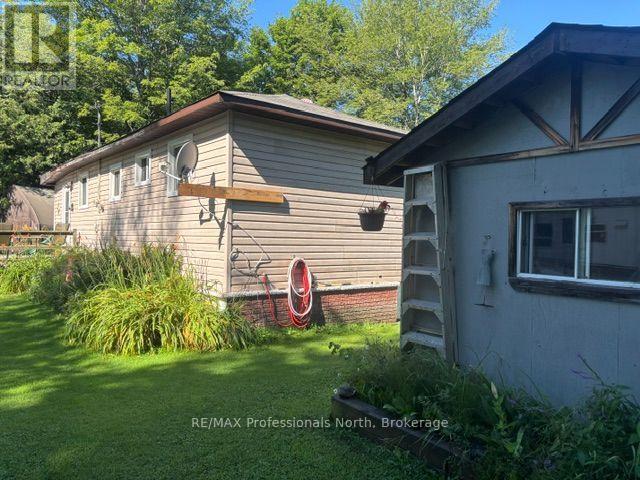
| Structure | Shed, Dock |
| View Type | Direct Water View |
| Water Front Name | Gull River |
| Water Front Type | Waterfront On River |
Building
| Bathroom Total | 1 |
| Bedrooms Above Ground | 2 |
| Bedrooms Total | 2 |
| Age | 51 To 99 Years |
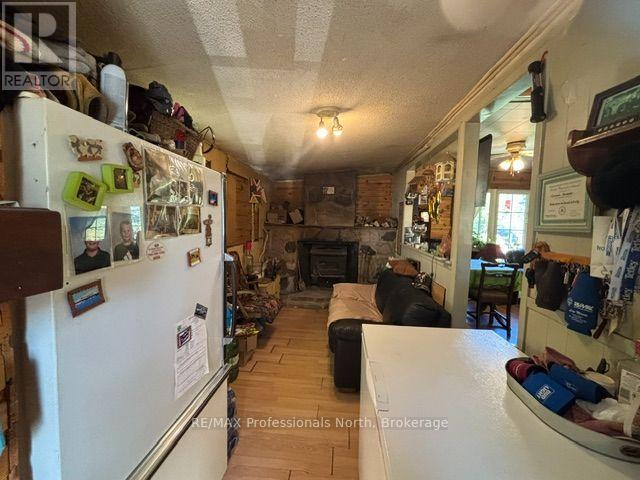
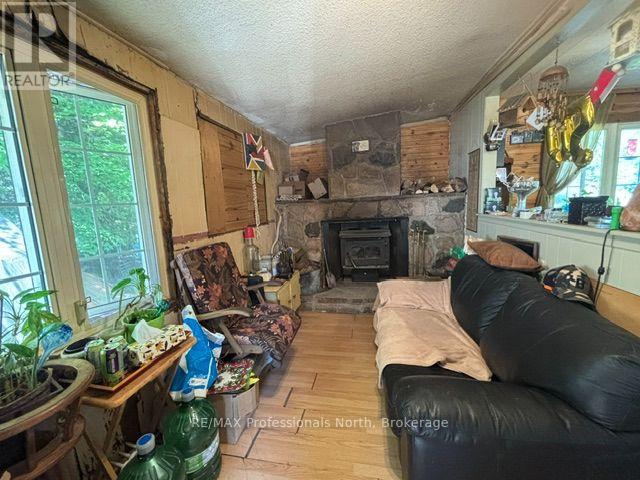
| Amenities | Fireplace(s) |
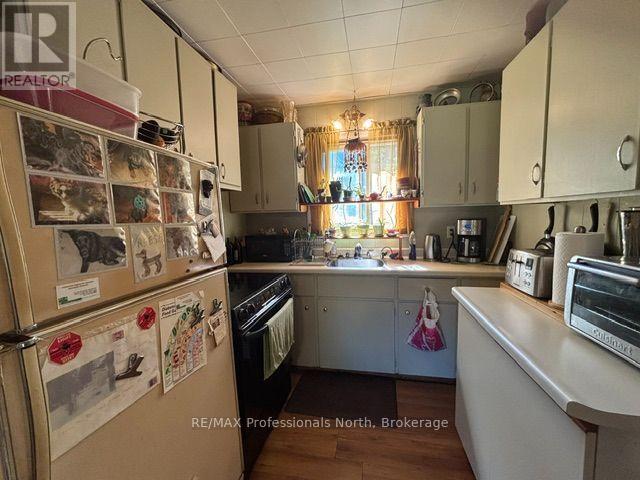
| Appliances | Dryer, Stove, Washer, Refrigerator |
| Architectural Style | Bungalow |
| Basement Type | Crawl Space |
| Construction Style Attachment | Detached |
| Cooling Type | None |
| Exterior Finish | Vinyl Siding |
| Fireplace Present | Yes |
| Fireplace Total | 1 |
| Foundation Type | Block |
| Heating Fuel | Other |
| Heating Type | Forced Air |
| Stories Total | 1 |
| Size Interior | 700 - 1,100 Sqft |
| Type | House |
| Utility Water | Lake/river Water Intake |
Parking
| No Garage |
Land
| Access Type | Public Road, Private Docking |
| Acreage | No |
| Sewer | Septic System |
| Size Depth | 218 Ft |
| Size Frontage | 120 Ft |
| Size Irregular | 120 X 218 Ft |
| Size Total Text | 120 X 218 Ft|under 1/2 Acre |
Rooms
| Level | Type | Length | Width | Dimensions |
|---|---|---|---|---|
| Main Level | Sitting Room | 6.4 m | 2.16 m | 6.4 m x 2.16 m |
| Main Level | Living Room | 5.79 m | 3.05 m | 5.79 m x 3.05 m |
| Main Level | Kitchen | 3.05 m | 2.17 m | 3.05 m x 2.17 m |
| Main Level | Primary Bedroom | 3.35 m | 3.05 m | 3.35 m x 3.05 m |
| Main Level | Bedroom 2 | 2.44 m | 2.47 m | 2.44 m x 2.47 m |
| Main Level | Bathroom | 3.05 m | 3.05 m | 3.05 m x 3.05 m |
Utilities
| Electricity | Installed |
Broker
(705) 286-2911
12621 Highway 35, Unit 1
Minden, K0M 2K0
(705) 286-2911
Contact Us
Contact us for more information

The trademarks REALTOR®, REALTORS®, and the REALTOR® logo are controlled by The Canadian Real Estate Association (CREA) and identify real estate professionals who are members of CREA. The trademarks MLS®, Multiple Listing Service® and the associated logos are owned by The Canadian Real Estate Association (CREA) and identify the quality of services provided by real estate professionals who are members of CREA. The trademark DDF® is owned by The Canadian Real Estate Association (CREA) and identifies CREA's Data Distribution Facility (DDF®)
August 05 2026 03:30:20
The Lakelands Association of REALTORS®
RE/MAX Professionals North