

4258 Canal Road Severn, Ontario L0K 2B0

$329,900
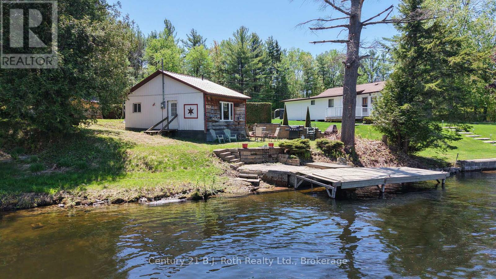
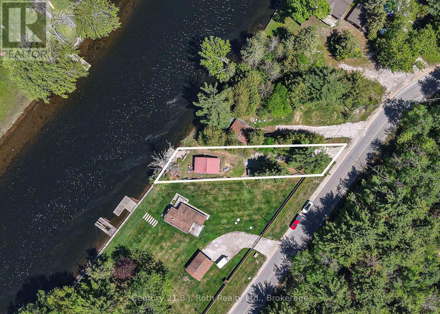
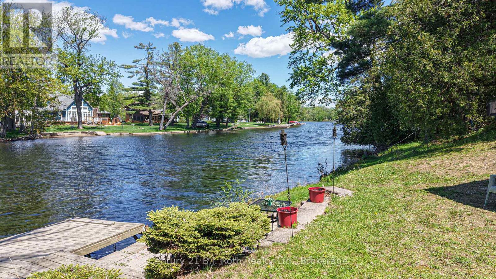
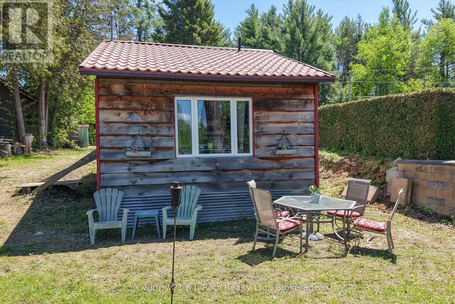
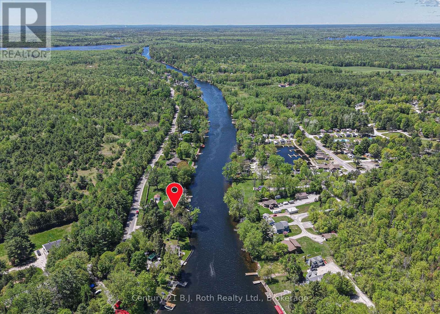
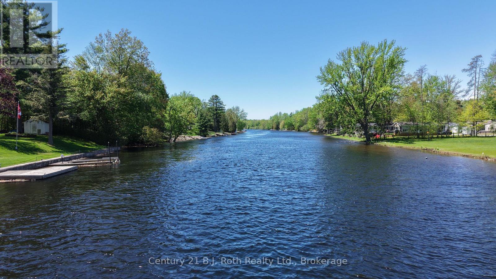
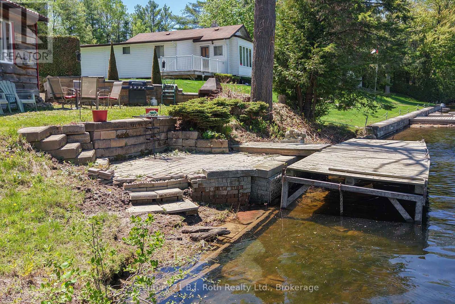
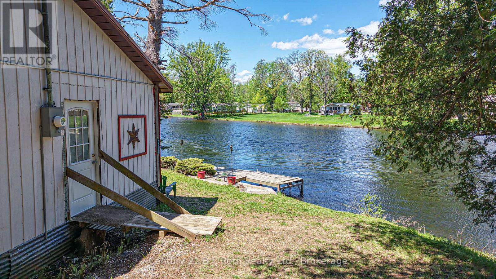
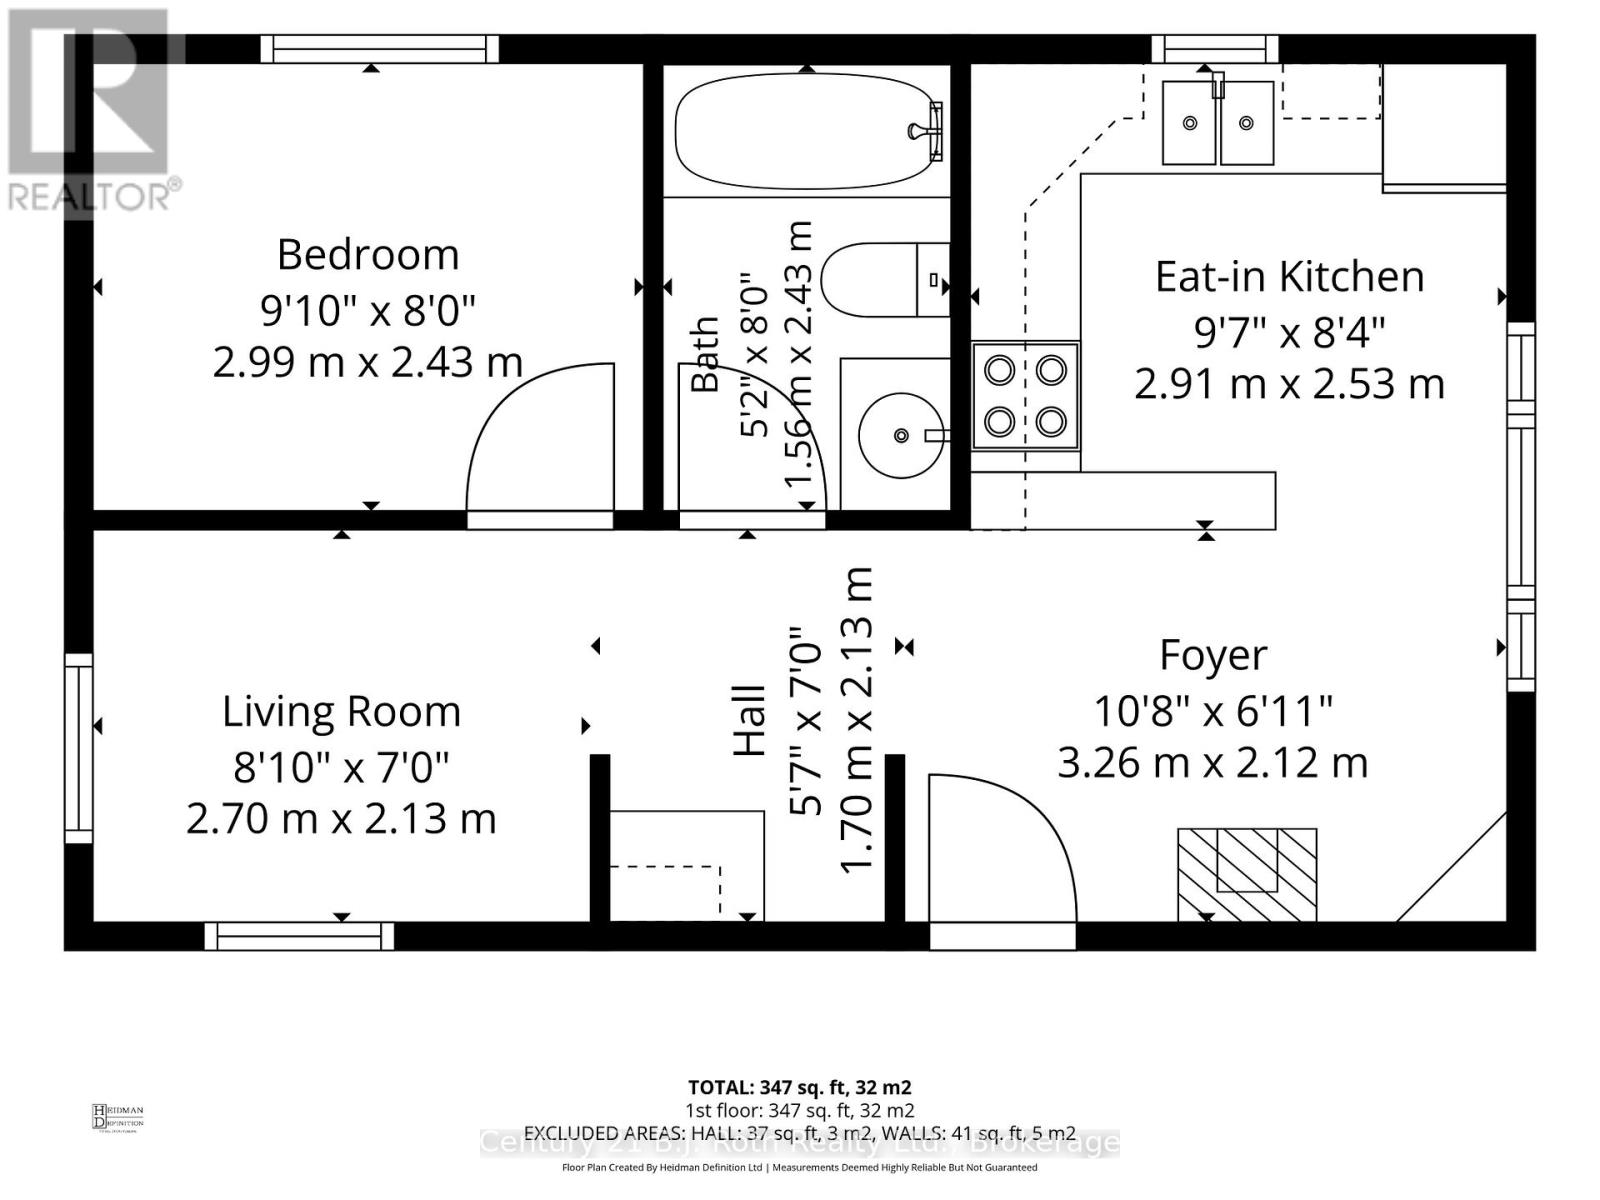
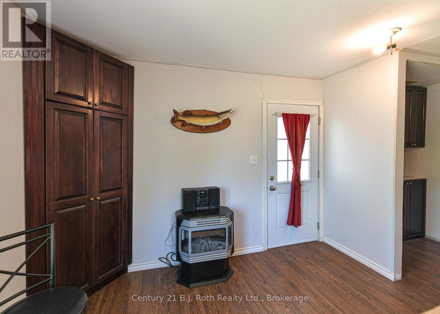
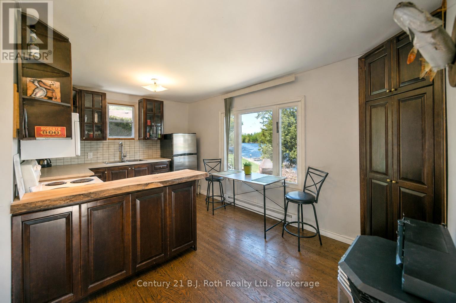
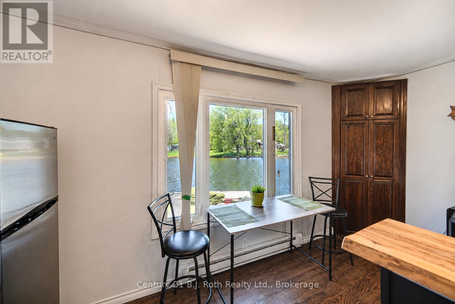
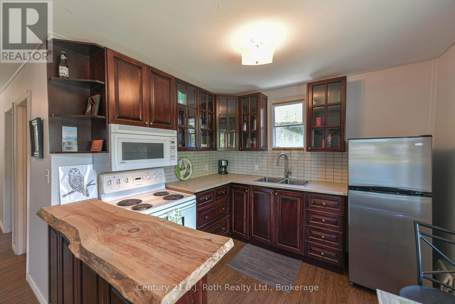
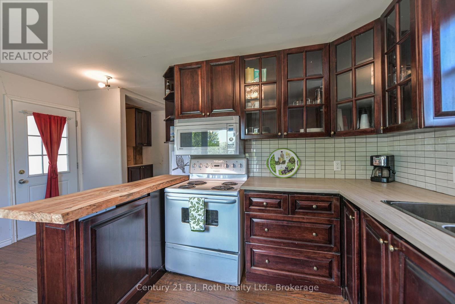
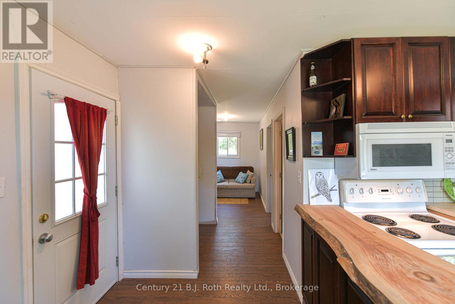
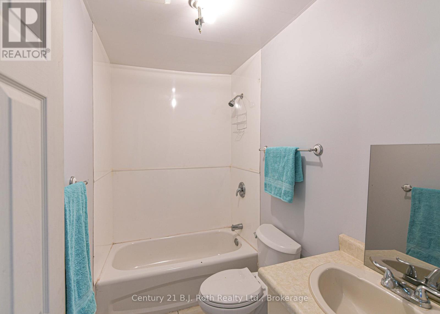
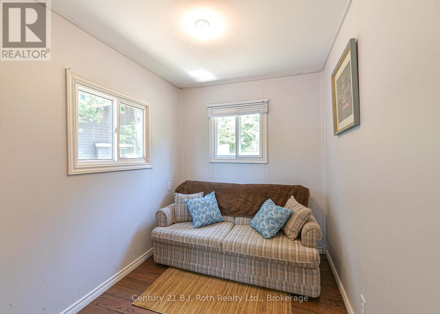
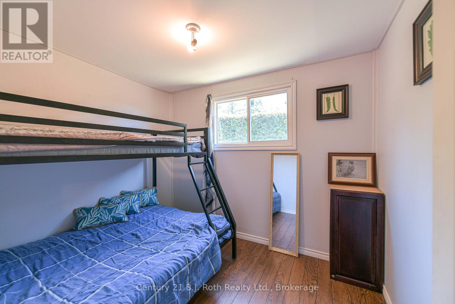
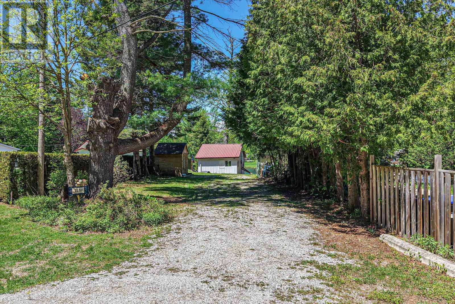
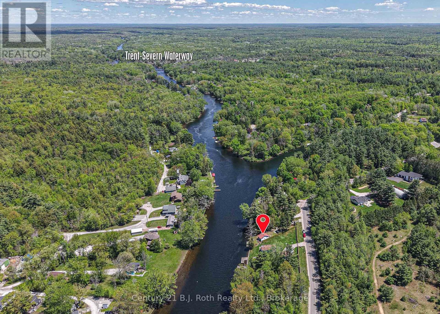
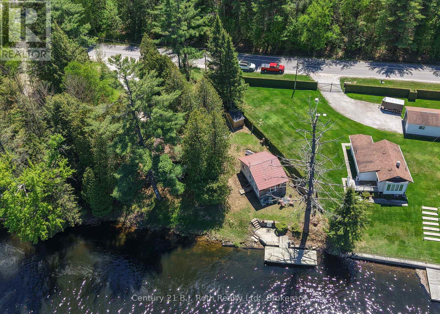
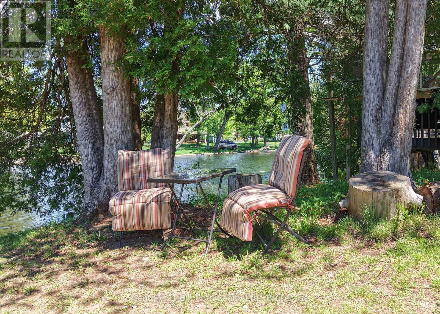
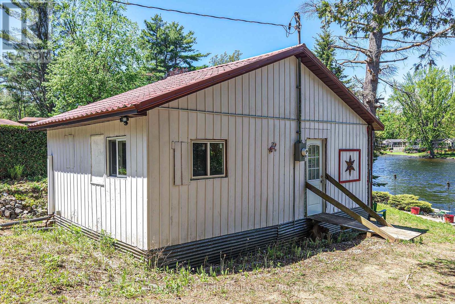
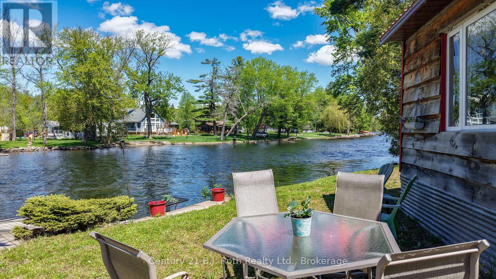
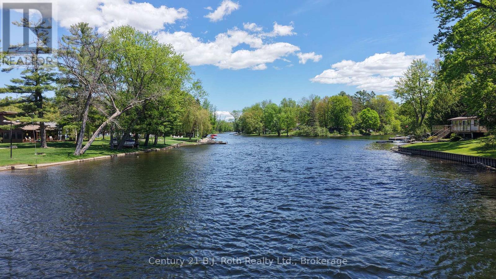
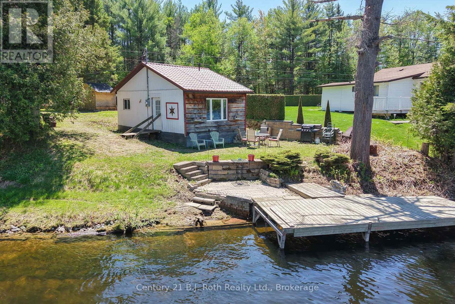
SEVERN RIVER Escape - part of the renowned Trent-Severn Waterway, where endless days of Boating, Fishing, Swimming, and simply Relaxing await. This Charming Waterfront Retreat is a Free-Hold Waterfront Property - NOT leased land. It boasts 53 feet of river frontage complete with Decking and Docks. Adorably cute and Fully Functional, this inviting Seasonal Cottage offers a bright interior featuring a Full Kitchen, Livingroom, Bedroom, and a four-piece Bathroom, making it an ideal getaway for weekends or extended summer stays. If you are seeking a Quiet Retreat, this delightful Riverside Property is ready for you to enjoy. The deep lot is Framed by Privacy Hedges, creating a Peaceful Setting to unwind while remaining just minutes from the Conveniences of Washago's Amenities and close to Lock 42. Welcome to the Cottage! (id:42776)
Property Details
| MLS® Number | S13648744 |
| Property Type | Single Family |
| Community Name | Rural Severn |
| Community Features | Fishing |
| Easement | Unknown |
| Equipment Type | None |
| Features | Wooded Area, Waterway, Level, Country Residential |
| Parking Space Total | 4 |
| Rental Equipment Type | None |
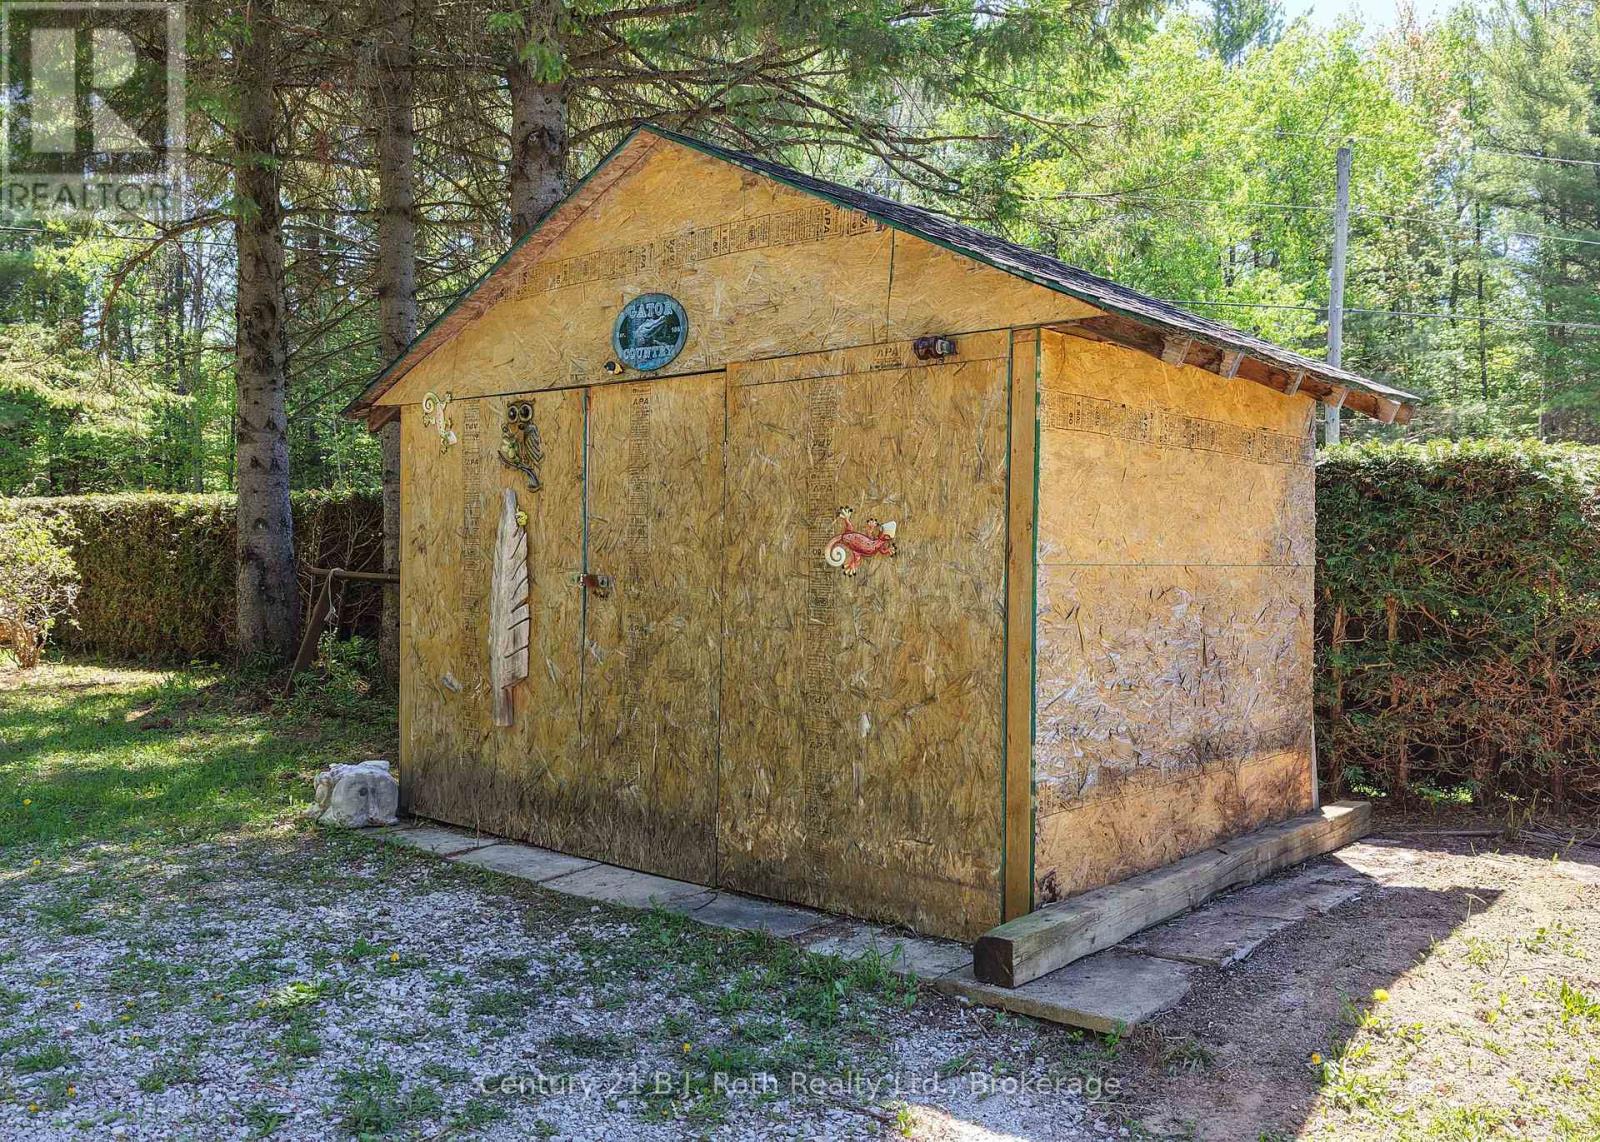
| Structure | Shed |
| View Type | View, River View, View Of Water, Direct Water View, Unobstructed Water View |
| Water Front Name | Severn River |
| Water Front Type | Waterfront On River |
Building
| Bathroom Total | 1 |
| Bedrooms Above Ground | 1 |
| Bedrooms Total | 1 |
| Appliances | Water Heater, Microwave, Stove, Refrigerator |
| Architectural Style | Bungalow |
| Basement Type | None |
| Construction Style Other | Seasonal |
| Cooling Type | None |
| Exterior Finish | Wood, Aluminum Siding |
| Foundation Type | Block |
| Heating Fuel | Electric |
| Heating Type | Baseboard Heaters |
| Stories Total | 1 |
| Size Interior | 0 - 699 Sqft |
| Type | House |
| Utility Water | Lake/river Water Intake |
Parking
| No Garage |
Land
| Access Type | Public Road, Private Docking |
| Acreage | No |
| Landscape Features | Landscaped |
| Sewer | Holding Tank |
| Size Depth | 150 Ft |
| Size Frontage | 53 Ft ,3 In |
| Size Irregular | 53.3 X 150 Ft |
| Size Total Text | 53.3 X 150 Ft|under 1/2 Acre |
| Surface Water | River/stream |
| Zoning Description | Sr2 |
Rooms
| Level | Type | Length | Width | Dimensions |
|---|---|---|---|---|
| Main Level | Living Room | 2.7 m | 2.13 m | 2.7 m x 2.13 m |
| Main Level | Kitchen | 2.91 m | 2.53 m | 2.91 m x 2.53 m |
| Main Level | Foyer | 3.26 m | 2.12 m | 3.26 m x 2.12 m |
| Main Level | Bathroom | 1.56 m | 2.43 m | 1.56 m x 2.43 m |
| Main Level | Bedroom | 2.99 m | 2.43 m | 2.99 m x 2.43 m |
Utilities
| Cable | Installed |
| Electricity | Installed |
| Electricity Connected | Connected |
https://www.realtor.ca/real-estate/30126725/4258-canal-road-severn-rural-severn
Salesperson
(705) 325-1366
leah-cavanaugh.c21.ca/
www.linkedin.com/in/leah-c-cavanaugh-5474b92a
450 West St. N
Orillia, Ontario L3V 5E8
(705) 325-1366
(705) 325-7556
bjrothrealty.c21.ca/
Contact Us
Contact us for more information

The trademarks REALTOR®, REALTORS®, and the REALTOR® logo are controlled by The Canadian Real Estate Association (CREA) and identify real estate professionals who are members of CREA. The trademarks MLS®, Multiple Listing Service® and the associated logos are owned by The Canadian Real Estate Association (CREA) and identify the quality of services provided by real estate professionals who are members of CREA. The trademark DDF® is owned by The Canadian Real Estate Association (CREA) and identifies CREA's Data Distribution Facility (DDF®)
August 07 2026 01:27:16
The Lakelands Association of REALTORS®
Century 21 B.j. Roth Realty Ltd.