
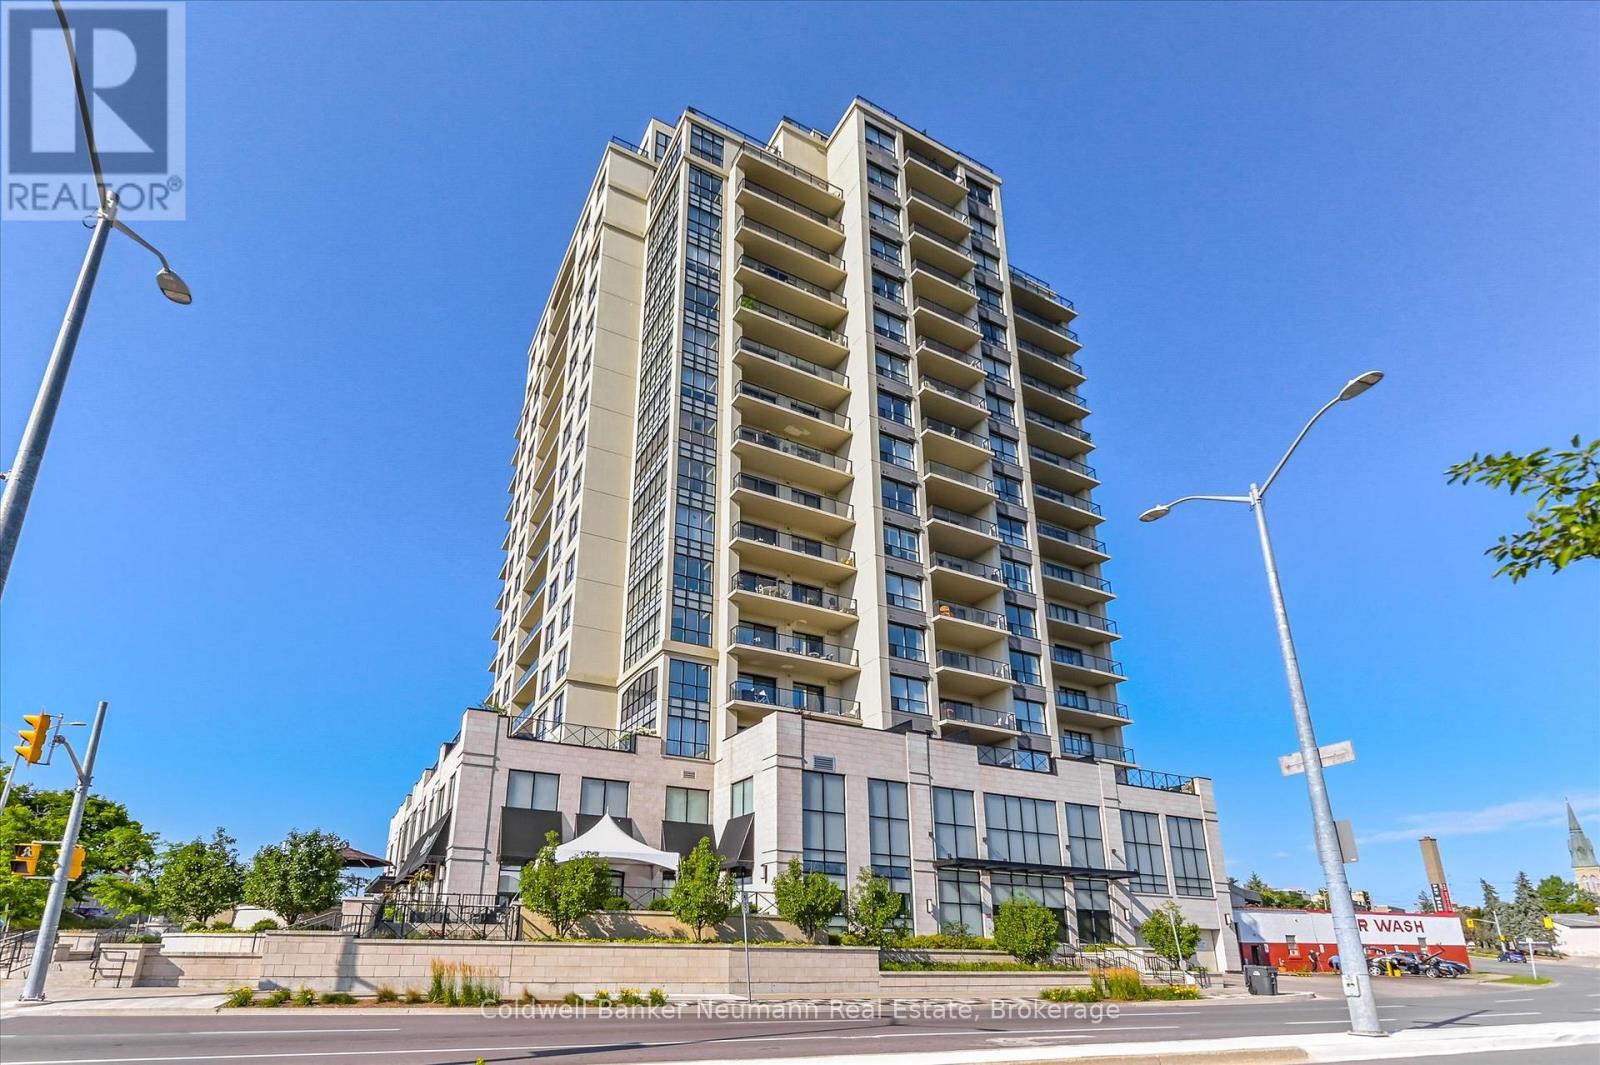
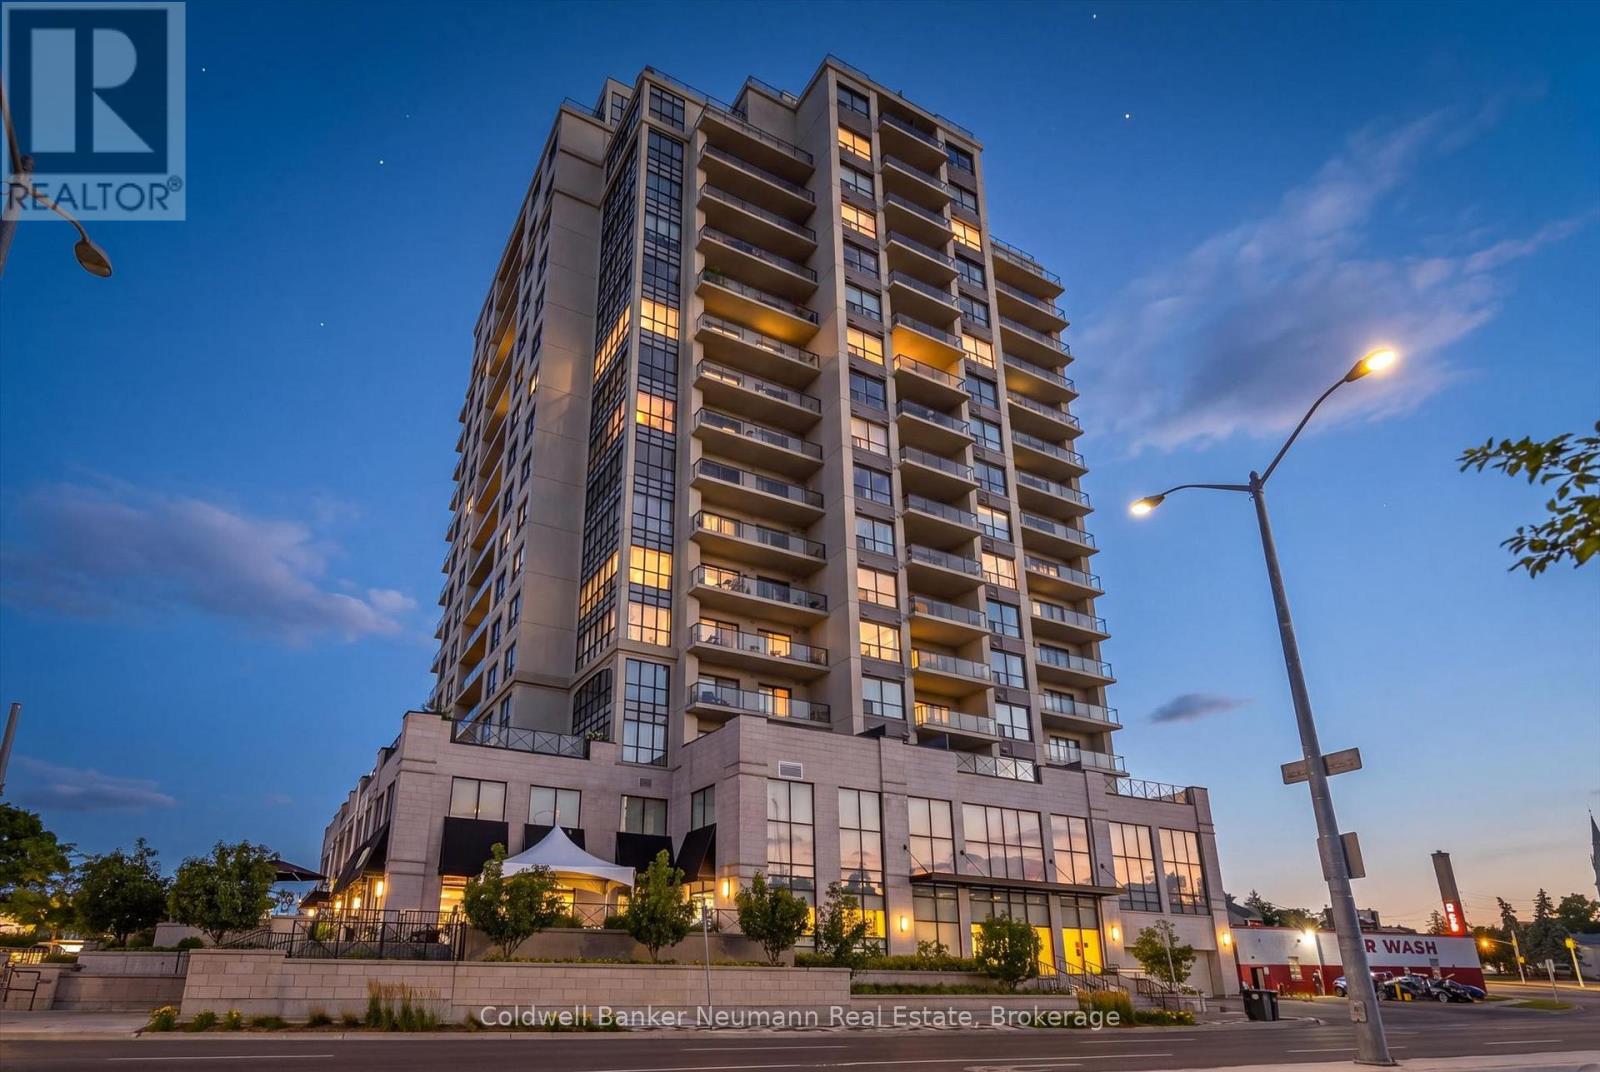
504 - 160 Macdonell Street Guelph, Ontario N1H 0A9

$899,900Maintenance, Heat, Electricity, Water, Common Area Maintenance, Insurance, Parking
$900.93 Monthly
Maintenance, Heat, Electricity, Water, Common Area Maintenance, Insurance, Parking
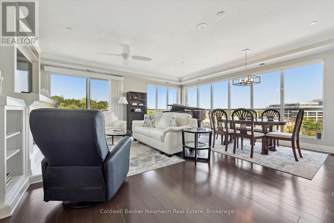
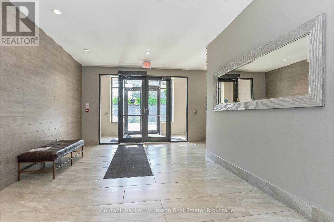

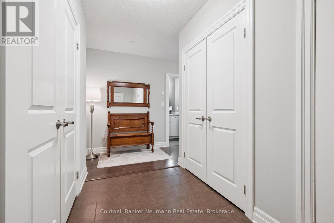
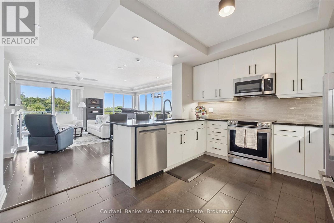
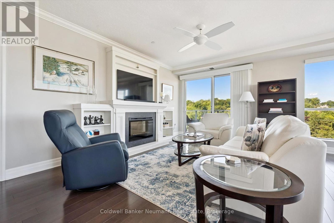
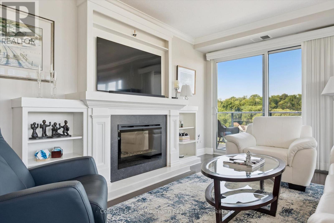
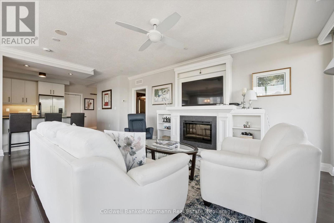
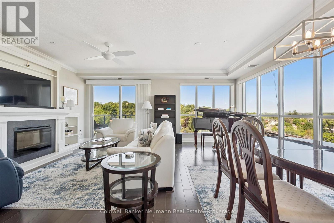
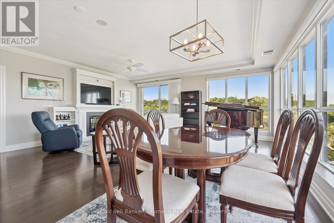
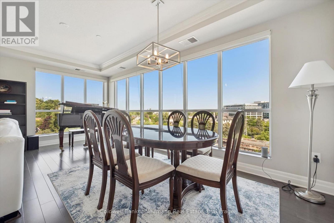
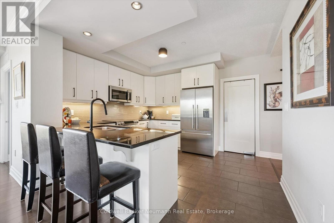
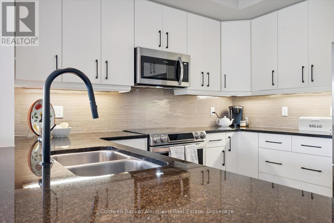
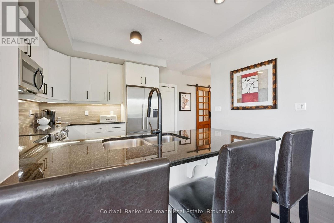
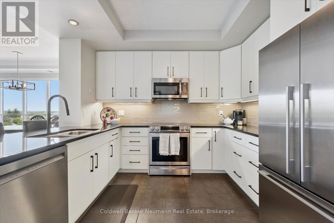
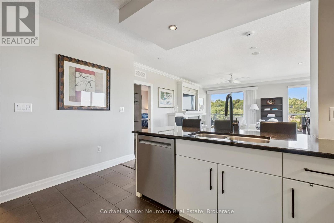
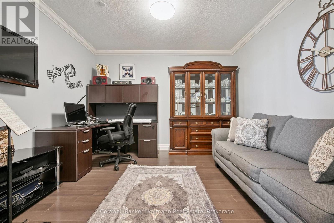
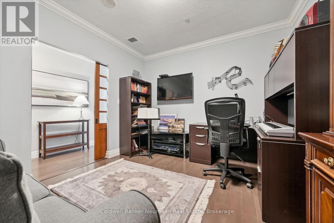
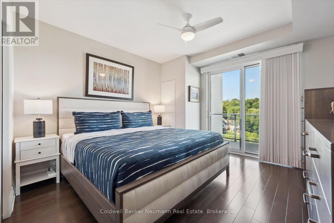
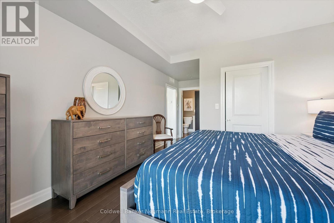
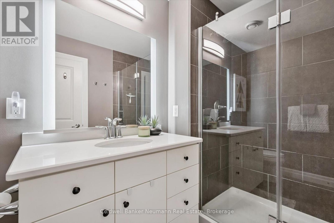
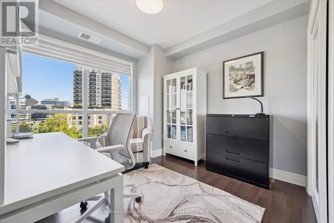
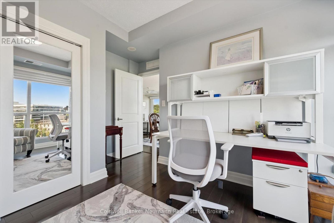
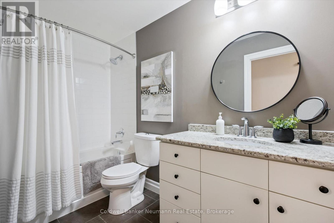
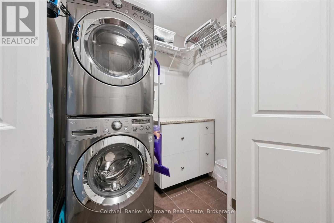
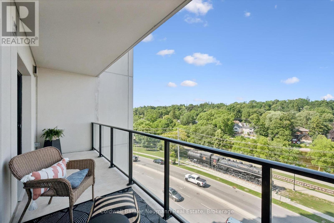
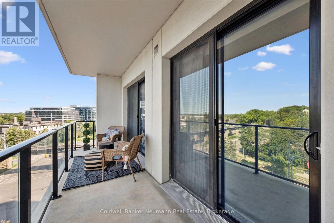
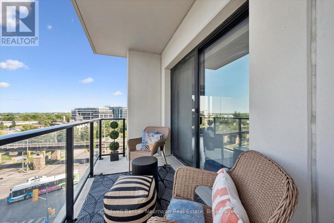
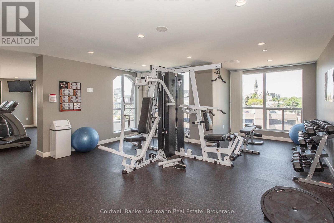
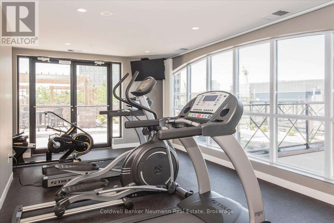
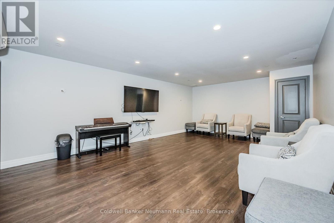
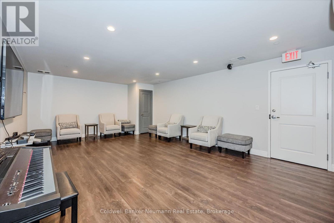
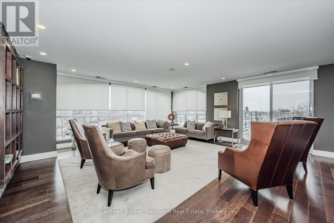
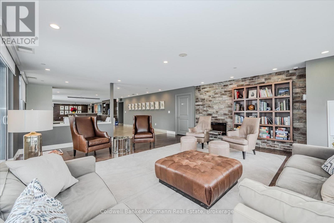
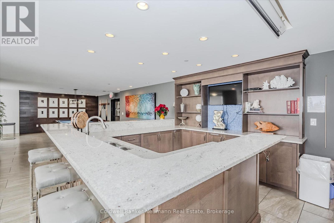
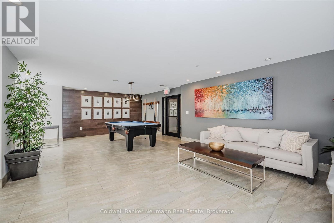
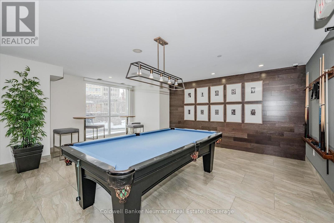
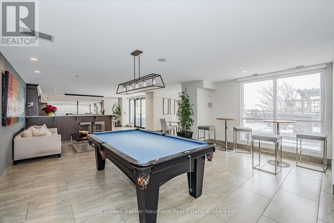
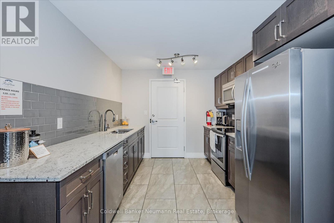
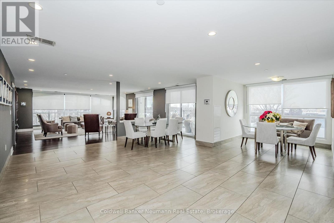
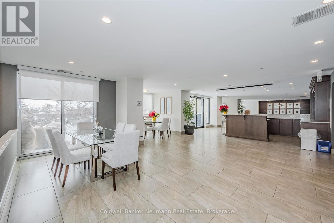
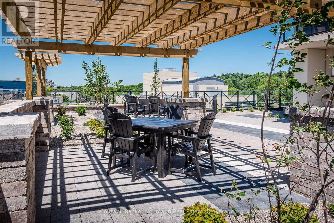
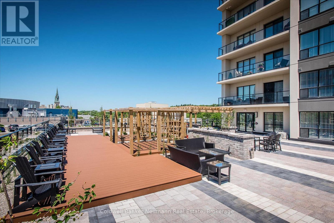
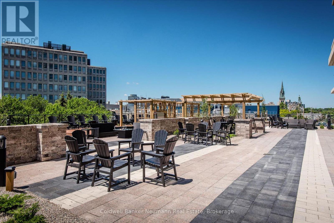
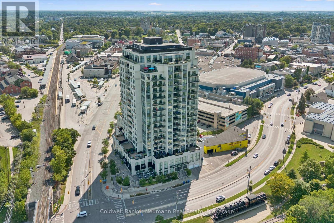
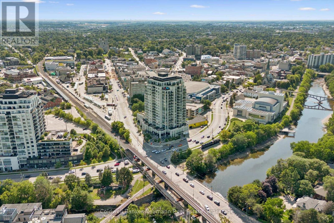
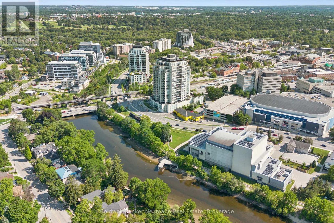
$900.93 MonthlySPACIOUS AND SOPHISTICATED LIVING 1,558 SQ. FT., 2 BEDROOMS + DEN, 2 BATHROOMS, CORNER SUITE, RIVER VIEWS. This beautiful fifth-floor corner suite is filled with natural light and offers Speed River views through floor-to-ceiling windows. Designed for everyday comfort and easy entertaining, Suite 504 features bright, airy living and dining areas, a large private balcony accessible from both the living room and primary bedroom, and an open-concept kitchen with high-end appliances and a generous walk-in pantry. The thoughtful layout includes two spacious bedrooms, a versatile den or office, two full bathrooms, including a walk-in shower and whirlpool tub, a spacious walk-in closet and custom organizers throughout. In-suite laundry with ample storage, two side-by-side, EV-ready parking spaces near the entrance and a large same-floor storage locker add exceptional convenience. LOCATION & LIFESTYLE: Ideally located just steps from the GO Station, Speed River trails, restaurants, cafés and shops, the suite is also close to the River Run Centre, Sleeman Centre and Guelph Farmers' Market. AMENITIES: 'River House' offers a welcoming community, an elegant party room, a landscaped terrace with barbecues and an herb garden, a fitness centre, media room, library, pool table and guest suite. A distinctive opportunity to enjoy generous space and convenient downtown living in one of Guelph's most desirable condominium communities. (id:42776)
Property Details
| MLS® Number | X13645694 |
| Property Type | Single Family |
| Community Name | Downtown |
| Amenities Near By | Place Of Worship |
| Community Features | Pets Allowed With Restrictions, Community Centre |
| Features | Balcony |
| Parking Space Total | 2 |
| View Type | View, River View, City View |
Building
| Bathroom Total | 2 |
| Bedrooms Above Ground | 2 |
| Bedrooms Total | 2 |
| Age | 11 To 15 Years |
| Amenities | Exercise Centre, Party Room, Fireplace(s), Storage - Locker |
| Appliances | Blinds, Dishwasher, Dryer, Stove, Washer, Refrigerator |
| Basement Type | None |
| Cooling Type | Central Air Conditioning |
| Exterior Finish | Stucco |
| Fire Protection | Controlled Entry, Security System, Alarm System, Smoke Detectors |
| Fireplace Present | Yes |
| Heating Fuel | Natural Gas |
| Heating Type | Forced Air |
| Size Interior | 1,400 - 1,599 Sqft |
| Type | Apartment |
Parking
| Garage | |
| No Garage | |
| Covered |
Land
| Acreage | No |
| Land Amenities | Place Of Worship |
| Surface Water | River/stream |
Rooms
| Level | Type | Length | Width | Dimensions |
|---|---|---|---|---|
| Main Level | Bedroom | 3.48 m | 3.86 m | 3.48 m x 3.86 m |
| Main Level | Kitchen | 3.61 m | 3.94 m | 3.61 m x 3.94 m |
| Main Level | Den | 3.35 m | 3.68 m | 3.35 m x 3.68 m |
| Main Level | Living Room | 5.94 m | 5.92 m | 5.94 m x 5.92 m |
| Main Level | Primary Bedroom | 5.94 m | 3.66 m | 5.94 m x 3.66 m |
| Main Level | Bathroom | 1.8 m | 2.9 m | 1.8 m x 2.9 m |
| Main Level | Bathroom | 1.5 m | 3.07 m | 1.5 m x 3.07 m |
https://www.realtor.ca/real-estate/30122975/504-160-macdonell-street-guelph-downtown-downtown
Salesperson
(519) 821-3600
www.bigjohnleacock.com/
www.facebook.com/bigjohnrealtor/
twitter.com/bigjohnleacock
www.linkedin.com/in/bigjohnleacock/
www.instagram.com/bigjohnnyguelph/

824 Gordon Street
Guelph, Ontario N1G 1Y7
(519) 821-3600
(519) 821-3660
www.cbn.on.ca/
Contact Us
Contact us for more information

The trademarks REALTOR®, REALTORS®, and the REALTOR® logo are controlled by The Canadian Real Estate Association (CREA) and identify real estate professionals who are members of CREA. The trademarks MLS®, Multiple Listing Service® and the associated logos are owned by The Canadian Real Estate Association (CREA) and identify the quality of services provided by real estate professionals who are members of CREA. The trademark DDF® is owned by The Canadian Real Estate Association (CREA) and identifies CREA's Data Distribution Facility (DDF®)
August 07 2026 05:59:54
The Lakelands Association of REALTORS®
Coldwell Banker Neumann Real Estate