
850 11th Street W Owen Sound, Ontario N4K 3T3

$599,000
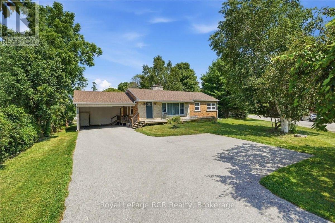
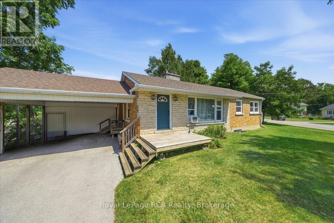
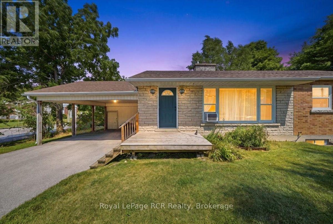
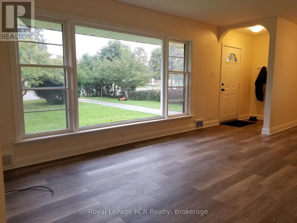
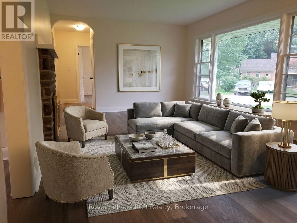
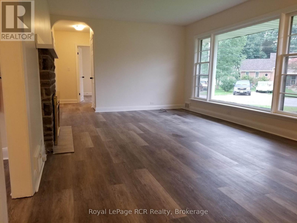
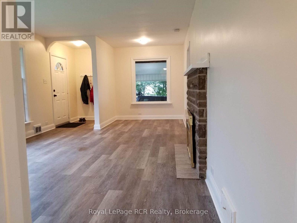
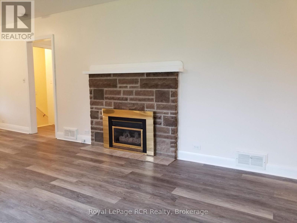
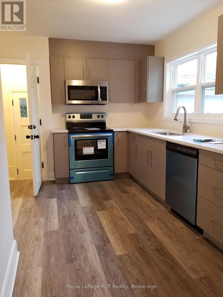
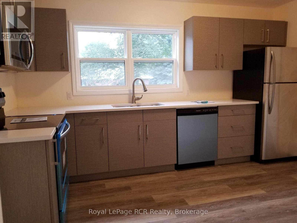
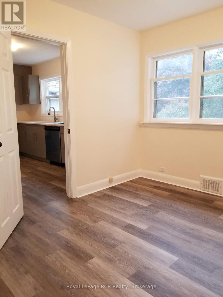
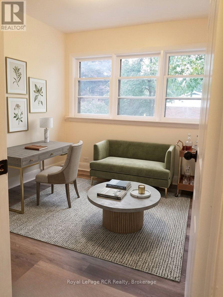
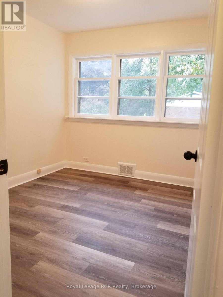
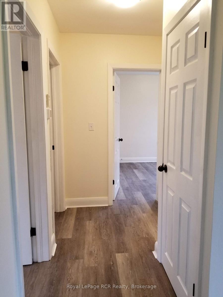
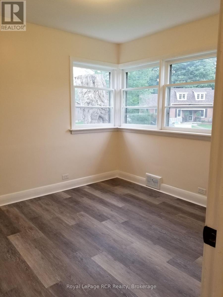
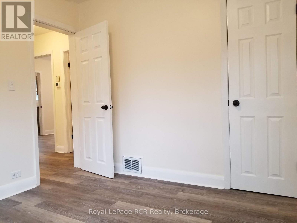
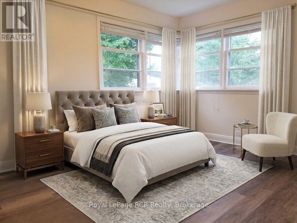
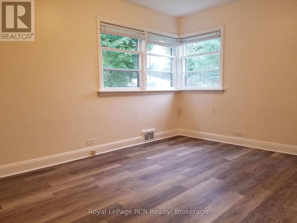
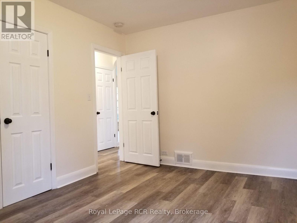
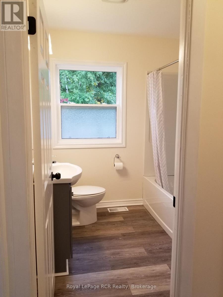
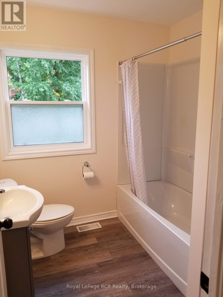
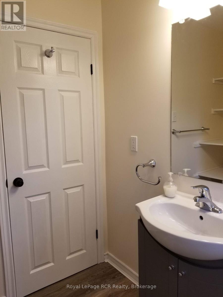
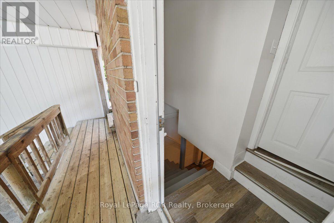
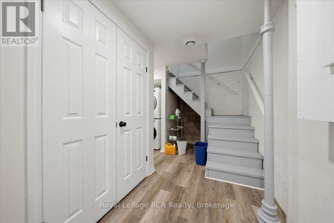
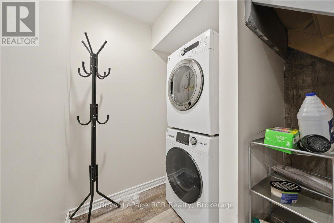
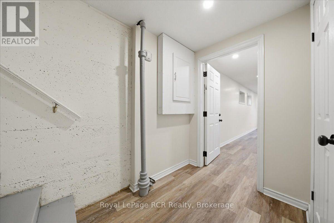
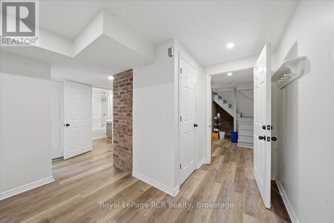
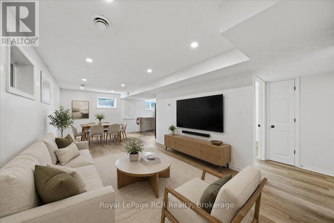
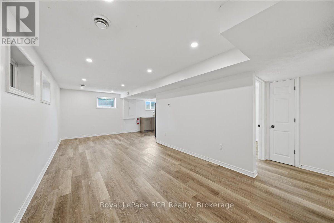
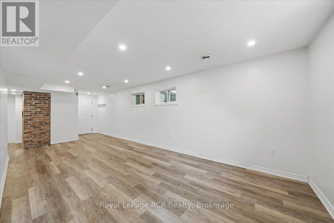
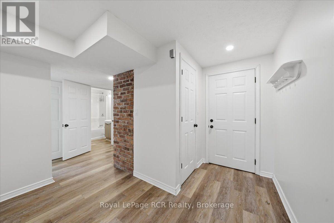
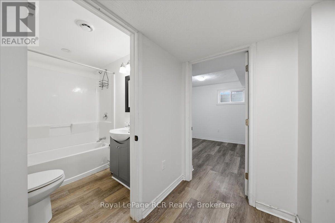
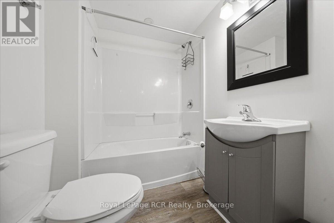
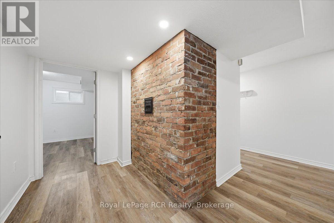
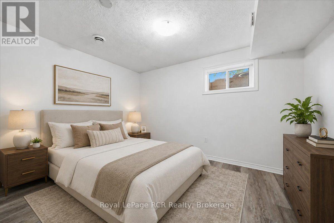
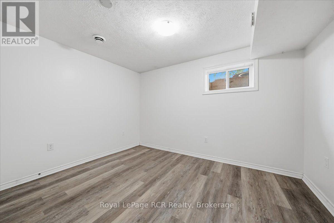
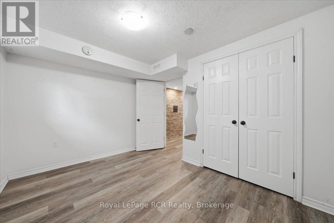
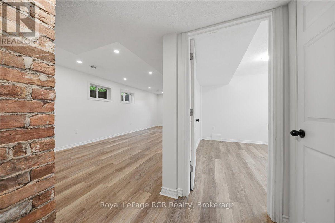
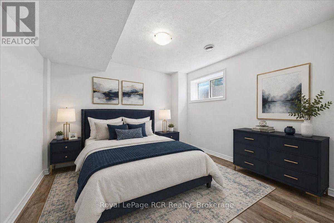
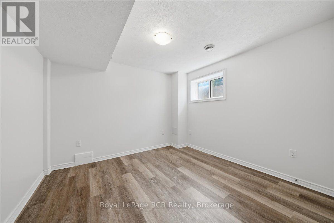
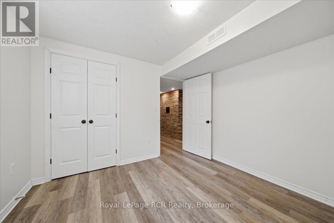
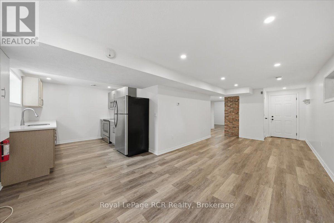
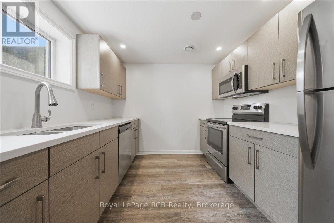
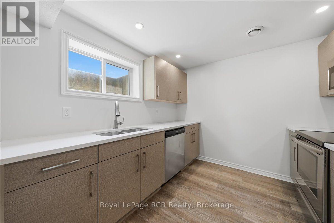
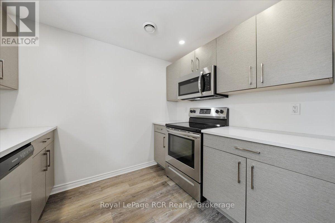
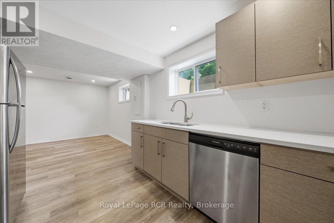
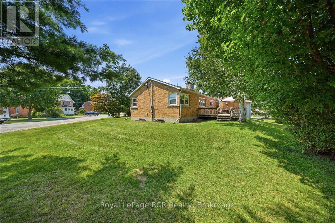
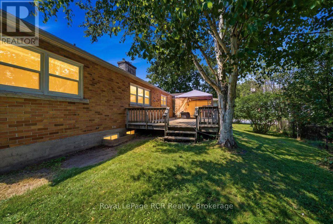
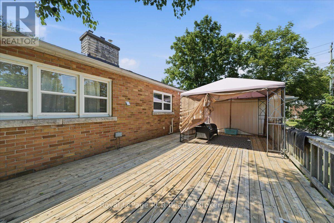
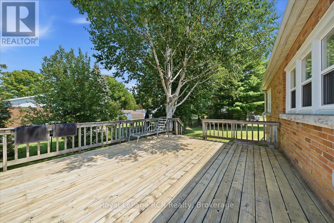
Investors and smart buyers will immediately see the immense value offered in this versatile Owen Sound property. Situated on a generous corner lot on 11th Street West, this move-in-ready bungalow is a fully occupied, cashflow positive asset boasting an excellent cap rate with reliable long term leases already in place for both units. The layout features two separate living spaces, offering a total of four bedrooms, two full kitchens, two four piece bathrooms, and new luxury vinyl flooring throughout. The main level provides over 1,000 square feet of finished space, including a bright living room, dedicated dining area, two comfortable bedrooms, and a bonus den. Downstairs, the fully finished basement operates as a complete, self contained accessory apartment with two additional bedrooms, a separate living and dining area, its own kitchen, and a shared laundry room. Both units enjoy their own heat controls, separate shed storage spaces, and included appliances. Outside, the spacious lot features a deck, a partially fenced yard, and an impressive nine total parking spaces, including a two car carport, making tenant parking completely hassle free. Located directly on public transit routes and close to local schools and grocery stores, this low maintenance bungalow presents an exceptional, turnkey addition to any real estate portfolio. Financial details are available upon request. (id:42776)
Property Details
| MLS® Number | X13646656 |
| Property Type | Single Family |
| Community Name | Owen Sound |
| Amenities Near By | Schools, Public Transit |
| Parking Space Total | 10 |
| Structure | Deck, Shed |
Building
| Bathroom Total | 2 |
| Bedrooms Above Ground | 2 |
| Bedrooms Below Ground | 2 |
| Bedrooms Total | 4 |
| Amenities | Fireplace(s) |
| Appliances | Water Heater, Dishwasher, Dryer, Microwave, Stove, Washer, Refrigerator |
| Architectural Style | Bungalow |
| Basement Development | Finished |
| Basement Type | N/a (finished) |
| Construction Style Attachment | Detached |
| Cooling Type | None, Window Air Conditioner |
| Exterior Finish | Brick, Stone |
| Fireplace Present | Yes |
| Fireplace Total | 1 |
| Foundation Type | Block |
| Heating Fuel | Natural Gas |
| Heating Type | Forced Air |
| Stories Total | 1 |
| Size Interior | 700 - 1,100 Sqft |
| Type | House |
| Utility Water | Municipal Water |
Parking
| Carport | |
| No Garage |
Land
| Acreage | No |
| Fence Type | Partially Fenced |
| Land Amenities | Schools, Public Transit |
| Sewer | Sanitary Sewer |
| Size Depth | 105 Ft |
| Size Frontage | 125 Ft |
| Size Irregular | 125 X 105 Ft |
| Size Total Text | 125 X 105 Ft |
| Zoning Description | R1 |
Rooms
| Level | Type | Length | Width | Dimensions |
|---|---|---|---|---|
| Lower Level | Laundry Room | 1.78 m | 1.17 m | 1.78 m x 1.17 m |
| Lower Level | Living Room | 7.08 m | 3.19 m | 7.08 m x 3.19 m |
| Lower Level | Kitchen | 3.44 m | 2.78 m | 3.44 m x 2.78 m |
| Lower Level | Primary Bedroom | 3.53 m | 2.7 m | 3.53 m x 2.7 m |
| Lower Level | Bedroom 2 | 3.22 m | 3.06 m | 3.22 m x 3.06 m |
| Main Level | Living Room | 5.02 m | 3.65 m | 5.02 m x 3.65 m |
| Main Level | Kitchen | 4.11 m | 3.04 m | 4.11 m x 3.04 m |
| Main Level | Dining Room | 2.28 m | 1.67 m | 2.28 m x 1.67 m |
| Main Level | Primary Bedroom | 4.26 m | 3.04 m | 4.26 m x 3.04 m |
| Main Level | Bedroom 2 | 3.04 m | 2.89 m | 3.04 m x 2.89 m |
| Main Level | Den | 3.04 m | 2.74 m | 3.04 m x 2.74 m |
https://www.realtor.ca/real-estate/30124003/850-11th-street-w-owen-sound-owen-sound
Broker
(226) 668-5839
www.youtube.com/embed/fM6u3-SG2q0
www.shaunabonterre.com/
www.facebook.com/shaunabonterrerealestate
www.instagram.com/shaunabonterre_realtor

820 10th St W
Owen Sound, Ontario N4K 3S1
(519) 376-9210
(519) 376-1355
Contact Us
Contact us for more information

The trademarks REALTOR®, REALTORS®, and the REALTOR® logo are controlled by The Canadian Real Estate Association (CREA) and identify real estate professionals who are members of CREA. The trademarks MLS®, Multiple Listing Service® and the associated logos are owned by The Canadian Real Estate Association (CREA) and identify the quality of services provided by real estate professionals who are members of CREA. The trademark DDF® is owned by The Canadian Real Estate Association (CREA) and identifies CREA's Data Distribution Facility (DDF®)
August 07 2026 05:59:54
The Lakelands Association of REALTORS®
Royal LePage Rcr Realty