
7 - 39 Southbank Drive Bracebridge, Ontario P1L 1G2

$489,000Maintenance, Parking
$495 Monthly
Maintenance, Parking
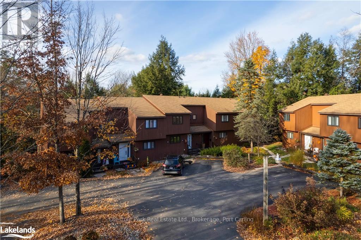
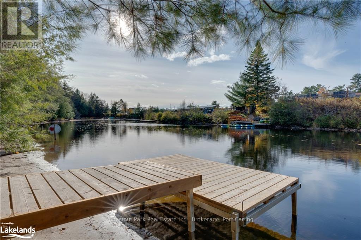
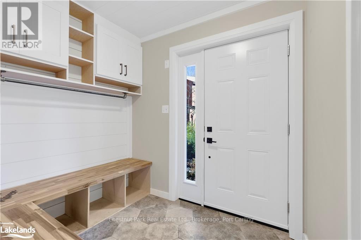
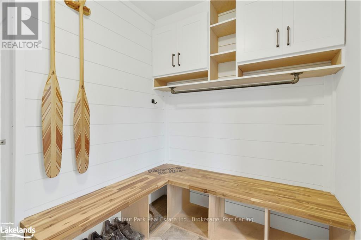
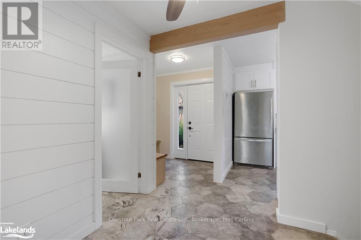
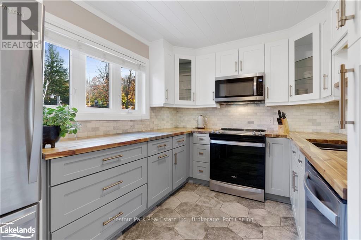
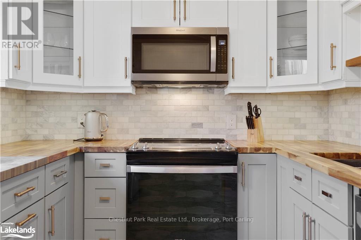
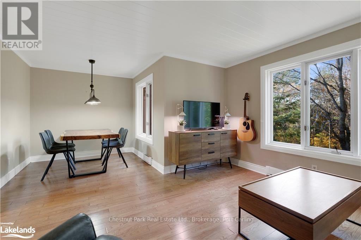
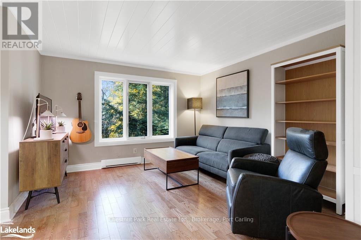
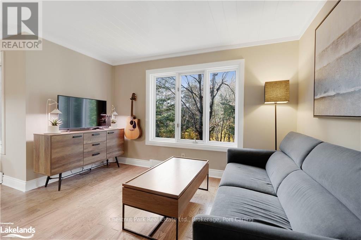
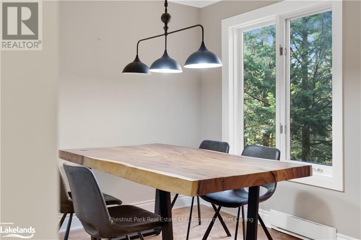
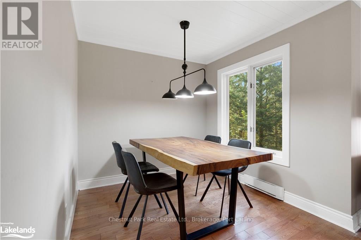
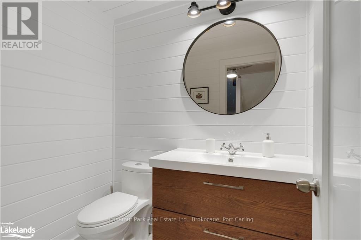
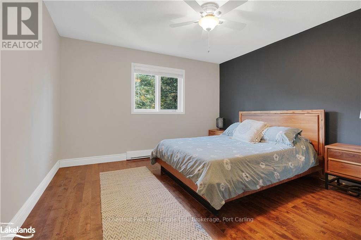
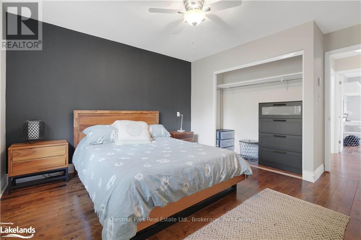
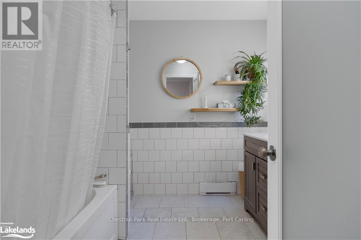
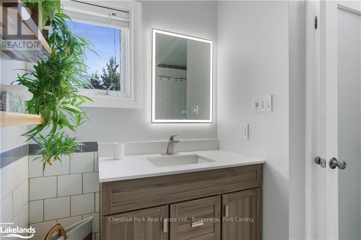
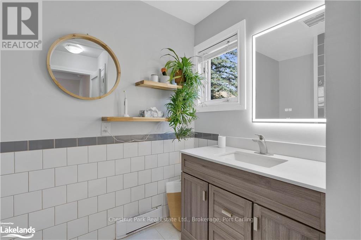
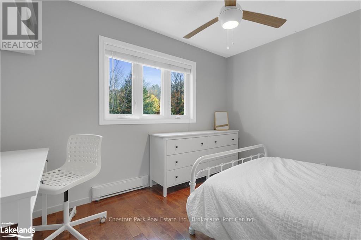
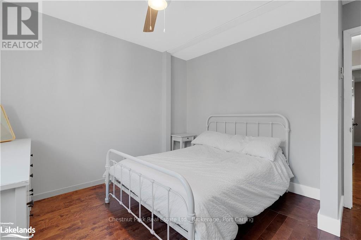
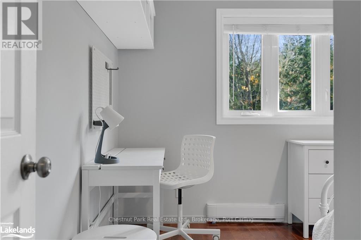
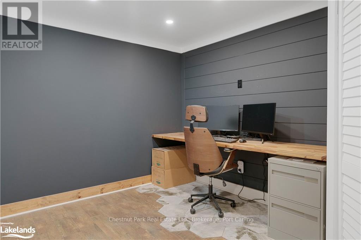
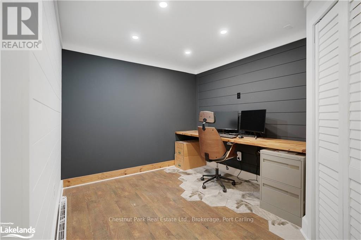
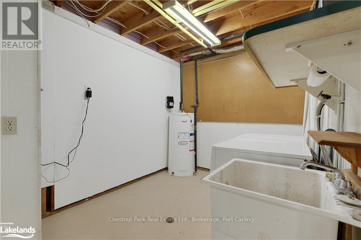
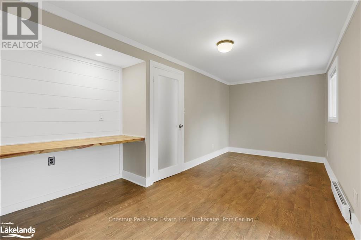
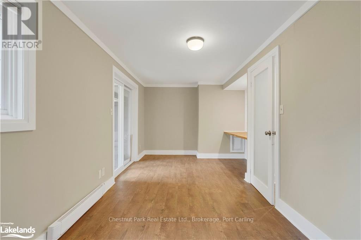
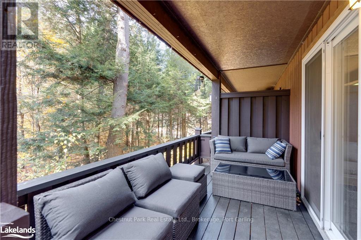
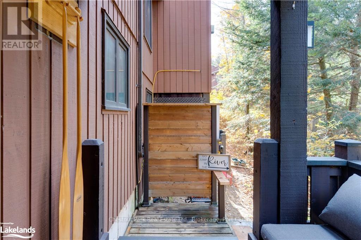
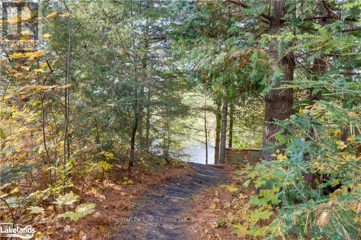
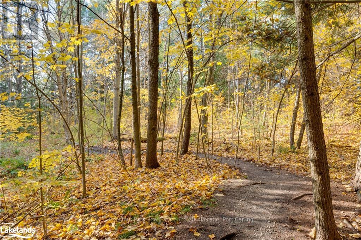
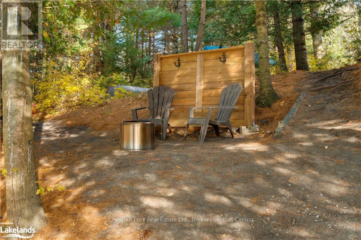
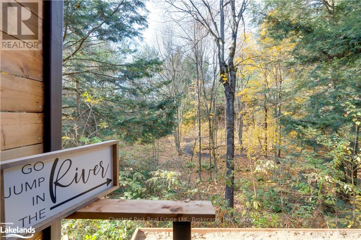
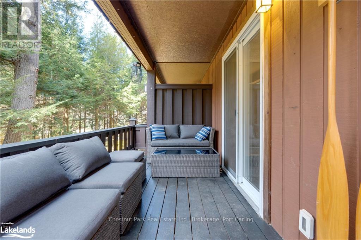
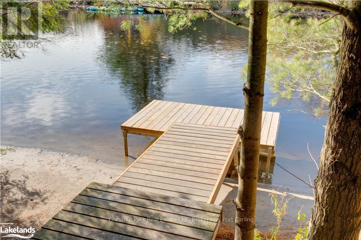
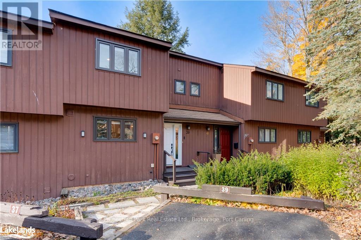
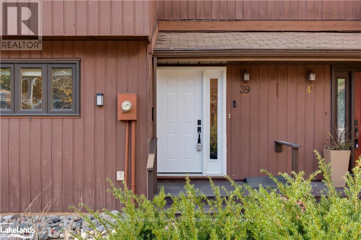
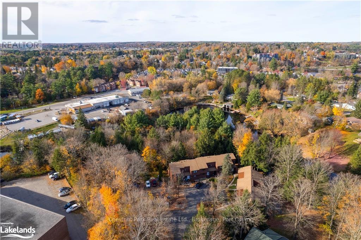
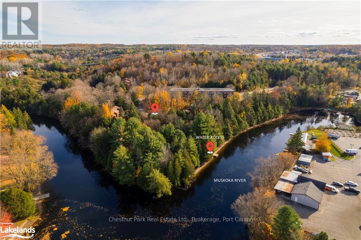
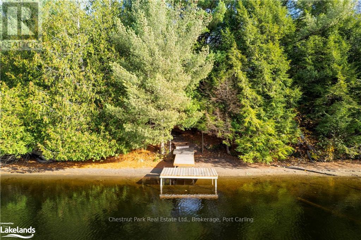
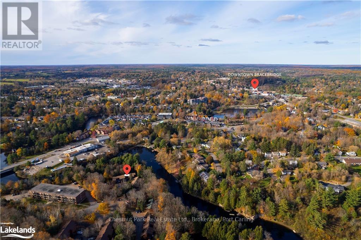
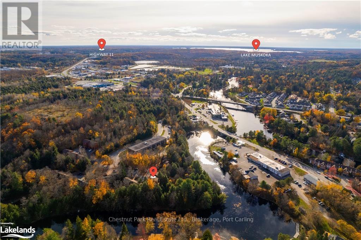
$495 MonthlyEmbrace the Muskoka lifestyle in this beautifully renovated riverfront "Southbank" condo townhouse. Ideally situated near parks, schools, shopping, restaurants, and downtown, this home offers both convenience and tranquility. Nestled on a secluded, low-traffic parcel along the Muskoka River, it provides direct water access to downtown, Muskoka Falls, and Lake Muskoka. Enjoy exceptional paddling opportunities dockside on the river. The main floor features a spacious entryway with heated floors, a kitchen equipped with brand-new appliances, and a two-piece bathroom off the front entrance. The living and dining areas boast hardwood floors and offer stunning views of the surrounding forest. Upstairs, there are two bedrooms and a four-piece bathroom all tastefully renovated and freshly painted. The main bath offers heated tile flooring while providing a bright and airy environment. The finished lower level includes an office/rec room, a utility room, and laundry facilities. The expansive family room or third bedroom has a large window and walkout access to the rear deck. Enjoy your evening beverage or morning coffee while surrounded by towering trees and wildlife. A short, scenic trail from the deck leads to a serene spot along the river, perfect for relaxing by a fire, enjoying the dock, swimming, or launching a kayak or paddle board. It's an idyllic setting for a summer day in Muskoka. (id:42776)
Property Details
| MLS® Number | X13687882 |
| Property Type | Single Family |
| Community Name | Bracebridge |
| Amenities Near By | Golf Nearby, Hospital, Schools, Public Transit |
| Community Features | Pets Allowed With Restrictions |
| Easement | Unknown, None |
| Features | Sloping, Flat Site |
| Parking Space Total | 1 |
| Structure | Deck, Dock |
| Water Front Name | Muskoka River |
| Water Front Type | Waterfront |
Building
| Bathroom Total | 2 |
| Bedrooms Above Ground | 2 |
| Bedrooms Total | 2 |
| Age | 31 To 50 Years |
| Amenities | Visitor Parking |
| Appliances | Water Heater, Dishwasher, Dryer, Microwave, Oven, Washer, Refrigerator |
| Basement Development | Finished |
| Basement Features | Walk Out |
| Basement Type | N/a, N/a (finished) |
| Cooling Type | None |
| Exterior Finish | Wood, Brick |
| Foundation Type | Block |
| Half Bath Total | 1 |
| Heating Fuel | Electric |
| Heating Type | Baseboard Heaters |
| Stories Total | 2 |
| Size Interior | 1,200 - 1,399 Sqft |
| Type | Row / Townhouse |
Parking
| No Garage |
Land
| Access Type | Year-round Access |
| Acreage | No |
| Land Amenities | Golf Nearby, Hospital, Schools, Public Transit |
| Zoning Description | Ru |
Rooms
| Level | Type | Length | Width | Dimensions |
|---|---|---|---|---|
| Second Level | Bedroom | 3.17 m | 3.58 m | 3.17 m x 3.58 m |
| Second Level | Primary Bedroom | 3.76 m | 3.53 m | 3.76 m x 3.53 m |
| Second Level | Bathroom | 2.44 m | 2.59 m | 2.44 m x 2.59 m |
| Basement | Office | 3.56 m | 2.79 m | 3.56 m x 2.79 m |
| Basement | Recreational, Games Room | 5.89 m | 2.49 m | 5.89 m x 2.49 m |
| Main Level | Foyer | 2.39 m | 1.8 m | 2.39 m x 1.8 m |
| Main Level | Dining Room | 2.64 m | 2.51 m | 2.64 m x 2.51 m |
| Main Level | Living Room | 3.76 m | 4.19 m | 3.76 m x 4.19 m |
| Main Level | Bathroom | 1.47 m | 1.83 m | 1.47 m x 1.83 m |
| Main Level | Kitchen | 3.58 m | 2.67 m | 3.58 m x 2.67 m |
Utilities
| Wireless | Available |
https://www.realtor.ca/real-estate/30169400/7-39-southbank-drive-bracebridge-bracebridge
Salesperson
(705) 765-6878
marcymanion.com/
www.facebook.com/Marcysdecor
www.linkedin.com/in/marcy-manion-076335267/
www.instagram.com/marcymanionrealtor/

110 Medora St.
Port Carling, Ontario P0B 1J0
(705) 765-6878
(705) 765-7330
www.chestnutpark.com/
Contact Us
Contact us for more information

The trademarks REALTOR®, REALTORS®, and the REALTOR® logo are controlled by The Canadian Real Estate Association (CREA) and identify real estate professionals who are members of CREA. The trademarks MLS®, Multiple Listing Service® and the associated logos are owned by The Canadian Real Estate Association (CREA) and identify the quality of services provided by real estate professionals who are members of CREA. The trademark DDF® is owned by The Canadian Real Estate Association (CREA) and identifies CREA's Data Distribution Facility (DDF®)
August 18 2026 05:59:31
The Lakelands Association of REALTORS®
Chestnut Park Real Estate