
55 Algonquin Lane Ashfield-Colborne-Wawanosh, Ontario N7A 3Y2

$299,000
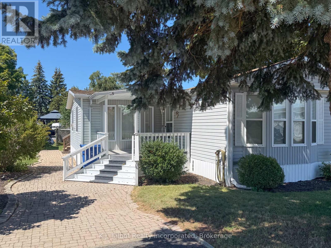
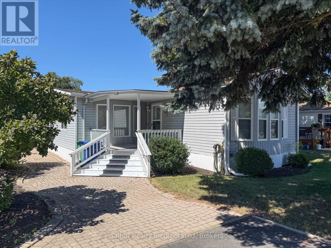
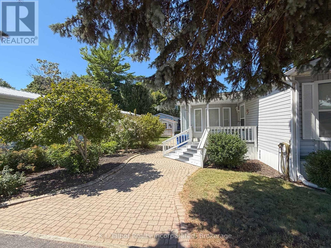
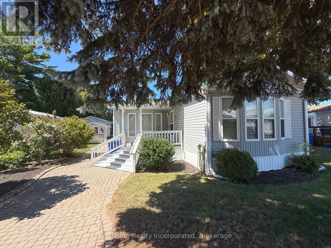
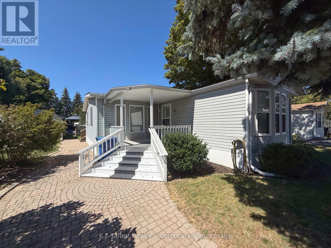
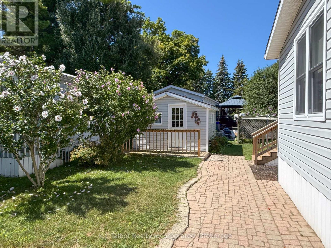
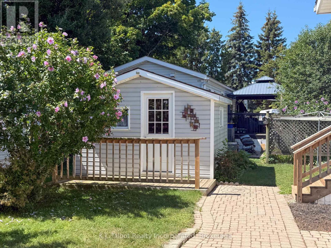
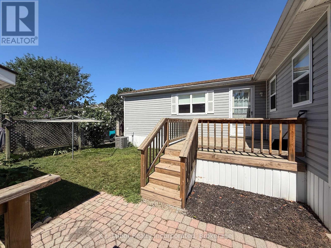
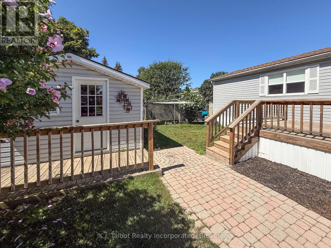
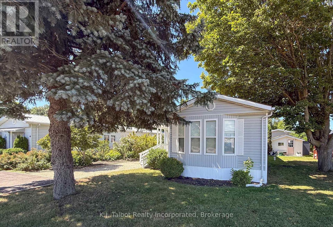
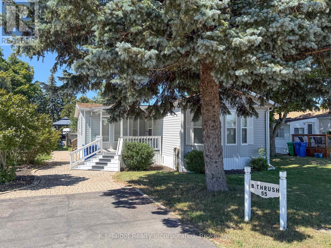
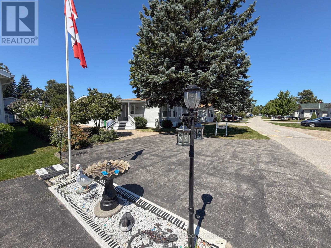
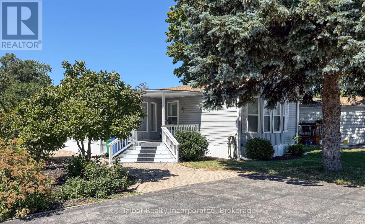
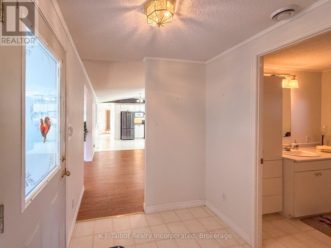
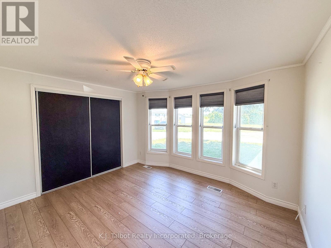
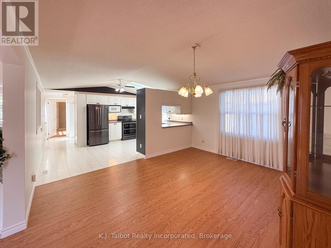
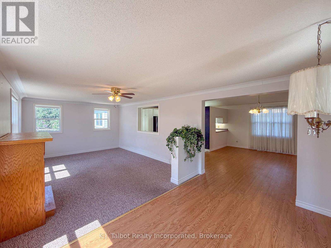
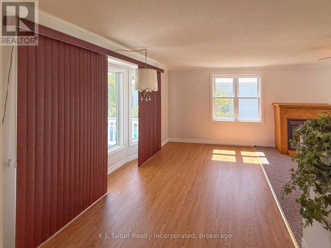
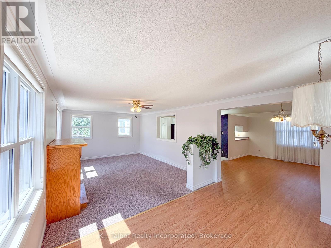
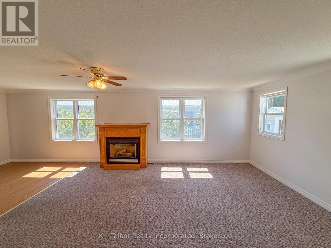
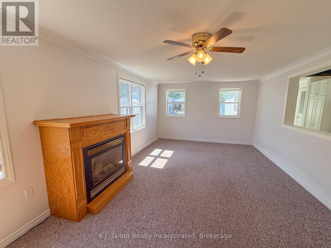
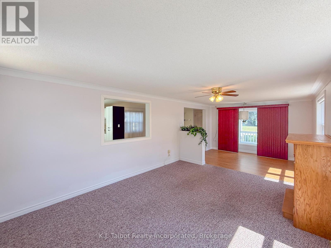
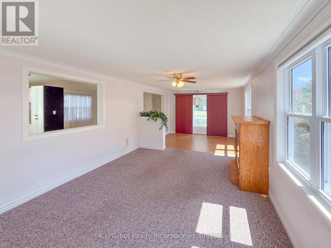
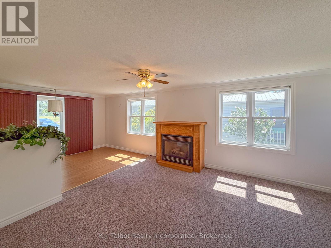
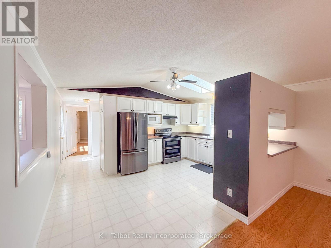
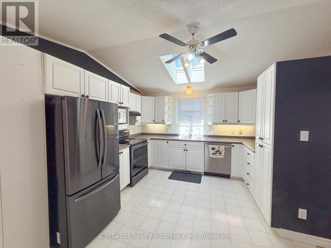
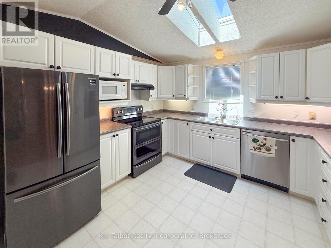
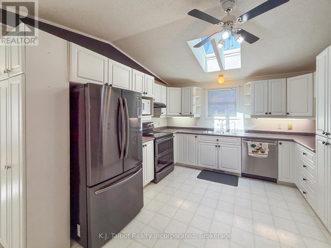
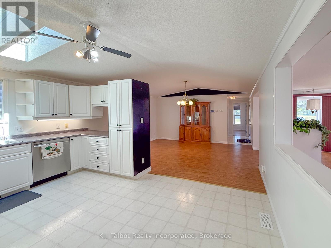
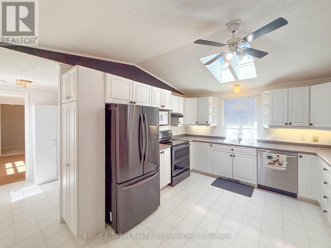
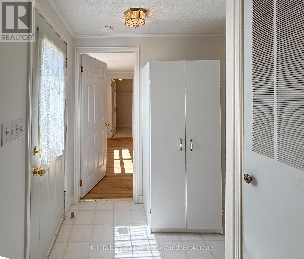
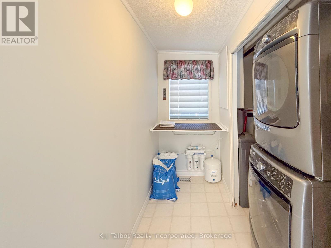
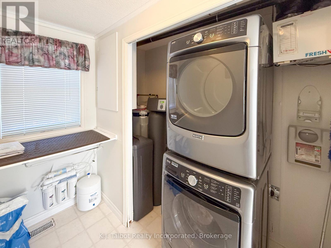
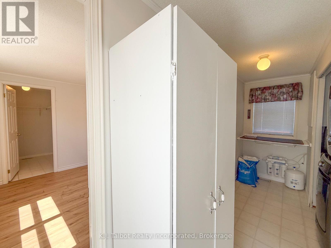
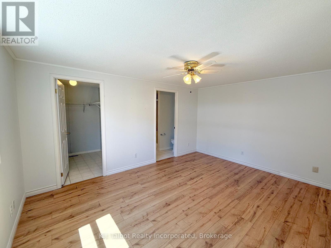
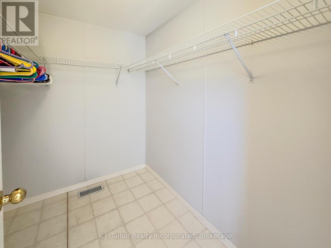
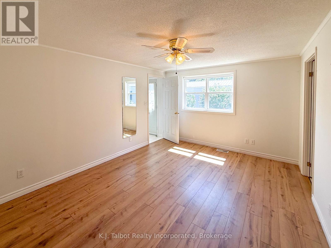
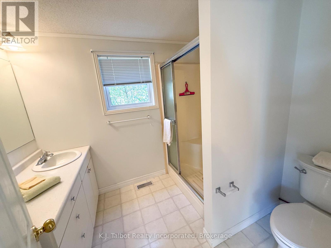
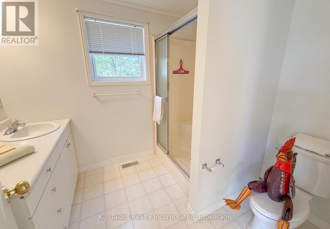
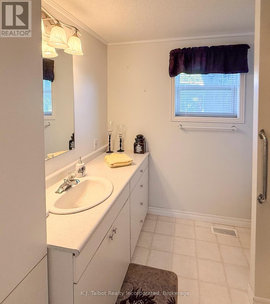
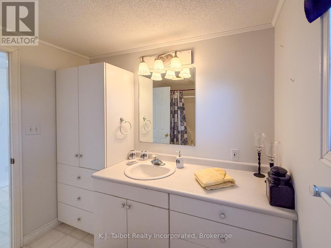
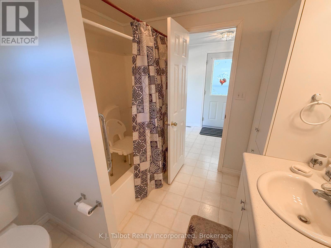
Discover the charm and incredible value of this wonderfully maintained 2-bedroom, 2-bathroom home, perfectly situated in the welcoming lakefront retirement community of "MENESET ON THE LAKE," complete with beach access and park amenities. This meticulously cared-for 1998 General manufactured home offers approximately 1,245 sq. ft. of living space with a bright, open-concept layout and a fantastic list of features and updates: Kitchen & Dining room with cathedral-effect ceiling, a skylight, updated appliances (including a brand-new refrigerator, stove, dishwasher, washer and dryer), and ample cabinetry. A spacious living room and sitting room complete with a large bay window and a gas fireplace. Primary Suite: Includes a walk-in closet and a 3-piece ensuite with a seated shower. Spacious front bedroom with large closet. Main 4pc bathroom. Year-round comfort with a new forced-air furnace, central air conditioning, an owned hot water tank, a water softener, a water filtration system, and an air exchanger. Low-maintenance exterior vinyl siding, aluminum soffit and fascia, approximately 8-year-old asphalt shingles, a handy storage shed, and a double asphalt driveway. Located just minutes north of Goderich, this property offers a relaxed lifestyle close to the water. Whether you are looking for a year-round home, a peaceful retreat, or an affordable way to enjoy lakefront living, this property is definitely worth seeing. Monthly Cost Breakdown: Land Lease Fees (Rent): $700.00 - Estimated Lot Taxes: $33.21 - Estimated Structure Taxes: $36.11 - Water & Sewer (Flat Fee): $75.00 - Total Due on the 1st of Each Month: $844.32 (id:42776)
Property Details
| MLS® Number | X13688836 |
| Property Type | Single Family |
| Community Name | Colborne |
| Amenities Near By | Beach, Hospital, Marina, Place Of Worship |
| Community Features | Community Centre |
| Equipment Type | None |
| Parking Space Total | 2 |
| Rental Equipment Type | None |
Building
| Bathroom Total | 2 |
| Bedrooms Above Ground | 2 |
| Bedrooms Total | 2 |
| Amenities | Fireplace(s) |
| Appliances | Water Heater, Water Treatment, Water Softener, Dishwasher, Dryer, Microwave, Stove, Washer, Refrigerator |
| Architectural Style | Bungalow |
| Basement Type | Crawl Space |
| Construction Style Other | Manufactured |
| Cooling Type | Central Air Conditioning |
| Exterior Finish | Vinyl Siding |
| Fireplace Present | Yes |
| Fireplace Total | 1 |
| Heating Fuel | Natural Gas |
| Heating Type | Forced Air |
| Stories Total | 1 |
| Size Interior | 1,100 - 1,500 Sqft |
| Type | Modular |
| Utility Water | Community Water System |
Parking
| No Garage |
Land
| Acreage | No |
| Land Amenities | Beach, Hospital, Marina, Place Of Worship |
| Sewer | Septic System |
| Zoning Description | R3-1 |
Rooms
| Level | Type | Length | Width | Dimensions |
|---|---|---|---|---|
| Main Level | Den | 3.68 m | 2.9 m | 3.68 m x 2.9 m |
| Main Level | Living Room | 3.69 m | 5.03 m | 3.69 m x 5.03 m |
| Main Level | Bedroom 2 | 3.76 m | 3.27 m | 3.76 m x 3.27 m |
| Main Level | Dining Room | 4.51 m | 3.52 m | 4.51 m x 3.52 m |
| Main Level | Kitchen | 4.51 m | 3.52 m | 4.51 m x 3.52 m |
| Main Level | Primary Bedroom | 4.51 m | 3.38 m | 4.51 m x 3.38 m |
| Main Level | Foyer | 1.99 m | 2.47 m | 1.99 m x 2.47 m |

62a Elgin Ave E
Goderich, Ontario N7A 1K2
(519) 524-4473
(519) 524-7566
www.talbotrealty.com/
62a Elgin Ave E
Goderich, Ontario N7A 1K2
(519) 524-4473
(519) 524-7566
www.talbotrealty.com/
62a Elgin Ave E
Goderich, Ontario N7A 1K2
(519) 524-4473
(519) 524-7566
www.talbotrealty.com/
Contact Us
Contact us for more information

The trademarks REALTOR®, REALTORS®, and the REALTOR® logo are controlled by The Canadian Real Estate Association (CREA) and identify real estate professionals who are members of CREA. The trademarks MLS®, Multiple Listing Service® and the associated logos are owned by The Canadian Real Estate Association (CREA) and identify the quality of services provided by real estate professionals who are members of CREA. The trademark DDF® is owned by The Canadian Real Estate Association (CREA) and identifies CREA's Data Distribution Facility (DDF®)
August 18 2026 08:30:01
The Lakelands Association of REALTORS®
K.j. Talbot Realty Incorporated