
1110 Golden Beach Road Bracebridge, Ontario P1L 1W8

$579,900
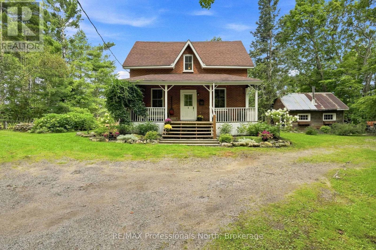
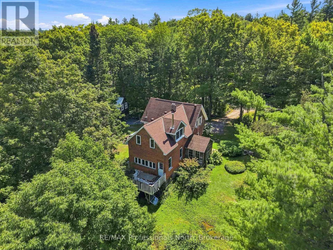
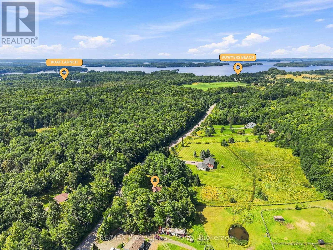
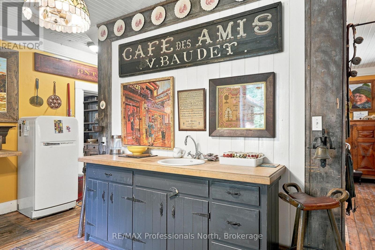
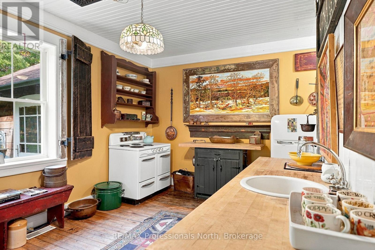
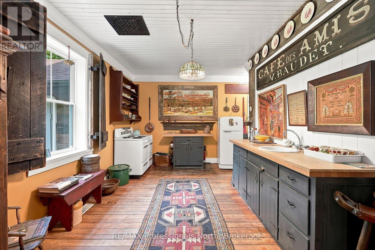
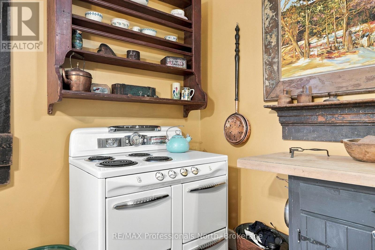
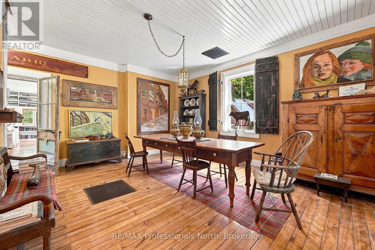
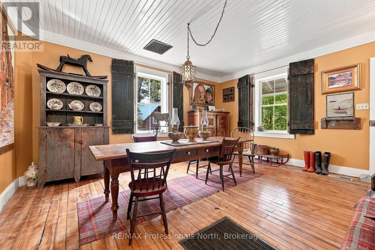
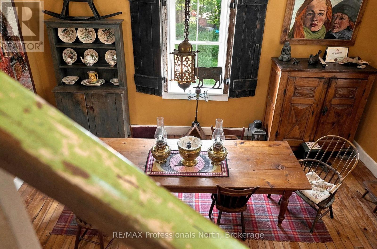
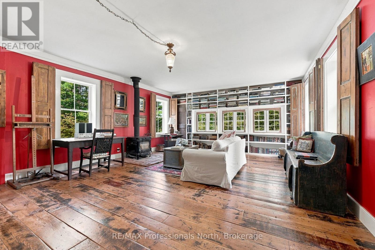
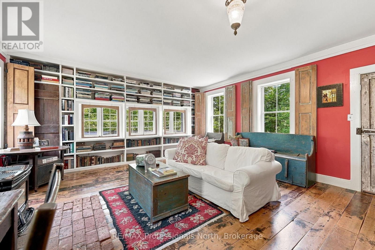
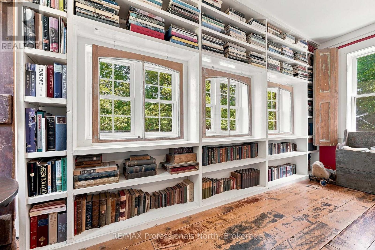
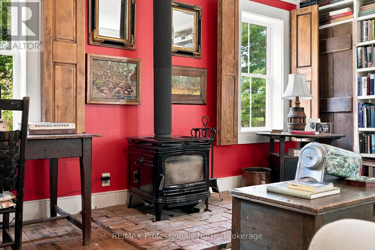
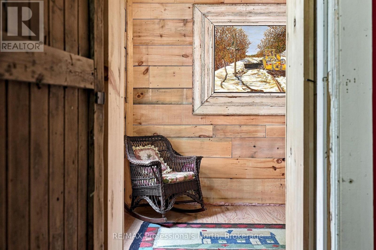
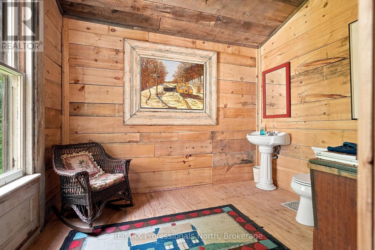
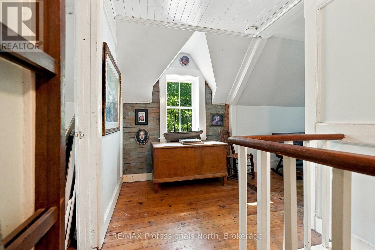
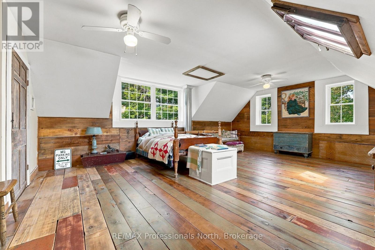
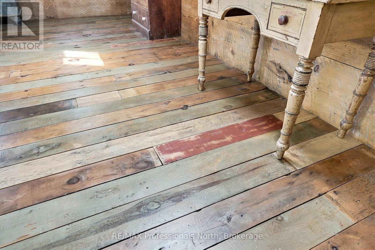
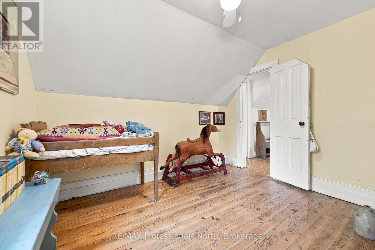
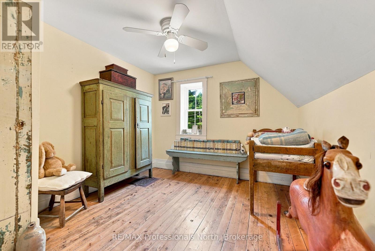
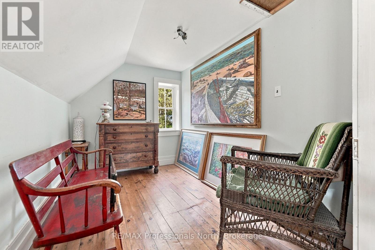
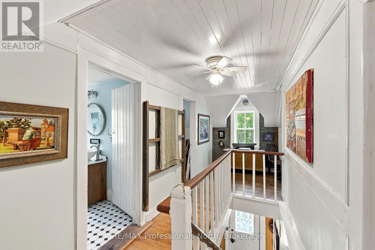
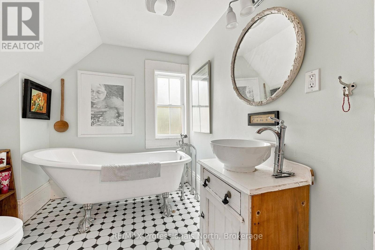
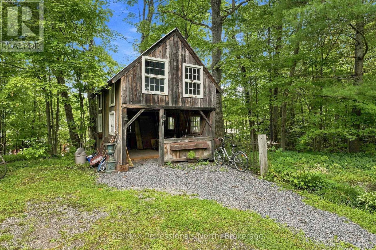
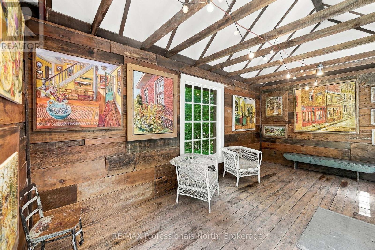
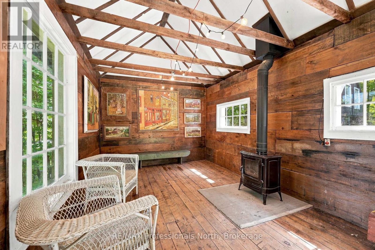
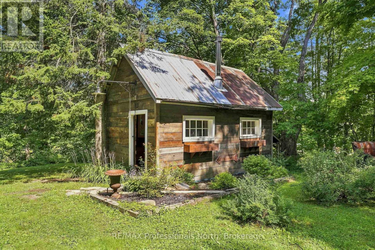
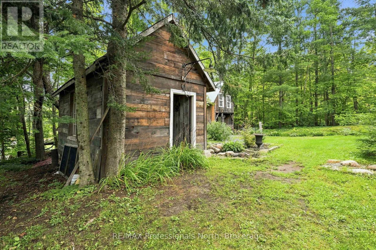
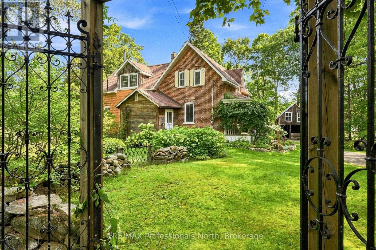
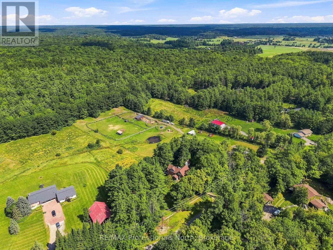
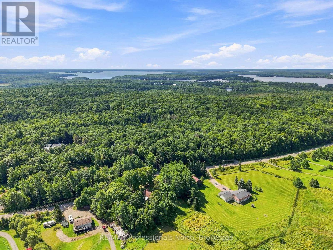
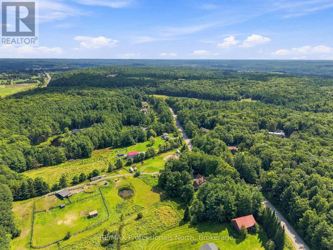
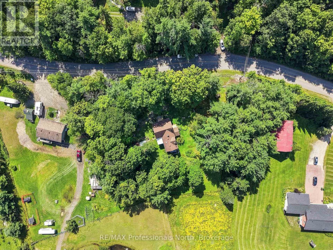
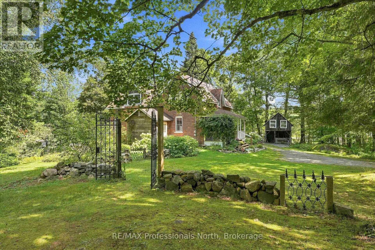
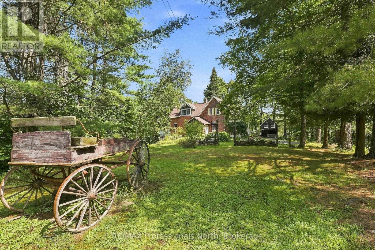
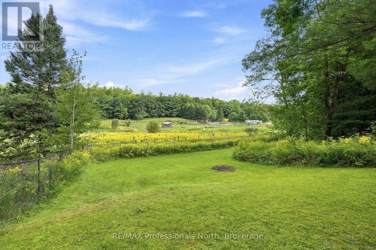
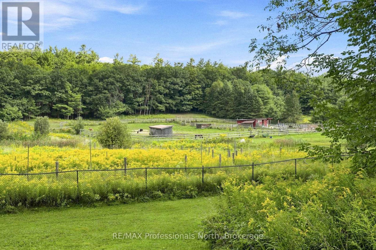
There are homes you simply live in, and then there are homes that tell a story. 1110 Golden Beach Road is a delightful step back in time - an eclectic farmhouse filled with the warmth, character and unmistakeable vibes of yesteryear, thoughtfully suited to the way we live today. Historic hardwood floors, wood ceilings, charming interior shutters, and a vintage-inspired kitchen create a feeling that is wonderfull nostalgic without sacrificing function. A woodstove invites your to take the chill off during the shoulder seasons or provide an efficient source of heat, while a full forced-air heating system offers modern day comfort when wood is not your choice. Upstairs, three generous bedrooms are joined by a fourth flexible room, perfect as a reading room, creative space, or accasional guest room. The sprawling primary bedroom enjoys peaceful views over he rear horse pasture. With one bathroom on each level, the home offers comfort and convenience for family and guest alike. Gatherings here seem destined to linger. The formal dining room offer plenty of space for everyone to gather around the table during the holidays, share stories and make memories. Outside, a romantic covered verandah over looks enchanted gardens and handsome stone walls - an idyllic place for morning coffee or a glass of wine as the day winds down. And then there are the outbuildins. A heated, insulated and powered detached artist's studio offers endless possibilities for creativity, a home office or simply a place to dream. A charming barn-style building adds even more versatility, with versatility, with an upper-level play area for the kids and room below for recreational toys and storage. All of this just 2 minutes to Bowyer's Beach on Lake Muskoka and less than 10 minutes to the heart of Bracebridge. A truly special property where history, imagination and modern country living meet. (id:42776)
Open House
This property has open houses!
12:00 pm
Ends at:2:00 pm
Property Details
| MLS® Number | X13722888 |
| Property Type | Single Family |
| Community Name | Monck (Bracebridge) |
| Amenities Near By | Beach, Golf Nearby, Hospital |
| Features | Wooded Area, Flat Site, Dry, Level, Carpet Free, Sump Pump |
| Parking Space Total | 6 |
| Structure | Porch, Barn |
Building
| Bathroom Total | 2 |
| Bedrooms Above Ground | 3 |
| Bedrooms Total | 3 |
| Appliances | Stove, Refrigerator |
| Basement Type | Crawl Space, Partial |
| Construction Style Attachment | Detached |
| Cooling Type | None |
| Exterior Finish | Brick, Wood |
| Fireplace Present | Yes |
| Fireplace Total | 2 |
| Fireplace Type | Woodstove |
| Foundation Type | Stone |
| Half Bath Total | 1 |
| Heating Fuel | Oil, Wood |
| Heating Type | Forced Air |
| Stories Total | 2 |
| Size Interior | 2,000 - 2,500 Sqft |
| Type | House |
| Utility Water | Drilled Well |
Parking
| No Garage |
Land
| Acreage | No |
| Land Amenities | Beach, Golf Nearby, Hospital |
| Landscape Features | Landscaped |
| Sewer | Septic System |
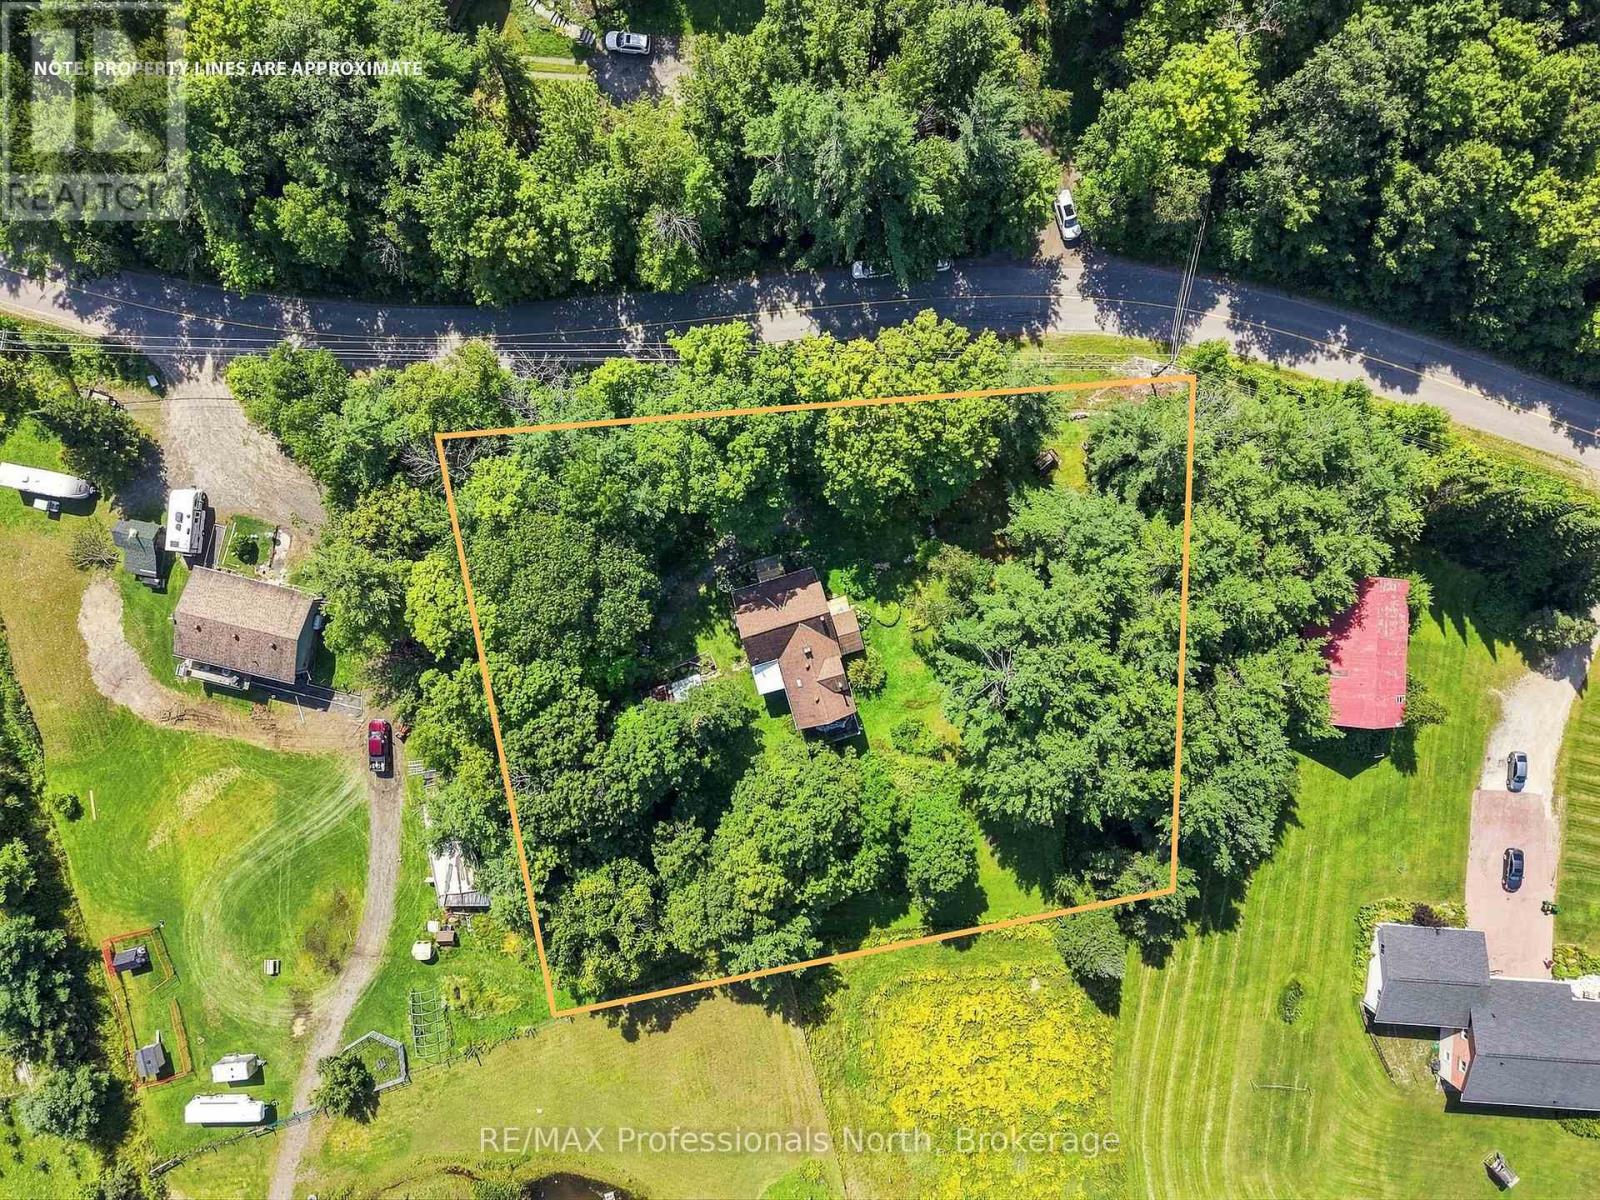
| Size Depth | 203 Ft ,9 In |
| Size Frontage | 249 Ft ,4 In |
| Size Irregular | 249.4 X 203.8 Ft |
| Size Total Text | 249.4 X 203.8 Ft |
Rooms
| Level | Type | Length | Width | Dimensions |
|---|---|---|---|---|
| Second Level | Family Room | 3.15 m | 2.08 m | 3.15 m x 2.08 m |
| Second Level | Bedroom | 3.15 m | 2.9 m | 3.15 m x 2.9 m |
| Second Level | Bedroom 2 | 7.67 m | 4.98 m | 7.67 m x 4.98 m |
| Second Level | Bedroom 3 | 2.79 m | 2.95 m | 2.79 m x 2.95 m |
| Second Level | Bathroom | 3.05 m | 1.98 m | 3.05 m x 1.98 m |
| Main Level | Dining Room | 5.11 m | 5.28 m | 5.11 m x 5.28 m |
| Main Level | Kitchen | 5.28 m | 3.18 m | 5.28 m x 3.18 m |
| Main Level | Living Room | 7.42 m | 5.33 m | 7.42 m x 5.33 m |
| Main Level | Other | 3.4 m | 2.64 m | 3.4 m x 2.64 m |
| Main Level | Bathroom | 3.28 m | 2.57 m | 3.28 m x 2.57 m |
Utilities
| Electricity | Installed |
5 Brunel Rd
Huntsville, P1H 2A8
(705) 788-1444
(800) 783-4657
Contact Us
Contact us for more information

The trademarks REALTOR®, REALTORS®, and the REALTOR® logo are controlled by The Canadian Real Estate Association (CREA) and identify real estate professionals who are members of CREA. The trademarks MLS®, Multiple Listing Service® and the associated logos are owned by The Canadian Real Estate Association (CREA) and identify the quality of services provided by real estate professionals who are members of CREA. The trademark DDF® is owned by The Canadian Real Estate Association (CREA) and identifies CREA's Data Distribution Facility (DDF®)
August 28 2026 06:29:32
The Lakelands Association of REALTORS®
RE/MAX Professionals North