
1 Chiara Drive Wasaga Beach, Ontario L9Z 0L5

$1,299,000
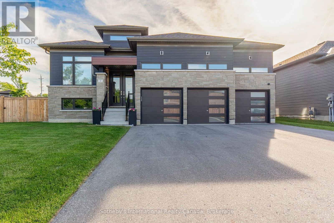
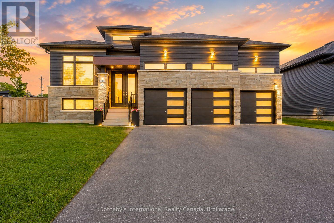
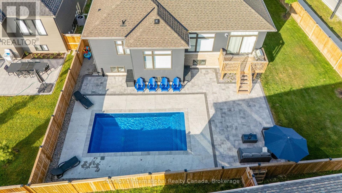
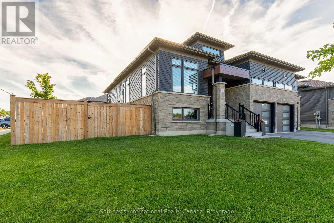
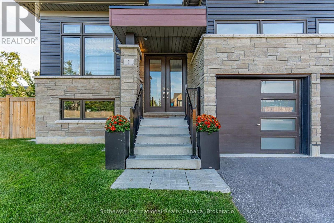
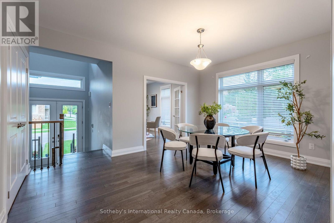
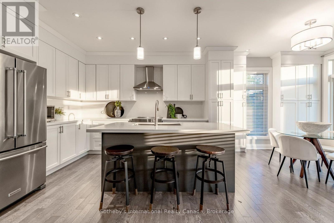
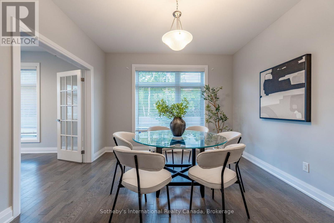
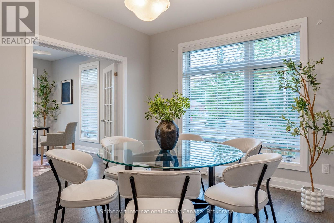
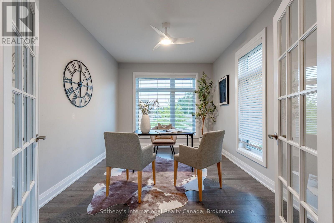
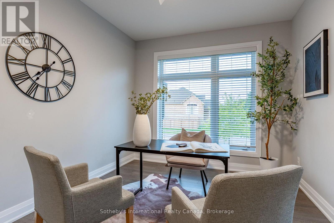
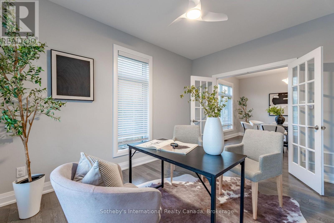
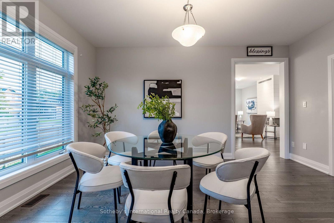
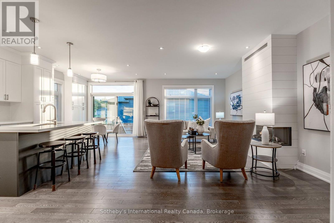
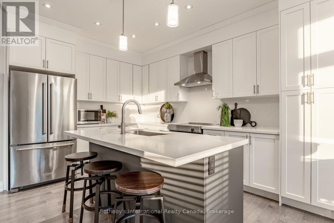
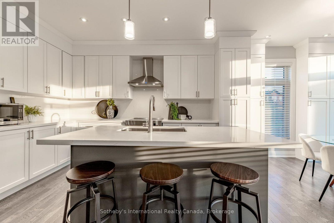
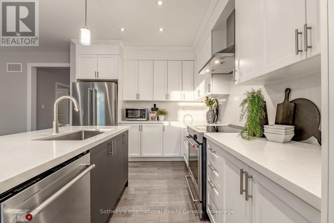
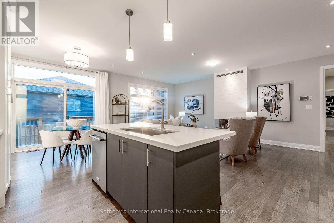
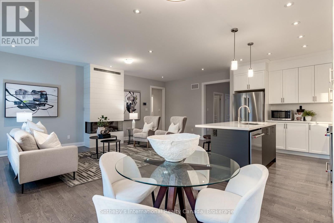
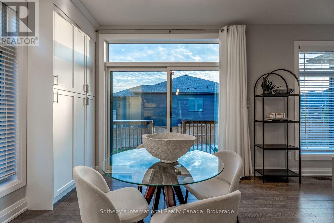
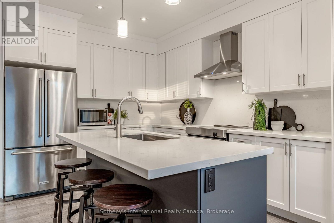
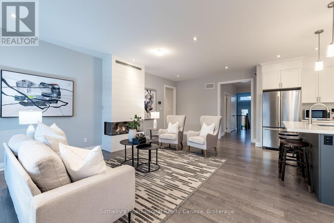
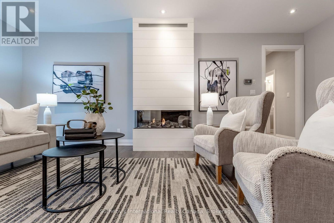
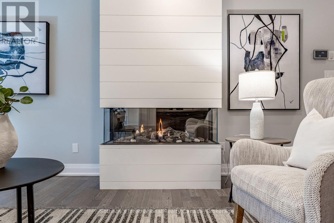
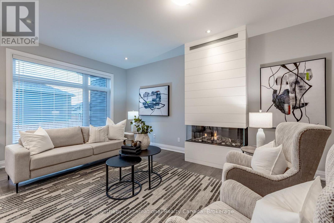
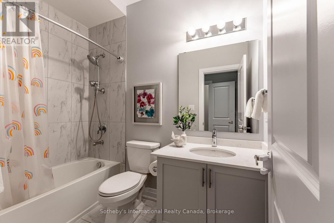
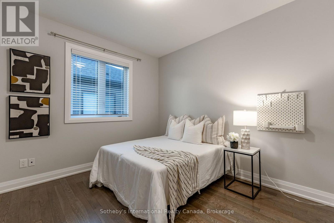
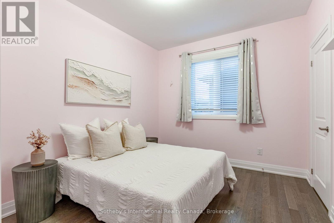
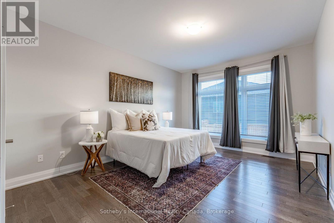
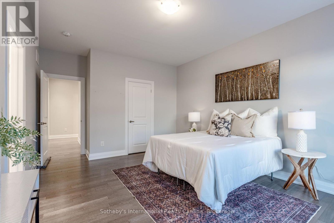
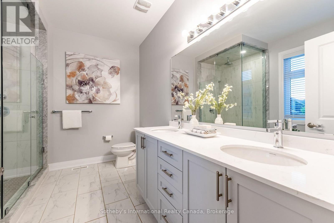
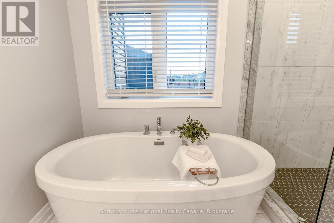
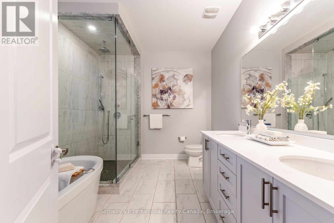
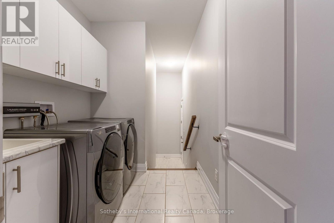
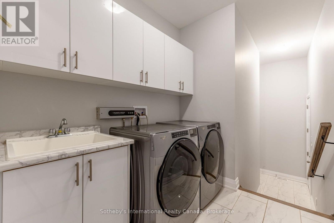
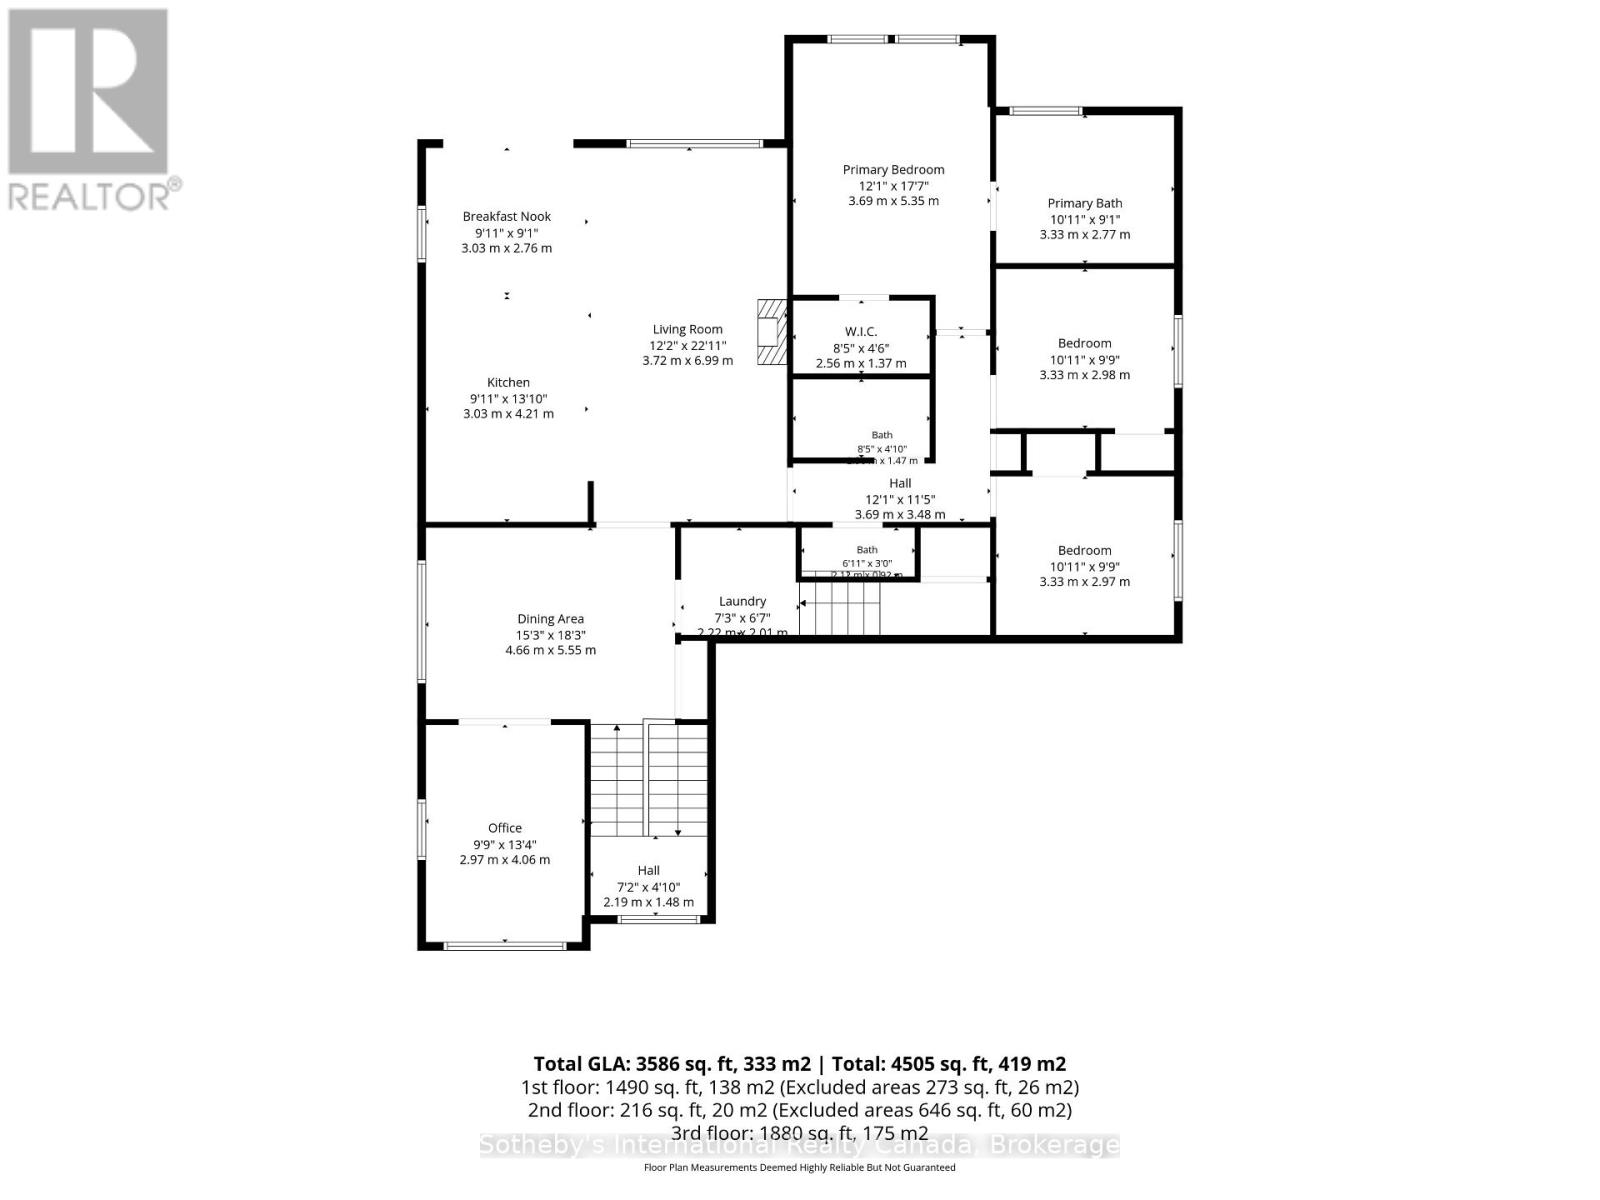
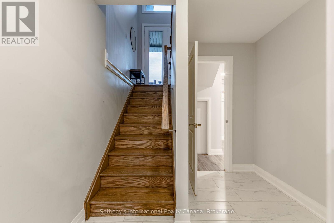
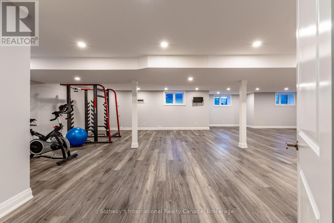
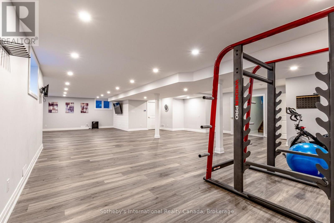
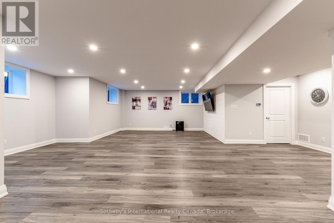
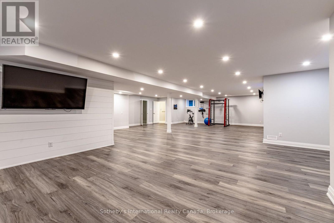
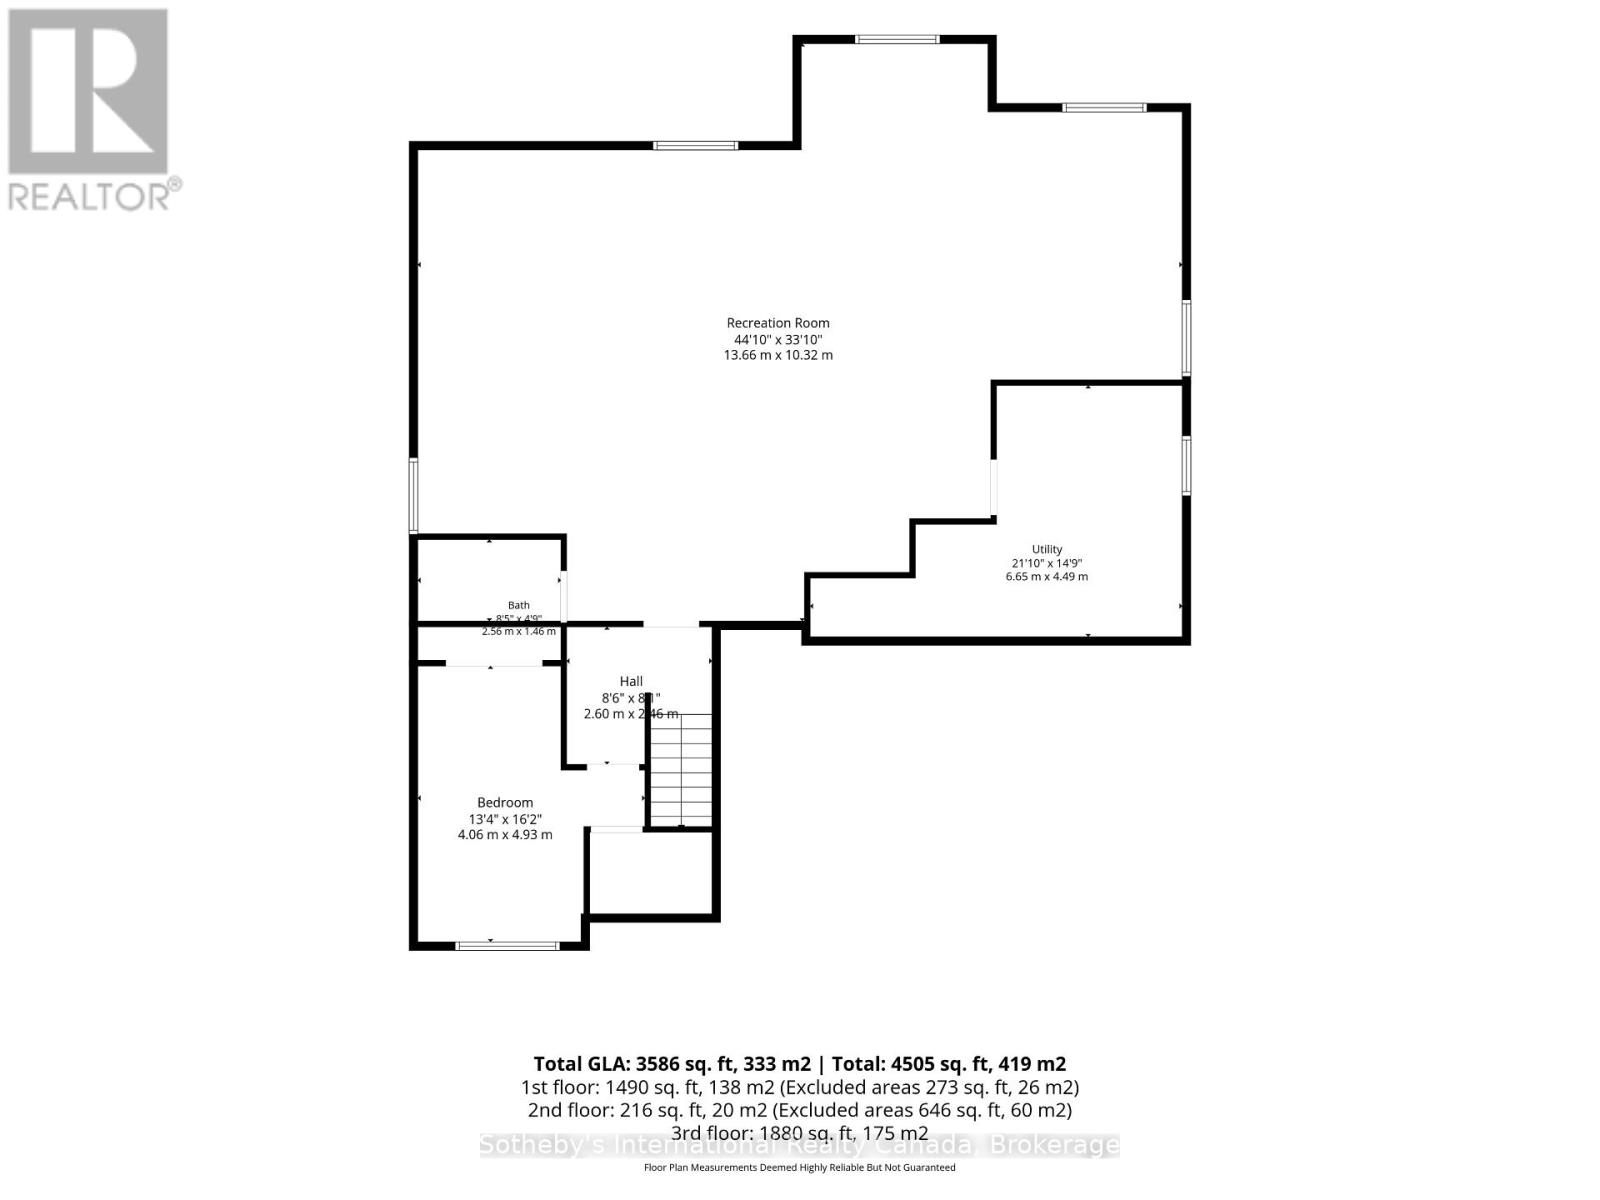
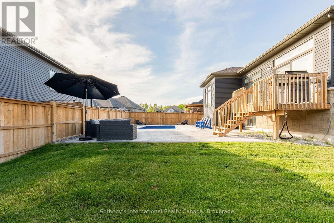
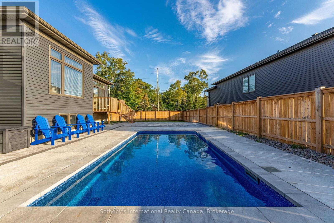
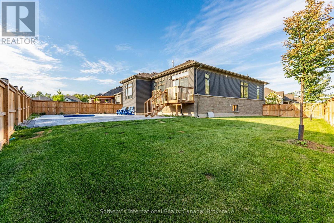
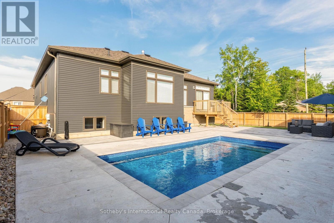
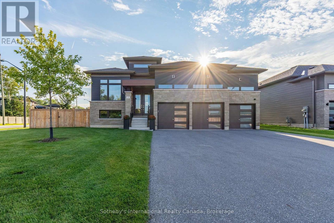
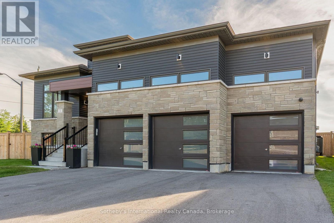
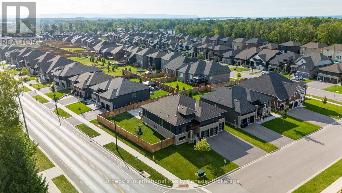
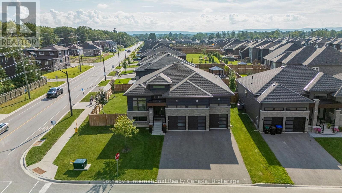
Offering over 4,000 sq. ft. of finished living space, this exceptional home combines modern luxury, thoughtful design and outstanding indoor-outdoor living. The 2,004 sq. ft. main level features 3 spacious bedrooms, hardwood flooring and a bright open-concept layout. A stunning eat-in kitchen overlooks the living room with a modern gas fireplace and walkout to the rear deck, while a separate dining room is ideal for entertaining. French doors open to a private den/home office. The luxurious primary suite features a walk-in closet and spa-inspired 5-piece ensuite with heated floors, freestanding tub and glass walk-in shower. Two additional bedrooms share a 4-piece bathroom, complemented by a guest powder room and spacious mudroom/laundry with heated tile floors and storage. Inside entry leads to the impressive triple-car garage featuring EV charging, garage door openers, a water hookup for a future sink and high ceilings offering excellent additional storage potential. The recently finished lower level offers a bright open-concept recreation area with above-grade windows, an additional bedroom, 3-piece bathroom and luxury vinyl plank flooring-ideal for guests, extended family or multigenerational living. Outside, the fully fenced backyard is a private oasis featuring a heated saltwater concrete inground pool installed in 2024, professional landscaping, full-property irrigation, sodded lawn and paved driveway. Additional features include high-efficiency HVAC, HRV, water softener and purification system, 200-amp service and an owned hot water tank. Built by Zancor Homes in 2022, this sought-after Coral model, Elevation C, is located in desirable West Wasaga Beach, minutes from the beach, Collingwood and Stayner, and approximately 20 minutes from Blue Mountain. A turnkey home for year-round living and four-season recreation. (id:42776)
Property Details
| MLS® Number | S13720910 |
| Property Type | Single Family |
| Community Name | Wasaga Beach |
| Amenities Near By | Beach, Golf Nearby, Park, Place Of Worship |
| Equipment Type | None |
| Features | Irregular Lot Size, Level |
| Parking Space Total | 9 |
| Pool Features | Salt Water Pool |
| Pool Type | Inground Pool |
| Rental Equipment Type | None |
| Structure | Deck, Patio(s) |
Building
| Bathroom Total | 4 |
| Bedrooms Above Ground | 3 |
| Bedrooms Total | 3 |
| Age | 0 To 5 Years |
| Amenities | Fireplace(s) |
| Appliances | Garage Door Opener Remote(s), Water Heater, Water Purifier, Dishwasher, Dryer, Garage Door Opener, Stove, Washer, Water Softener, Window Coverings, Refrigerator |
| Architectural Style | Bungalow |
| Basement Development | Finished |
| Basement Type | Full (finished) |
| Construction Style Attachment | Detached |
| Cooling Type | Central Air Conditioning |
| Exterior Finish | Stone, Vinyl Siding |
| Fire Protection | Security System, Smoke Detectors |
| Fireplace Present | Yes |
| Fireplace Total | 1 |
| Fireplace Type | Insert |
| Flooring Type | Vinyl |
| Foundation Type | Poured Concrete |
| Half Bath Total | 1 |
| Heating Fuel | Natural Gas |
| Heating Type | Forced Air, Radiant Heat |
| Stories Total | 1 |
| Size Interior | 2,000 - 2,500 Sqft |
| Type | House |
| Utility Water | Municipal Water |
Parking
| Attached Garage | |
| Garage |
Land
| Acreage | No |
| Fence Type | Fully Fenced, Fenced Yard |
| Land Amenities | Beach, Golf Nearby, Park, Place Of Worship |
| Sewer | Sanitary Sewer |
| Size Depth | 114 Ft ,1 In |
| Size Frontage | 52 Ft ,8 In |
| Size Irregular | 52.7 X 114.1 Ft |
| Size Total Text | 52.7 X 114.1 Ft |
Rooms
| Level | Type | Length | Width | Dimensions |
|---|---|---|---|---|
| Basement | Bedroom 4 | 4.06 m | 4.93 m | 4.06 m x 4.93 m |
| Basement | Recreational, Games Room | 13.66 m | 10.32 m | 13.66 m x 10.32 m |
| Basement | Utility Room | 6.65 m | 4.49 m | 6.65 m x 4.49 m |
| Lower Level | Bathroom | 2.56 m | 1.46 m | 2.56 m x 1.46 m |
| Main Level | Office | 3.05 m | 3.96 m | 3.05 m x 3.96 m |
| Main Level | Bathroom | 2.12 m | 0.92 m | 2.12 m x 0.92 m |
| Main Level | Laundry Room | 2.22 m | 2.01 m | 2.22 m x 2.01 m |
| Main Level | Dining Room | 4.7 m | 3.66 m | 4.7 m x 3.66 m |
| Main Level | Kitchen | 3.2 m | 3.66 m | 3.2 m x 3.66 m |
| Main Level | Eating Area | 3.2 m | 3.15 m | 3.2 m x 3.15 m |
| Main Level | Living Room | 3.68 m | 6.81 m | 3.68 m x 6.81 m |
| Main Level | Primary Bedroom | 4.57 m | 3.66 m | 4.57 m x 3.66 m |
| Main Level | Bedroom 2 | 3.3 m | 3.05 m | 3.3 m x 3.05 m |
| Main Level | Bedroom 3 | 3.3 m | 3.05 m | 3.3 m x 3.05 m |
| Main Level | Bathroom | 3.33 m | 2.77 m | 3.33 m x 2.77 m |
| Main Level | Bathroom | 2.56 m | 1.47 m | 2.56 m x 1.47 m |
Utilities
| Cable | Available |
| Electricity | Installed |
| Sewer | Installed |
https://www.realtor.ca/real-estate/30207430/1-chiara-drive-wasaga-beach-wasaga-beach
Salesperson
(705) 309-5564
www.katrinaelliston.ca/
www.facebook.com/KatrinaEllistonRealtor/
www.linkedin.com/in/katrina-elliston-4303a2168/
www.instagram.com/katrinaellistonrealtor/
243 Hurontario St
Collingwood, Ontario L9Y 2M1
(705) 416-1499
(705) 416-1495
Contact Us
Contact us for more information

The trademarks REALTOR®, REALTORS®, and the REALTOR® logo are controlled by The Canadian Real Estate Association (CREA) and identify real estate professionals who are members of CREA. The trademarks MLS®, Multiple Listing Service® and the associated logos are owned by The Canadian Real Estate Association (CREA) and identify the quality of services provided by real estate professionals who are members of CREA. The trademark DDF® is owned by The Canadian Real Estate Association (CREA) and identifies CREA's Data Distribution Facility (DDF®)
August 28 2026 11:56:52
The Lakelands Association of REALTORS®
Sotheby's International Realty Canada