
138 Werstine Terrace Cambridge, Ontario N3C 4H1

$599,900
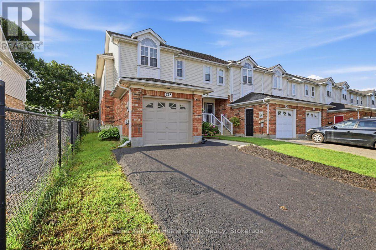
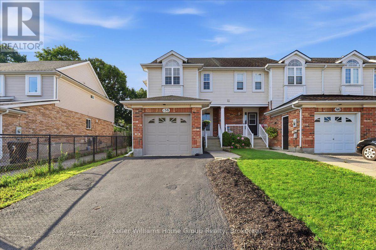
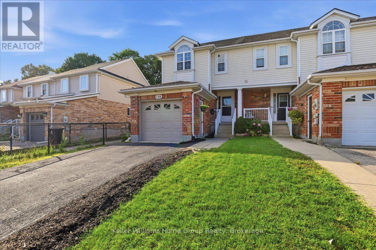
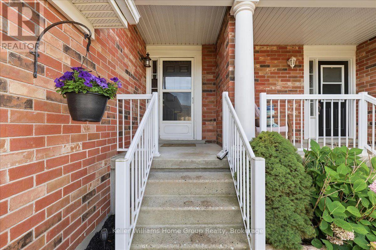
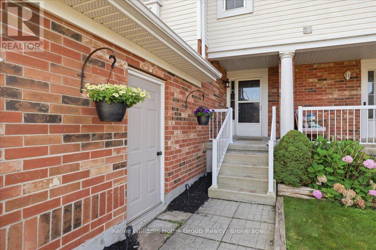
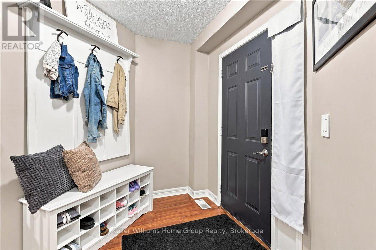
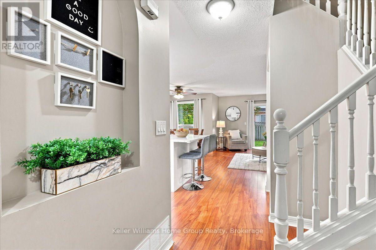
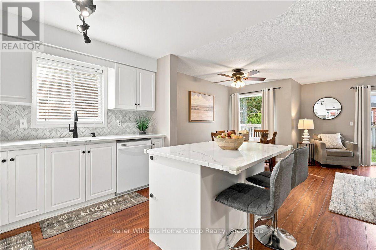
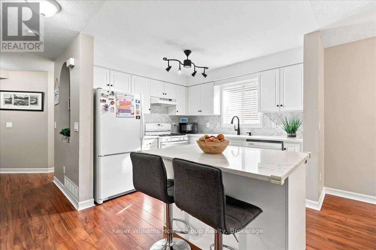
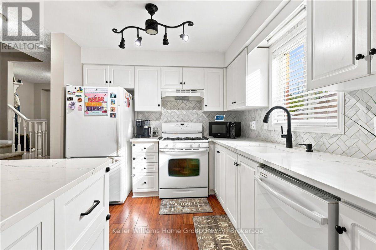
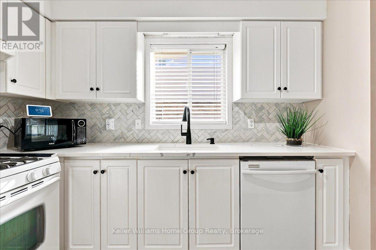
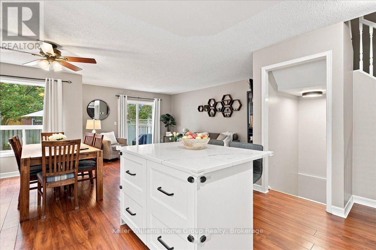
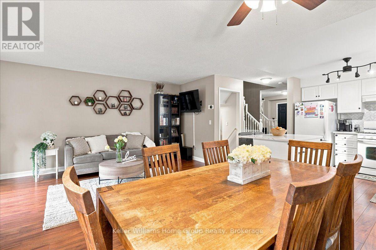
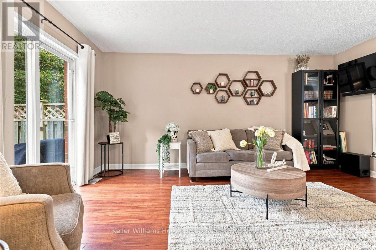
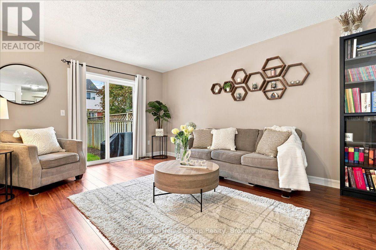
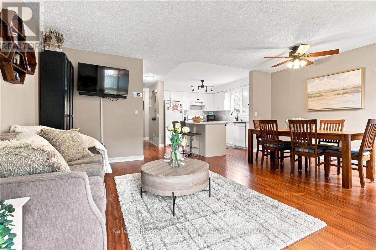
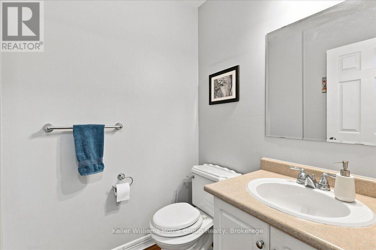
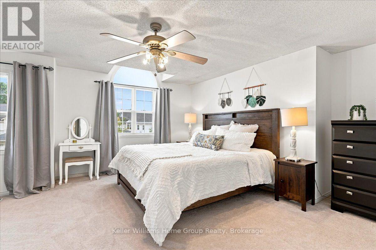
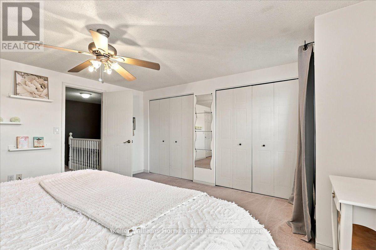
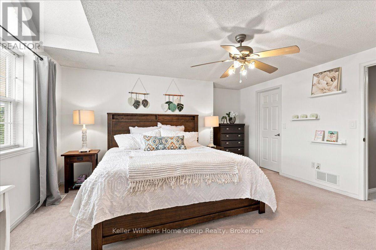
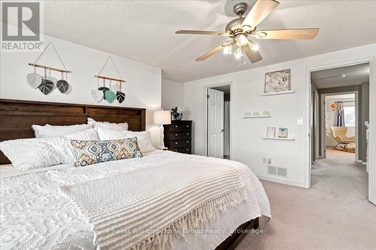
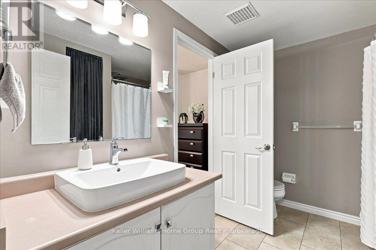
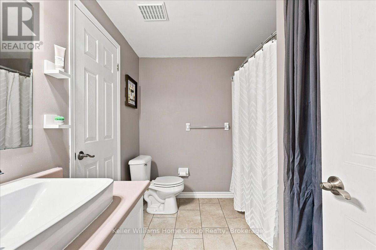
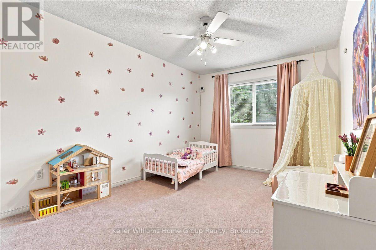
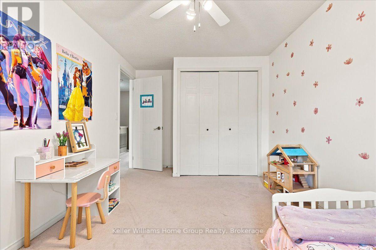
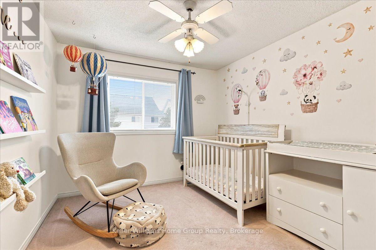
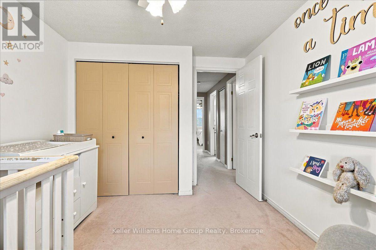
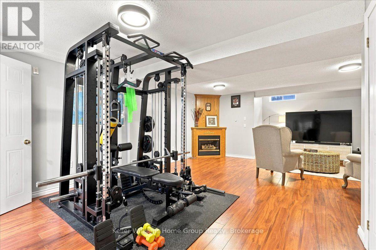
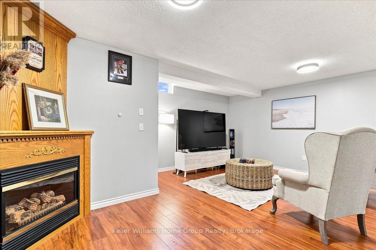
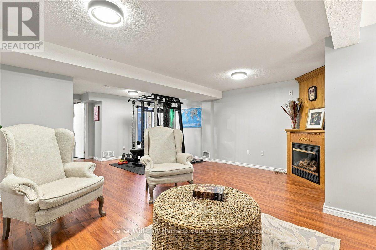
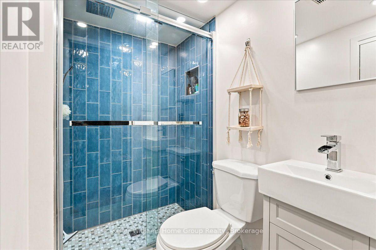
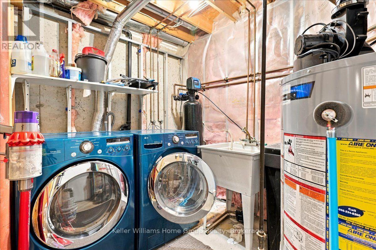
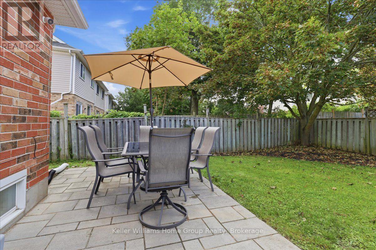
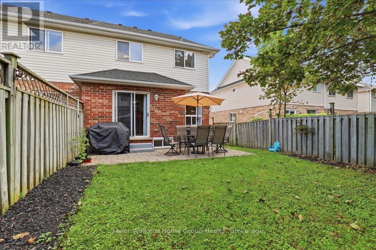
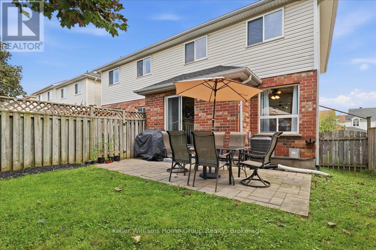
Stop searching-this is the one! Fabulous, spacious and filled with natural light, this beautifully finished end-unit townhome is completely move-in ready and feels much more like a semi-detached home. The bright, open-concept main floor offers a welcoming foyer, convenient powder room and interior garage access. The well-appointed kitchen features ample cabinetry and a breakfast bar overlooking the generous living room and adjoining dining area, creating a wonderful space for everyday family life and effortless entertaining. Walk out to the private backyard, where there is plenty of room for summer barbecues, family gatherings or simply relaxing at the end of the day. Upstairs are three spacious bedrooms, including an impressive primary bedroom spanning the front of the home with two closets and ensuite privilege to the four-piece bathroom. The finished lower level adds valuable living space with a large recreation room and cozy corner fireplace-perfect for movie nights, a children's playroom, home office or comfortable guest area-along with newly constructed bathroom, laundry and plenty of storage. Located in the desirable Townline Estates neighbourhood of Hespeler, close to great schools, parks, trails, shopping and everyday amenities, with quick access to Highway 401 for commuters. An ideal choice for first-time buyers, growing families or anyone looking for a beautifully maintained home with nothing left to do but unpack, settle in and start making memories. (id:42776)
Property Details
| MLS® Number | X13720016 |
| Property Type | Single Family |
| Amenities Near By | Golf Nearby, Hospital, Park |
| Equipment Type | Water Heater |
| Features | Conservation/green Belt |
| Parking Space Total | 2 |
| Rental Equipment Type | Water Heater |
Building
| Bathroom Total | 3 |
| Bedrooms Above Ground | 3 |
| Bedrooms Total | 3 |
| Age | 16 To 30 Years |
| Appliances | Water Heater, Water Meter, Water Softener, Dishwasher, Dryer, Stove, Washer, Refrigerator |
| Basement Development | Finished |
| Basement Type | Full (finished) |
| Construction Style Attachment | Attached |
| Cooling Type | Central Air Conditioning |
| Exterior Finish | Brick, Vinyl Siding |
| Foundation Type | Poured Concrete |
| Half Bath Total | 1 |
| Heating Fuel | Natural Gas |
| Heating Type | Forced Air |
| Stories Total | 2 |
| Size Interior | 1,100 - 1,500 Sqft |
| Type | Row / Townhouse |
| Utility Water | Municipal Water |
Parking
| Attached Garage | |
| Garage |
Land
| Acreage | No |
| Land Amenities | Golf Nearby, Hospital, Park |
| Sewer | Sanitary Sewer |
| Size Frontage | 25 Ft |
| Size Irregular | 25 Ft |
| Size Total Text | 25 Ft|under 1/2 Acre |
| Zoning Description | Rm4 |
Rooms
| Level | Type | Length | Width | Dimensions |
|---|---|---|---|---|
| Second Level | Bathroom | 2.74 m | 2.31 m | 2.74 m x 2.31 m |
| Second Level | Primary Bedroom | 4.98 m | 4.57 m | 4.98 m x 4.57 m |
| Second Level | Bedroom | 4.65 m | 2.79 m | 4.65 m x 2.79 m |
| Second Level | Bedroom | 3.56 m | 2.8 m | 3.56 m x 2.8 m |
| Basement | Other | 1.47 m | 1.42 m | 1.47 m x 1.42 m |
| Basement | Bathroom | 2.01 m | 1.73 m | 2.01 m x 1.73 m |
| Basement | Recreational, Games Room | 8.13 m | 5.46 m | 8.13 m x 5.46 m |
| Basement | Laundry Room | 3.1 m | 2.01 m | 3.1 m x 2.01 m |
| Basement | Utility Room | 2.46 m | 1.93 m | 2.46 m x 1.93 m |
| Main Level | Kitchen | 3.89 m | 3.2 m | 3.89 m x 3.2 m |
| Main Level | Dining Room | 3.35 m | 1.91 m | 3.35 m x 1.91 m |
| Main Level | Living Room | 4.98 m | 3.71 m | 4.98 m x 3.71 m |
| Main Level | Bathroom | 1.63 m | 1.5 m | 1.63 m x 1.5 m |
https://www.realtor.ca/real-estate/30206146/138-werstine-terrace-cambridge

5 Edinburgh Road South, Unit 1b
Guelph, Ontario N1H 5N8
(226) 780-0202
(519) 286-9192
www.homegrouprealty.ca/
Contact Us
Contact us for more information

The trademarks REALTOR®, REALTORS®, and the REALTOR® logo are controlled by The Canadian Real Estate Association (CREA) and identify real estate professionals who are members of CREA. The trademarks MLS®, Multiple Listing Service® and the associated logos are owned by The Canadian Real Estate Association (CREA) and identify the quality of services provided by real estate professionals who are members of CREA. The trademark DDF® is owned by The Canadian Real Estate Association (CREA) and identifies CREA's Data Distribution Facility (DDF®)
August 27 2026 09:30:56
The Lakelands Association of REALTORS®
Keller Williams Home Group Realty