
317 Bricker Street Saugeen Shores, Ontario N0H 2C1

$569,000
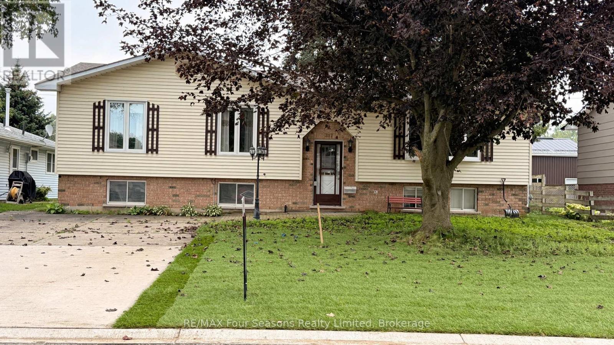
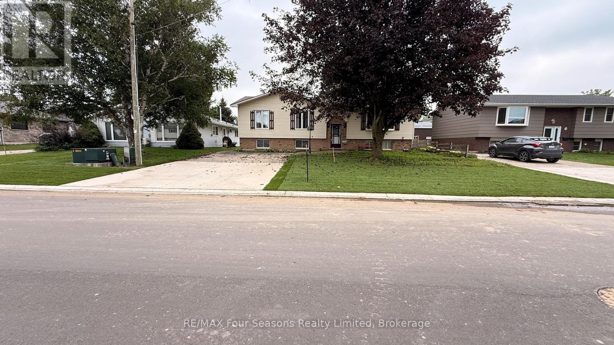
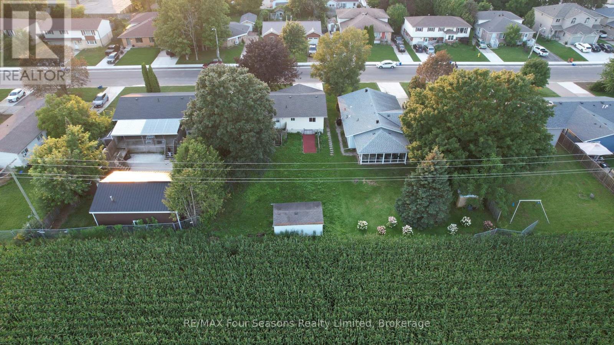
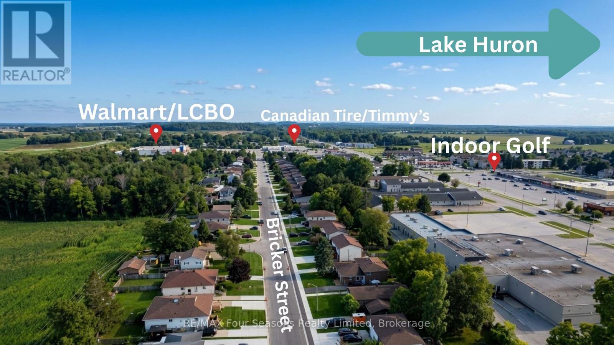
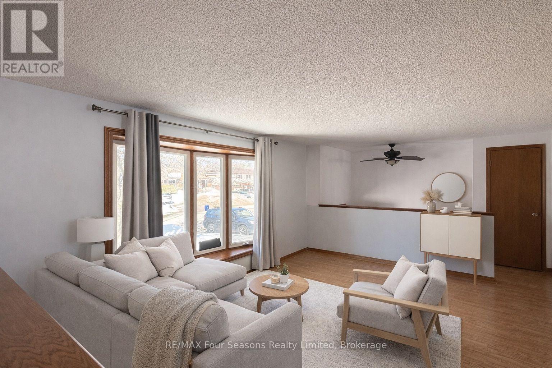
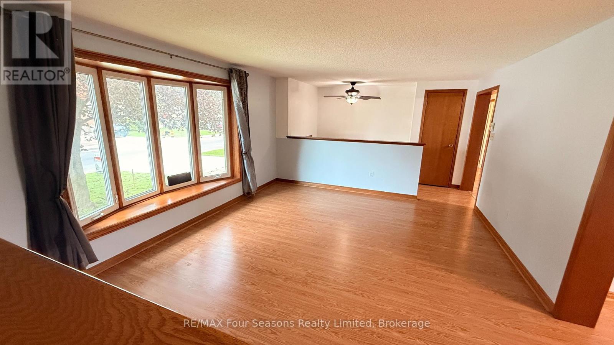
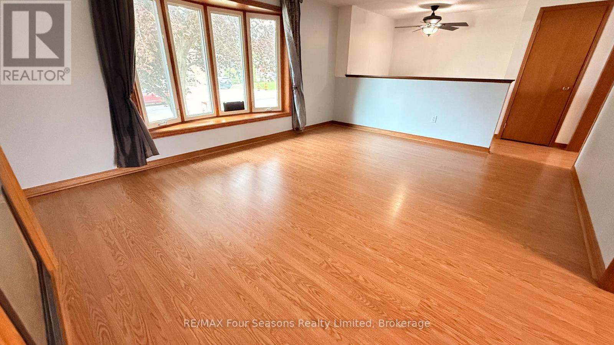
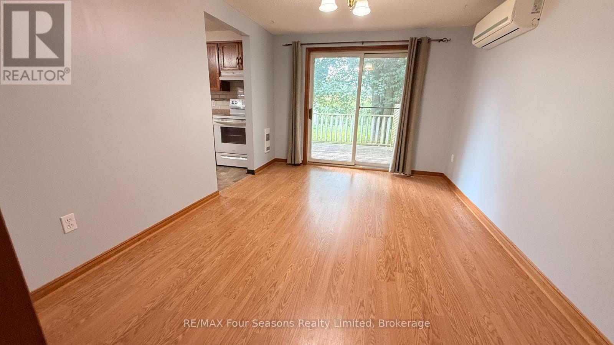
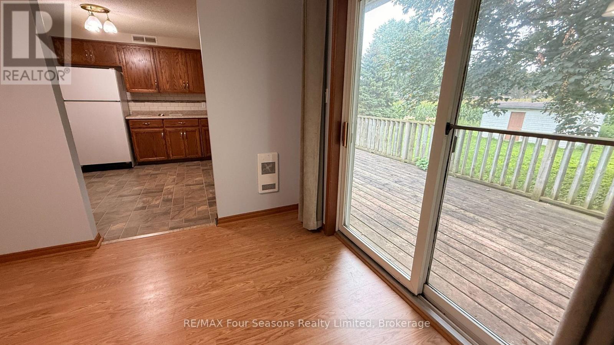
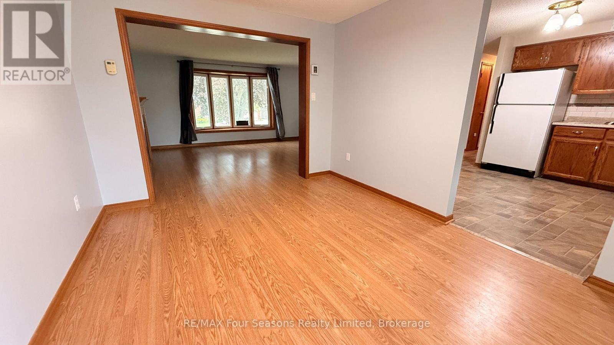
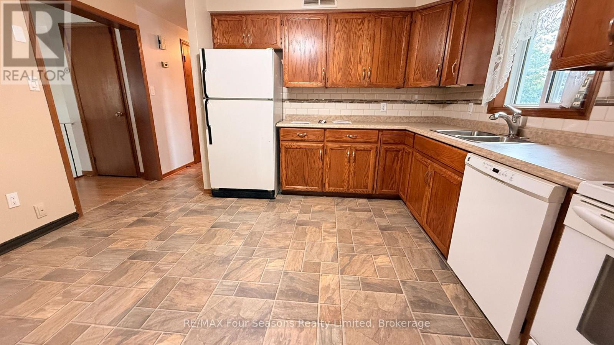
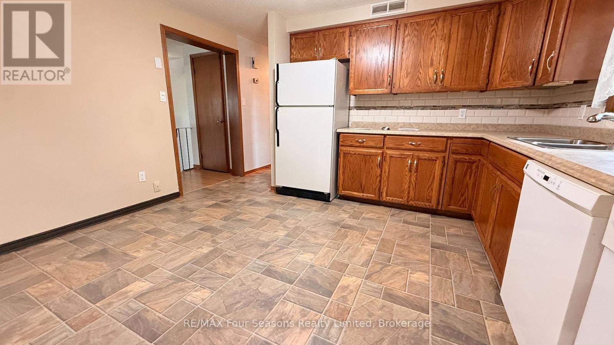
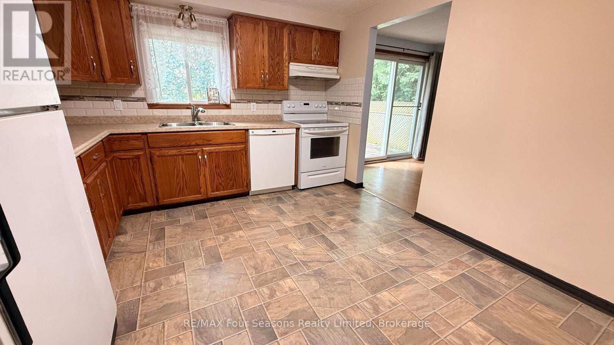
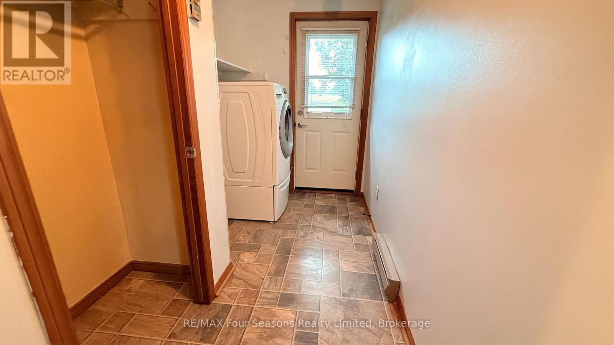
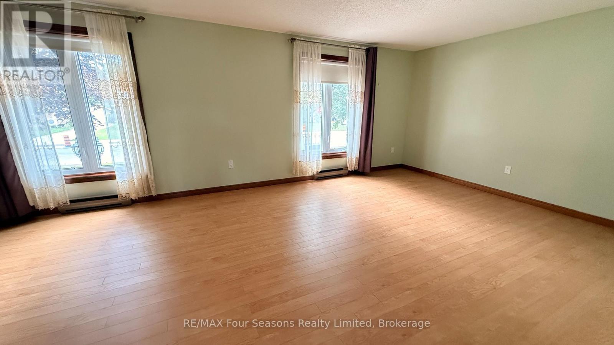
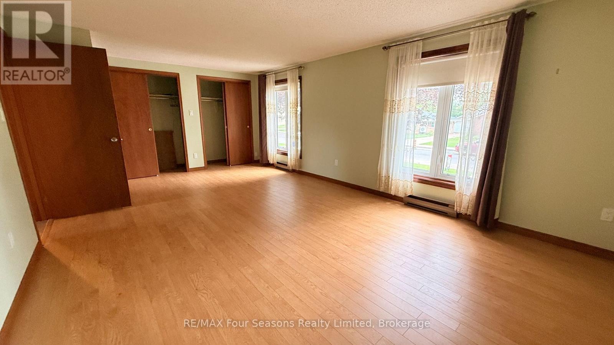
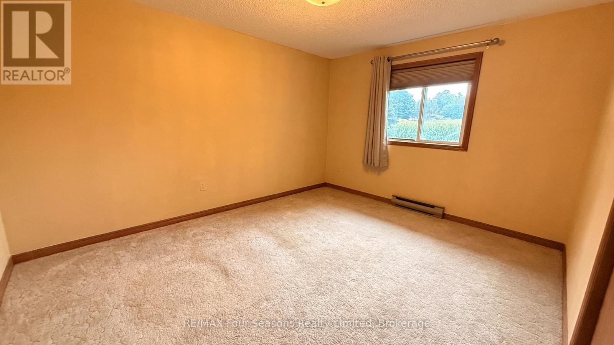
If space is what you require, 317 Bricker Street can fill that need for sure. Wide driveway, large yard and a location close to shopping makes this home very appealing. Step inside and find a large open living room/dining combination with stunning gas fireplace, large picture window and patio door to rear deck. The separate eat-in sized kitchen lends to the great space. Further down the hall, the laundry room has rear yard access door as well. Two large sized bedrooms with spacious closets. (id:42776)
Property Details
| MLS® Number | X13739806 |
| Property Type | Single Family |
| Community Name | Saugeen Shores |
| Community Features | Community Centre, School Bus |
| Parking Space Total | 4 |
| Structure | Deck |
Building
| Bathroom Total | 2 |
| Bedrooms Above Ground | 2 |
| Bedrooms Total | 2 |
| Amenities | Fireplace(s) |
| Appliances | Dishwasher, Stove, Refrigerator |
| Basement Development | Partially Finished |
| Basement Features | Walk Out |
| Basement Type | N/a (partially Finished), N/a |
| Construction Style Attachment | Detached |
| Cooling Type | Wall Unit |
| Exterior Finish | Brick, Vinyl Siding |
| Fireplace Present | Yes |
| Fireplace Total | 1 |
| Foundation Type | Concrete |
| Heating Fuel | Electric, Natural Gas |
| Heating Type | Baseboard Heaters |
| Size Interior | 1,100 - 1,500 Sqft |
| Type | House |
| Utility Water | Municipal Water |
Parking
| No Garage |
Land
| Acreage | No |
| Sewer | Sanitary Sewer |
| Size Depth | 130 Ft |
| Size Frontage | 60 Ft |
| Size Irregular | 60 X 130 Ft |
| Size Total Text | 60 X 130 Ft |
Rooms
| Level | Type | Length | Width | Dimensions |
|---|---|---|---|---|
| Lower Level | Family Room | 6.72 m | 7.35 m | 6.72 m x 7.35 m |
| Lower Level | Utility Room | 4.28 m | 7.63 m | 4.28 m x 7.63 m |
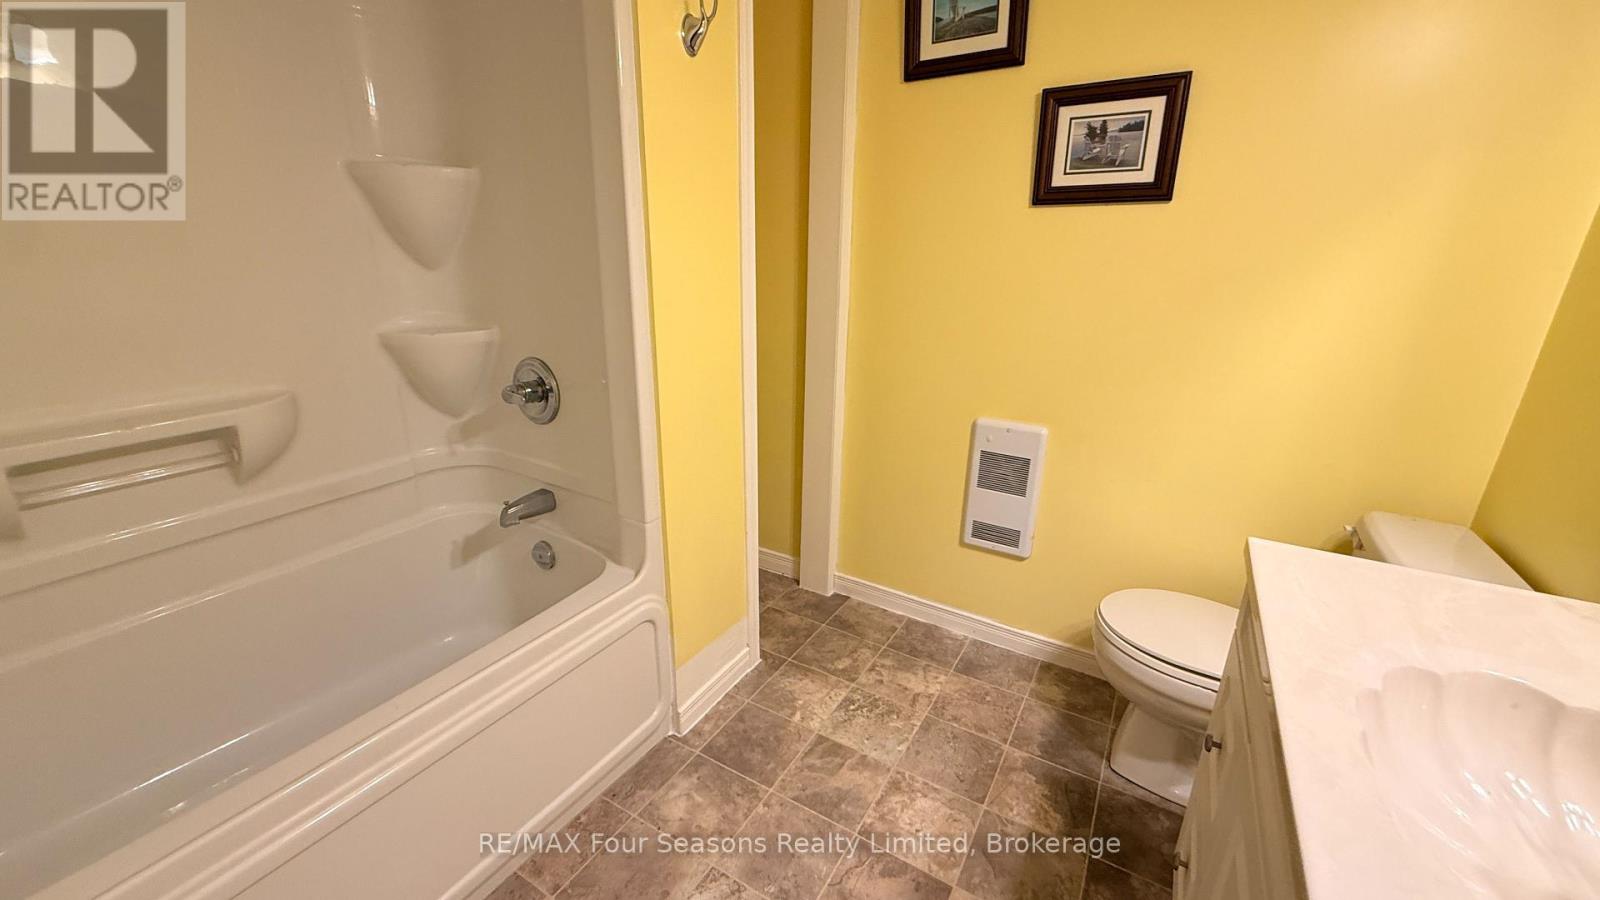
| Lower Level | Bathroom | 1.83 m | 2.13 m | 1.83 m x 2.13 m |
| Main Level | Living Room | 3.69 m | 5.18 m | 3.69 m x 5.18 m |
| Main Level | Kitchen | 3.36 m | 3.69 m | 3.36 m x 3.69 m |
| Main Level | Bedroom | 2.78 m | 3.69 m | 2.78 m x 3.69 m |
| Main Level | Laundry Room | 1.83 m | 2.76 m | 1.83 m x 2.76 m |
| Main Level | Primary Bedroom | 3.69 m | 6.13 m | 3.69 m x 6.13 m |
| Main Level | Bedroom | 3.07 m | 3.69 m | 3.07 m x 3.69 m |
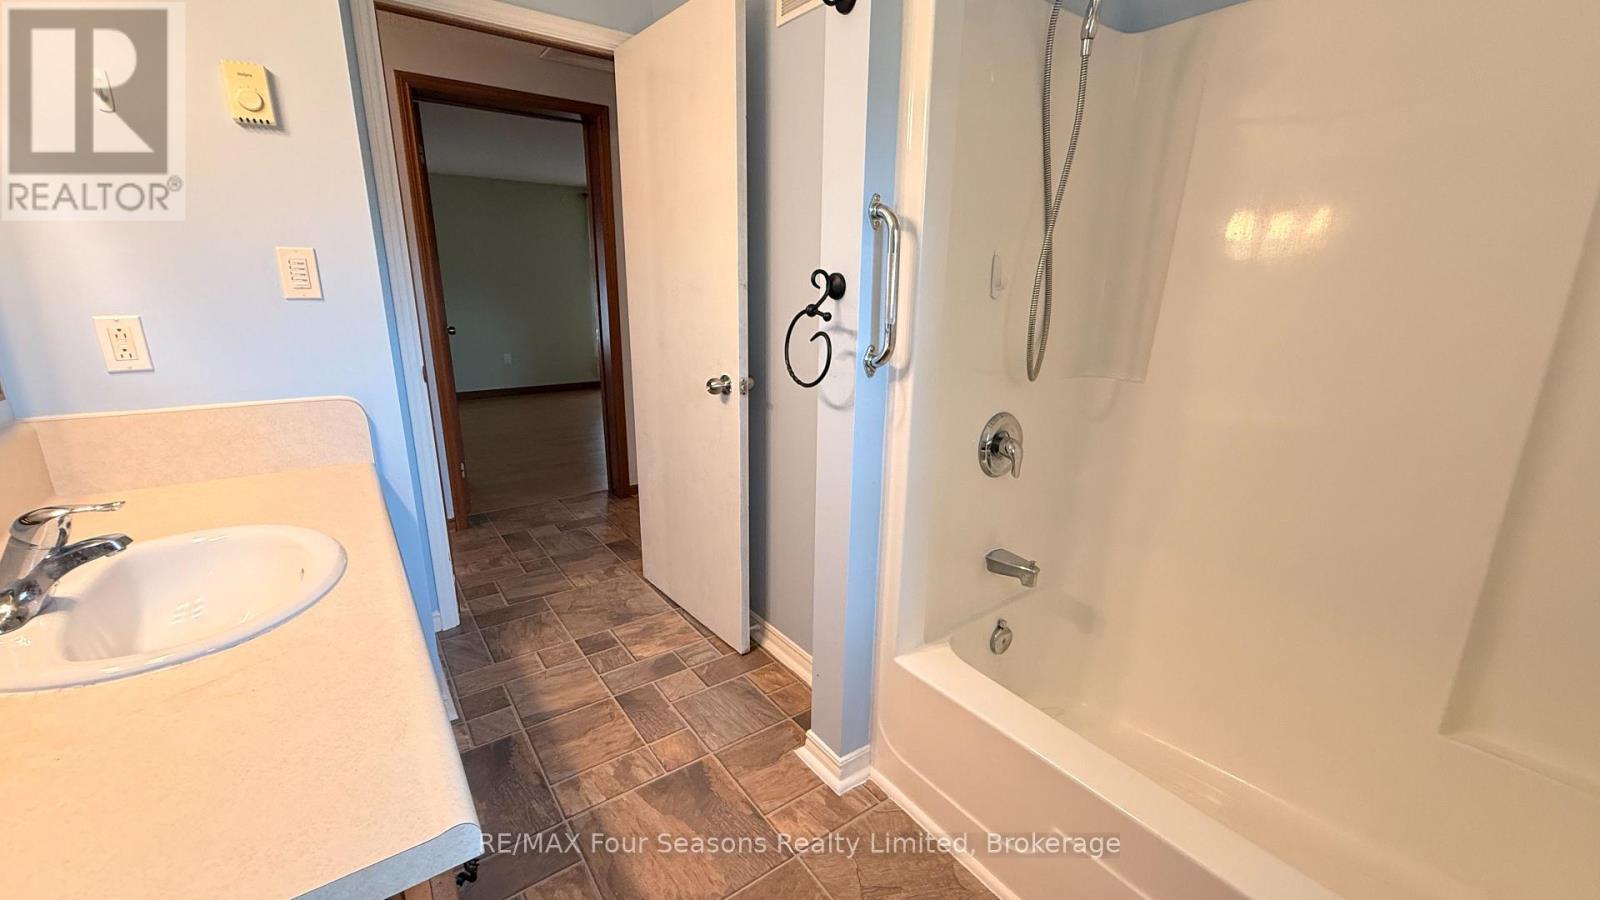
| Main Level | Bathroom | 1.52 m | 2.13 m | 1.52 m x 2.13 m |
https://www.realtor.ca/real-estate/30229133/317-bricker-street-saugeen-shores-saugeen-shores
Broker
(519) 377-2147
www.youtube.com/embed/b1isx3iQPkU
www.jasonsteele.ca/
www.facebook.com/saugeenshoresrealestate
x.com/01jasonsteele
www.linkedin.com/in/jason-steele-59a26669/
www.instagram.com/steeleEstate_realestate

67 First St.
Collingwood, Ontario L9Y 1A2
(705) 445-8500
www.remaxcollingwood.com/
Contact Us
Contact us for more information

The trademarks REALTOR®, REALTORS®, and the REALTOR® logo are controlled by The Canadian Real Estate Association (CREA) and identify real estate professionals who are members of CREA. The trademarks MLS®, Multiple Listing Service® and the associated logos are owned by The Canadian Real Estate Association (CREA) and identify the quality of services provided by real estate professionals who are members of CREA. The trademark DDF® is owned by The Canadian Real Estate Association (CREA) and identifies CREA's Data Distribution Facility (DDF®)
September 03 2026 01:29:02
The Lakelands Association of REALTORS®
RE/MAX Four Seasons Realty Limited