
217 Bethune Crescent Goderich, Ontario N7A 4M7

$679,900
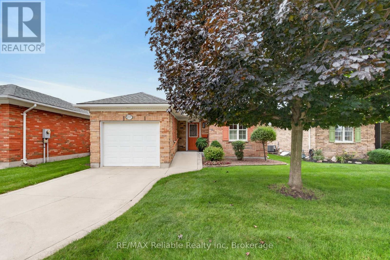
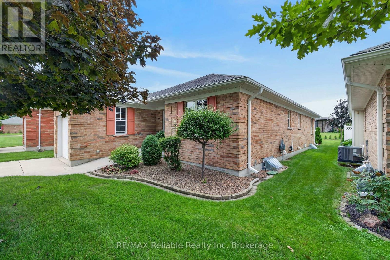
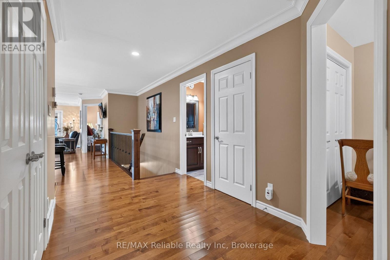
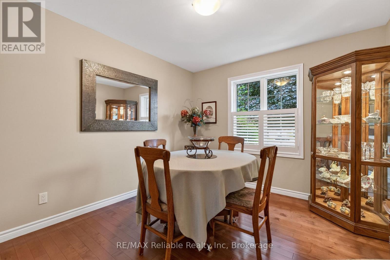
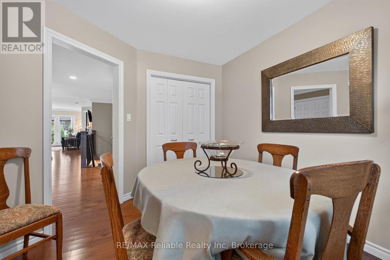
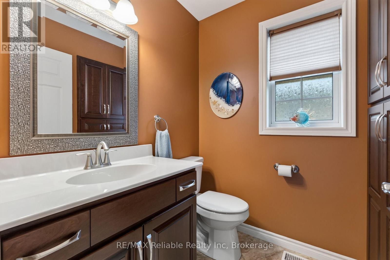
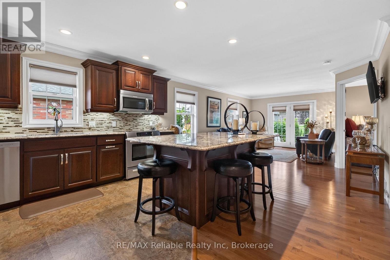
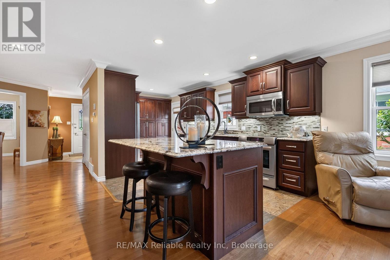
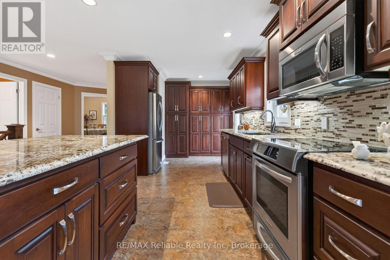
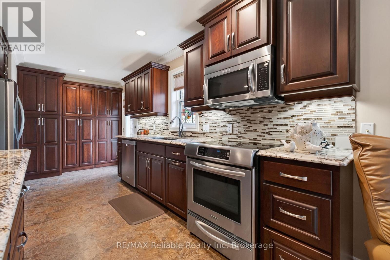
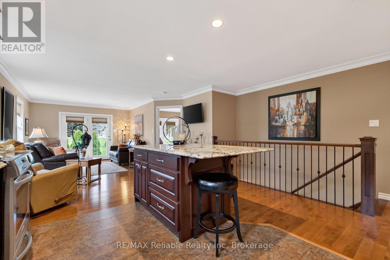
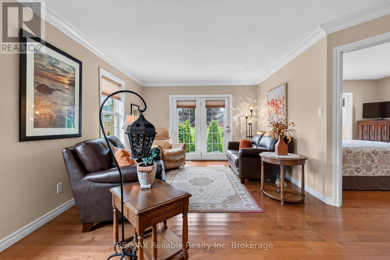
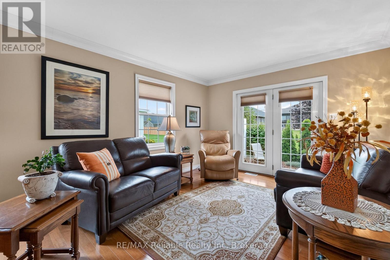
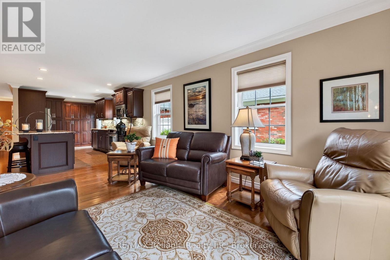
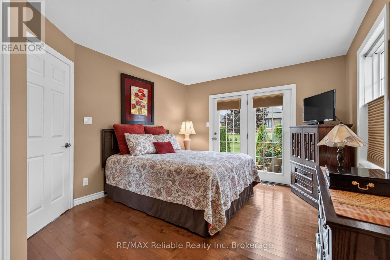
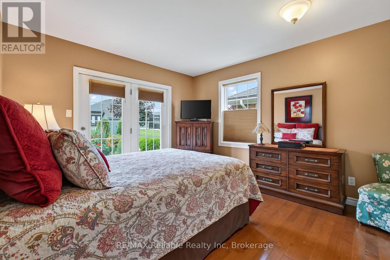
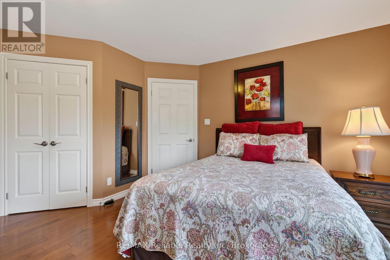
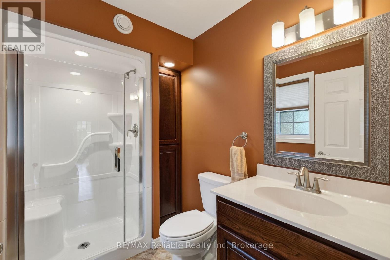
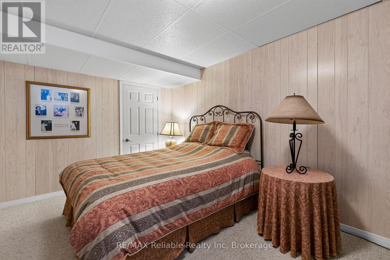
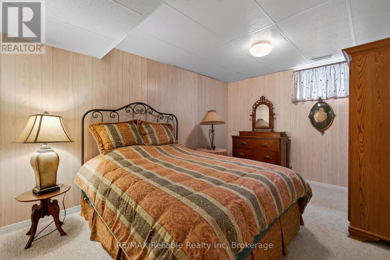
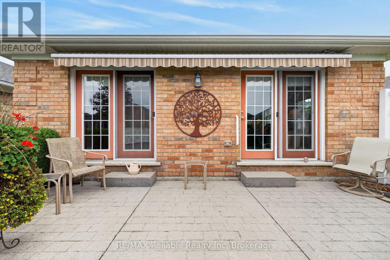
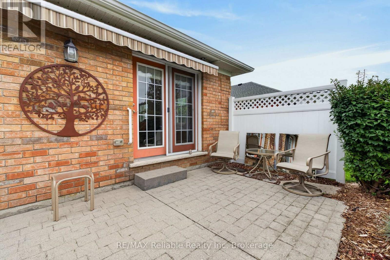
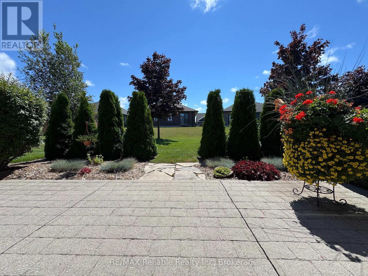
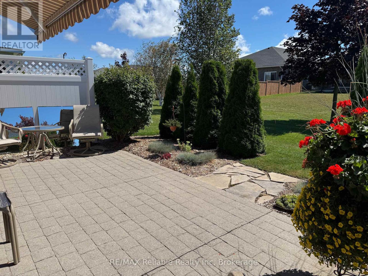
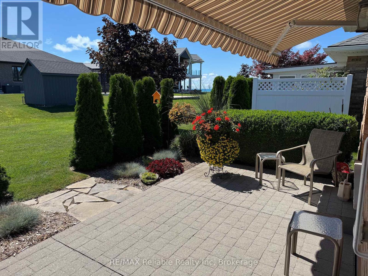
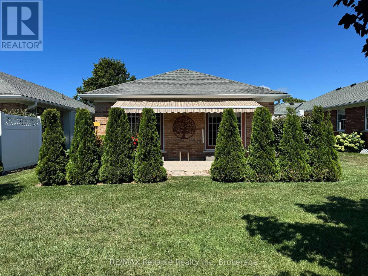
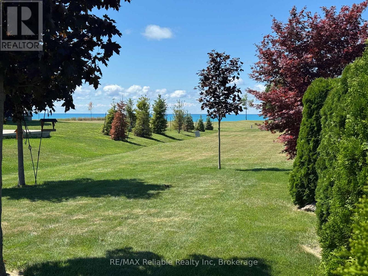
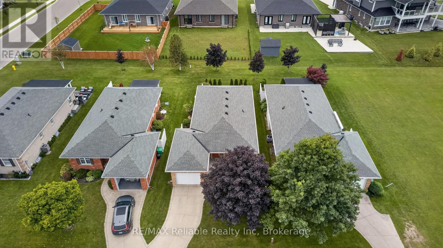
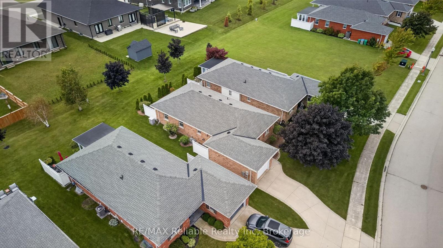
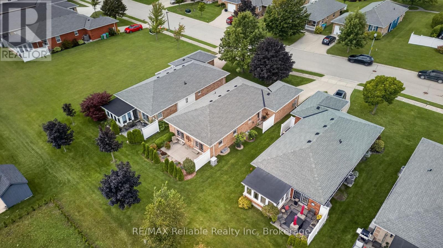
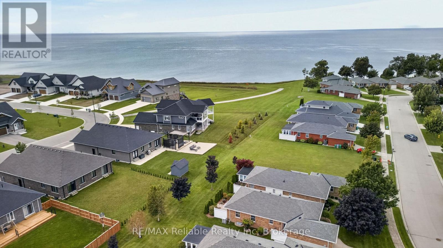
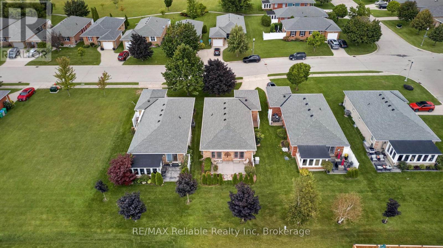
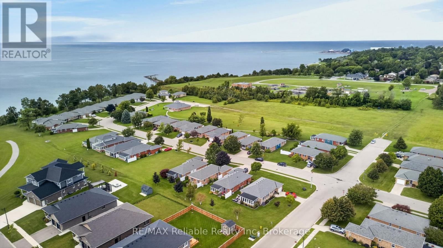
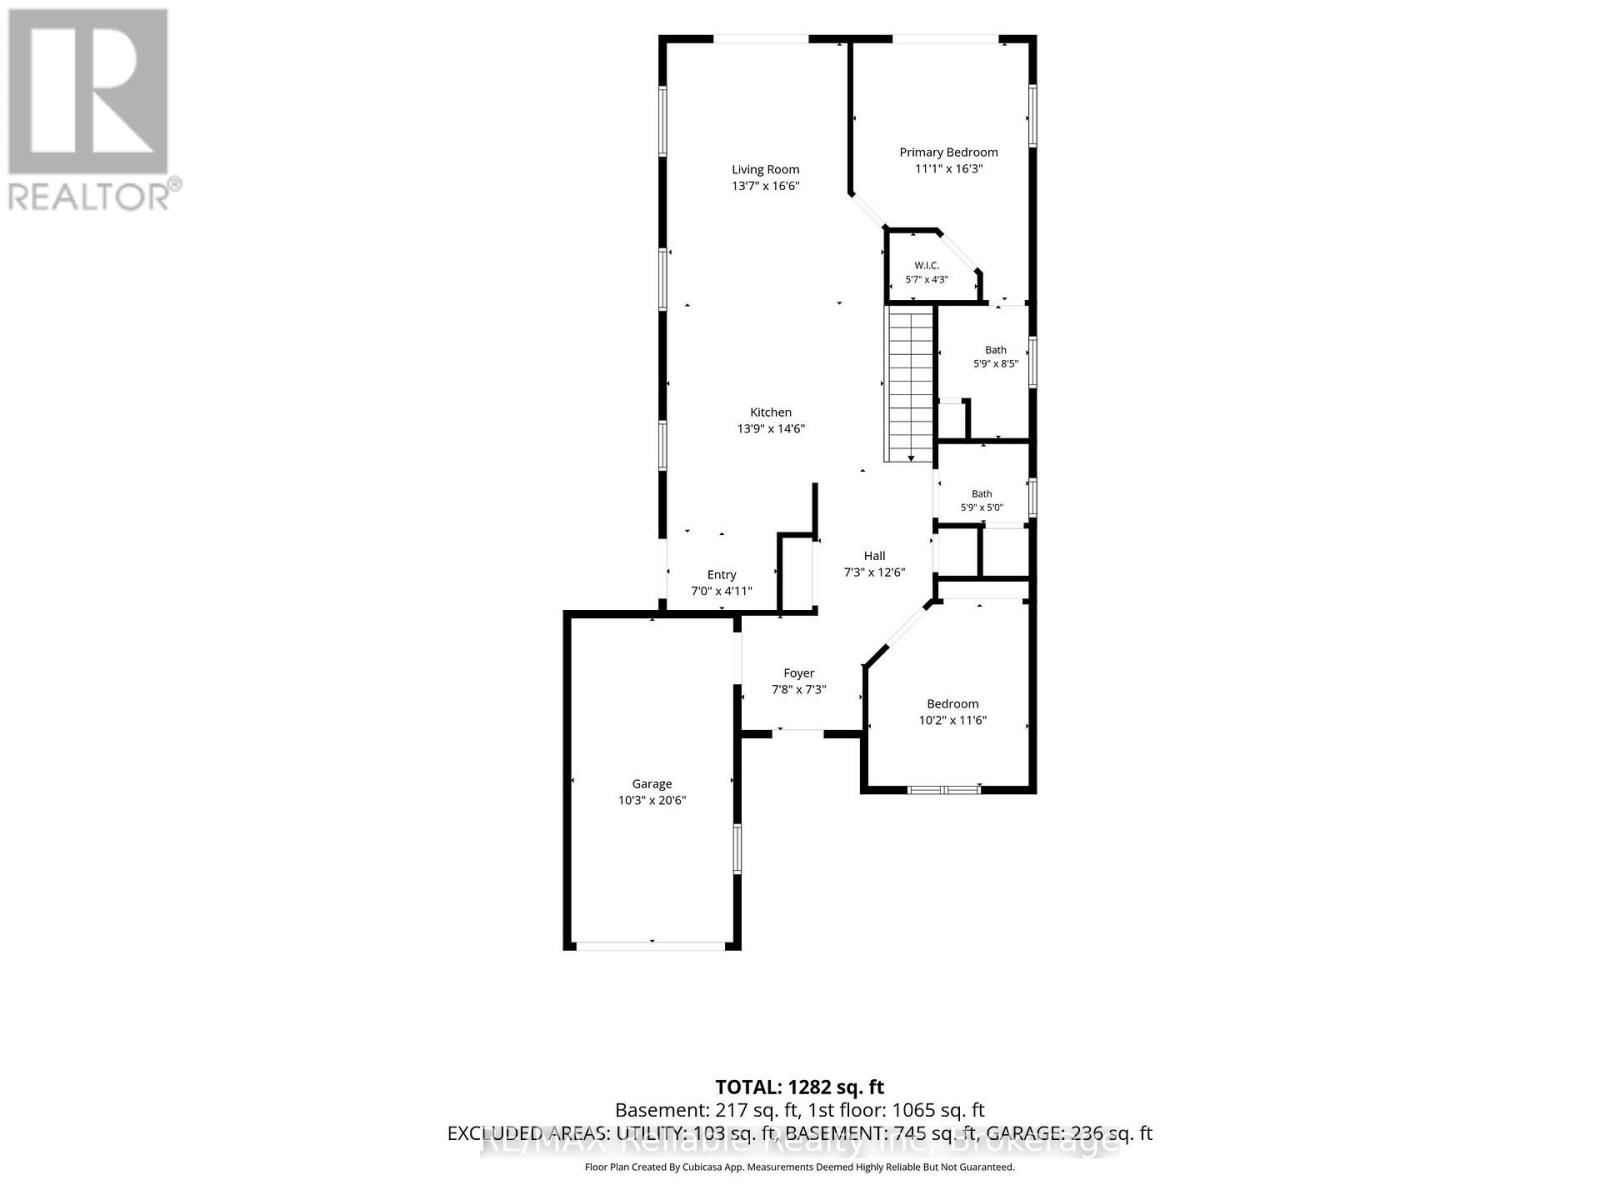
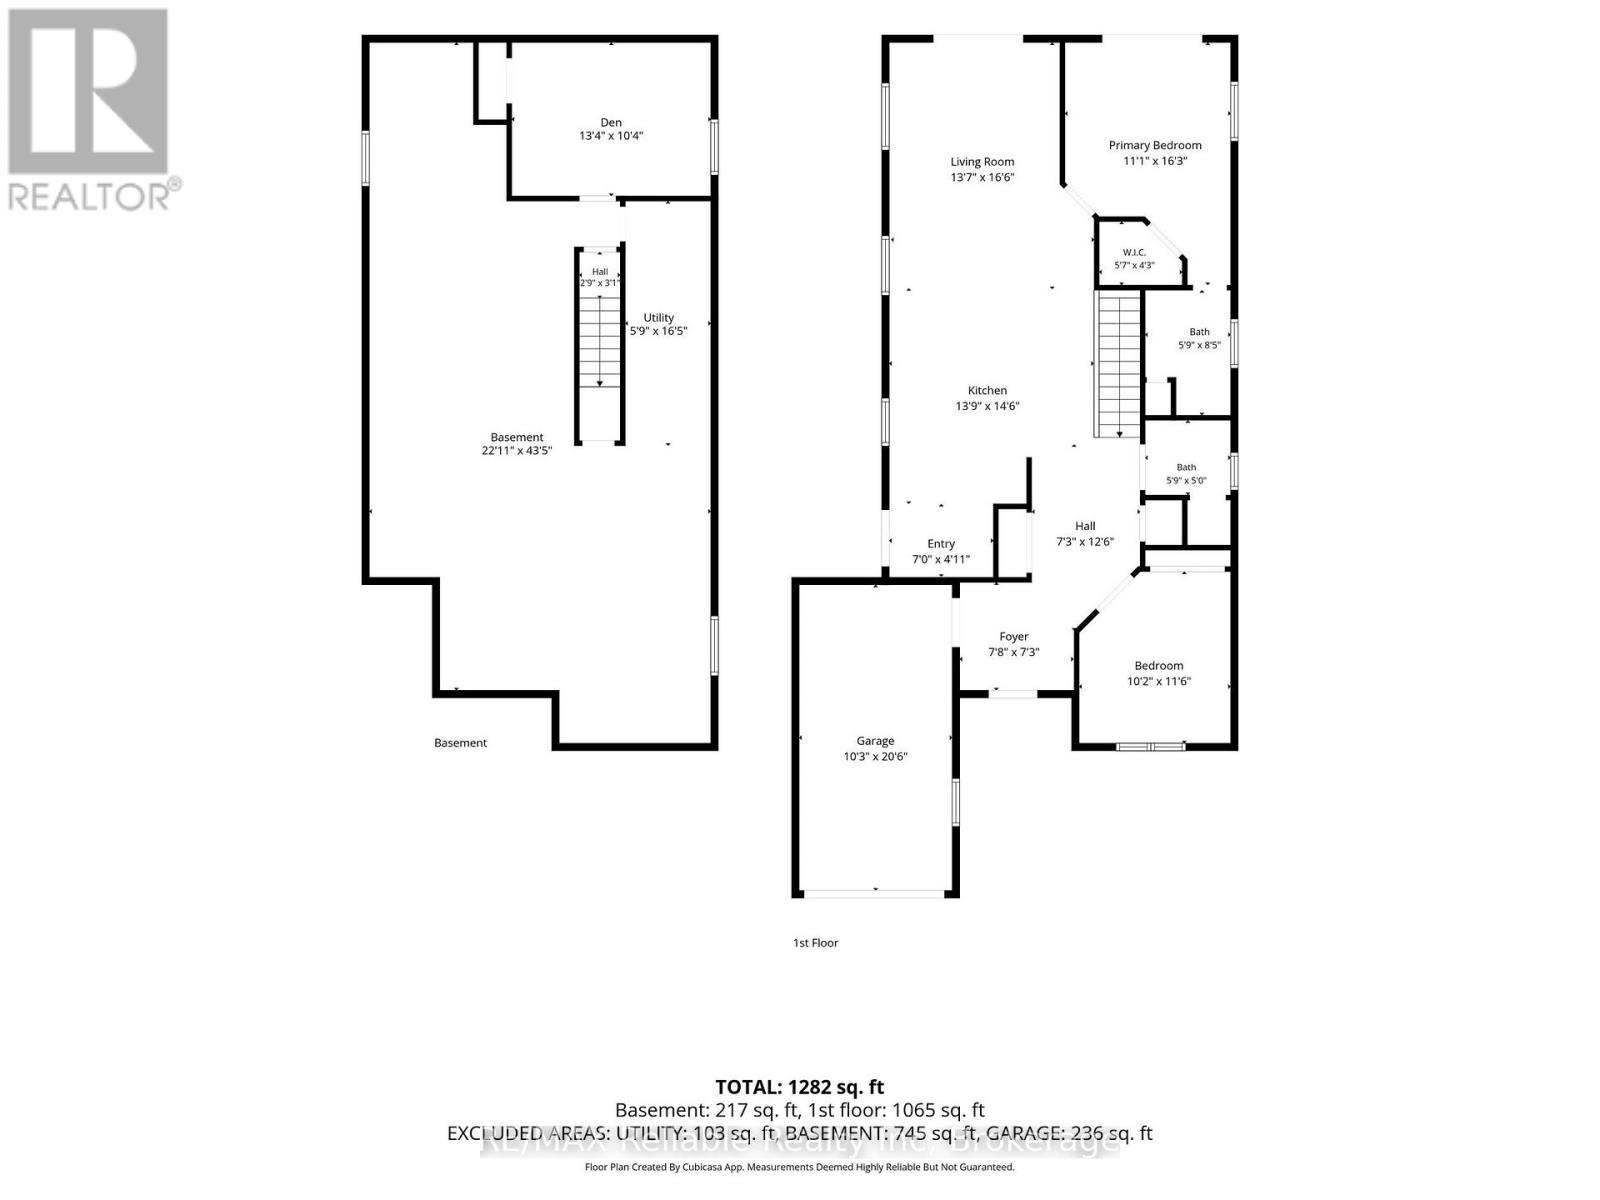
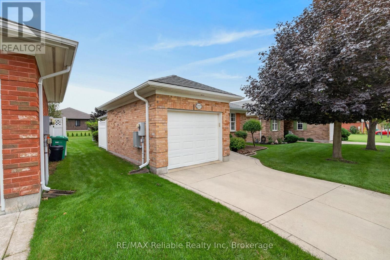
Welcome to refined, main-floor living in Goderich! This 2-bedroom bungalow features an attached garage and a privately landscaped back patio complete with an awning and glimpses of Lake Huron. Fully remodelled in 2015 with professional craftsmanship throughout, the home boasts open-concept living accented by hardwood flooring, crown molding, and a redesigned railing and staircase to the lower level. The heart of the home is the custom cherry kitchen, showcasing granite countertops, an oversized island, pot lights, under-cabinet lighting, stainless steel appliances, and an oversized sink. Cherry cabinetry continues into the bathrooms, with a walk-in shower in the ensuite. Complete with a newly installed generator (2022), this move-in-ready home offers impressive updates in desirable Southcove. Association monthly fee of $141.25 covers your grass cutting, snow removal & use of Club House. (id:42776)
Property Details
| MLS® Number | X13750502 |
| Property Type | Single Family |
| Community Name | Goderich (Town) |
| Amenities Near By | Beach, Golf Nearby, Hospital, Marina |
| Easement | Other, Sub Division Covenants |
| Equipment Type | None |
| Features | Irregular Lot Size, Lighting |
| Parking Space Total | 2 |
| Rental Equipment Type | None |
| Structure | Patio(s) |
| Water Front Name | Lake Huron |
Building
| Bathroom Total | 2 |
| Bedrooms Above Ground | 2 |
| Bedrooms Total | 2 |
| Age | 16 To 30 Years |
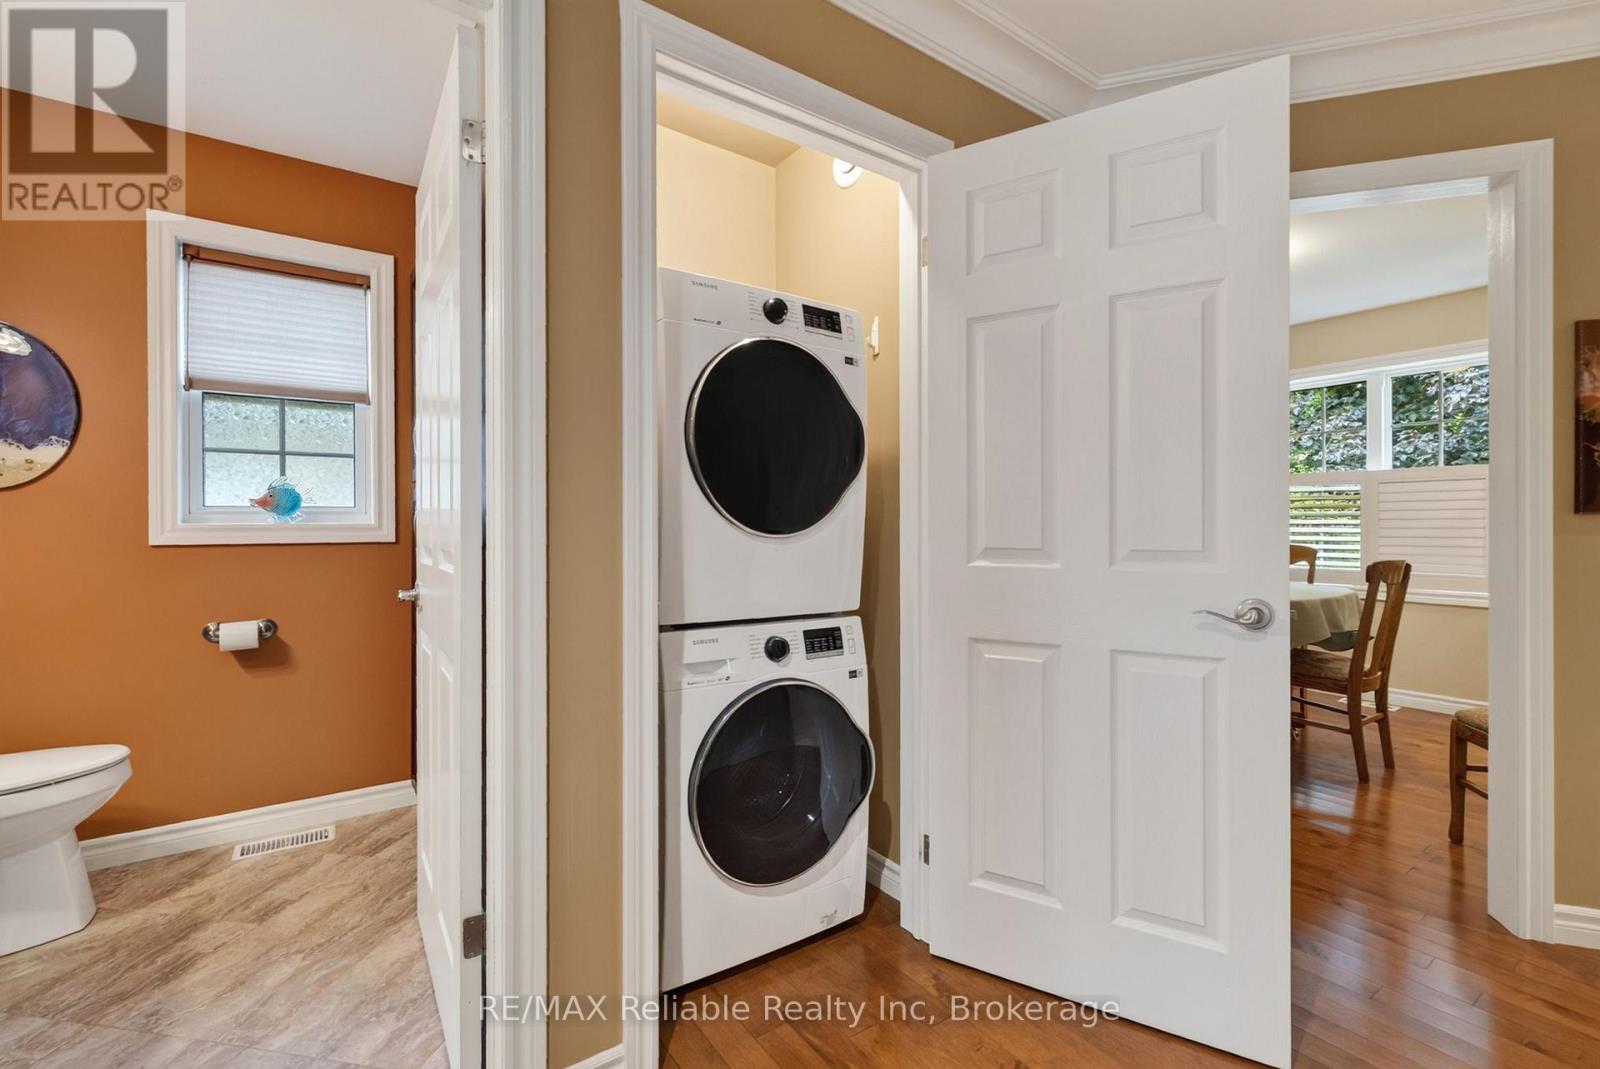
| Appliances | Water Heater, Garburator, Dishwasher, Dryer, Microwave, Stove, Washer, Window Coverings, Refrigerator |
| Architectural Style | Bungalow |
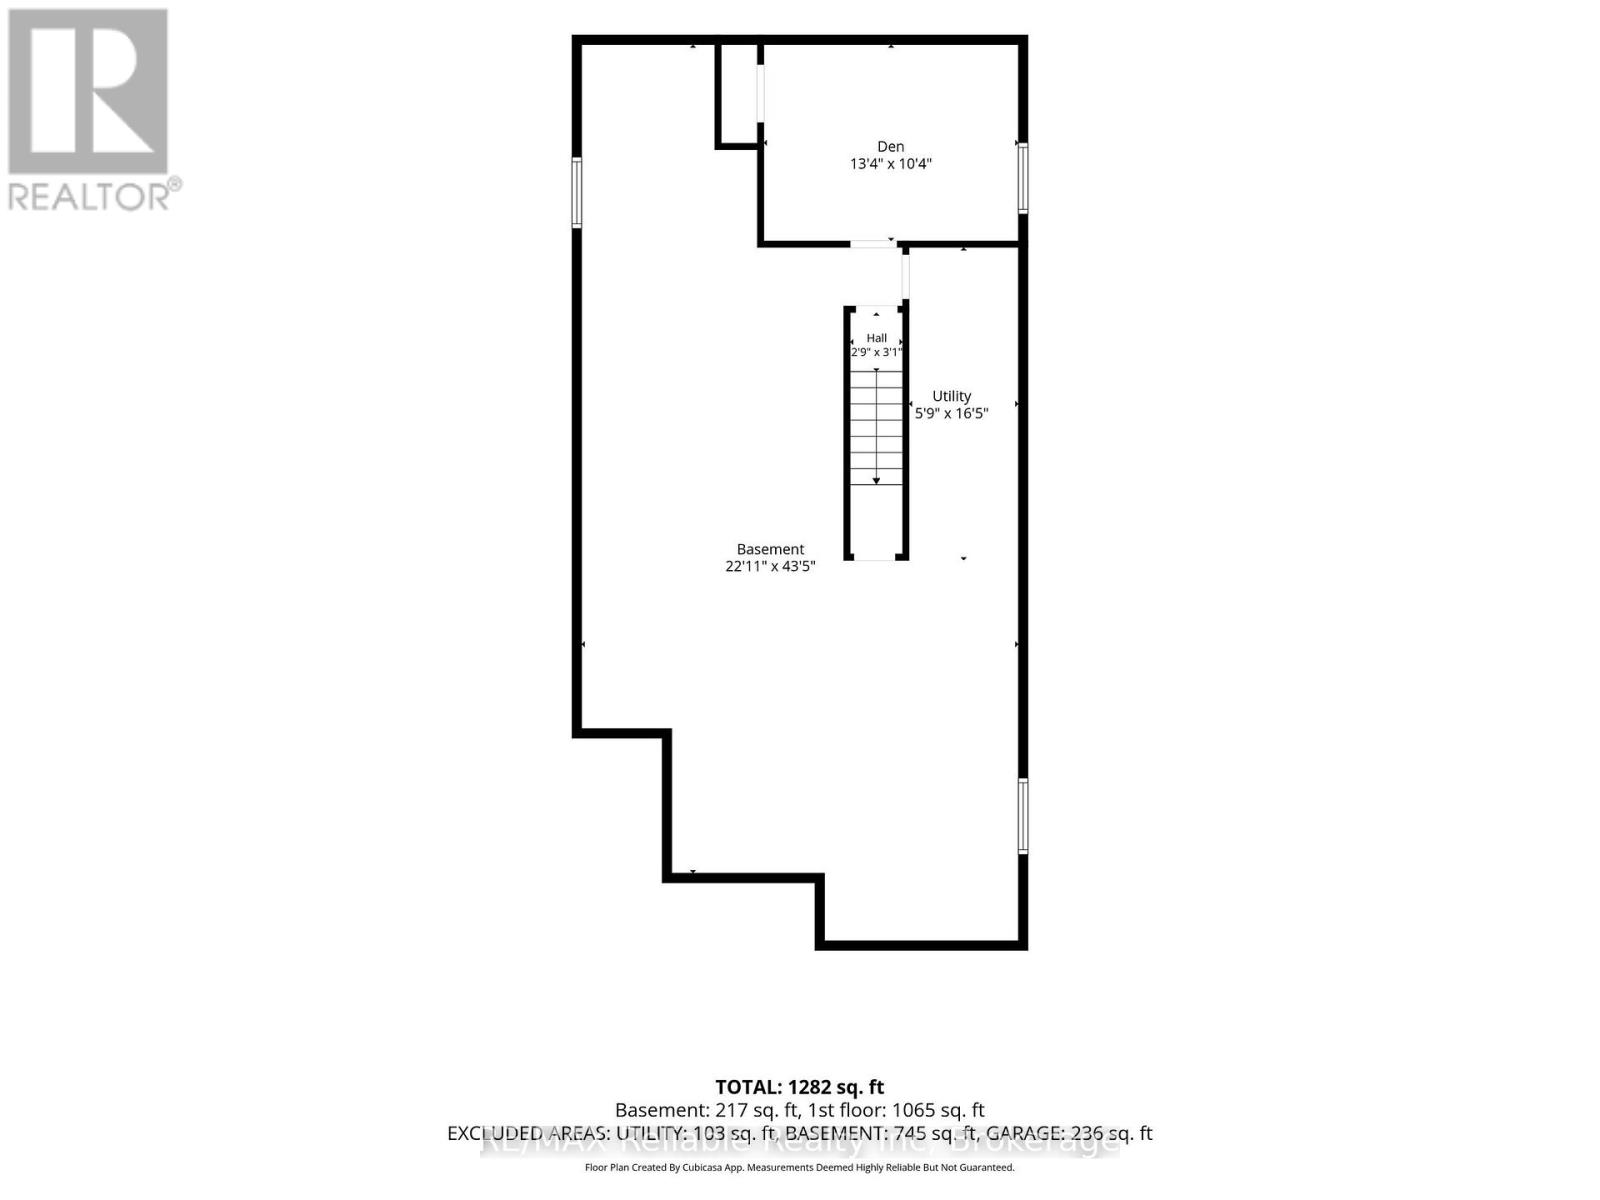
| Basement Development | Partially Finished |
| Basement Type | Full (partially Finished) |
| Construction Style Attachment | Detached |
| Cooling Type | Central Air Conditioning, Air Exchanger |
| Exterior Finish | Brick |
| Fire Protection | Smoke Detectors |
| Foundation Type | Poured Concrete |
| Half Bath Total | 1 |
| Heating Fuel | Natural Gas |
| Heating Type | Forced Air |
| Stories Total | 1 |
| Size Interior | 700 - 1,100 Sqft |
| Type | House |
| Utility Water | Municipal Water |
Parking
| Attached Garage | |
| Garage |
Land
| Access Type | Marina Docking |
| Acreage | No |
| Land Amenities | Beach, Golf Nearby, Hospital, Marina |
| Landscape Features | Landscaped |
| Sewer | Sanitary Sewer |
| Size Depth | 114 Ft ,9 In |
| Size Frontage | 40 Ft ,7 In |
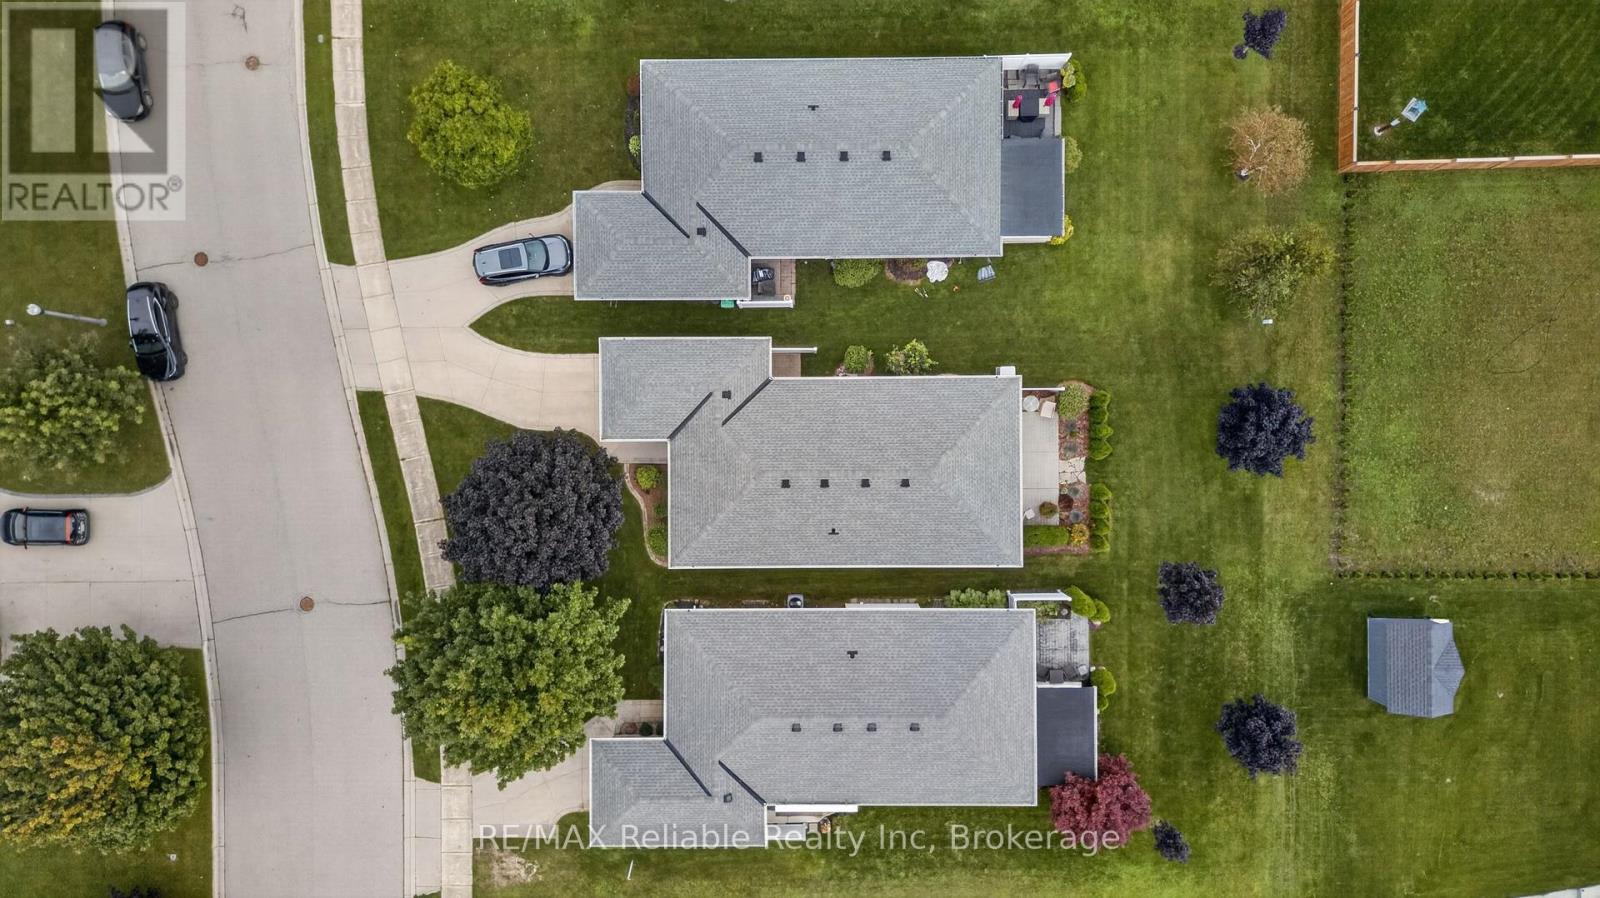
| Size Irregular | 40.6 X 114.8 Ft |
| Size Total Text | 40.6 X 114.8 Ft |
| Surface Water | Lake/pond |
| Zoning Description | R1-1-h |
Rooms
| Level | Type | Length | Width | Dimensions |
|---|---|---|---|---|
| Basement | Utility Room | 1.75 m | 2.57 m | 1.75 m x 2.57 m |
| Basement | Den | 4.06 m | 3.15 m | 4.06 m x 3.15 m |
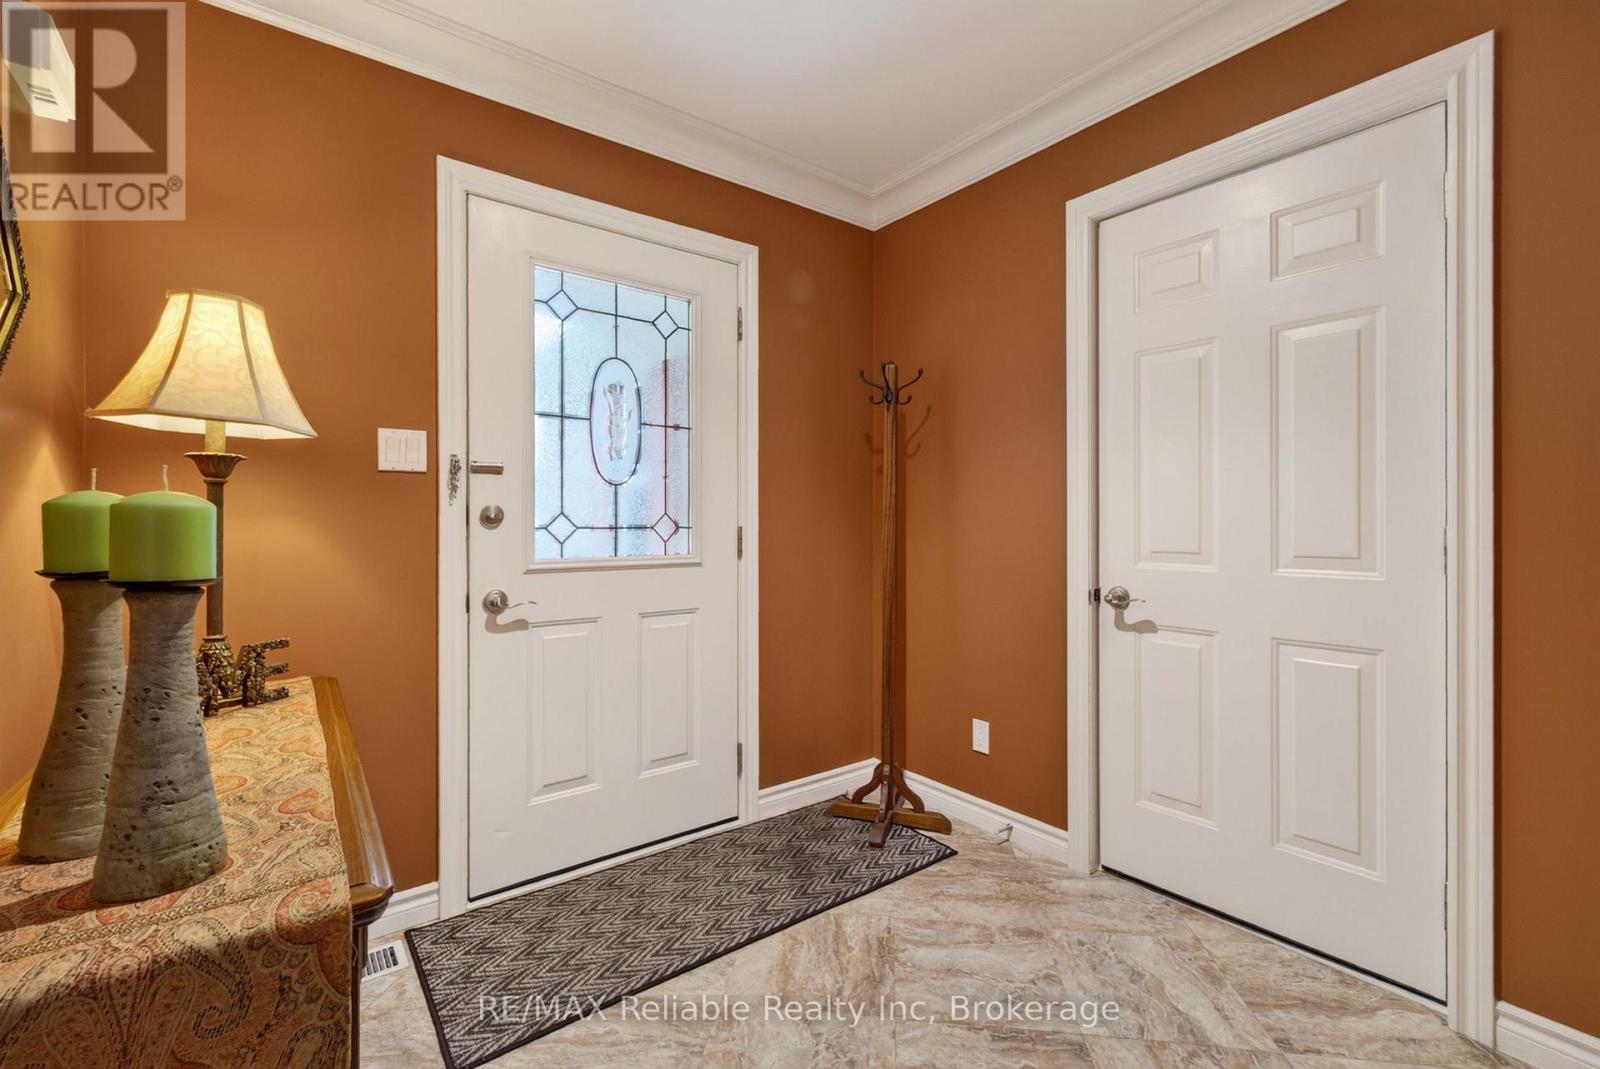
| Main Level | Foyer | 2.34 m | 2.21 m | 2.34 m x 2.21 m |
| Main Level | Bedroom | 3.1 m | 3.51 m | 3.1 m x 3.51 m |
| Main Level | Bathroom | 1.75 m | 1.52 m | 1.75 m x 1.52 m |
| Main Level | Kitchen | 4.19 m | 4.42 m | 4.19 m x 4.42 m |
| Main Level | Foyer | 2.13 m | 1.5 m | 2.13 m x 1.5 m |
| Main Level | Living Room | 4.14 m | 5.03 m | 4.14 m x 5.03 m |
| Main Level | Primary Bedroom | 3.38 m | 4.95 m | 3.38 m x 4.95 m |
| Main Level | Bathroom | 1.75 m | 2.57 m | 1.75 m x 2.57 m |
Utilities
| Electricity | Installed |
| Sewer | Installed |

95 Main Street South, Hwy 21
Bayfield, Ontario N0M 1G0
(519) 565-2020
remax-reliable.com/
Contact Us
Contact us for more information

The trademarks REALTOR®, REALTORS®, and the REALTOR® logo are controlled by The Canadian Real Estate Association (CREA) and identify real estate professionals who are members of CREA. The trademarks MLS®, Multiple Listing Service® and the associated logos are owned by The Canadian Real Estate Association (CREA) and identify the quality of services provided by real estate professionals who are members of CREA. The trademark DDF® is owned by The Canadian Real Estate Association (CREA) and identifies CREA's Data Distribution Facility (DDF®)
September 07 2026 02:59:47
The Lakelands Association of REALTORS®
RE/MAX Reliable Realty Inc