
324310 27 Side Road Meaford, Ontario N0H 1B0

$749,000
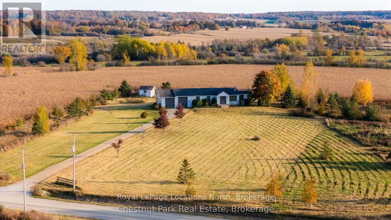
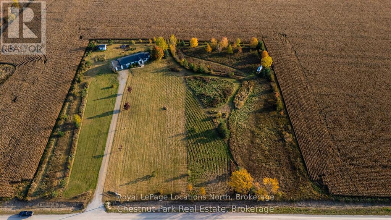
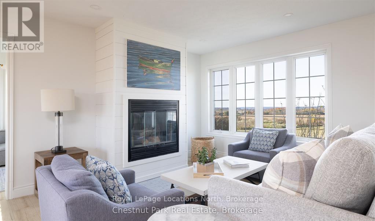
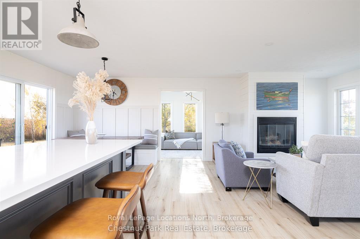
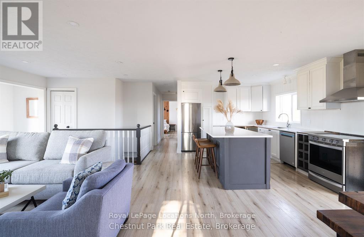
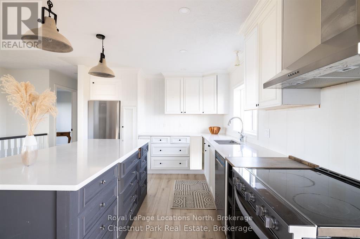
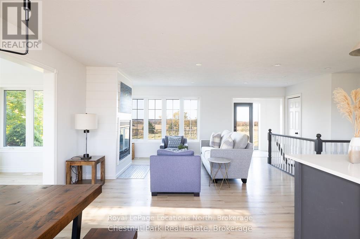
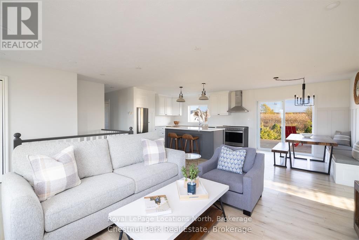
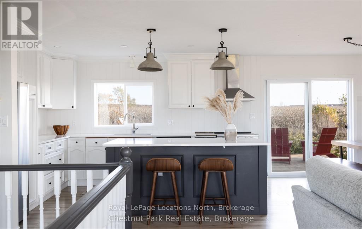
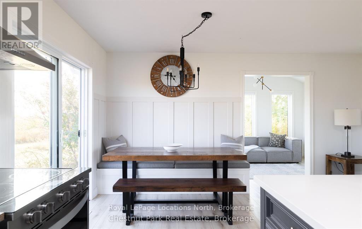
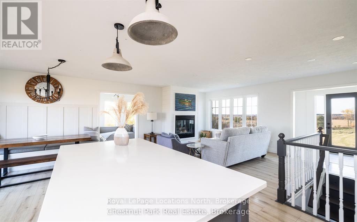
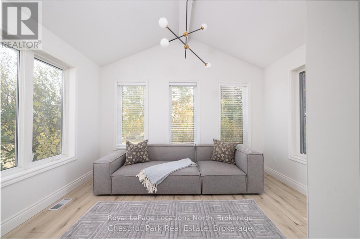
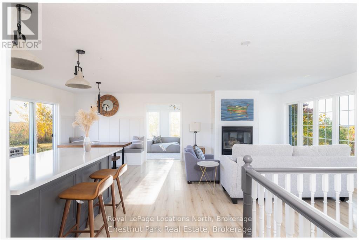
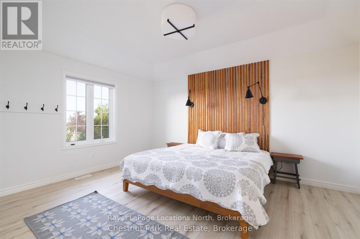
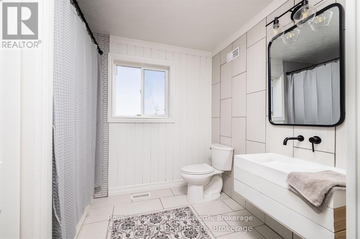
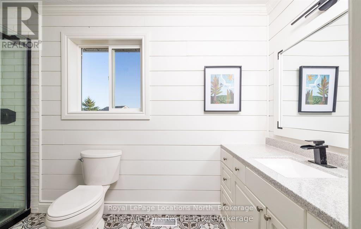
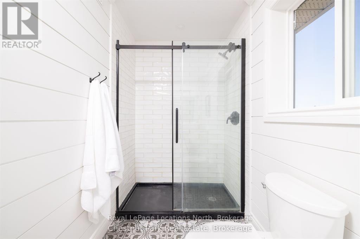
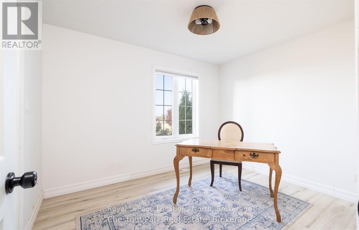
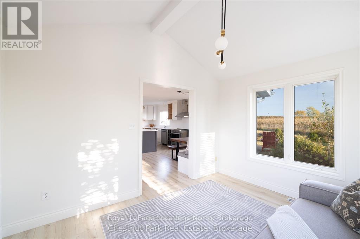
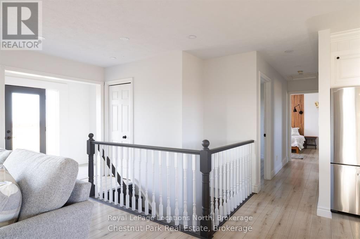
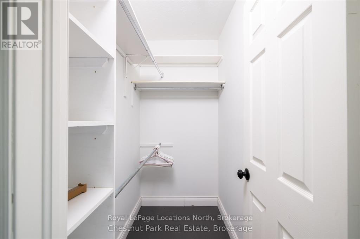
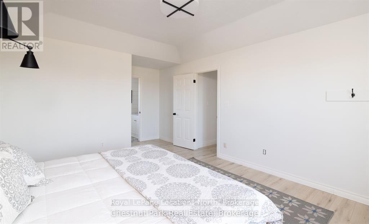
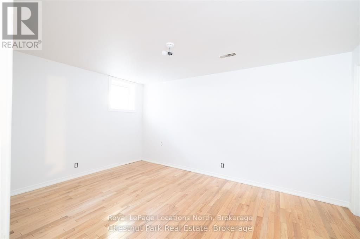
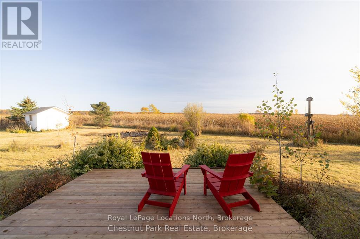
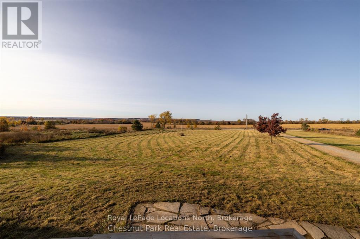
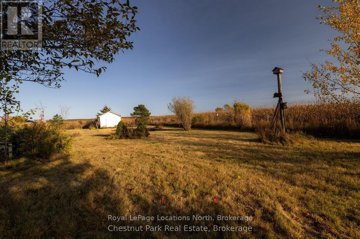
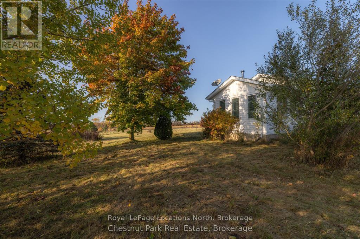
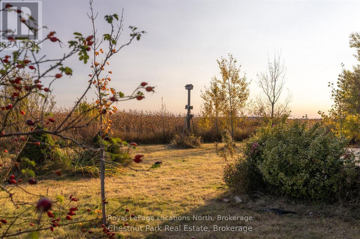
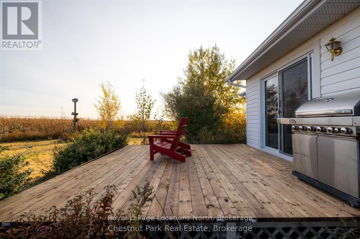
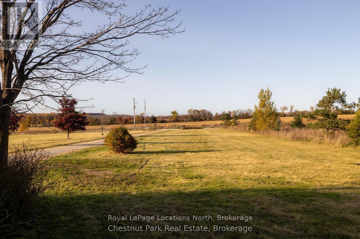
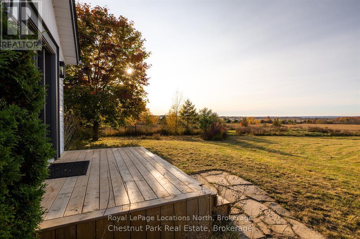
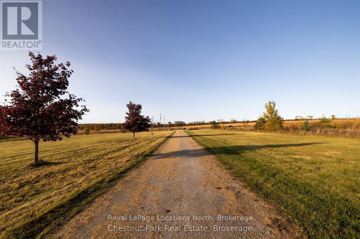
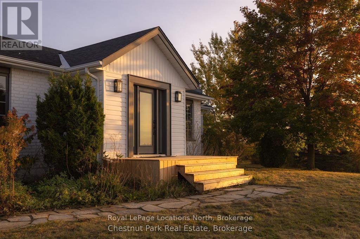
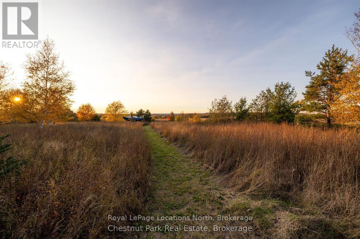
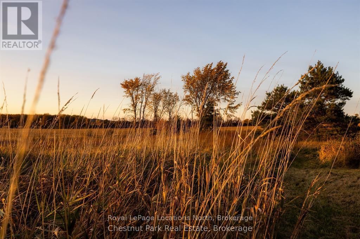
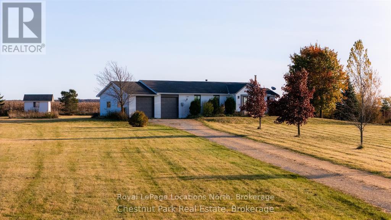
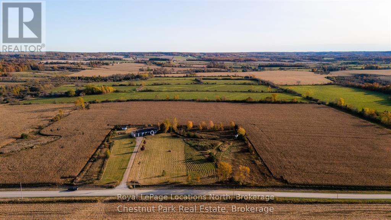
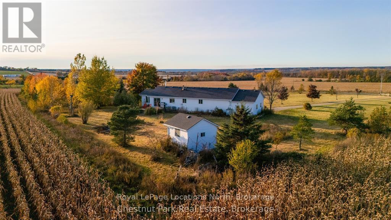
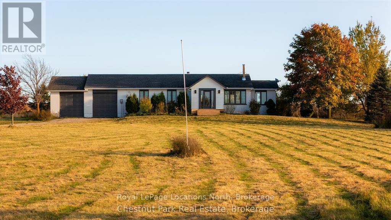
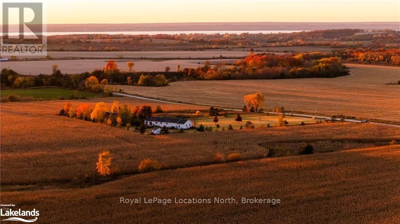
Incredible value is being offered on this tastefully renovated 3 bedroom, 2 bathroom, over 2,000 square foot home which resides on a stunning 4 acre parcel. An abundance of natural light pours into this beautiful home bringing the outdoors within. Enjoy these sweeping views over the country landscape from most rooms in the home, along with captivating sunsets. Cozy up beside your fireplace in your open concept living area, relax in your sunroom, sit outside on the inviting front porch, or enjoy the large backyard and deck area, just off the kitchen. The oversized garage provides excellent space for all your toys and tools and with plenty of beautiful lawns, gardens and apple trees to call your own. This beautiful countryside property is located near the Coffin Ridge Winery, downtown Meaford and Owen Sound. Book your showing to learn more about this excellent opportunity. (id:42776)
Property Details
| MLS® Number | X13755204 |
| Property Type | Single Family |
| Community Name | Meaford |
| Parking Space Total | 8 |
Building
| Bathroom Total | 2 |
| Bedrooms Above Ground | 3 |
| Bedrooms Total | 3 |
| Appliances | Dishwasher, Freezer, Stove, Washer, Refrigerator |
| Architectural Style | Bungalow |
| Basement Development | Finished |
| Basement Type | N/a (finished) |
| Construction Style Attachment | Detached |
| Cooling Type | Central Air Conditioning |
| Exterior Finish | Vinyl Siding, Brick |
| Fireplace Present | Yes |
| Foundation Type | Concrete |
| Heating Fuel | Natural Gas, Oil |
| Heating Type | Forced Air |
| Stories Total | 1 |
| Size Interior | 1,100 - 1,500 Sqft |
| Type | House |
Parking
| Attached Garage | |
| Garage |
Land
| Acreage | No |
| Sewer | Septic System |
| Size Depth | 420 Ft |
| Size Frontage | 420 Ft |
| Size Irregular | 420 X 420 Ft |
| Size Total Text | 420 X 420 Ft |
Rooms
| Level | Type | Length | Width | Dimensions |
|---|---|---|---|---|
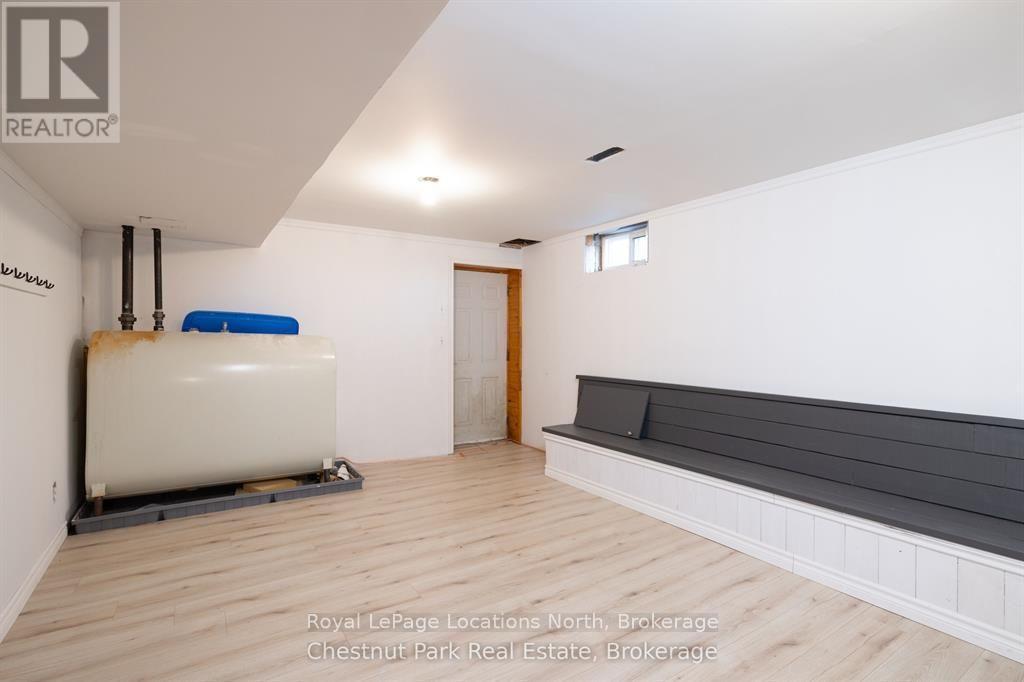
| Lower Level | Mud Room | 5.49 m | 3.66 m | 5.49 m x 3.66 m |
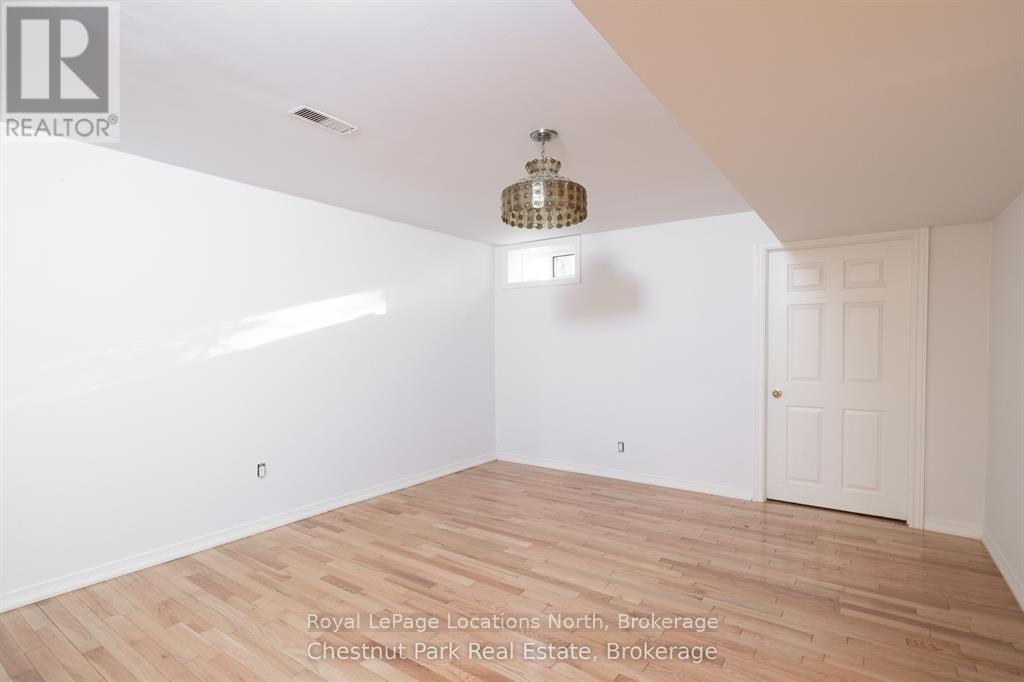
| Lower Level | Bedroom 3 | 3.05 m | 4.27 m | 3.05 m x 4.27 m |
| Lower Level | Recreational, Games Room | 3.66 m | 4.27 m | 3.66 m x 4.27 m |
| Lower Level | Bathroom | 1.52 m | 2.44 m | 1.52 m x 2.44 m |
| Main Level | Other | 3.05 m | 1.52 m | 3.05 m x 1.52 m |
| Main Level | Kitchen | 7.62 m | 21 m | 7.62 m x 21 m |
| Main Level | Sunroom | 3.66 m | 10.01 m | 3.66 m x 10.01 m |
| Main Level | Primary Bedroom | 5.92 m | 12.17 m | 5.92 m x 12.17 m |
| Main Level | Bedroom 2 | 3.1 m | 3.38 m | 3.1 m x 3.38 m |
| Main Level | Bathroom | 1.52 m | 2.44 m | 1.52 m x 2.44 m |
https://www.realtor.ca/real-estate/30246168/324310-27-side-road-meaford-meaford
Salesperson
(705) 444-4338

112 Hurontario St
Collingwood, Ontario L9Y 2L8
(705) 445-5520
(705) 445-1545
locationsnorth.com/
Salesperson
(705) 445-5454

393 First Street, Suite 100
Collingwood, Ontario L9Y 1B3
(705) 445-5454
(705) 445-5457
www.chestnutpark.com/
Contact Us
Contact us for more information

The trademarks REALTOR®, REALTORS®, and the REALTOR® logo are controlled by The Canadian Real Estate Association (CREA) and identify real estate professionals who are members of CREA. The trademarks MLS®, Multiple Listing Service® and the associated logos are owned by The Canadian Real Estate Association (CREA) and identify the quality of services provided by real estate professionals who are members of CREA. The trademark DDF® is owned by The Canadian Real Estate Association (CREA) and identifies CREA's Data Distribution Facility (DDF®)
September 08 2026 05:59:55
The Lakelands Association of REALTORS®
Royal LePage Locations North, Chestnut Park Real Estate