
1304 Grandpa's Trail Highlands East, Ontario K0M 2K0

$2,395,000
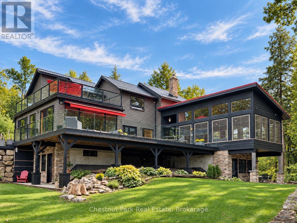
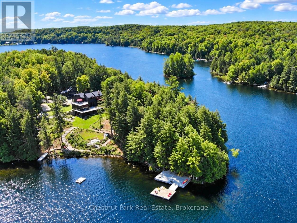
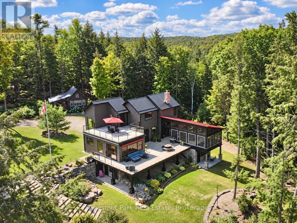
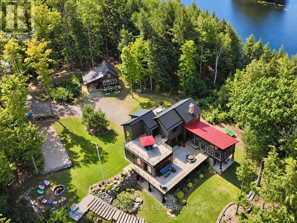
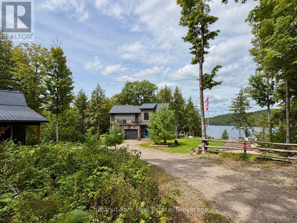
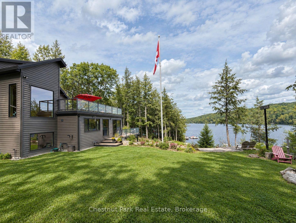
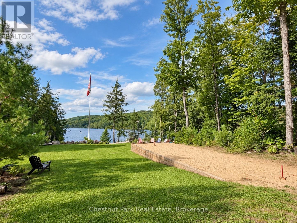
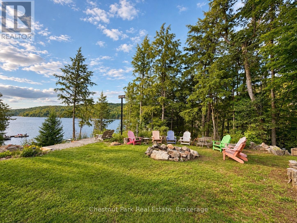
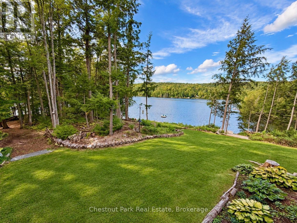
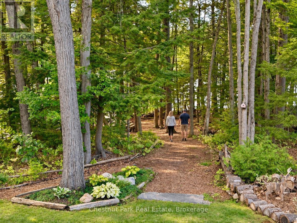
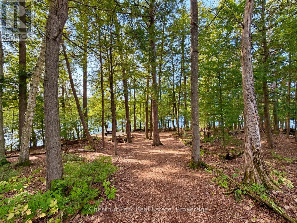
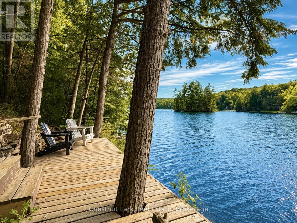
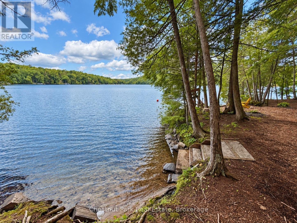
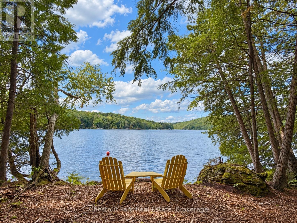
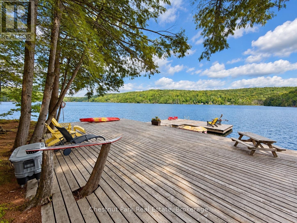
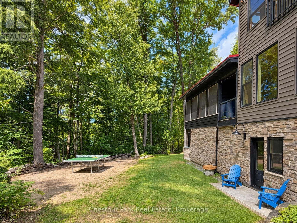
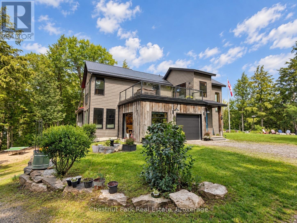
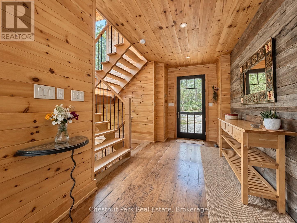
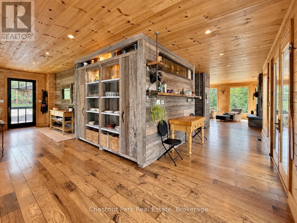
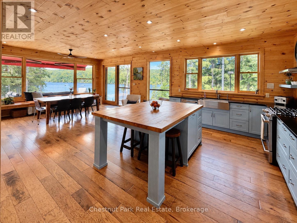
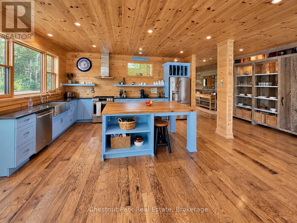
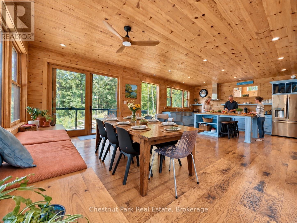
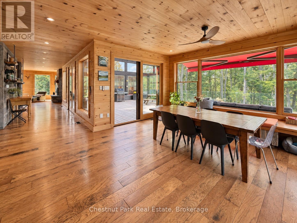
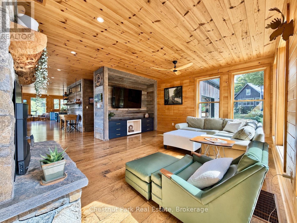
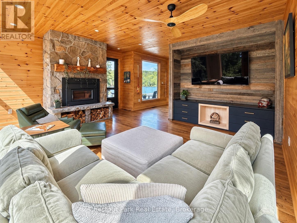
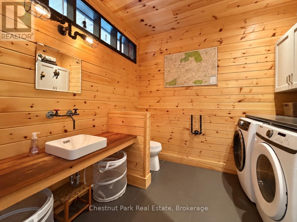
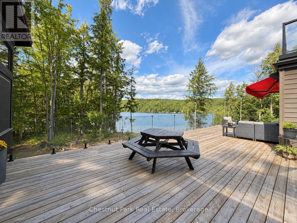
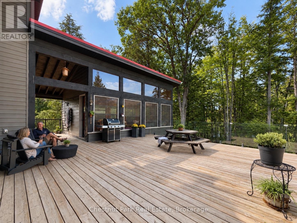
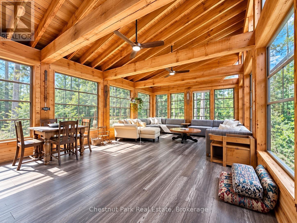
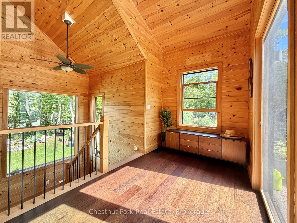
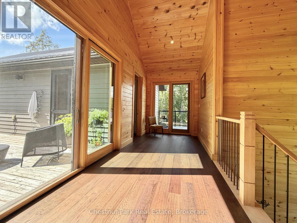
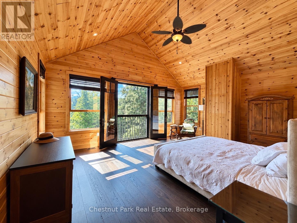
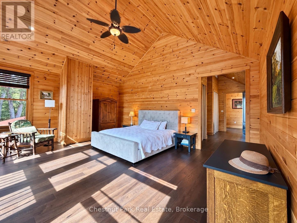
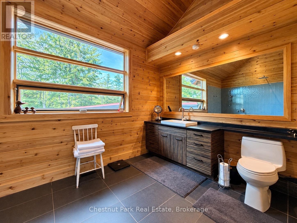
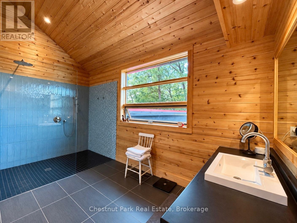
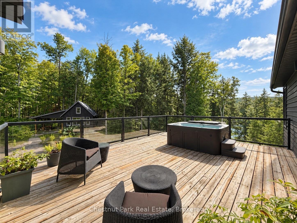
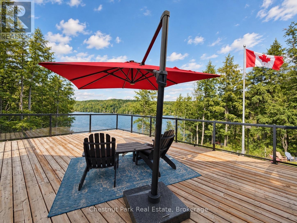
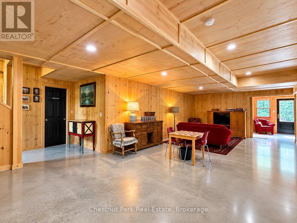
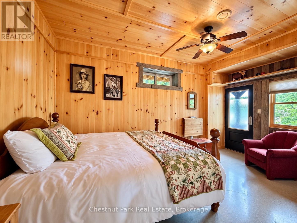
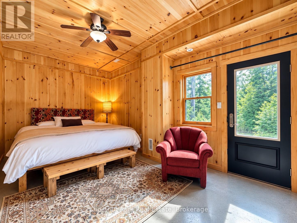
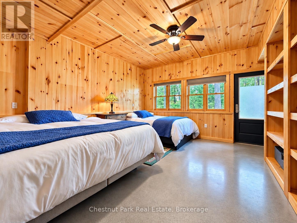
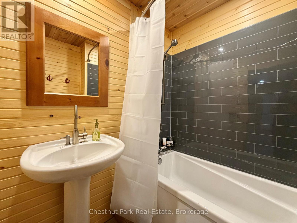
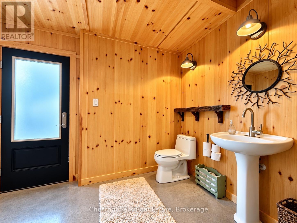
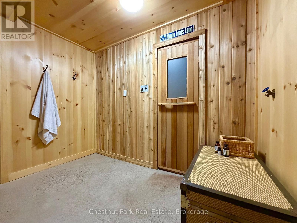
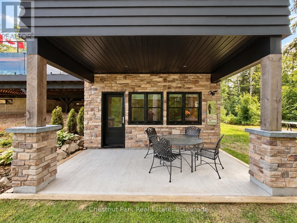
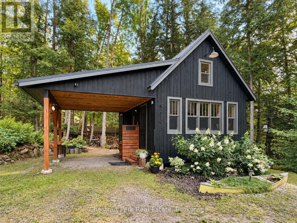
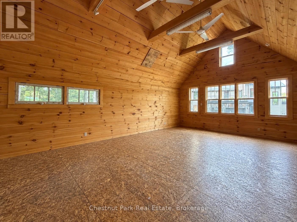
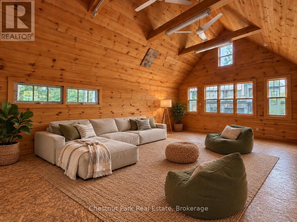
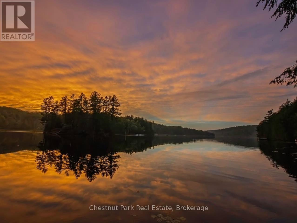
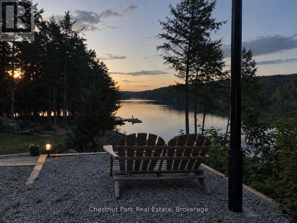
A quiet reprieve from city life, 1304 Grandpa's Trail is a spectacular 1-of-a-kind, 4-ssn offering on Salerno Lake! Set on an extremely rare 3.87 ac point lot, it offers complete privacy, with an astounding 860' of pristine, easily accessible, trail lined, shoreline, glorious sunrises & spectacular sunset!. Choose between clean, deep water off the dock or gradual wade-in swimming from your own hard-packed sand beach area. From narrows framed by dramatic cliffs to calm bays ideal for motorized & non-motorized activities, Salerno Lake is cottage country's best-kept secret; large enough to thoroughly enjoy, yet intimate enough to feel connected to your surroundings & community! The custom architecturally designed; contemporary 4-ssn lakehouse, offers approx 4,500 sq.ft. of finished living space over 3 levels, with 4 bdrms, & bathroom facilities on every level. Warm pine & barn board finishes & walls of floor-to-ceiling windows create bright, airy modern interiors while simultaneously being grounded in nature which is ever present. The central main level is devoted entirely to shared living spaces, while the upper level is reserved for the private primary bdrm suite with cedar-finished ensuite, Juliette balcony & access to both the hot tub/sun & lakeside decks The lower level walkout features a family room, 3 spacious bdrms, each with its own walkout to private patio, plus a sauna. Over 2,000 sq.ft. of decking plus a beautiful, approx 400 sq.ft., timber-frame screened room & covered breezeway with outdoor shower. A huge entertainment deck & dock, fishing dock, sunset deck, plus a lakeview firepit & recreation area make outdoor living effortless. Completing the package are an attached garage/workshop & a fully insulated 384 sq.ft. studio with heat pump for heating/cooling, to use as you like! Comes turnkey - Move in & enjoy! Ask for a full list of features & recent updates which are too extensive to list here. A unique offering that needs to be experienced in person! (id:42776)
Property Details
| MLS® Number | X13760342 |
| Property Type | Single Family |
| Community Name | Glamorgan |
| Communication Type | High Speed Internet |
| Easement | Right Of Way, Easement |
| Equipment Type | Propane Tank |
| Features | Wooded Area, Irregular Lot Size, Sloping, Partially Cleared, Flat Site, Dry, Level, Sauna |
| Parking Space Total | 9 |
| Rental Equipment Type | Propane Tank |
| Structure | Patio(s), Deck, Shed, Workshop, Dock |
| View Type | View Of Water, Lake View, Direct Water View |
| Water Front Name | Salerno Lake |
| Water Front Type | Waterfront On Lake |
Building
| Bathroom Total | 3 |
| Bedrooms Above Ground | 4 |
| Bedrooms Total | 4 |
| Age | 6 To 15 Years |
| Appliances | Hot Tub, Central Vacuum, Water Heater - Tankless, Water Treatment, Water Softener, Water Heater |
| Architectural Style | Contemporary |
| Basement Development | Finished |
| Basement Features | Walk Out |
| Basement Type | N/a (finished) |
| Construction Style Attachment | Detached |
| Cooling Type | Air Exchanger |
| Exterior Finish | Stone, Vinyl Siding |
| Fireplace Present | Yes |
| Fireplace Total | 1 |
| Fireplace Type | Insert |
| Foundation Type | Poured Concrete |
| Half Bath Total | 1 |
| Heating Fuel | Propane |
| Heating Type | Forced Air |
| Size Interior | 2,500 - 3,000 Sqft |
| Type | House |
| Utility Water | Drilled Well |
Parking
| Attached Garage | |
| Garage |
Land
| Access Type | Public Road, Private Road, Private Docking |
| Acreage | Yes |
| Landscape Features | Landscaped |
| Sewer | Septic System |
| Size Depth | 853 Ft |
| Size Frontage | 848 Ft ,7 In |
| Size Irregular | 848.6 X 853 Ft |
| Size Total Text | 848.6 X 853 Ft|2 - 4.99 Acres |
| Surface Water | Lake/pond |
| Zoning Description | Ru |
Rooms
| Level | Type | Length | Width | Dimensions |
|---|---|---|---|---|
| Lower Level | Family Room | 10.36 m | 4.57 m | 10.36 m x 4.57 m |
| Lower Level | Bedroom 2 | 5.49 m | 3.05 m | 5.49 m x 3.05 m |
| Lower Level | Bedroom 3 | 4.88 m | 3.05 m | 4.88 m x 3.05 m |
| Lower Level | Bedroom 4 | 4.57 m | 4.27 m | 4.57 m x 4.27 m |
| Lower Level | Bathroom | 3 m | 2.44 m | 3 m x 2.44 m |
| Lower Level | Bathroom | 2.08 m | 1.83 m | 2.08 m x 1.83 m |
| Lower Level | Other | 4.27 m | 2.74 m | 4.27 m x 2.74 m |
| Lower Level | Utility Room | 3.05 m | 3.05 m | 3.05 m x 3.05 m |
| Main Level | Living Room | 6 m | 5.1 m | 6 m x 5.1 m |
| Main Level | Kitchen | 7.31 m | 5.41 m | 7.31 m x 5.41 m |
| Main Level | Dining Room | 5.17 m | 3.44 m | 5.17 m x 3.44 m |
| Main Level | Foyer | 4.57 m | 2.27 m | 4.57 m x 2.27 m |
| Main Level | Other | 4.77 m | 2.14 m | 4.77 m x 2.14 m |
| Main Level | Bathroom | 2.82 m | 2.55 m | 2.82 m x 2.55 m |
| Main Level | Sunroom | 7.59 m | 4.66 m | 7.59 m x 4.66 m |
| Main Level | Other | 2.74 m | 2.44 m | 2.74 m x 2.44 m |
| Upper Level | Bathroom | 4.88 m | 4.57 m | 4.88 m x 4.57 m |
| Upper Level | Primary Bedroom | 6 m | 4.68 m | 6 m x 4.68 m |
| Upper Level | Den | 6.21 m | 2.28 m | 6.21 m x 2.28 m |
Utilities
| Electricity | Installed |
| Electricity Connected | Connected |
| Wireless | Available |
https://www.realtor.ca/real-estate/30252198/1304-grandpas-trail-highlands-east-glamorgan-glamorgan

4490 Kennisis Lake Road
Haliburton, Ontario K0M 1S0
(705) 754-0880
chestnutpark.com/
Contact Us
Contact us for more information

The trademarks REALTOR®, REALTORS®, and the REALTOR® logo are controlled by The Canadian Real Estate Association (CREA) and identify real estate professionals who are members of CREA. The trademarks MLS®, Multiple Listing Service® and the associated logos are owned by The Canadian Real Estate Association (CREA) and identify the quality of services provided by real estate professionals who are members of CREA. The trademark DDF® is owned by The Canadian Real Estate Association (CREA) and identifies CREA's Data Distribution Facility (DDF®)
September 09 2026 04:31:31
The Lakelands Association of REALTORS®
Chestnut Park Real Estate