
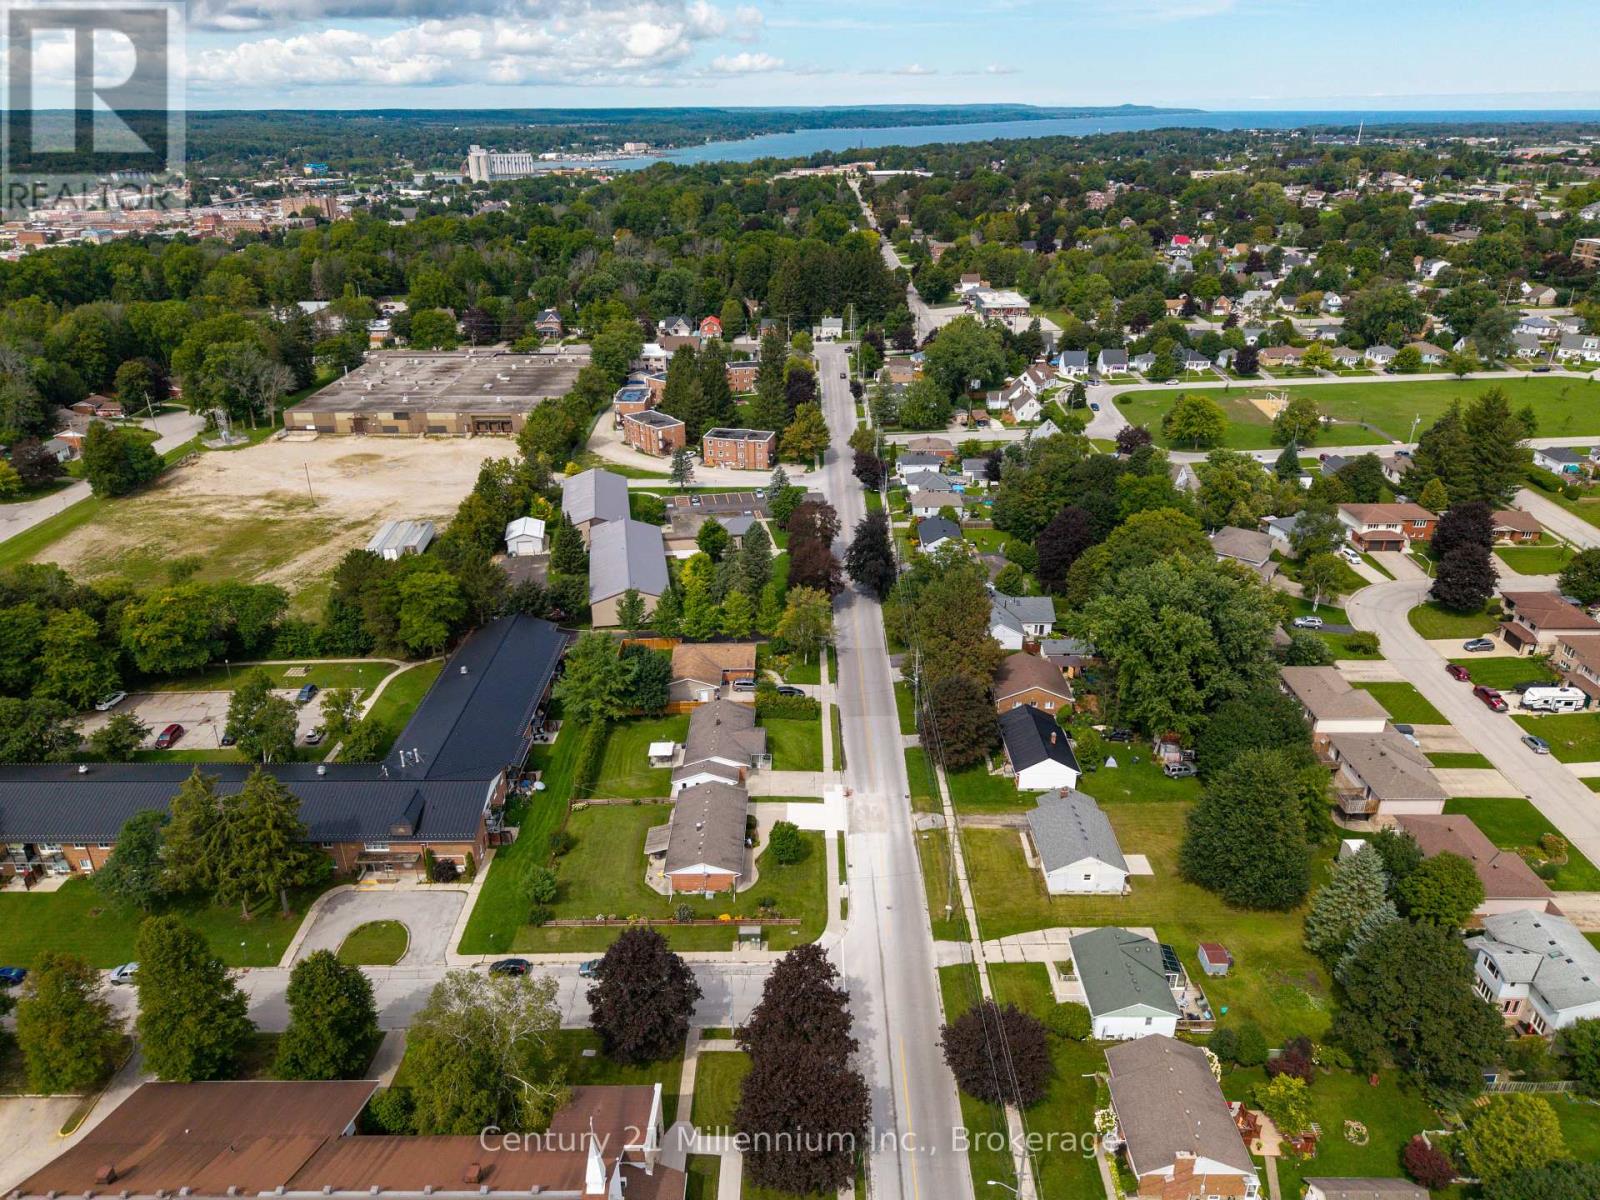
466 7th Avenue E Owen Sound, Ontario N4K 2X4

$550,000
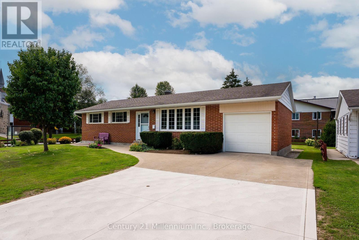
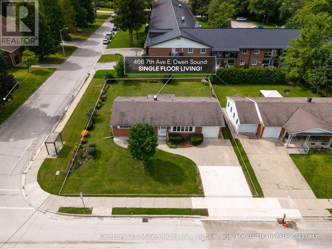
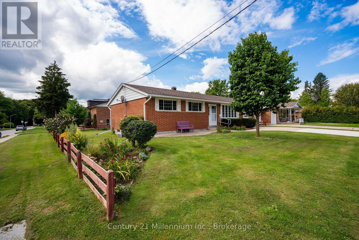
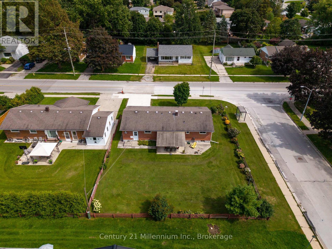
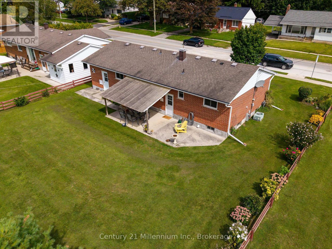
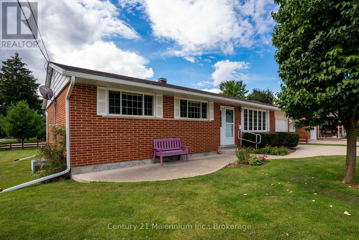
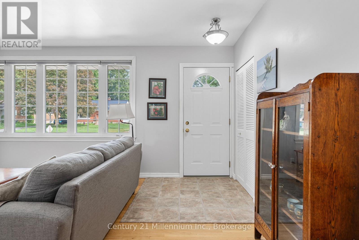
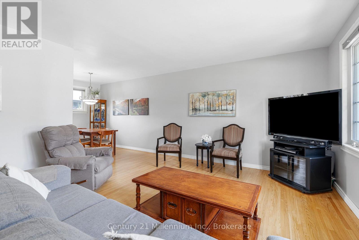
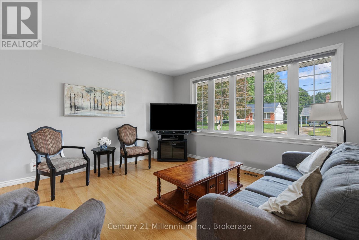
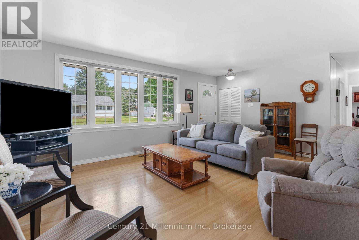
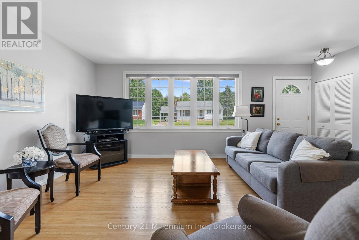
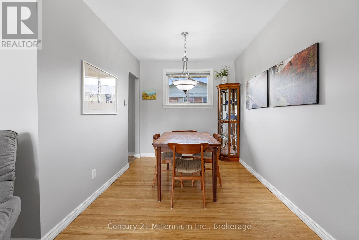
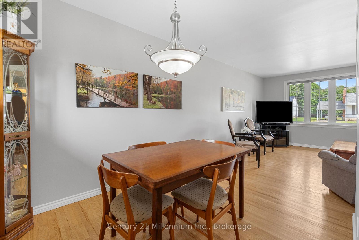
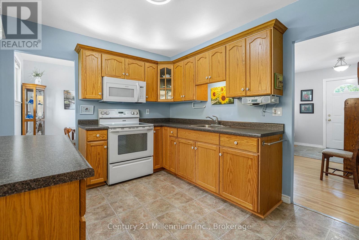
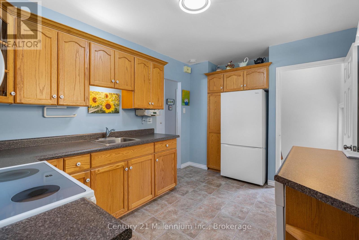
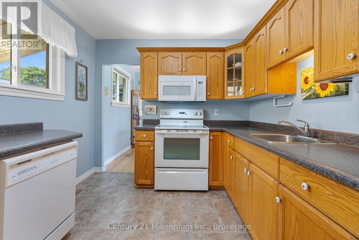
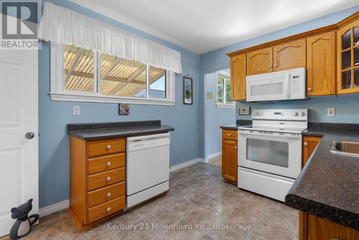
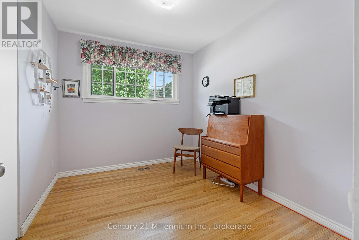
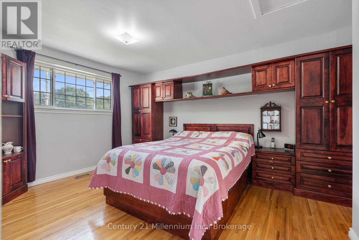
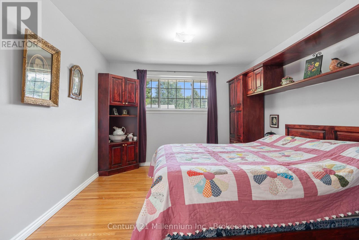
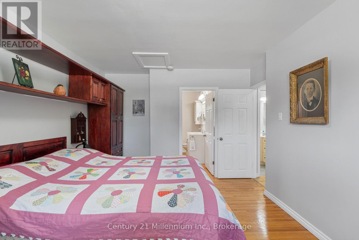
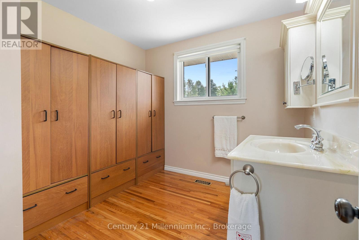
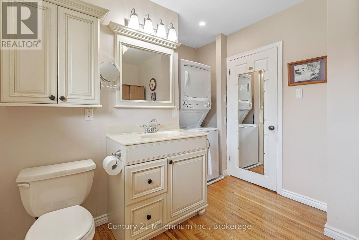
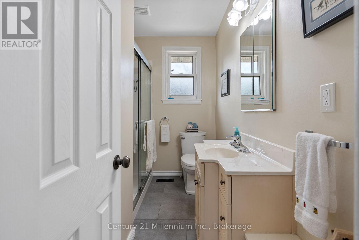
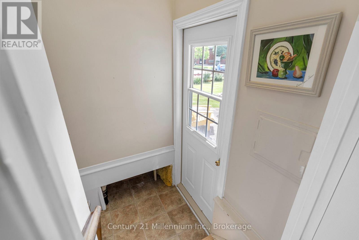
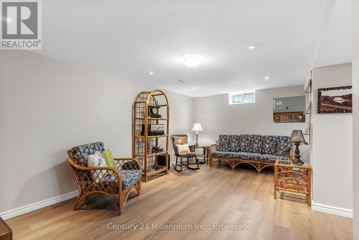
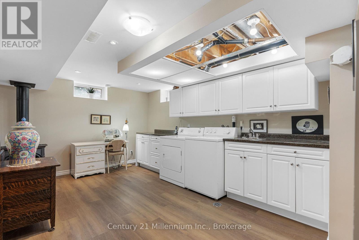
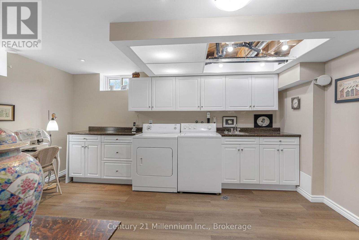
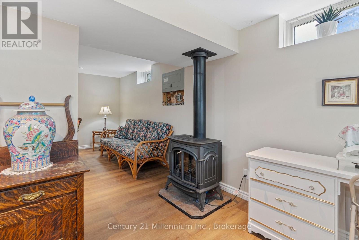
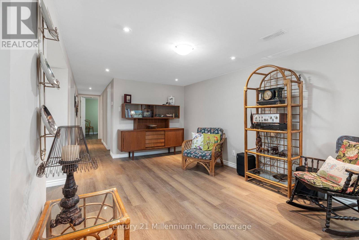
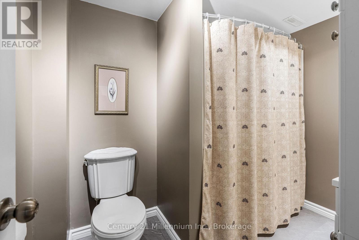
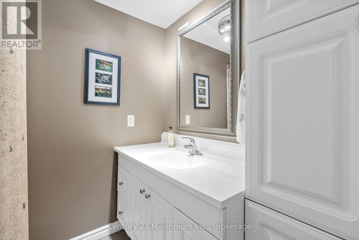
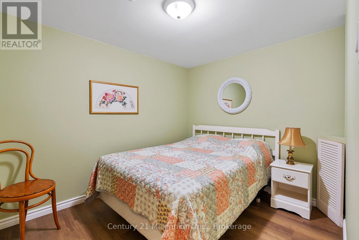
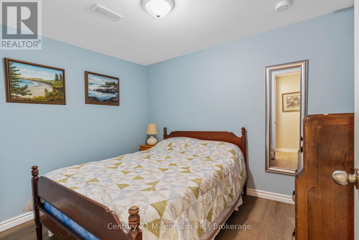
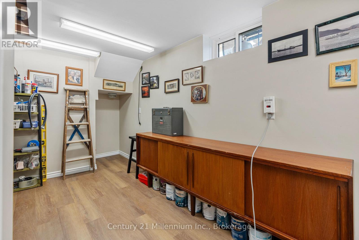
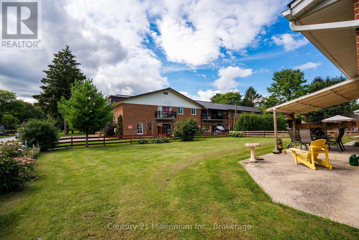
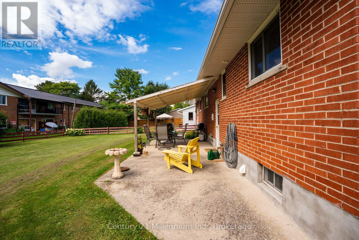
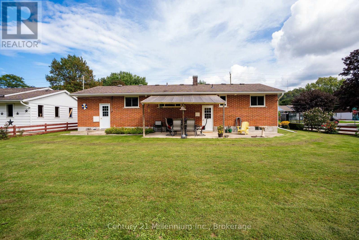
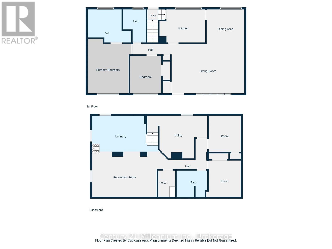
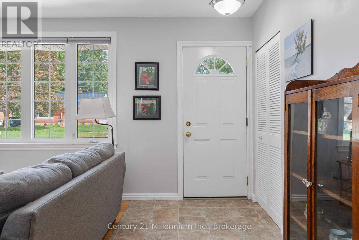
True pride of ownership shines throughout this beautifully maintained red-brick bungalow, where the major updates are already done and years of worry-free living await. From the roof, windows and doors to the furnace, insulation and concrete driveway, this home has been thoughtfully cared for from top to bottom. The picturesque exterior immediately sets the tone, with beautiful mature landscaping, trees, shrubs, flowers, manicured lawn and a concrete drive offering generous double-wide parking. A welcoming pathway leads you into a warm and inviting interior featuring original strip hardwood floors, oversized newer windows and an abundance of natural light. The main floor offers a comfortable layout with a spacious living room, formal dining room and kitchen, along with two well-sized bedrooms. The primary bedroom has been reconfigured into an impressive oversized retreat, complete with a convenient two-piece ensuite and laundry, while the original three-piece bathroom remains-giving you two bathrooms on the main level. Downstairs, the finished lower level is exceptionally clean, comfortable and inviting. Updated flooring, trim, paint, pot lights, good ceiling height and insulation throughout make this basement feel far removed from the typical cold, unfinished lower level. The large recreation room features a gas fireplace, while a kitchenette/sink area, laundry, updated four-piece bathroom and two additional bonus rooms provide plenty of flexibility. A separate entrance from the backyard adds even more potential, including the possibility of creating an in-law suite or additional living space (buyer to verify requirements and permitted uses). With extensive updates already completed, a beautifully landscaped lot and versatile finished living space, this is a home where you can move in, settle down and simply enjoy. (id:42776)
Open House
This property has open houses!
10:00 am
Ends at:12:00 pm
Property Details
| MLS® Number | X13760170 |
| Property Type | Single Family |
| Community Name | Owen Sound |
| Parking Space Total | 4 |
Building
| Bathroom Total | 3 |
| Bedrooms Above Ground | 2 |
| Bedrooms Below Ground | 1 |
| Bedrooms Total | 3 |
| Amenities | Fireplace(s), Separate Heating Controls |
| Appliances | Central Vacuum, Dryer, Microwave, Stove, Washer, Refrigerator |
| Architectural Style | Bungalow |
| Basement Development | Finished |
| Basement Type | Full (finished) |
| Construction Status | Insulation Upgraded |
| Construction Style Attachment | Detached |
| Cooling Type | Central Air Conditioning |
| Exterior Finish | Brick |
| Fireplace Present | Yes |
| Fireplace Total | 1 |
| Fireplace Type | Free Standing Metal |
| Foundation Type | Block |
| Half Bath Total | 1 |
| Heating Fuel | Natural Gas |
| Heating Type | Forced Air |
| Stories Total | 1 |
| Size Interior | 700 - 1,100 Sqft |
| Type | House |
| Utility Water | Municipal Water |
Parking
| Attached Garage | |
| Garage |
Land
| Acreage | No |
| Sewer | Sanitary Sewer |
| Size Depth | 101 Ft |
| Size Frontage | 71 Ft ,9 In |
| Size Irregular | 71.8 X 101 Ft |
| Size Total Text | 71.8 X 101 Ft |
Rooms
| Level | Type | Length | Width | Dimensions |
|---|---|---|---|---|
| Basement | Other | 2.08 m | 1.31 m | 2.08 m x 1.31 m |
| Basement | Bathroom | 2.61 m | 1.94 m | 2.61 m x 1.94 m |
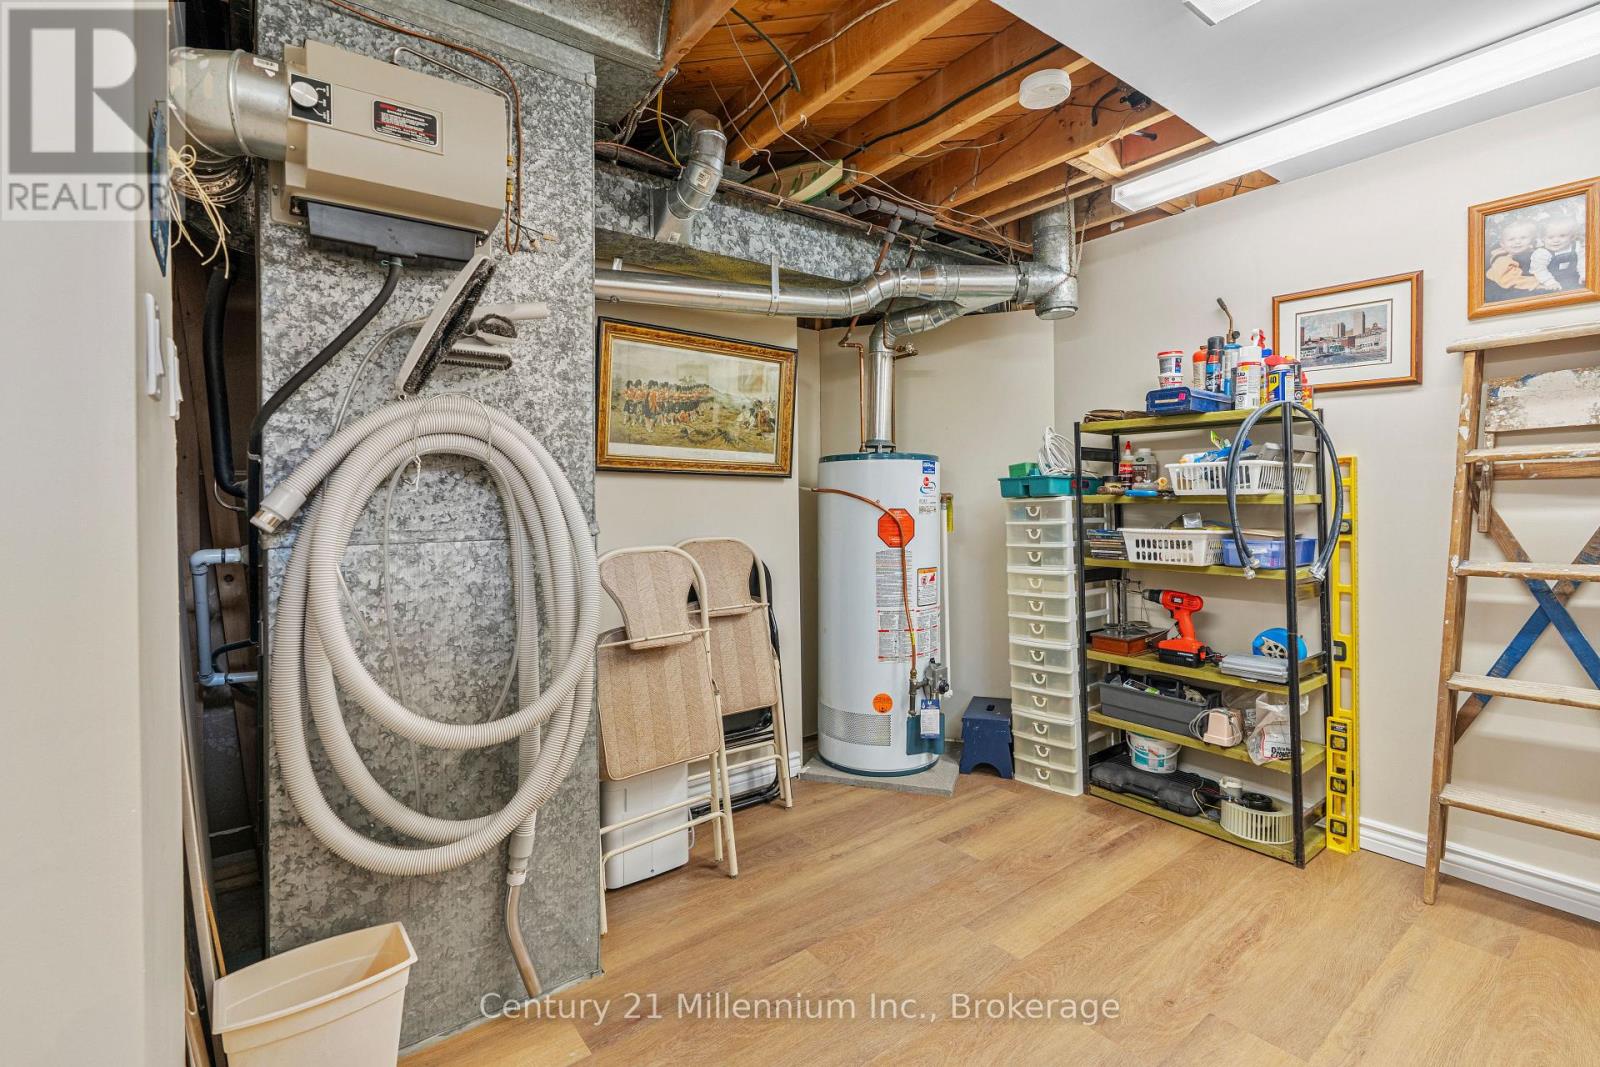
| Basement | Utility Room | 3.93 m | 3.13 m | 3.93 m x 3.13 m |
| Basement | Bedroom | 2.8 m | 2.41 m | 2.8 m x 2.41 m |
| Basement | Office | 2.8 m | 2.41 m | 2.8 m x 2.41 m |
| Basement | Laundry Room | 3.12 m | 4.49 m | 3.12 m x 4.49 m |
| Basement | Family Room | 5.46 m | 3.1 m | 5.46 m x 3.1 m |
| Main Level | Foyer | 3.87 m | 1.57 m | 3.87 m x 1.57 m |
| Main Level | Living Room | 4.09 m | 4.03 m | 4.09 m x 4.03 m |
| Main Level | Dining Room | 2.91 m | 2.45 m | 2.91 m x 2.45 m |
| Main Level | Kitchen | 3.61 m | 2.84 m | 3.61 m x 2.84 m |
| Main Level | Bathroom | 2.82 m | 1.05 m | 2.82 m x 1.05 m |
| Main Level | Bedroom | 3.18 m | 2.62 m | 3.18 m x 2.62 m |
| Main Level | Primary Bedroom | 3.34 m | 4.64 m | 3.34 m x 4.64 m |
| Main Level | Bathroom | 2.82 m | 2.73 m | 2.82 m x 2.73 m |
https://www.realtor.ca/real-estate/30252195/466-7th-avenue-e-owen-sound-owen-sound
Salesperson
(519) 808-8774
www.youtube.com/embed/wpDfwyEKOMQ
markandtim.ca/
www.facebook.com/markandtimrealestate/
www.linkedin.com/in/mark-and-tim-real-estate-team-709455113/
www.instagram.com/markandtimrealestate/
784 16th Street East Unit: 2
Owen Sound, Ontario N4K 1Y9
(866) 669-6608
c21m.ca/
Broker
(519) 375-7153
www.youtube.com/embed/wpDfwyEKOMQ
www.timmatthews.ca/
www.facebook.com/markandtimrealestate
www.linkedin.com/in/tim-matthews-2319b6334/
www.instagram.com/markandtimrealestate/
784 16th Street East Unit: 2
Owen Sound, Ontario N4K 1Y9
(866) 669-6608
c21m.ca/
Contact Us
Contact us for more information

The trademarks REALTOR®, REALTORS®, and the REALTOR® logo are controlled by The Canadian Real Estate Association (CREA) and identify real estate professionals who are members of CREA. The trademarks MLS®, Multiple Listing Service® and the associated logos are owned by The Canadian Real Estate Association (CREA) and identify the quality of services provided by real estate professionals who are members of CREA. The trademark DDF® is owned by The Canadian Real Estate Association (CREA) and identifies CREA's Data Distribution Facility (DDF®)
September 09 2026 05:30:19
The Lakelands Association of REALTORS®
Century 21 Millennium Inc.