
50 Machado Street Kitchener, Ontario N2R 0C2

$669,900Maintenance, Parcel of Tied Land
$76 Monthly
Maintenance, Parcel of Tied Land
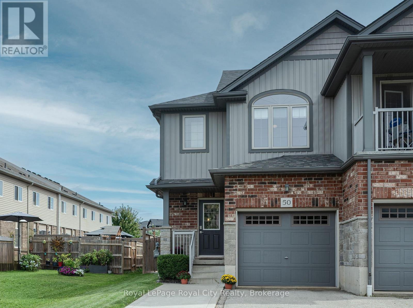
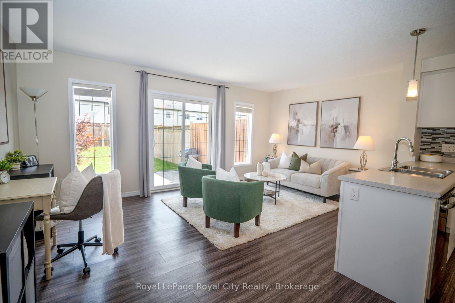
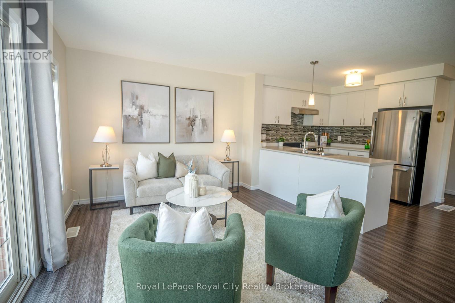
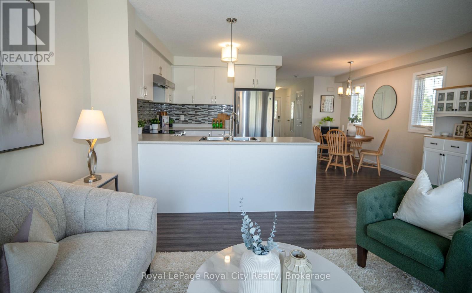
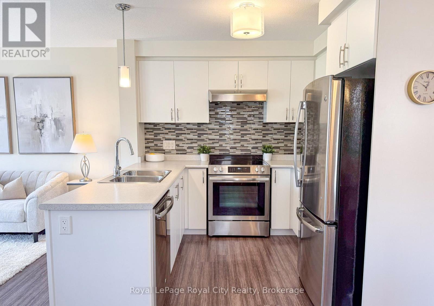
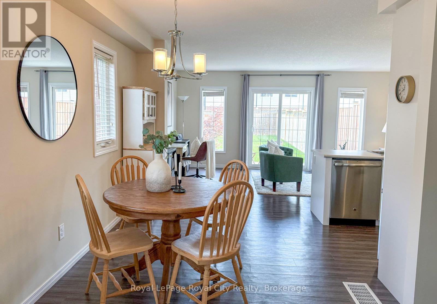
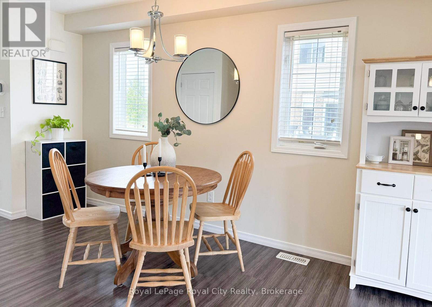
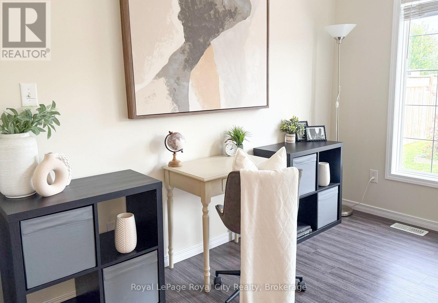
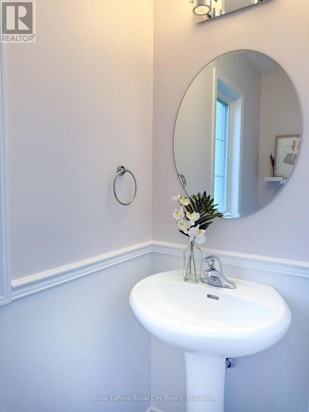
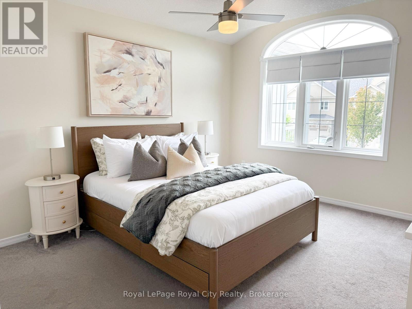
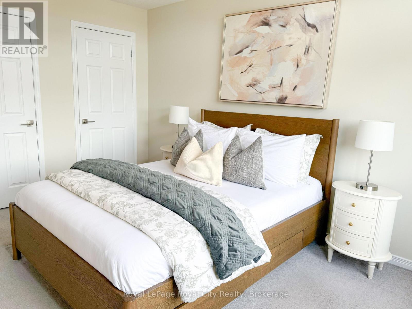
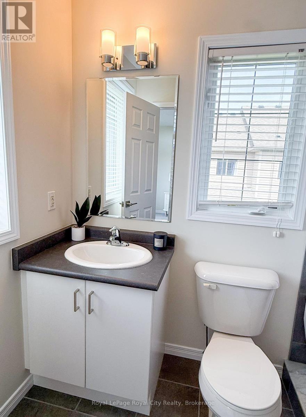
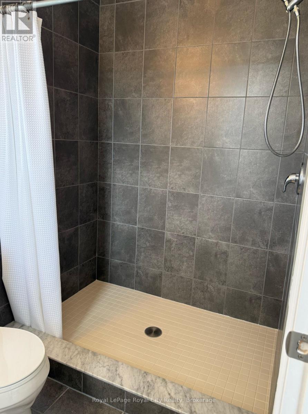
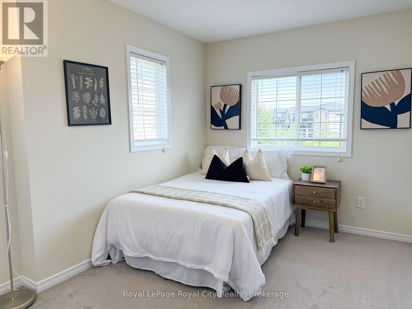
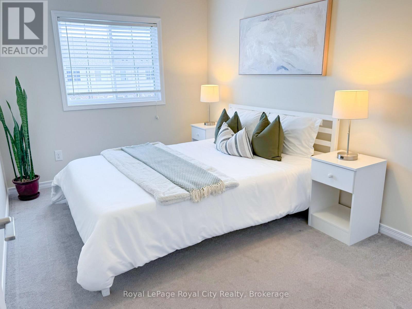
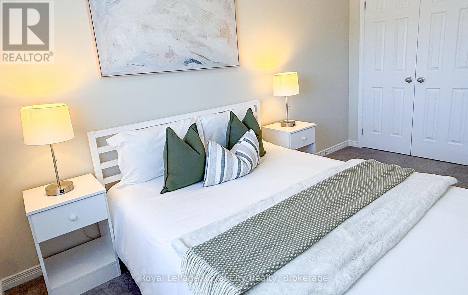
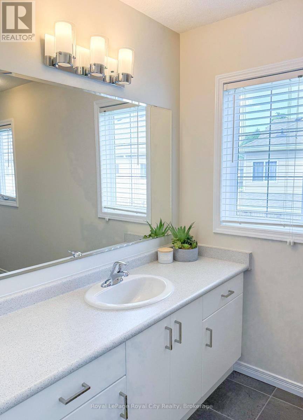
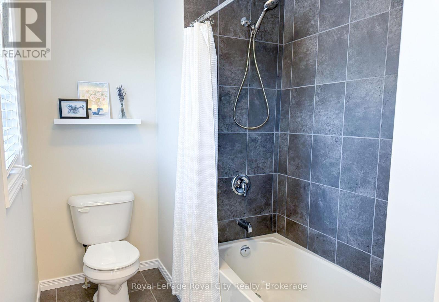
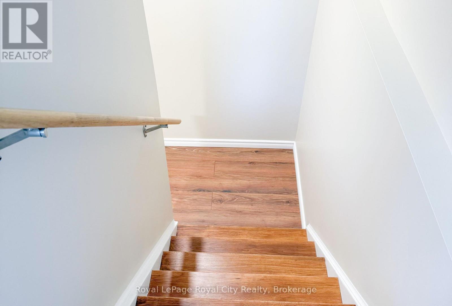
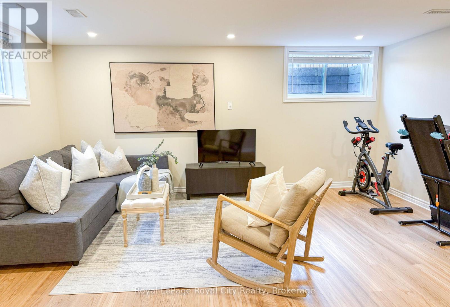
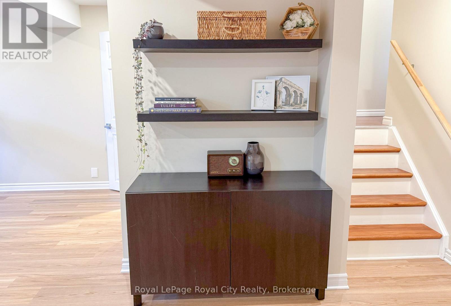
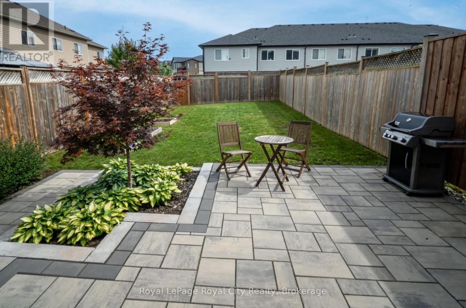
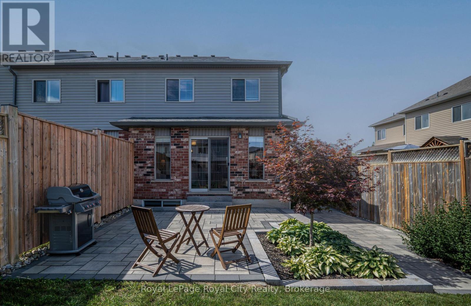
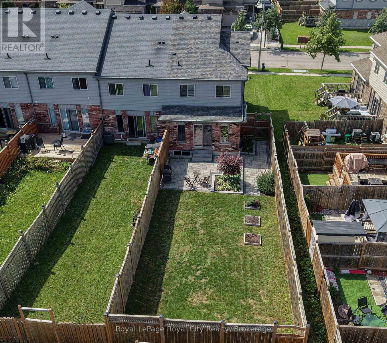
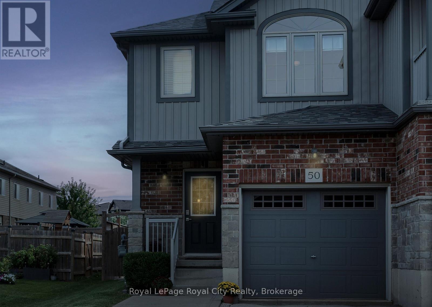
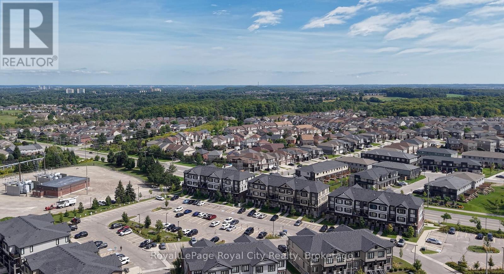
$76 MonthlyWelcome to 50 Machado St., a beautifully maintained and fully upgraded freehold end-unit townhome in Kitchener's highly sought-after Huron Park neighbourhood. Offering 3 spacious bedrooms and 4 bathrooms, this move-in ready home has been extensively improved from top to bottom. Major recent capital upgrades include a new furnace (2023), brand-new roof (2025), and extra attic insulation for optimal year-round efficiency. The fully finished basement renovation (2024) adds valuable living space featuring a modern bathroom and versatile rec room. Step outside into the private, fully fenced backyard, professionally hardscaped in 2023 with a multi-level stone patio perfect for outdoor entertaining. Located in a family-oriented community just steps from top-rated schools, scenic walking trails at the Huron Natural Area, and premier sports facilities at RBJ Schlegel Park, and shopping amenities. Truly turn-key living with nothing left to do but move in and enjoy! (id:42776)
Open House
This property has open houses!
2:00 pm
Ends at:4:00 pm
Property Details
| MLS® Number | X13767592 |
| Property Type | Single Family |
| Amenities Near By | Public Transit |
| Features | Sump Pump |
| Parking Space Total | 2 |
Building
| Bathroom Total | 4 |
| Bedrooms Above Ground | 3 |
| Bedrooms Total | 3 |
| Age | 6 To 15 Years |
| Appliances | Garage Door Opener Remote(s), Water Heater, Water Softener, Dishwasher, Dryer, Stove, Washer, Refrigerator |
| Basement Development | Finished |
| Basement Type | N/a (finished) |
| Construction Style Attachment | Attached |
| Cooling Type | Central Air Conditioning |
| Exterior Finish | Brick, Vinyl Siding |
| Foundation Type | Poured Concrete |
| Half Bath Total | 2 |
| Heating Fuel | Natural Gas |
| Heating Type | Forced Air, Heat Pump |
| Stories Total | 2 |
| Size Interior | 1,100 - 1,500 Sqft |
| Type | Row / Townhouse |
| Utility Water | Municipal Water |
Parking
| Attached Garage | |
| Garage |
Land
| Acreage | No |
| Fence Type | Fenced Yard |
| Land Amenities | Public Transit |
| Sewer | Sanitary Sewer |
| Size Depth | 142 Ft |
| Size Frontage | 27 Ft ,4 In |
| Size Irregular | 27.4 X 142 Ft |
| Size Total Text | 27.4 X 142 Ft |
Rooms
| Level | Type | Length | Width | Dimensions |
|---|---|---|---|---|
| Second Level | Primary Bedroom | 4.12 m | 3.66 m | 4.12 m x 3.66 m |
| Second Level | Bedroom | 3.79 m | 2.79 m | 3.79 m x 2.79 m |
| Second Level | Bedroom | 4.01 m | 2.64 m | 4.01 m x 2.64 m |
| Second Level | Bathroom | 3.76 m | 1.75 m | 3.76 m x 1.75 m |
| Second Level | Bathroom | 2.54 m | 1.55 m | 2.54 m x 1.55 m |
| Basement | Recreational, Games Room | 6.91 m | 5.03 m | 6.91 m x 5.03 m |
| Basement | Bathroom | 1.85 m | 1.25 m | 1.85 m x 1.25 m |
| Basement | Utility Room | 5.94 m | 5.03 m | 5.94 m x 5.03 m |
| Main Level | Kitchen | 2.69 m | 2.64 m | 2.69 m x 2.64 m |
| Main Level | Dining Room | 4.85 m | 3.05 m | 4.85 m x 3.05 m |
| Main Level | Living Room | 5.23 m | 3.3 m | 5.23 m x 3.3 m |
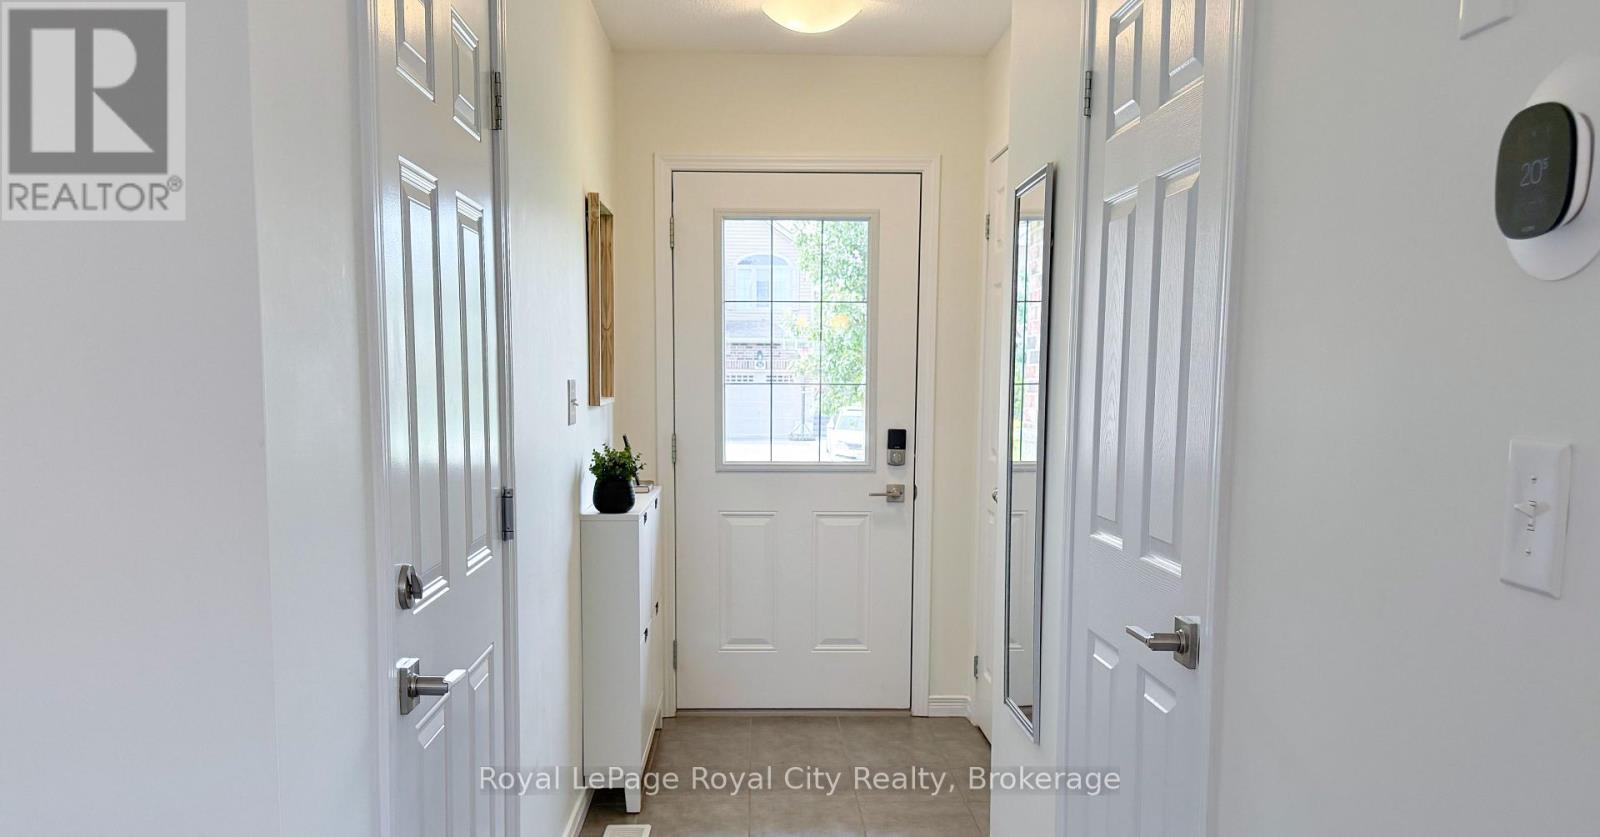
| Main Level | Foyer | 3.53 m | 1.35 m | 3.53 m x 1.35 m |
| Main Level | Bathroom | 2.06 m | 0.81 m | 2.06 m x 0.81 m |
https://www.realtor.ca/real-estate/30260509/50-machado-street-kitchener

30 Edinburgh Road North
Guelph, Ontario N1H 7J1
(519) 824-9050
(519) 824-5183
www.royalcity.com/
30 Edinburgh Road North
Guelph, Ontario N1H 7J1
(519) 824-9050
(519) 824-5183
www.royalcity.com/
Contact Us
Contact us for more information

The trademarks REALTOR®, REALTORS®, and the REALTOR® logo are controlled by The Canadian Real Estate Association (CREA) and identify real estate professionals who are members of CREA. The trademarks MLS®, Multiple Listing Service® and the associated logos are owned by The Canadian Real Estate Association (CREA) and identify the quality of services provided by real estate professionals who are members of CREA. The trademark DDF® is owned by The Canadian Real Estate Association (CREA) and identifies CREA's Data Distribution Facility (DDF®)
September 10 2026 06:59:34
The Lakelands Association of REALTORS®
Royal LePage Royal City Realty