
26 King Street Seguin, Ontario P0C 1J0



$3,295,000
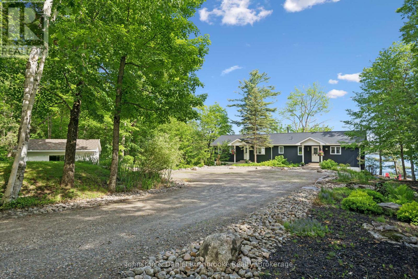
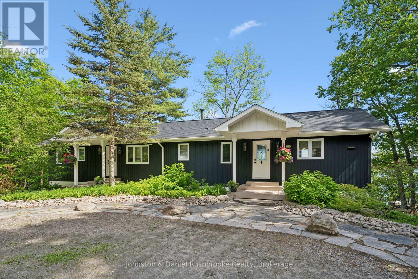
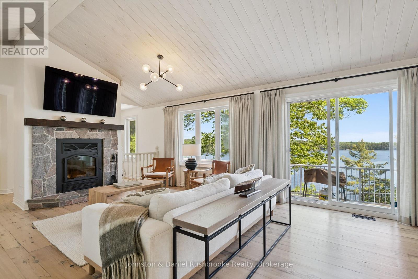
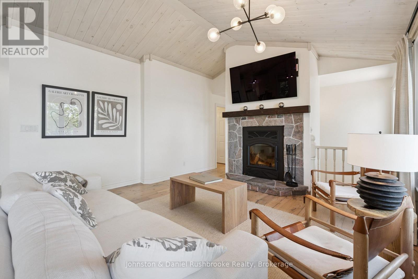
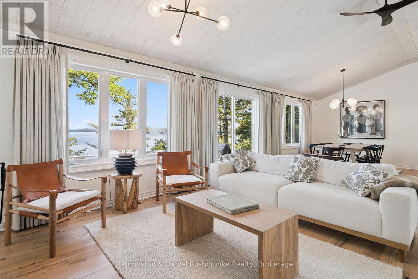
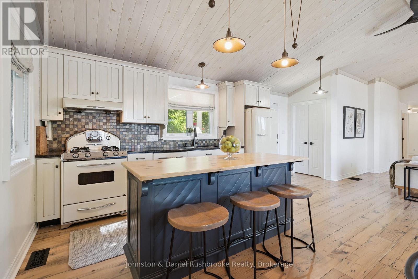
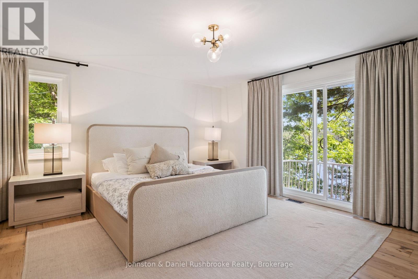
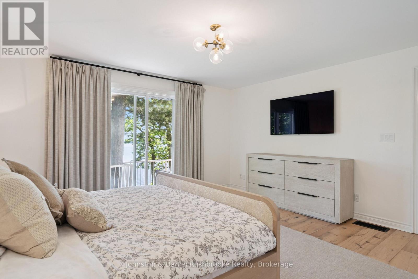
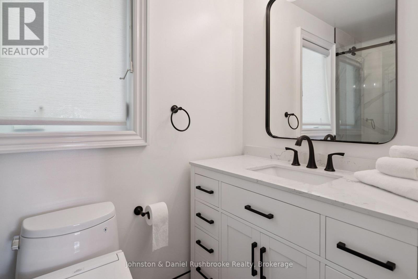
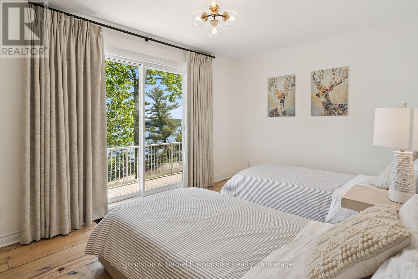
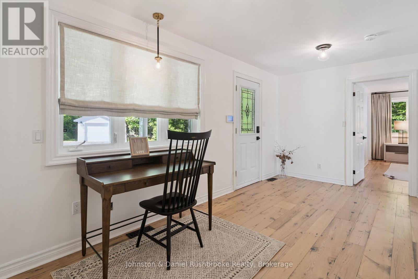
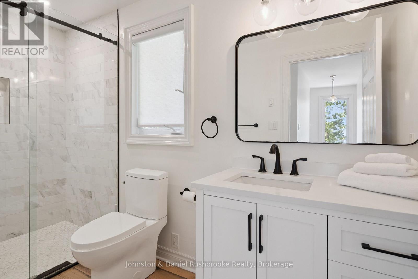
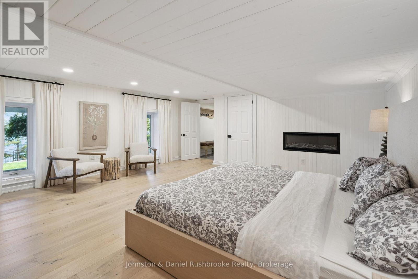
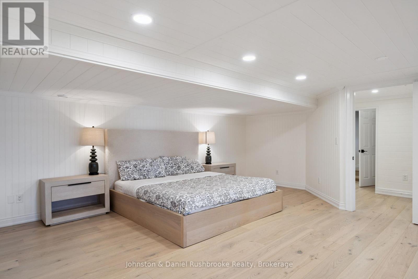
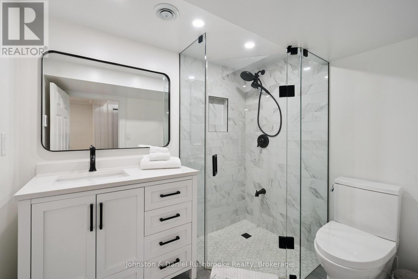
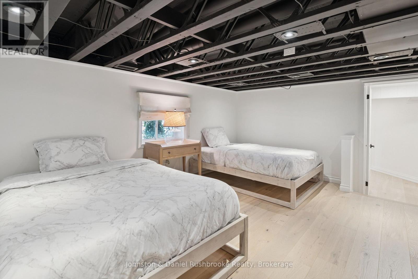
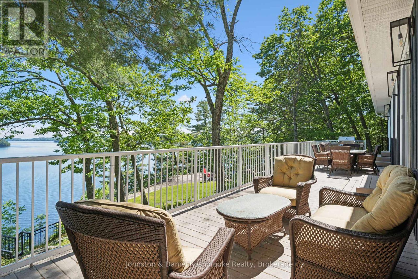
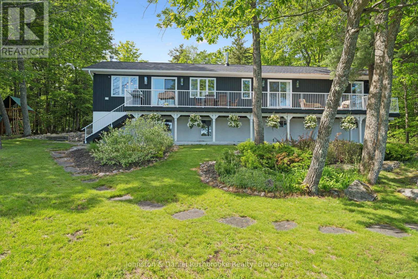
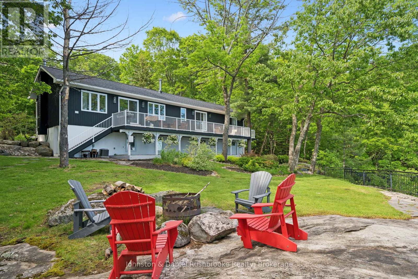
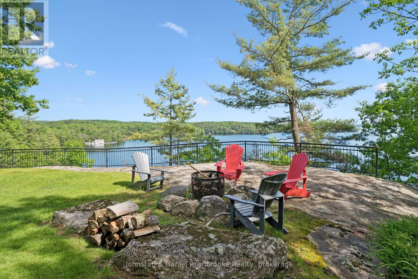
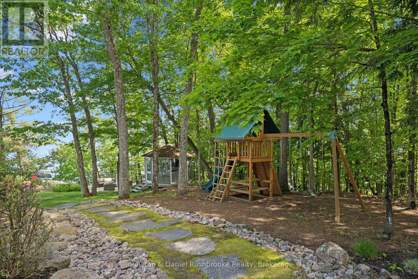
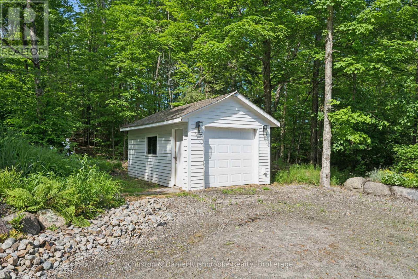
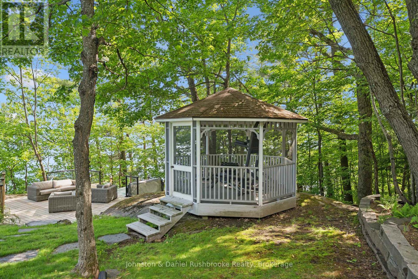
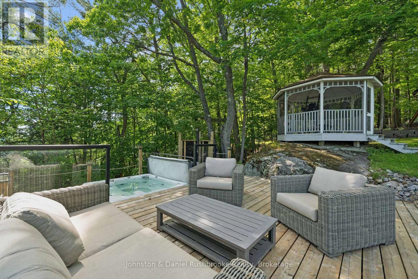
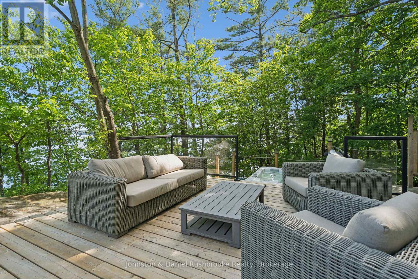
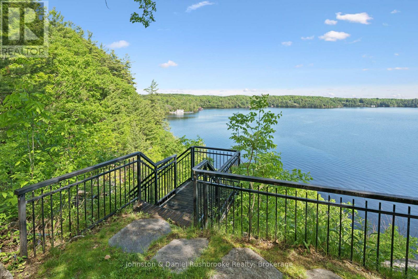
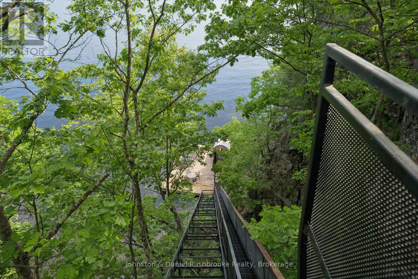
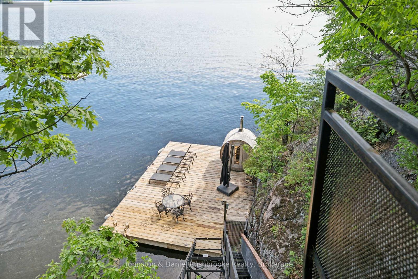
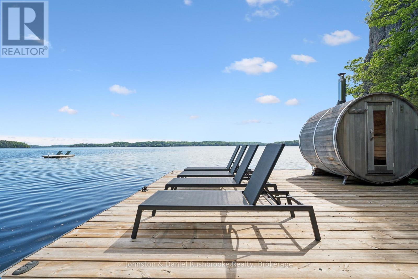
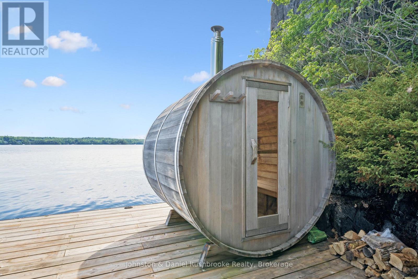
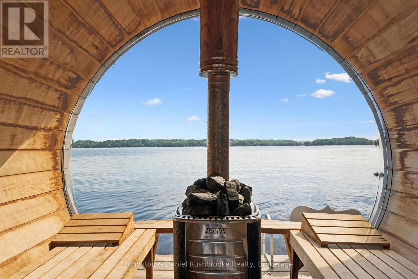
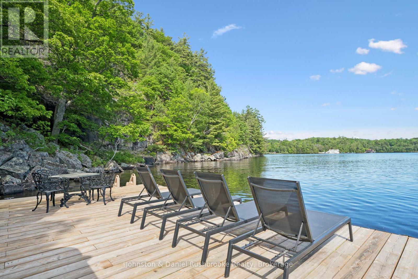
Welcome to 26 King Street, an extensively renovated, four-season waterfront retreat offering spectacular south-facing views over iconic Lake Rosseau with 161 feet of private shoreline. This furnished Cottage offers the comfort and convenience of year-round living making it easy to begin enjoying the Muskoka lifestyle. Thoughtfully renovated and designed, the 3 bedroom and 3 bath Cottage offers an inviting interior with warm finishes and plenty of space to gather with family and friends. Outdoors is where this property truly comes to life. A spacious lakeside deck takes full advantage of the panoramic southern exposure and provides an exceptional setting for long summer lunches and evenings overlooking the water. Enjoy the hot tub, rinse off in the outdoor shower, or gather around the screened gazebo as the sun goes down. Down at the shoreline, deep water off the dock provides for excellent swimming. A waterfront sauna adds another special element to the property, creating the perfect place to unwind after a day on the water. An inclinator makes getting to the water easy for all ages. The grounds have been designed with entertaining and family life in mind, with substantial outdoor seating areas, a kids' playground, perennial gardens, granite stone pathways and mature landscaping creating a private and established Muskoka setting. Practical features make the property equally appealing for four-season use, including a double-wide private driveway with ample parking central air, propane forced-air heating and a wood-burning fireplace allowing you to experience Lake Rosseau in every season. Perhaps best of all, this waterfront escape is conveniently located close to the Village of Rosseau, while still offering the privacy, views and waterfront lifestyle Muskoka is known for. A rare opportunity to own a beautifully finished and furnished, Lake Rosseau property where the Cottage, waterfront and outdoor spaces have already been thoughtfully created for you. (id:42776)
Property Details
| MLS® Number | X13764678 |
| Property Type | Single Family |
| Community Name | Seguin |
| Easement | Unknown |
| Equipment Type | Propane Tank |
| Features | Wooded Area, Gazebo, Sauna |
| Parking Space Total | 5 |
| Rental Equipment Type | Propane Tank |
| Structure | Deck, Dock |
| View Type | Lake View, Direct Water View |
| Water Front Name | Lake Rosseau |
| Water Front Type | Waterfront On Lake |
Building
| Bathroom Total | 3 |
| Bedrooms Above Ground | 3 |
| Bedrooms Total | 3 |
| Age | 31 To 50 Years |
| Amenities | Fireplace(s) |
| Appliances | Hot Tub, Water Heater |
| Basement Features | Walk Out |
| Basement Type | Partial, N/a |
| Construction Style Attachment | Detached |
| Cooling Type | Central Air Conditioning |
| Exterior Finish | Wood |
| Fire Protection | Alarm System |
| Fireplace Present | Yes |
| Foundation Type | Insulated Concrete Forms |
| Heating Fuel | Propane |
| Heating Type | Forced Air |
| Stories Total | 2 |
| Size Interior | 1,100 - 1,500 Sqft |
| Type | House |
| Utility Water | Drilled Well |
Parking
| Detached Garage | |
| Garage |
Land
| Access Type | Private Docking |
| Acreage | No |
| Fence Type | Partially Fenced |
| Landscape Features | Landscaped |
| Sewer | Septic System |
| Size Depth | 365 Ft ,9 In |
| Size Frontage | 161 Ft |
| Size Irregular | 161 X 365.8 Ft |
| Size Total Text | 161 X 365.8 Ft |
| Zoning Description | R1 |
Rooms
| Level | Type | Length | Width | Dimensions |
|---|---|---|---|---|
| Lower Level | Bathroom | 2.34 m | 1.8 m | 2.34 m x 1.8 m |
| Lower Level | Bedroom | 6.4 m | 5.39 m | 6.4 m x 5.39 m |
| Lower Level | Bedroom | 2.34 m | 1.8 m | 2.34 m x 1.8 m |
| Main Level | Living Room | 6.22 m | 4.62 m | 6.22 m x 4.62 m |
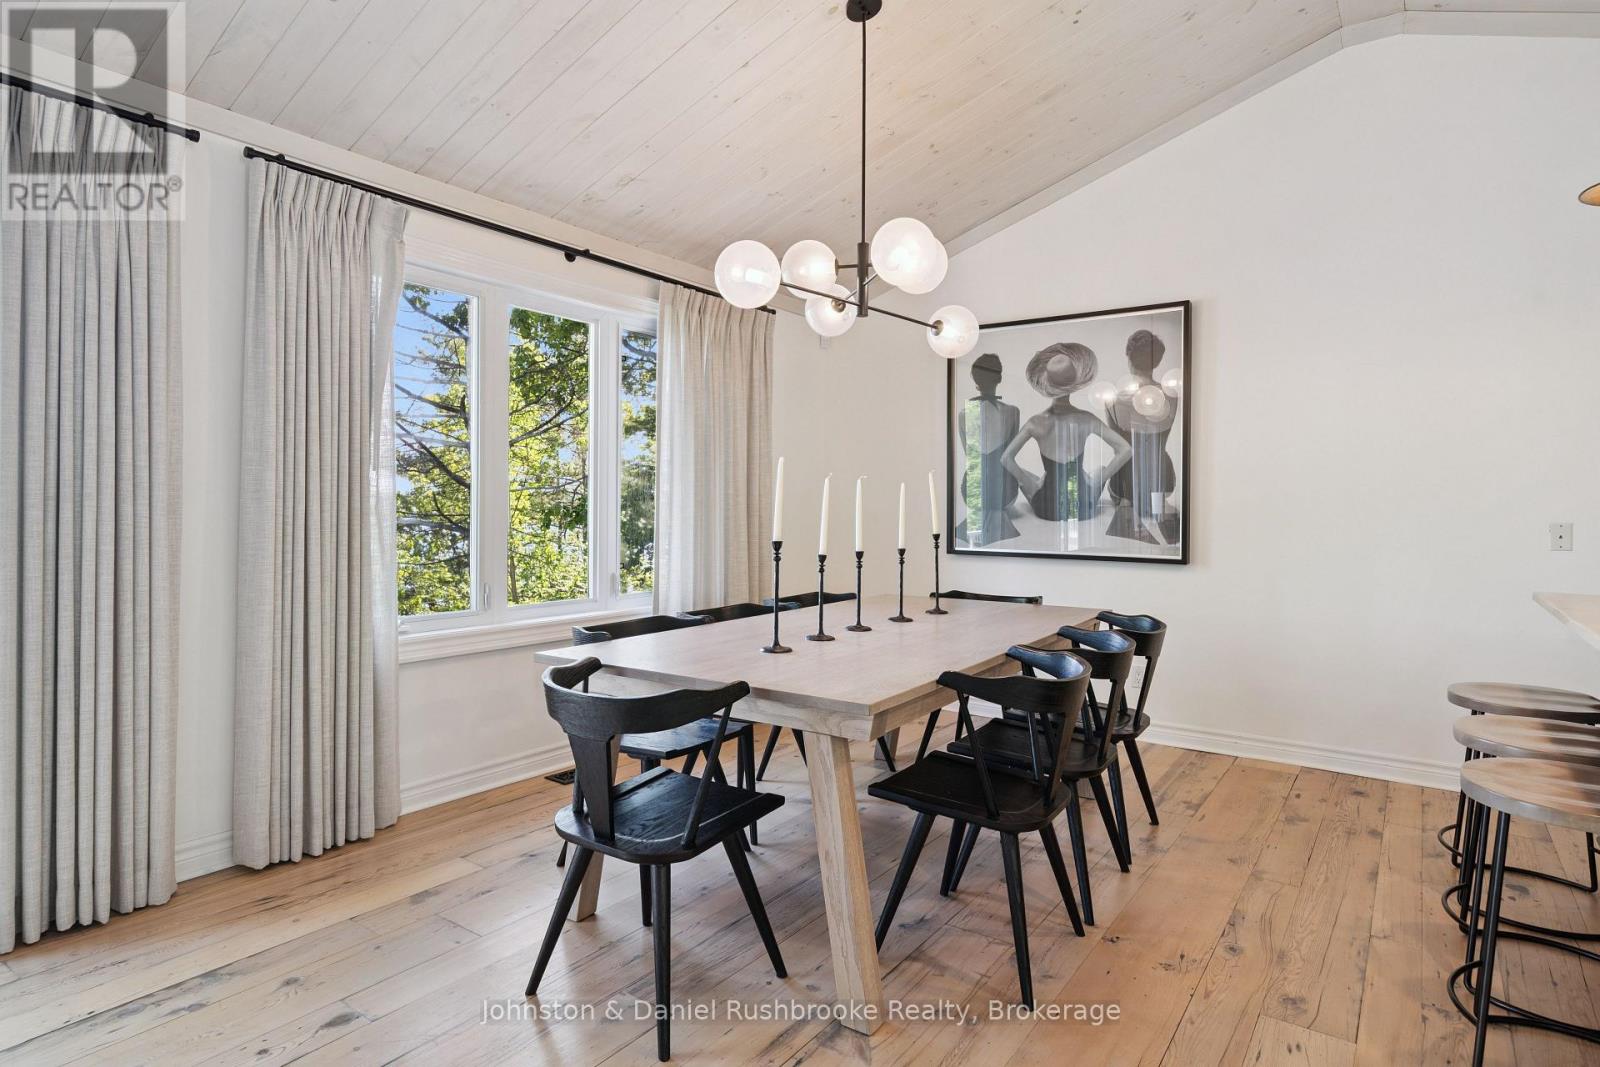
| Main Level | Dining Room | 4.19 m | 3.3 m | 4.19 m x 3.3 m |
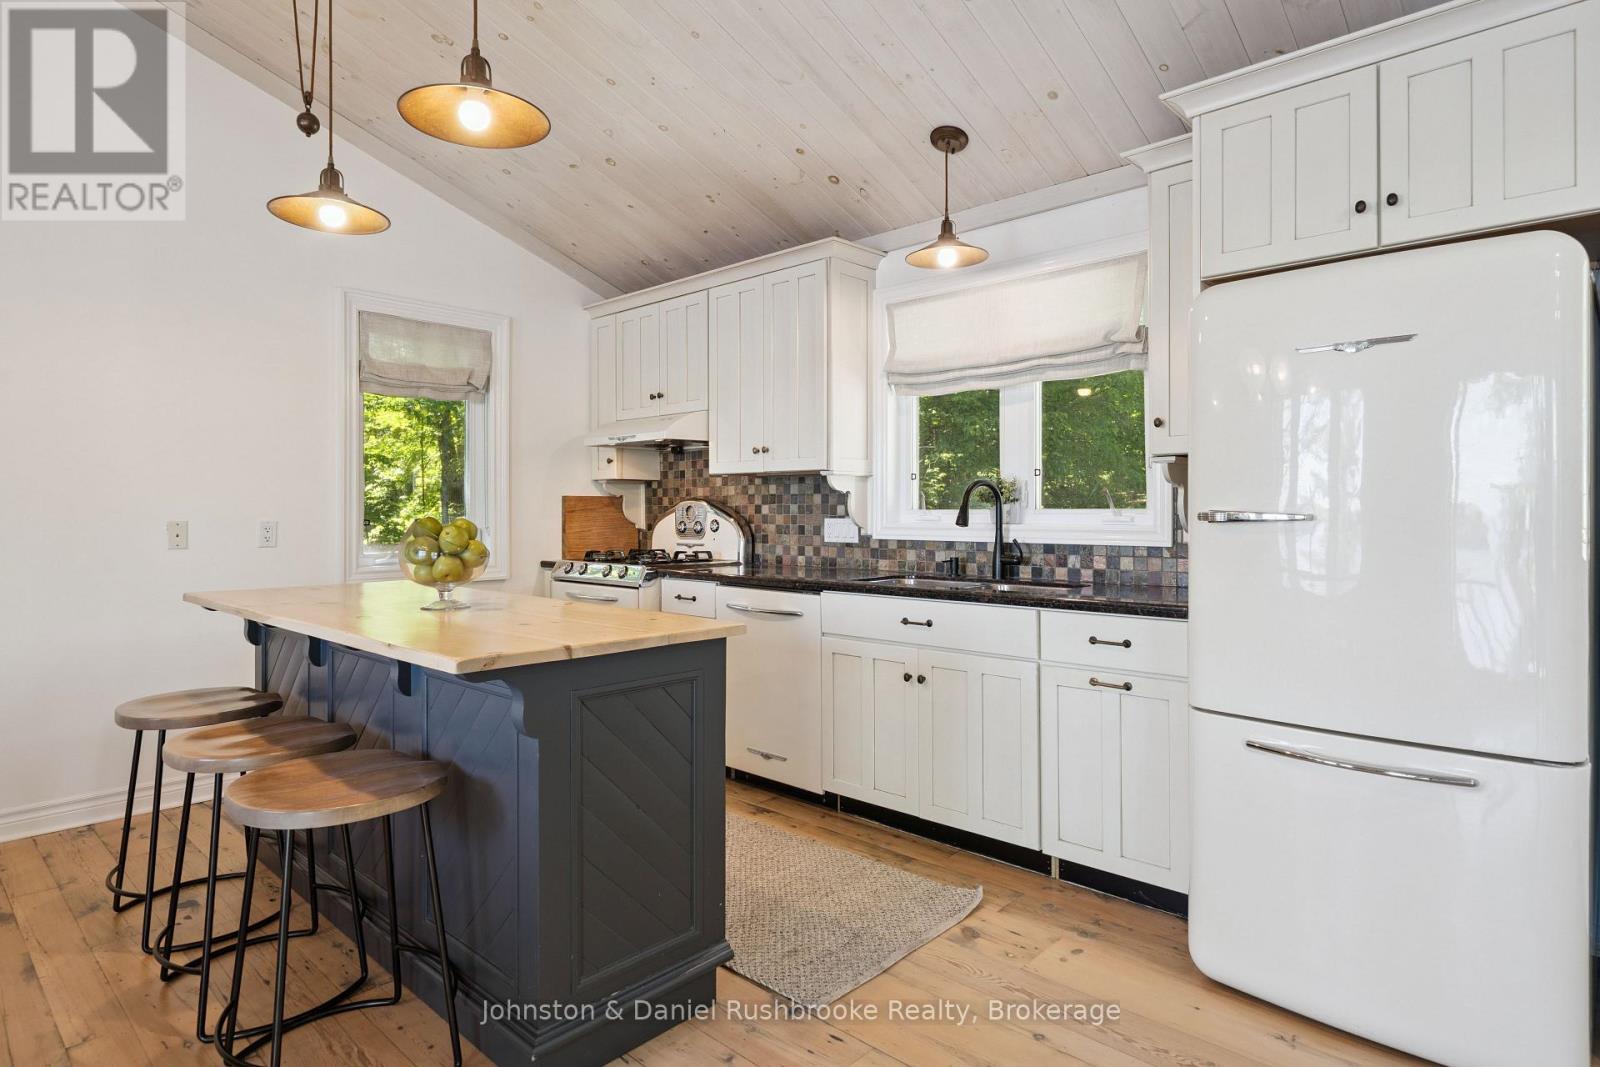
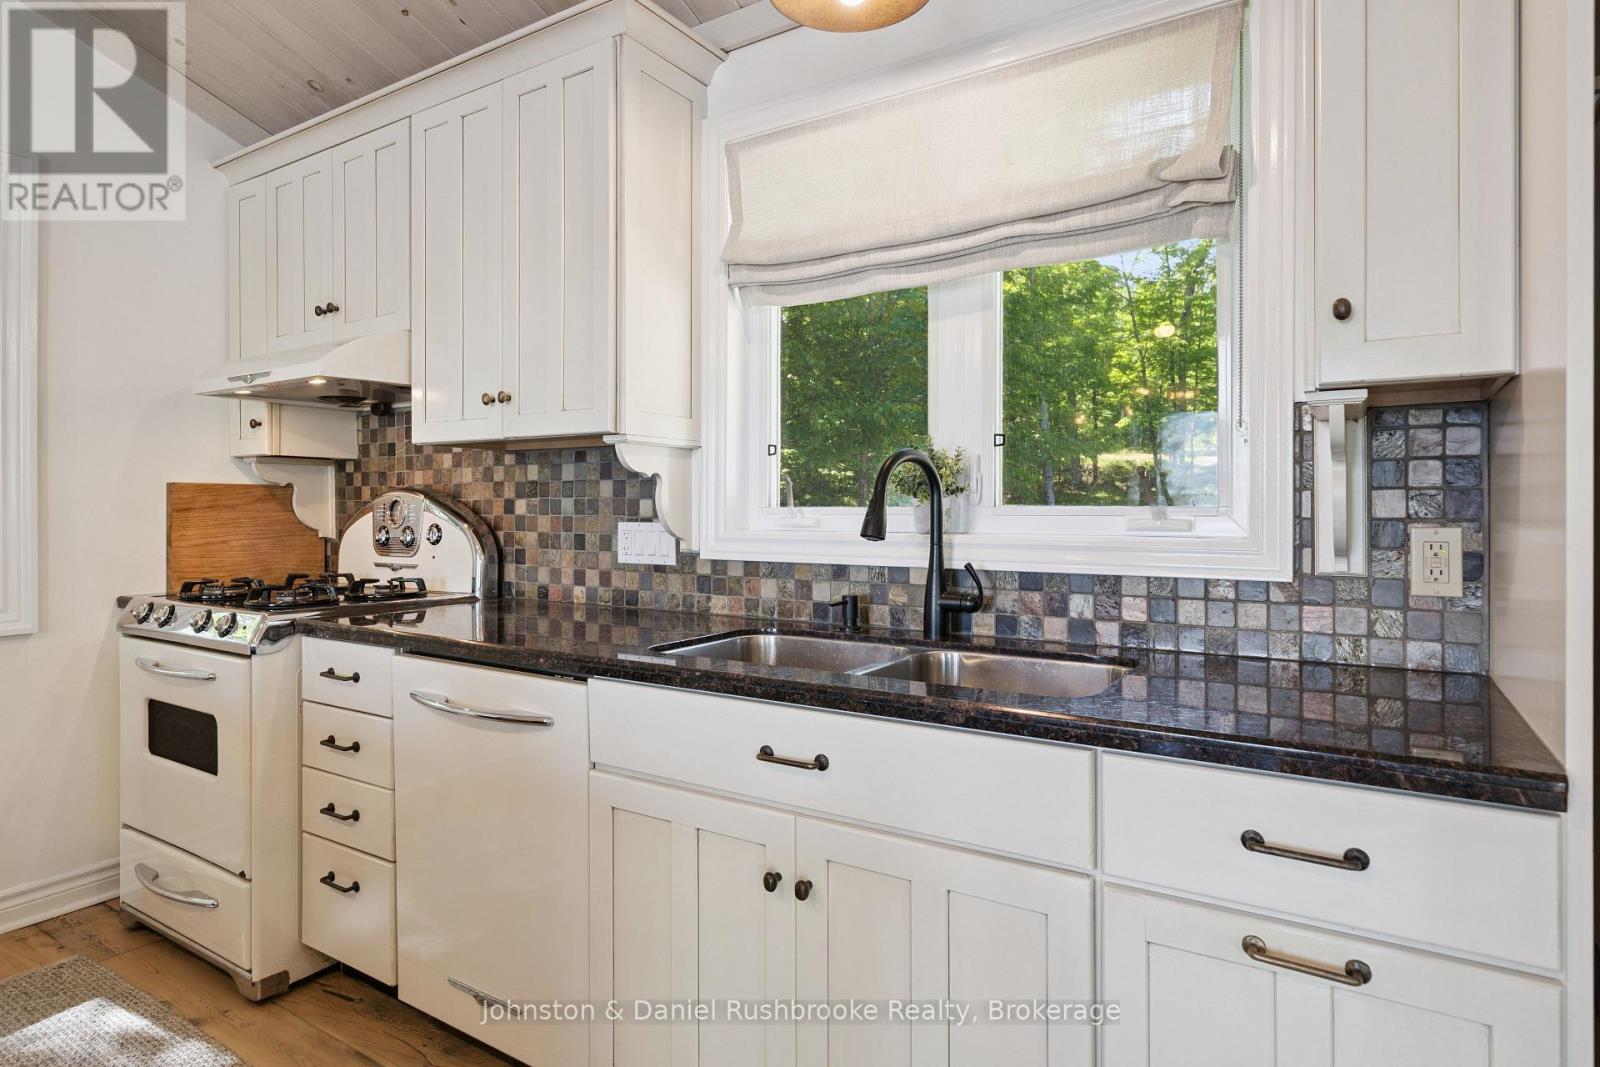
| Main Level | Kitchen | 4.19 m | 2.57 m | 4.19 m x 2.57 m |
| Main Level | Primary Bedroom | 4.72 m | 4.42 m | 4.72 m x 4.42 m |
| Main Level | Bathroom | 3.4 m | 1.5 m | 3.4 m x 1.5 m |
| Main Level | Bathroom | 2.64 m | 1.3 m | 2.64 m x 1.3 m |
https://www.realtor.ca/real-estate/30257605/26-king-street-seguin-seguin
Broker
(705) 644-3712

118 Medora Street
Port Carling, Ontario P0B 1J0
(705) 765-6855
(705) 765-3624
jdmuskoka.ca/
118 Medora Street
Port Carling, Ontario P0B 1J0
(705) 765-6855
(705) 765-3624
jdmuskoka.ca/
Contact Us
Contact us for more information

The trademarks REALTOR®, REALTORS®, and the REALTOR® logo are controlled by The Canadian Real Estate Association (CREA) and identify real estate professionals who are members of CREA. The trademarks MLS®, Multiple Listing Service® and the associated logos are owned by The Canadian Real Estate Association (CREA) and identify the quality of services provided by real estate professionals who are members of CREA. The trademark DDF® is owned by The Canadian Real Estate Association (CREA) and identifies CREA's Data Distribution Facility (DDF®)
September 10 2026 01:59:20
The Lakelands Association of REALTORS®
Johnston & Daniel Rushbrooke Realty