
109 Miller Crescent Minto, Ontario N0G 2P0

$549,000
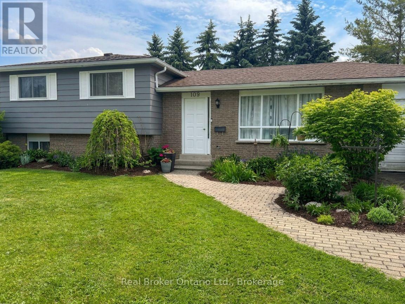
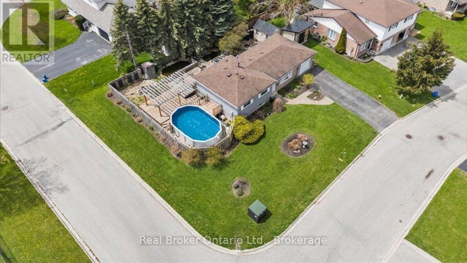
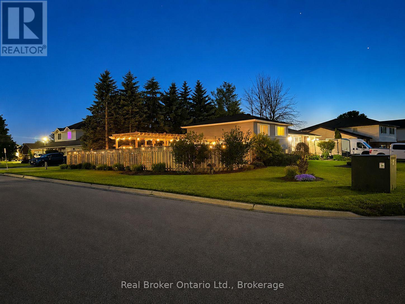
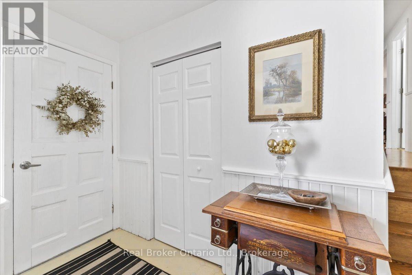
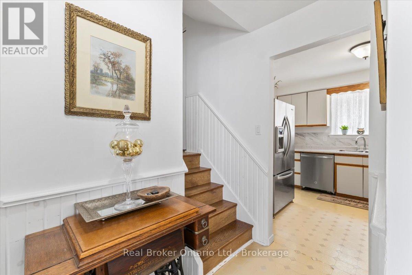
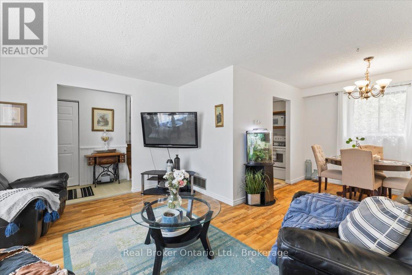
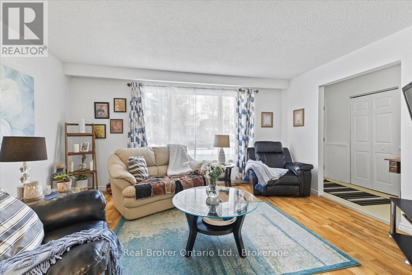
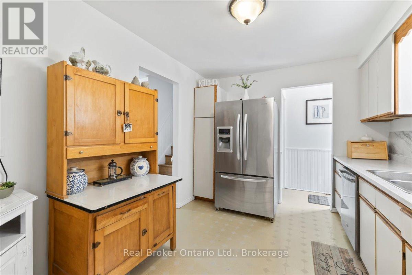
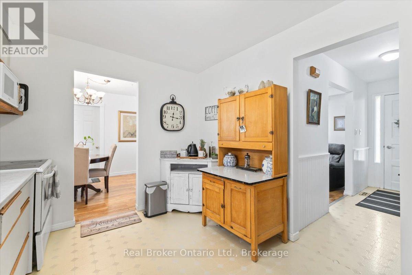
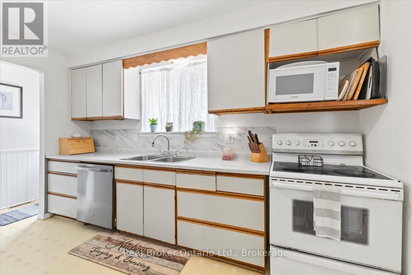
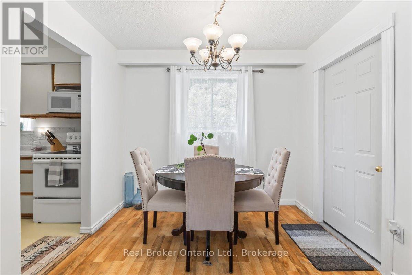
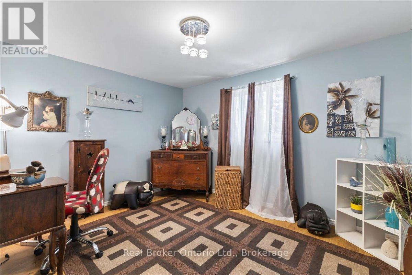
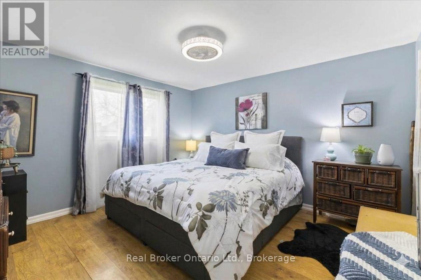
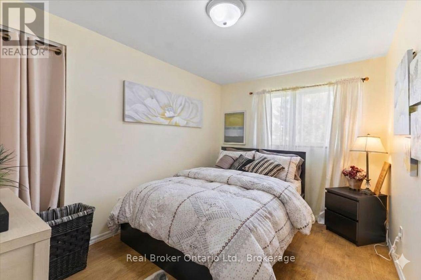
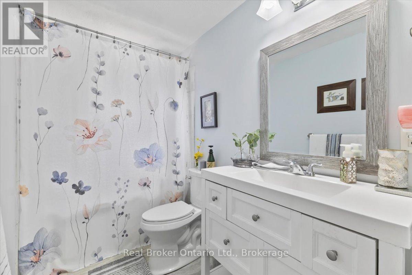
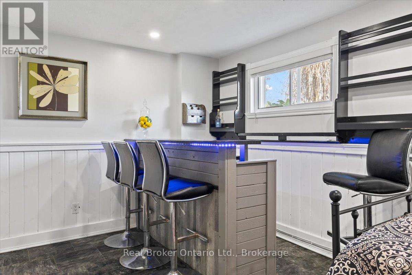
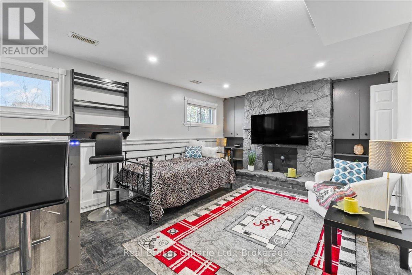
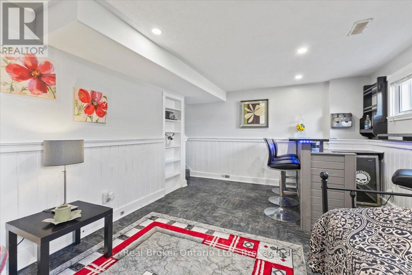
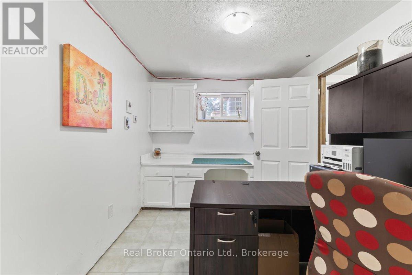
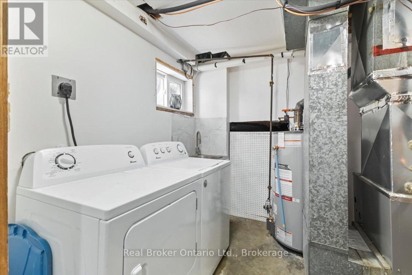
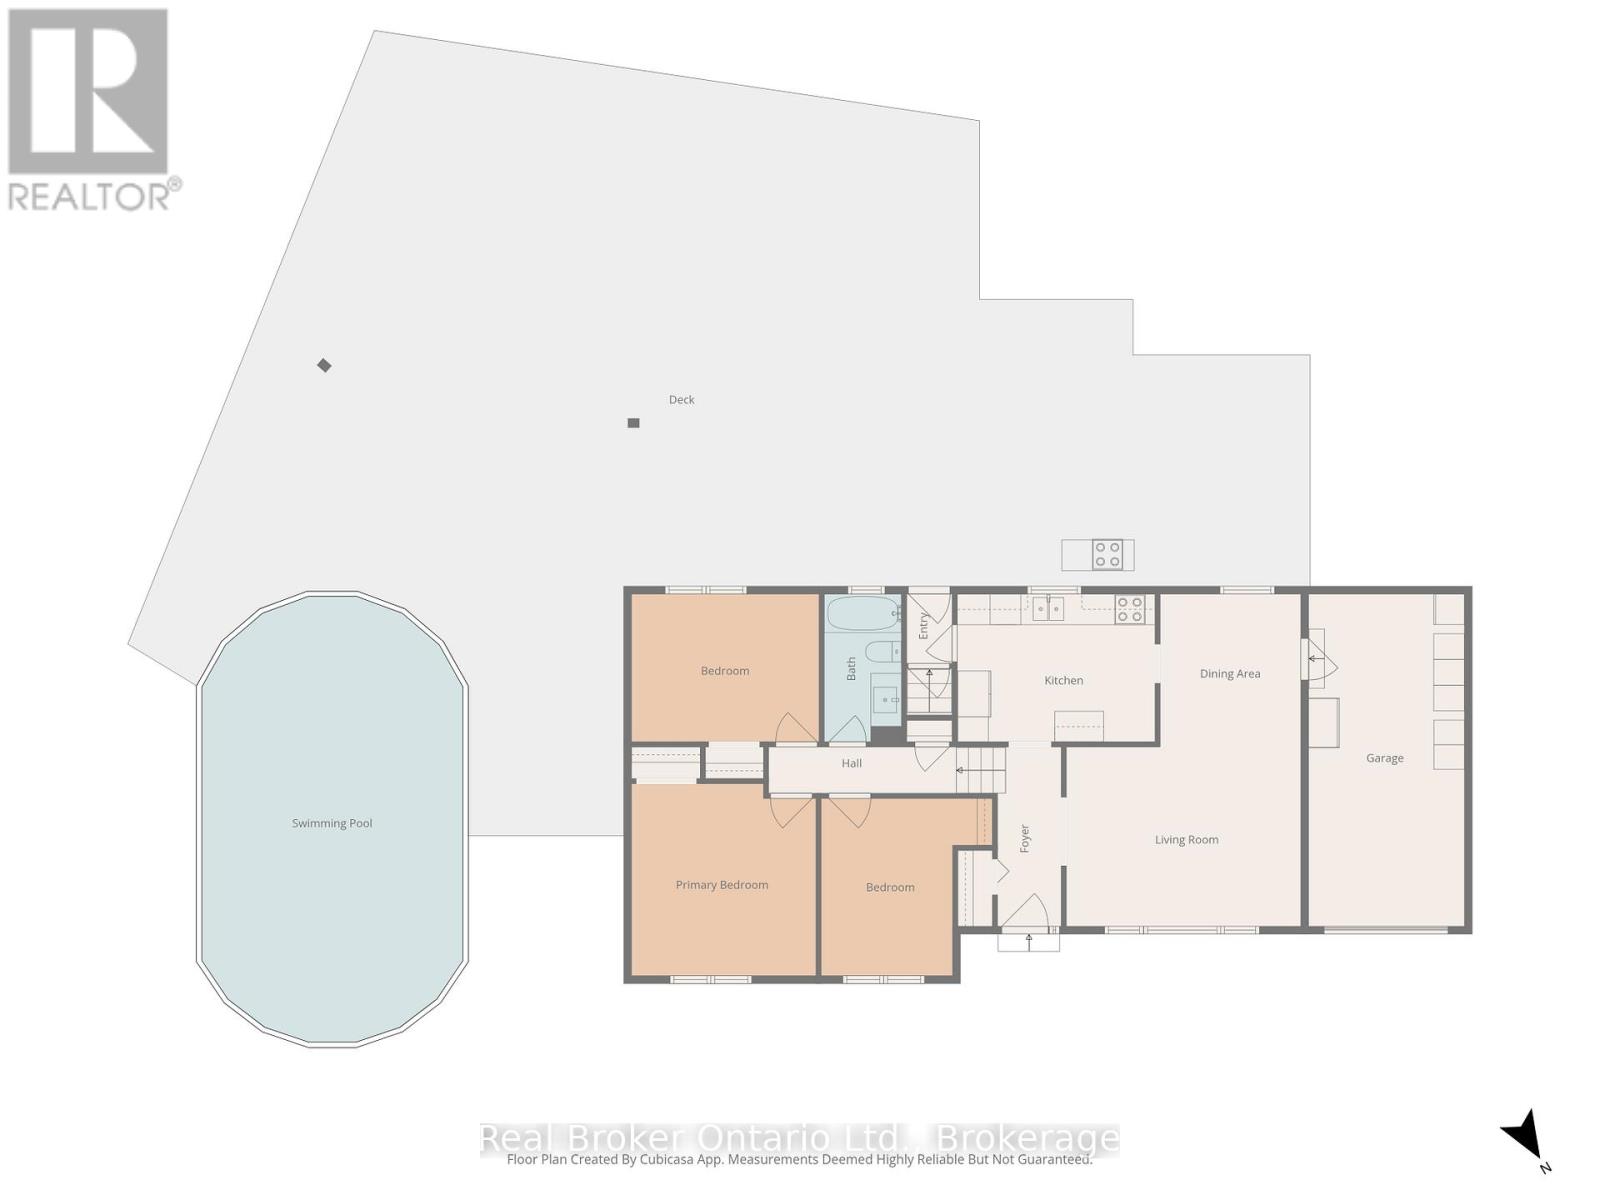
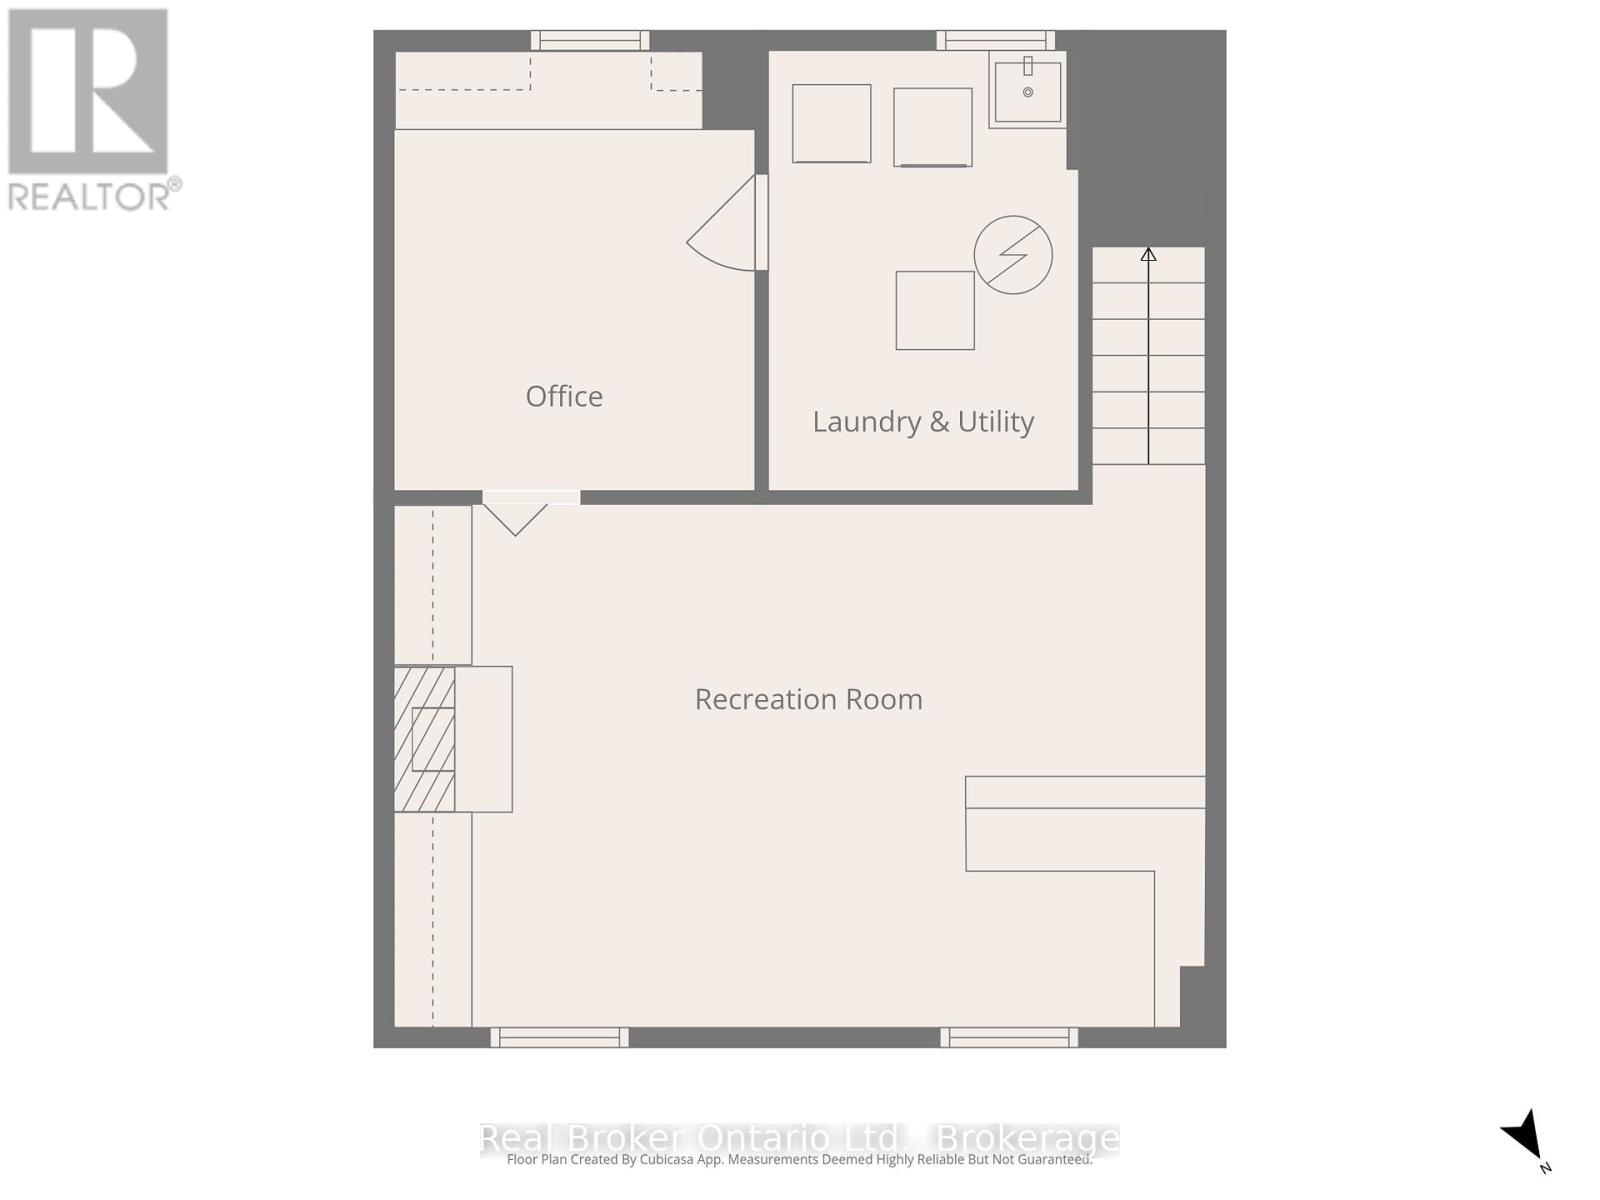
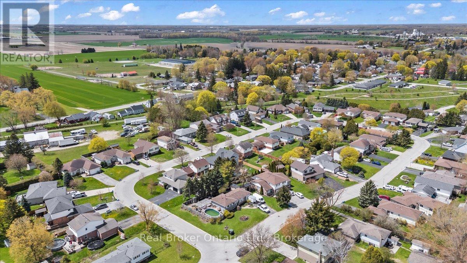
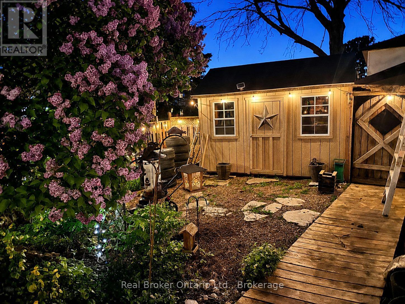
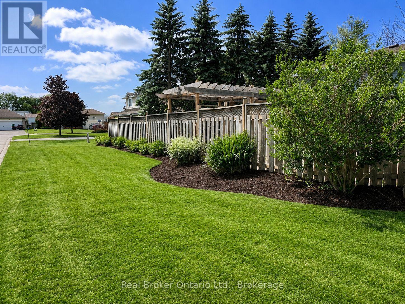
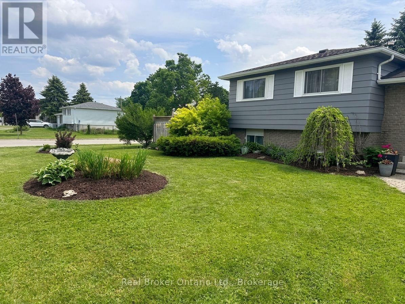
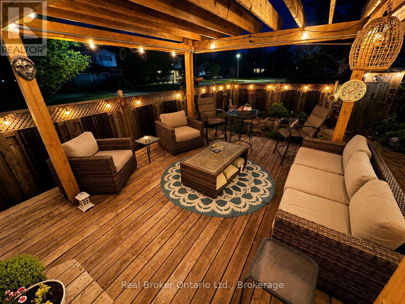
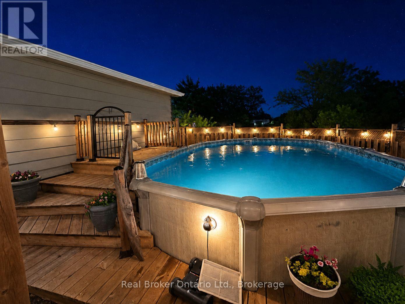
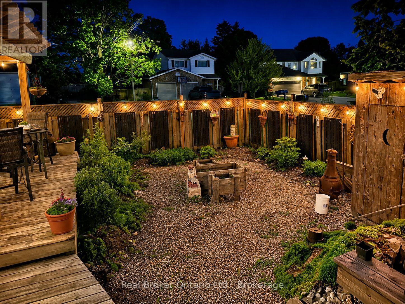
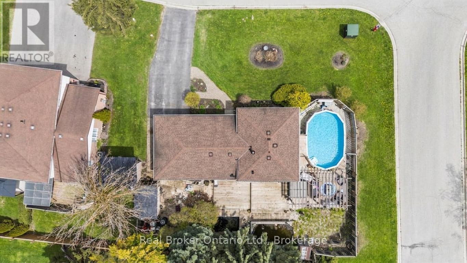
PALMERSTON - Set on a generous corner lot in a quiet cul-de-sac, this 3-bedroom side split offers far more outdoor space than you'd expect in town. The fully fenced backyard has an above-ground pool, a large deck, two ponds, mature landscaping and a newer shed added in 2023. Inside, the main floor includes the kitchen, dining area and living room, while all three bedrooms and the 4-piece bathroom are tucked together upstairs. Downstairs, you'll find a comfortable rec room and a flexible bonus space that can work as a home office, craft room, laundry area or a combination of all three. Storage won't be a problem here, with a 22' x 21' crawl space, a 21' x 10' garage and parking for four vehicles in the driveway. With its open corner setting, private backyard and functional layout, this is the kind of home that works just as well for everyday family life as it does for entertaining. Garage 21ft x 10ft | Crawl Space/Storage 22ft x 21ft | 2023 Shed in backyard. (id:42776)
Property Details
| MLS® Number | X13174016 |
| Property Type | Single Family |
| Community Name | Minto |
| Communication Type | High Speed Internet |
| Equipment Type | Water Heater |
| Features | Cul-de-sac, Flat Site, Carpet Free, Sump Pump |
| Parking Space Total | 4 |
| Pool Type | Above Ground Pool |
| Rental Equipment Type | Water Heater |
| Structure | Shed |
Building
| Bathroom Total | 1 |
| Bedrooms Below Ground | 3 |
| Bedrooms Total | 3 |
| Age | 51 To 99 Years |
| Appliances | Water Heater, Dishwasher, Dryer, Microwave, Stove, Washer, Window Coverings, Refrigerator |
| Basement Type | Crawl Space, Partial |
| Construction Style Attachment | Detached |
| Construction Style Split Level | Sidesplit |
| Cooling Type | Central Air Conditioning |
| Exterior Finish | Brick, Vinyl Siding |
| Foundation Type | Block |
| Heating Fuel | Natural Gas |
| Heating Type | Forced Air |
| Size Interior | 1,100 - 1,500 Sqft |
| Type | House |
| Utility Water | Municipal Water |
Parking
| Attached Garage | |
| Garage |
Land
| Access Type | Public Road |
| Acreage | No |
| Fence Type | Fenced Yard |
| Landscape Features | Landscaped |
| Sewer | Sanitary Sewer |
| Size Depth | 88 Ft |
| Size Frontage | 85 Ft |
| Size Irregular | 85 X 88 Ft |
| Size Total Text | 85 X 88 Ft|under 1/2 Acre |
| Zoning Description | R2 |
Rooms
| Level | Type | Length | Width | Dimensions |
|---|---|---|---|---|
| Second Level | Bathroom | 3.025 m | 1.521 m | 3.025 m x 1.521 m |
| Second Level | Primary Bedroom | 3.781 m | 3.662 m | 3.781 m x 3.662 m |
| Second Level | Bedroom 2 | 3.468 m | 2.591 m | 3.468 m x 2.591 m |
| Second Level | Bedroom 3 | 3.677 m | 3.037 m | 3.677 m x 3.037 m |
| Basement | Recreational, Games Room | 5.889 m | 3.552 m | 5.889 m x 3.552 m |
| Basement | Office | 3.32 m | 2.58 m | 3.32 m x 2.58 m |
| Basement | Laundry Room | 3.205 m | 2.414 m | 3.205 m x 2.414 m |
| Main Level | Living Room | 4.653 m | 3.489 m | 4.653 m x 3.489 m |
| Main Level | Other | 6.689 m | 3.079 m | 6.689 m x 3.079 m |
| Main Level | Dining Room | 3.021 m | 2.839 m | 3.021 m x 2.839 m |
| Main Level | Kitchen | 3.809 m | 1.916 m | 3.809 m x 1.916 m |
| Ground Level | Other | 6.766 m | 6.498 m | 6.766 m x 6.498 m |
Utilities
| Cable | Available |
| Electricity | Installed |
| Wireless | Available |
| Natural Gas Available | Available |
| Sewer | Installed |
https://www.realtor.ca/real-estate/29805063/109-miller-crescent-minto-minto
Salesperson
(519) 577-5452
www.vanderrealestate.ca/
www.facebook.com/vanderrealestate
twitter.com/vanderealestate
www.linkedin.com/in/brittany-van-der-straeten-353a4370/
www.instagram.com/vander_realestate/

195 Hanlon Creek Boulevard
Guelph, Ontario N1C 1C1
(888) 311-1172
joinreal.com/
Salesperson
(519) 505-6697
www.vanderrealestate.ca/
www.facebook.com/vanderrealestate/
www.instagram.com/vander_realestate/
195 Hanlon Creek Boulevard
Guelph, Ontario N1C 1C1
(888) 311-1172
joinreal.com/
Contact Us
Contact us for more information

The trademarks REALTOR®, REALTORS®, and the REALTOR® logo are controlled by The Canadian Real Estate Association (CREA) and identify real estate professionals who are members of CREA. The trademarks MLS®, Multiple Listing Service® and the associated logos are owned by The Canadian Real Estate Association (CREA) and identify the quality of services provided by real estate professionals who are members of CREA. The trademark DDF® is owned by The Canadian Real Estate Association (CREA) and identifies CREA's Data Distribution Facility (DDF®)
August 29 2026 07:58:48
The Lakelands Association of REALTORS®
Real Broker Ontario Ltd.