
1094 Seventh Lane Minden Hills, Ontario K0M 2K0

$300,000
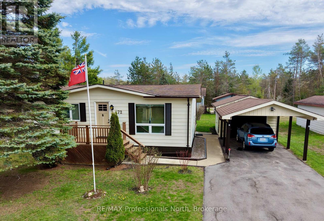
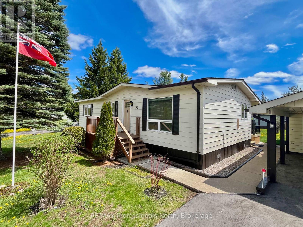
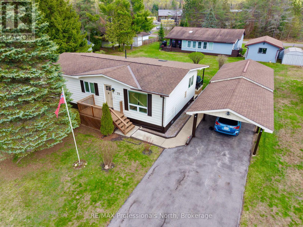
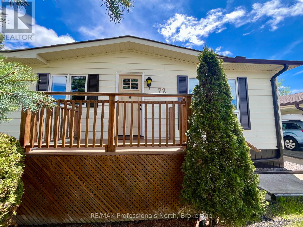
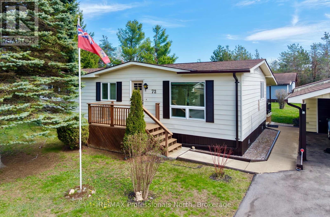
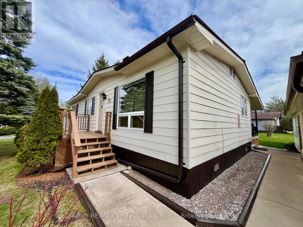
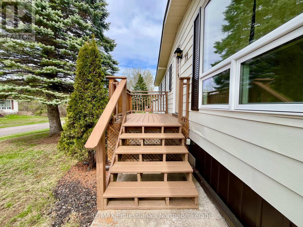
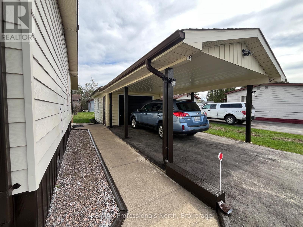
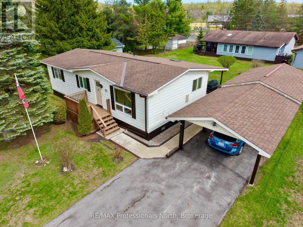
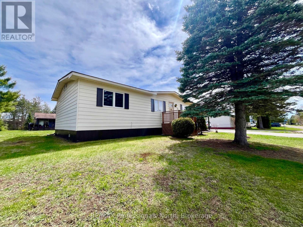
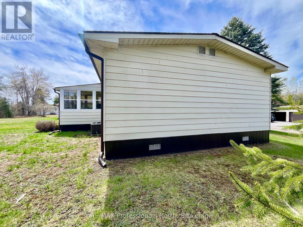
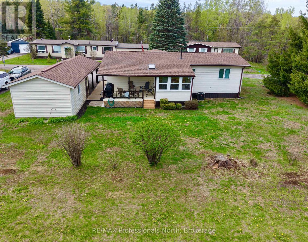
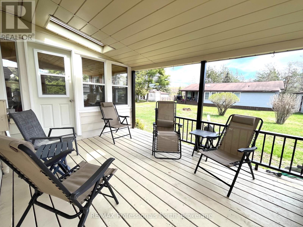
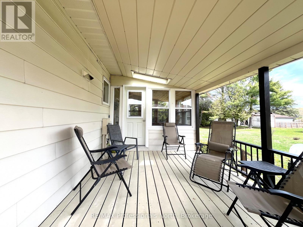
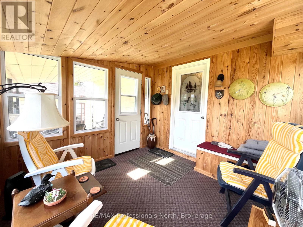
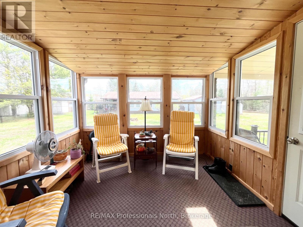
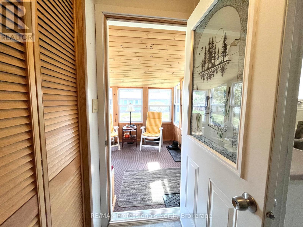
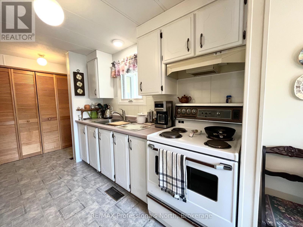
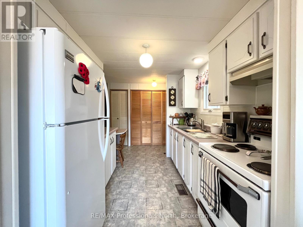
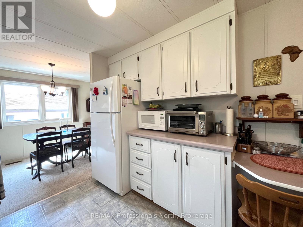
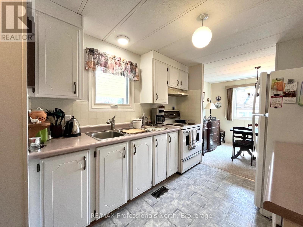
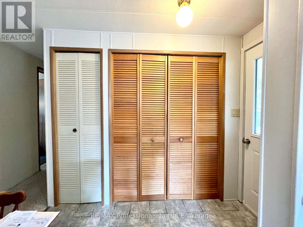
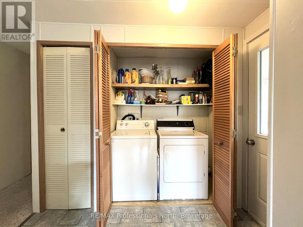
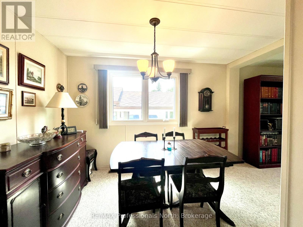
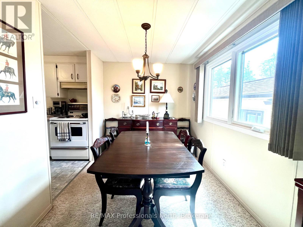
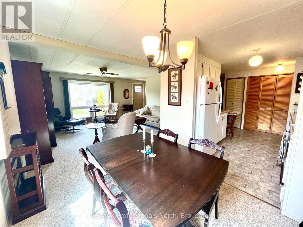
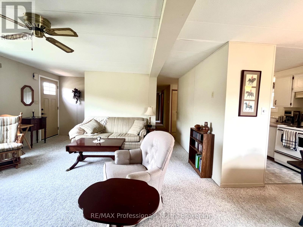
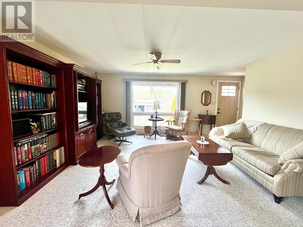
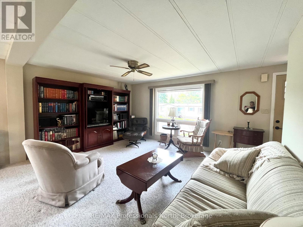
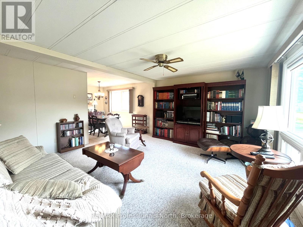
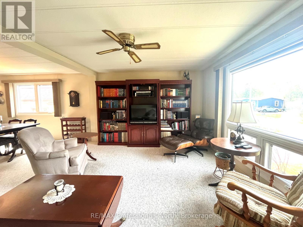
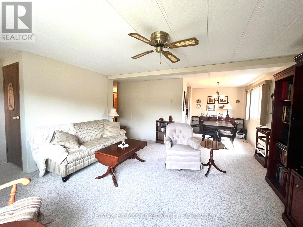
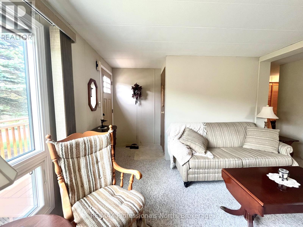
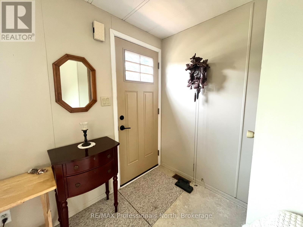
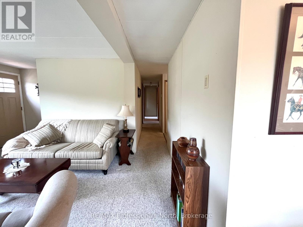
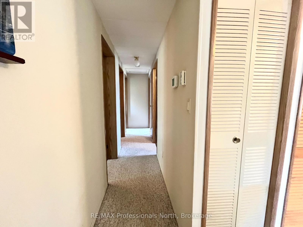
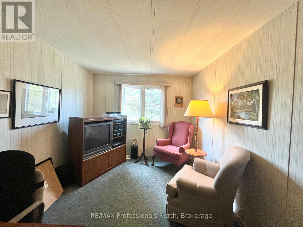
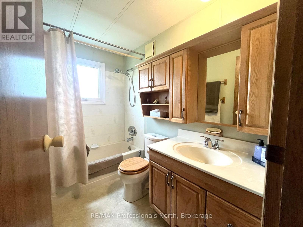
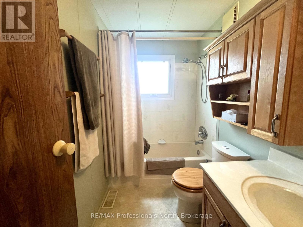
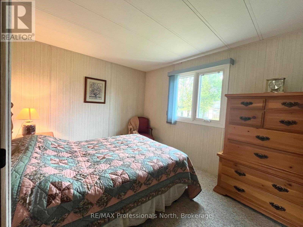
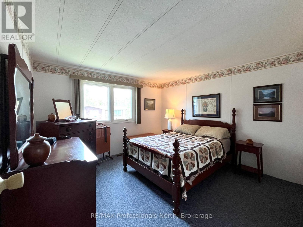
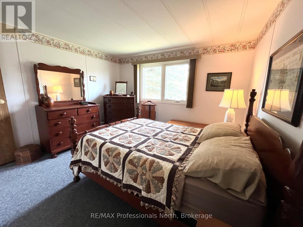
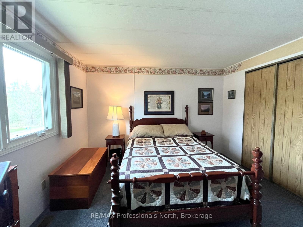
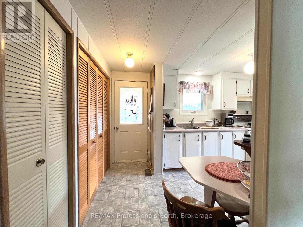
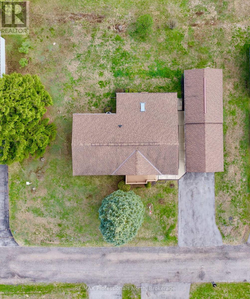
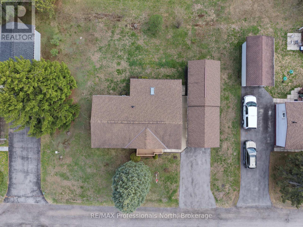
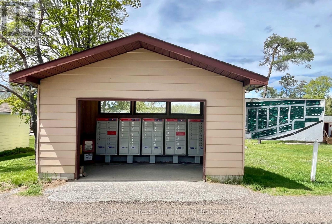
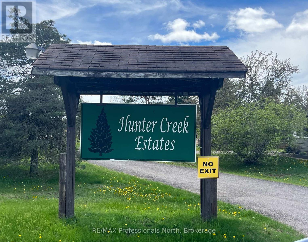
Welcome to 1094 Seventh Lane in Hunter Creek Estates, a quiet 50+ leased land community offering low-maintenance living just 5 minutes from Minden. Immaculately maintained inside and out, this home features 3 bedrooms, a full 4-piece bathroom, and over 1,000 sq ft of comfortable one-level living space. The functional layout includes a bright kitchen, dining area, spacious living room, three generous bedrooms all with closets, a full 4-piece bathroom, convenient laundry closet with full-sized washer and dryer, and a versatile storage room that could easily be used as a pantry. The main living spaces flow together nicely, creating a comfortable and welcoming feel throughout the home. Major features include 200 amp electrical service, triple-pane windows, roof (2020), central air (2021), and a forced air electric furnace (2021) - approximate dates. Outside, enjoy the convenience of a detached garage with attached carport and paved driveway, along with a large covered back deck and screened-in sunroom perfect for relaxing and enjoying the peaceful setting. Hunter Creek Estates offers a stress-free lifestyle with a current monthly fee of $416.64 for the leased land, which includes water ($18/month), taxes ($41/month) and garbage pickup + snow plowing. Come experience the ease of community living while enjoying all that Haliburton County's four-season playground has to offer. (id:42776)
Property Details
| MLS® Number | X13168846 |
| Property Type | Single Family |
| Community Name | Lutterworth |
| Features | Flat Site, Level, Paved Yard |
| Parking Space Total | 3 |
| Structure | Porch, Deck |
Building
| Bathroom Total | 1 |
| Bedrooms Above Ground | 3 |
| Bedrooms Total | 3 |
| Appliances | Water Heater, Dryer, Furniture, Microwave, Oven, Stove, Washer, Refrigerator |
| Architectural Style | Bungalow |
| Basement Type | None |
| Construction Style Other | Manufactured |
| Cooling Type | Central Air Conditioning |
| Exterior Finish | Aluminum Siding |
| Foundation Type | Wood/piers |
| Heating Fuel | Electric |
| Heating Type | Forced Air |
| Stories Total | 1 |
| Size Interior | 700 - 1,100 Sqft |
| Type | Modular |
| Utility Water | Community Water System |
Parking
| Detached Garage | |
| Garage | |
| Covered |
Land
| Access Type | Year-round Access |
| Acreage | No |
| Landscape Features | Landscaped |
| Sewer | Septic System |
| Size Depth | 100 Ft |
| Size Frontage | 100 Ft |
| Size Irregular | 100 X 100 Ft |
| Size Total Text | 100 X 100 Ft |
Rooms
| Level | Type | Length | Width | Dimensions |
|---|---|---|---|---|
| Main Level | Kitchen | 2.49 m | 3.04 m | 2.49 m x 3.04 m |
| Main Level | Dining Room | 2.34 m | 2.59 m | 2.34 m x 2.59 m |
| Main Level | Living Room | 4.29 m | 4.29 m | 4.29 m x 4.29 m |
| Main Level | Primary Bedroom | 3.5 m | 3.53 m | 3.5 m x 3.53 m |
| Main Level | Bedroom 2 | 3.5 m | 2.77 m | 3.5 m x 2.77 m |
| Main Level | Bedroom 3 | 3.56 m | 2.59 m | 3.56 m x 2.59 m |
| Main Level | Bathroom | 1.52 m | 2.49 m | 1.52 m x 2.49 m |
| Main Level | Sunroom | 2.98 m | 2.77 m | 2.98 m x 2.77 m |
| Main Level | Utility Room | 1.18 m | 3.5 m | 1.18 m x 3.5 m |
Utilities
| Electricity | Installed |
https://www.realtor.ca/real-estate/29799046/1094-seventh-lane-minden-hills-lutterworth-lutterworth
191 Highland St
Haliburton, Ontario K0M 1S0
(705) 457-1011
(800) 783-4657
Contact Us
Contact us for more information

The trademarks REALTOR®, REALTORS®, and the REALTOR® logo are controlled by The Canadian Real Estate Association (CREA) and identify real estate professionals who are members of CREA. The trademarks MLS®, Multiple Listing Service® and the associated logos are owned by The Canadian Real Estate Association (CREA) and identify the quality of services provided by real estate professionals who are members of CREA. The trademark DDF® is owned by The Canadian Real Estate Association (CREA) and identifies CREA's Data Distribution Facility (DDF®)
May 25 2026 02:35:33
The Lakelands Association of REALTORS®
RE/MAX Professionals North