
1097 6 Highway South Bruce Peninsula, Ontario N0H 1X0

$499,900
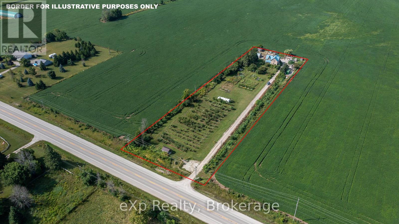
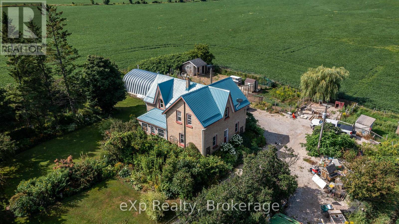
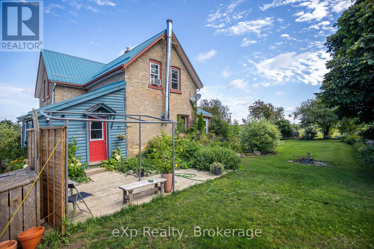
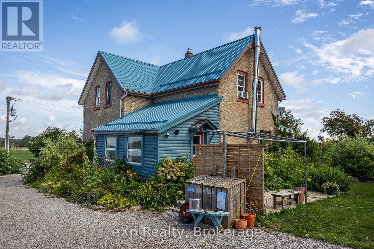
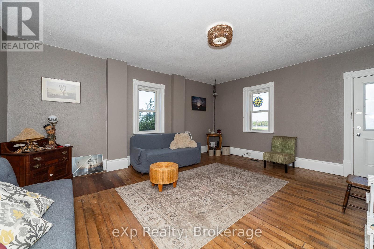
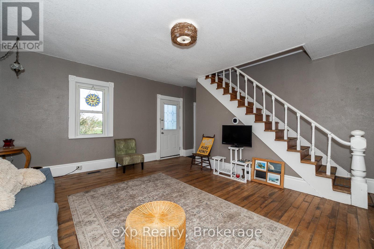
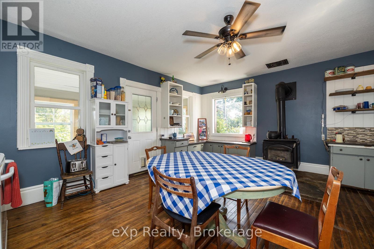
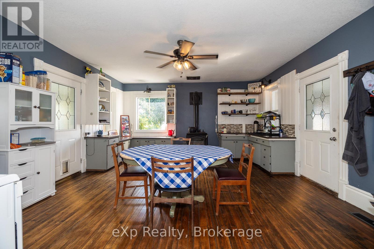
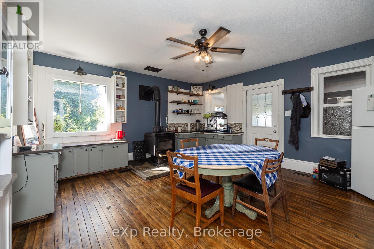
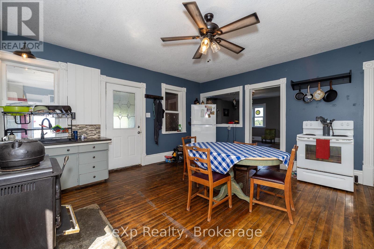
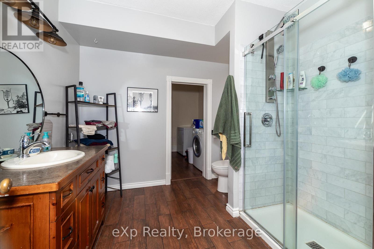
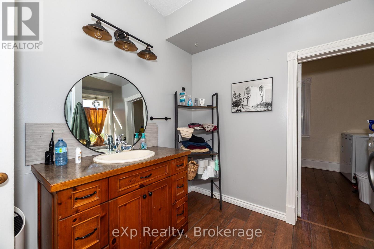
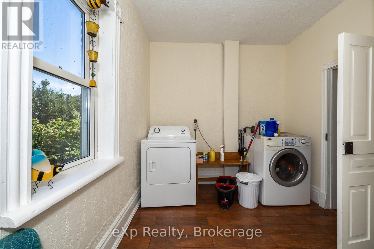
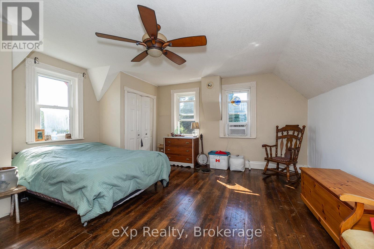
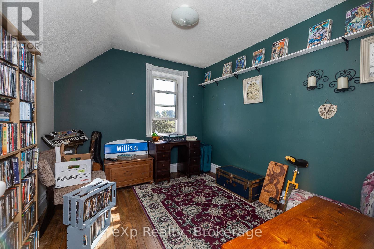
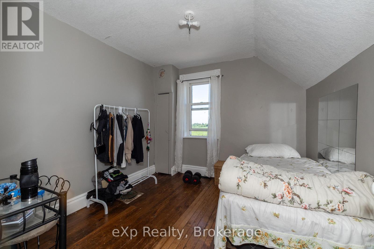
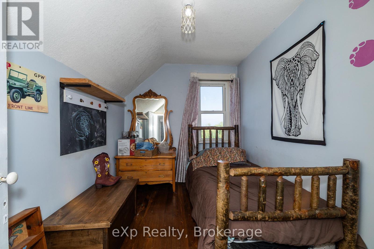
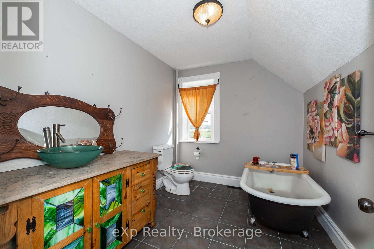
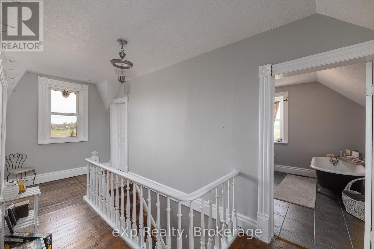
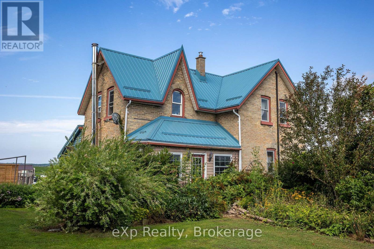
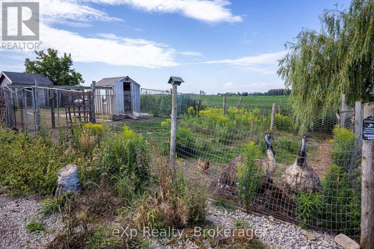
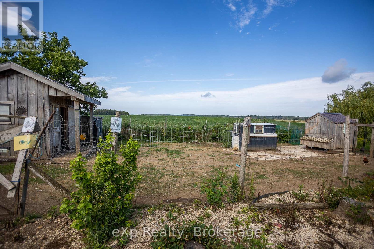
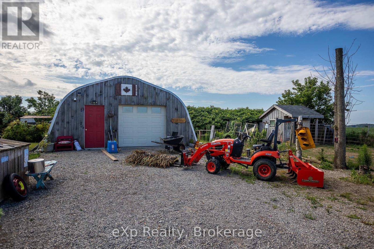
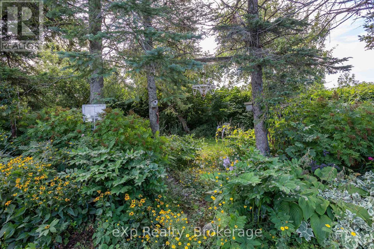
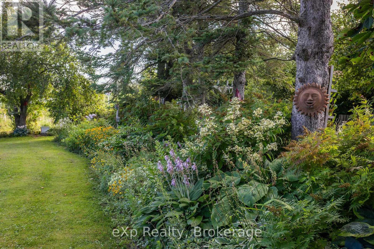
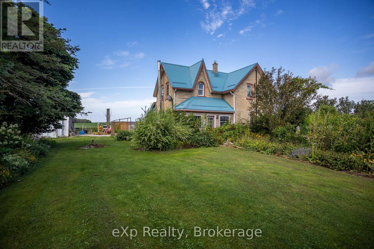
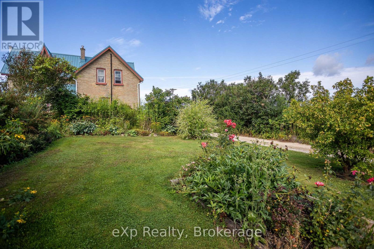
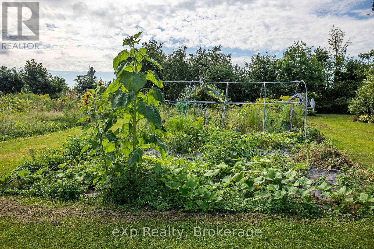
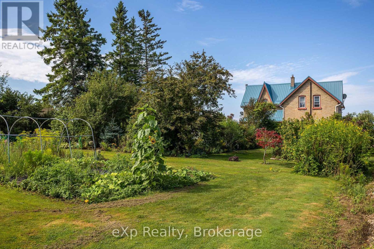
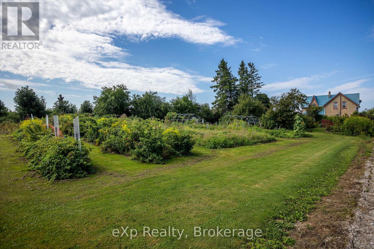
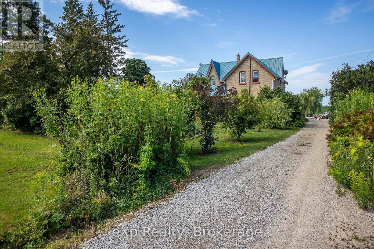
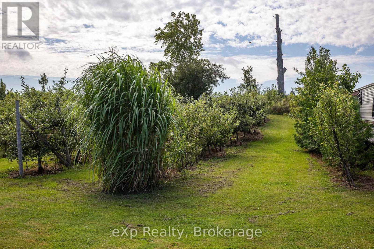
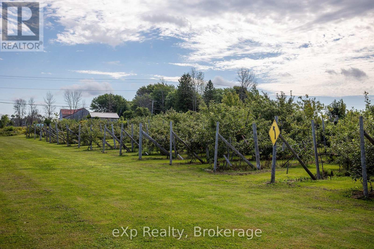
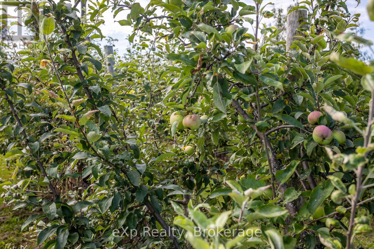
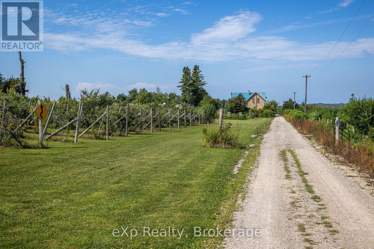
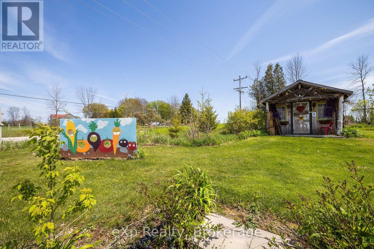
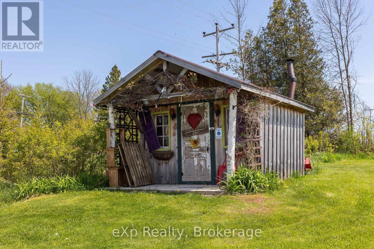
This charming yellow brick farmhouse offers 4 bedrooms, 2 full baths, and main floor laundry. It is set well back from the road on a picturesque 2.5-acre property surrounded by open farmland. Featuring a large country kitchen, updated main floor bath with glass shower, spacious mainfloor rooms with hardwood floors and abundant natural light, and a steel roof, the home offers classic character and comfort. Outside, enjoy established perennial gardens, fruit trees, space for a large market garden, and an excellent location for a farmstand, already set up and ready to go. There is also plenty of parking and a steel detached garage with insulation and hydro service. With peaceful rural views in every direction, this property is perfect for those seeking both charm and country living. (id:42776)
Property Details
| MLS® Number | X13174706 |
| Property Type | Single Family |
| Community Name | South Bruce Peninsula |
| Equipment Type | Propane Tank |
| Features | Country Residential, Sump Pump |
| Parking Space Total | 5 |
| Rental Equipment Type | Propane Tank |
Building
| Bathroom Total | 2 |
| Bedrooms Above Ground | 4 |
| Bedrooms Total | 4 |
| Appliances | Water Heater, Dryer, Stove, Washer, Refrigerator |
| Basement Development | Unfinished |
| Basement Type | Full (unfinished) |
| Cooling Type | None |
| Exterior Finish | Brick, Wood |
| Foundation Type | Stone |
| Heating Fuel | Propane |
| Heating Type | Forced Air |
| Stories Total | 2 |
| Size Interior | 2,000 - 2,500 Sqft |
| Type | House |
| Utility Water | Drilled Well |
Parking
| Detached Garage | |
| Garage |
Land
| Acreage | Yes |
| Sewer | Septic System |
| Size Depth | 656 Ft ,2 In |
| Size Frontage | 167 Ft ,3 In |
| Size Irregular | 167.3 X 656.2 Ft |
| Size Total Text | 167.3 X 656.2 Ft|2 - 4.99 Acres |
| Zoning Description | Ru1-bb |
Rooms
| Level | Type | Length | Width | Dimensions |
|---|---|---|---|---|
| Second Level | Bedroom | 2.41 m | 3.18 m | 2.41 m x 3.18 m |
| Second Level | Bathroom | 2.47 m | 3.12 m | 2.47 m x 3.12 m |
| Second Level | Primary Bedroom | 5.4 m | 4.97 m | 5.4 m x 4.97 m |
| Second Level | Bedroom | 2.96 m | 3.13 m | 2.96 m x 3.13 m |
| Second Level | Bedroom | 3.02 m | 3.19 m | 3.02 m x 3.19 m |
| Main Level | Living Room | 5.51 m | 5.39 m | 5.51 m x 5.39 m |
| Main Level | Kitchen | 5.37 m | 4.91 m | 5.37 m x 4.91 m |
| Main Level | Sunroom | 5.28 m | 1.63 m | 5.28 m x 1.63 m |
| Main Level | Mud Room | 5.22 m | 3.32 m | 5.22 m x 3.32 m |
| Main Level | Bathroom | 2.74 m | 3.13 m | 2.74 m x 3.13 m |
| Main Level | Laundry Room | 2.64 m | 3.11 m | 2.64 m x 3.11 m |
| Main Level | Other | 1.68 m | 1.84 m | 1.68 m x 1.84 m |
Utilities
| Electricity | Installed |

250-10th Street West
Owen Sound, Ontario N4K 3R3
(519) 963-7746
www.advantagerealtygreybruce.com/
250-10th Street West
Owen Sound, Ontario N4K 3R3
(519) 963-7746
www.advantagerealtygreybruce.com/
Broker
(519) 270-5956
www.wandawestover.com/
www.facebook.com/wandawestoverbroker
www.linkedin.com/in/wandawestover/
www.instagram.com/wanda.wandawestover/
250-10th Street West
Owen Sound, Ontario N4K 3R3
(519) 963-7746
www.advantagerealtygreybruce.com/
Contact Us
Contact us for more information

The trademarks REALTOR®, REALTORS®, and the REALTOR® logo are controlled by The Canadian Real Estate Association (CREA) and identify real estate professionals who are members of CREA. The trademarks MLS®, Multiple Listing Service® and the associated logos are owned by The Canadian Real Estate Association (CREA) and identify the quality of services provided by real estate professionals who are members of CREA. The trademark DDF® is owned by The Canadian Real Estate Association (CREA) and identifies CREA's Data Distribution Facility (DDF®)
July 03 2026 11:39:51
The Lakelands Association of REALTORS®
Exp Realty