
11 Hemlock Crescent Puslinch, Ontario N0B 2J0


$549,900
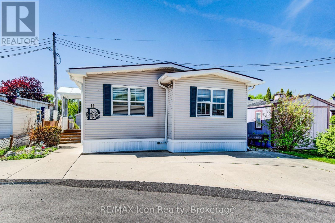
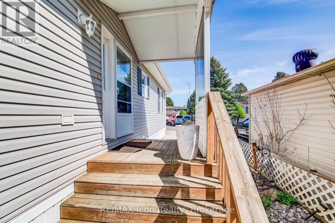
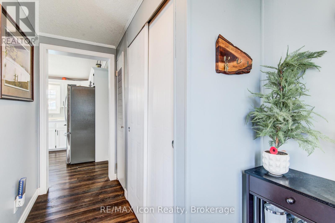
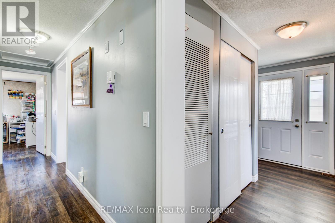
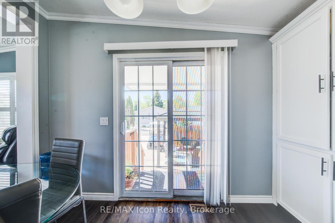
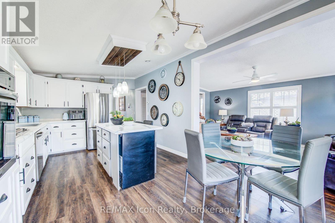
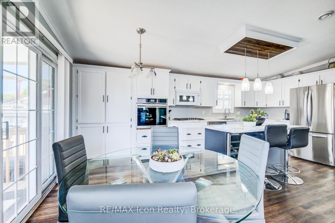
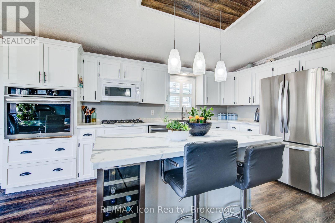
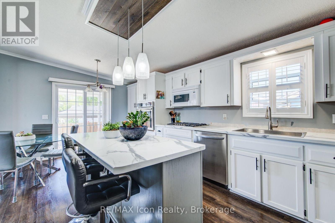
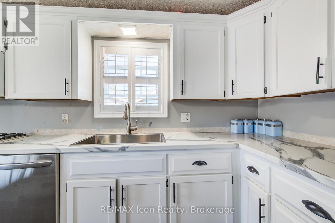
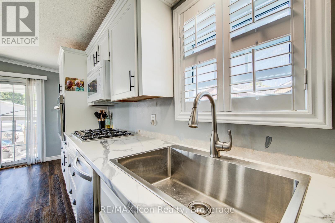
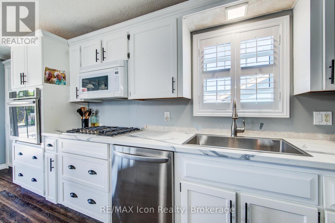
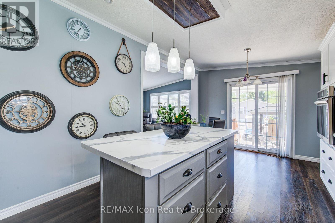
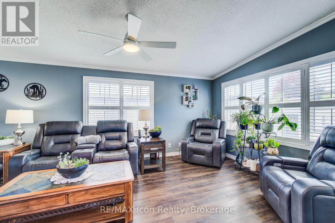
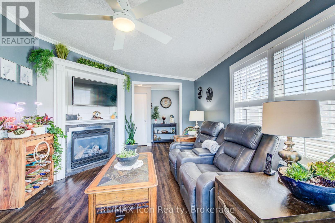
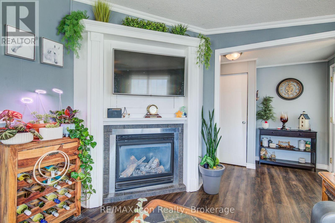
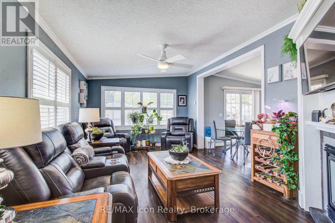
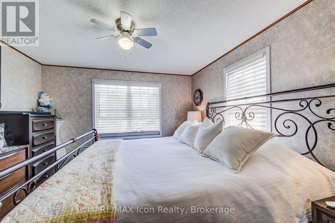
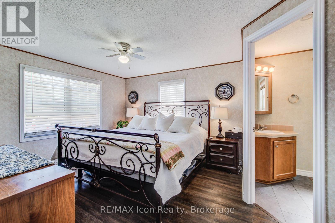
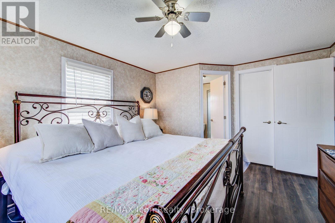
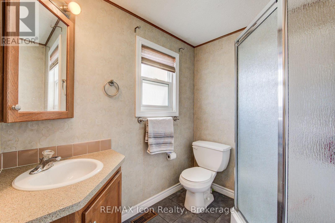
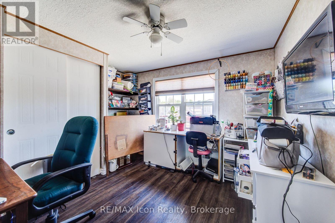
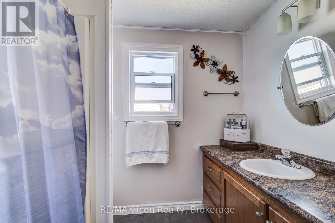
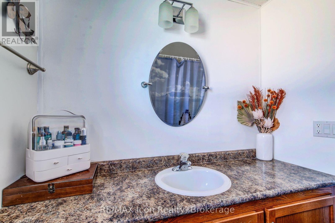
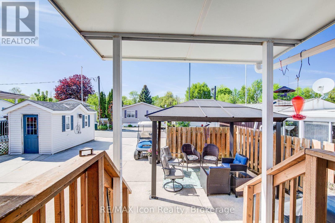
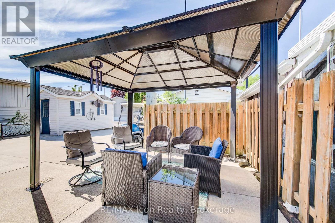
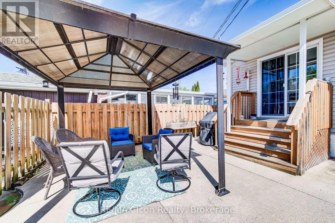
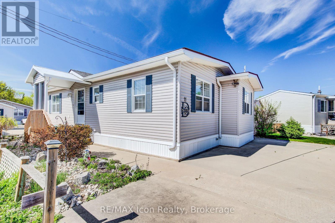
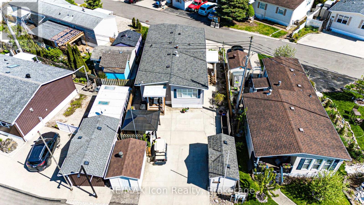
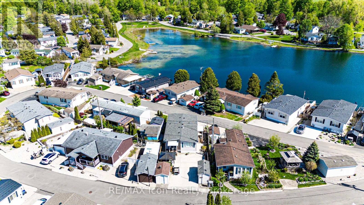
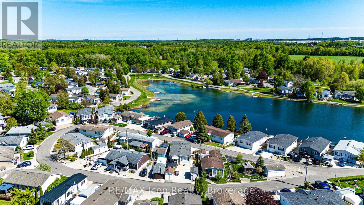
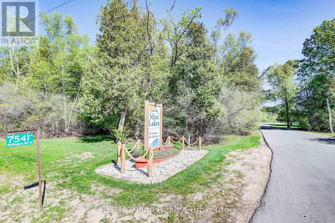
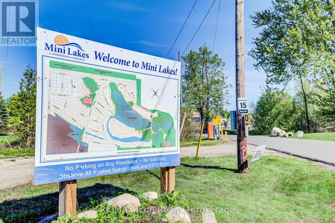
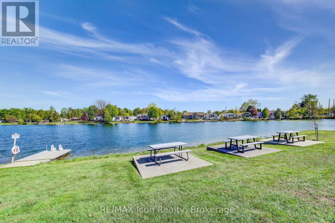
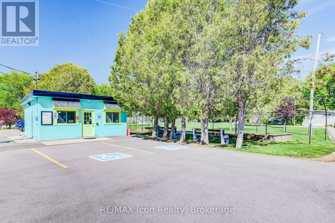
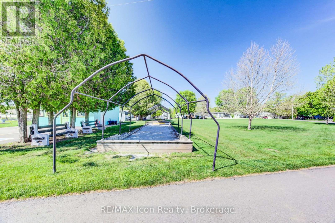
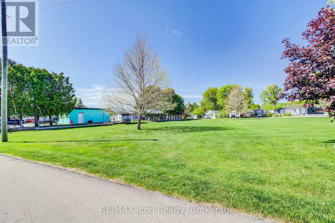
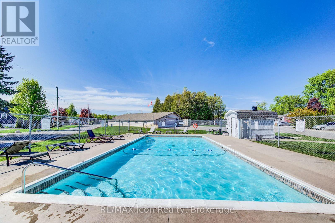
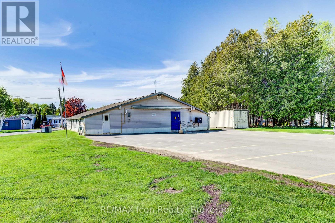
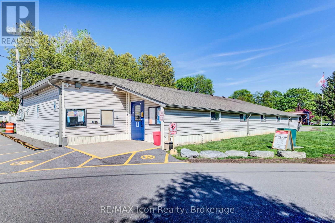
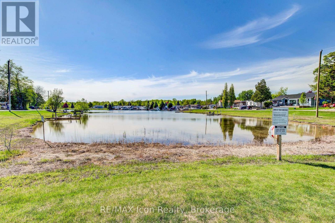
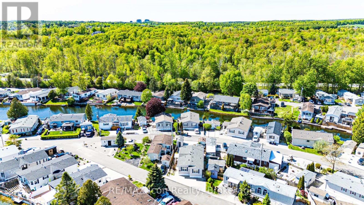
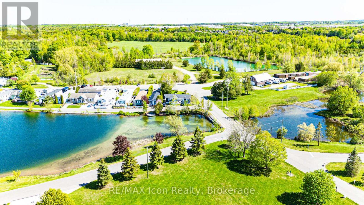
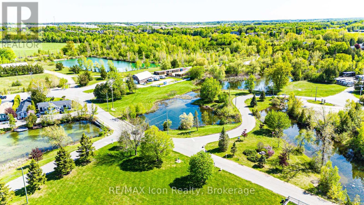
Welcome to 11 Hemlock, a beautifully updated freehold modular home in the highly sought-after Mini Lakes community in Puslinch. This bright and inviting 2 bedroom, 2 bathroom home offers easy, low-maintenance living in a peaceful, park-like setting just minutes from Guelph and the 401. Enjoy a refreshed kitchen, updated appliances, and a newer roof, providing move-in ready comfort and peace of mind.Mini Lakes is much more than a neighbourhood - it's a lifestyle community known for its spring-fed lakes, scenic walking trails, heated outdoor pool, recreation centre, and welcoming social atmosphere. Residents enjoy an active and friendly environment with community events, clubs, and outdoor activities year-round. The monthly common element fees include access to the pool, lake, and shared amenities, making everyday living simple and enjoyable.A rare opportunity to own an affordable freehold home in one of the area's most unique and welcoming communities (id:42776)
Open House
This property has open houses!
1:00 pm
Ends at:3:00 pm
Property Details
| MLS® Number | X13171486 |
| Property Type | Single Family |
| Community Name | Rural Puslinch East |
| Equipment Type | Water Heater |
| Features | Irregular Lot Size |
| Parking Space Total | 4 |
| Rental Equipment Type | Water Heater |
Building
| Bathroom Total | 2 |
| Bedrooms Above Ground | 2 |
| Bedrooms Total | 2 |
| Age | 16 To 30 Years |
| Architectural Style | Bungalow |
| Basement Type | None |
| Construction Style Attachment | Detached |
| Cooling Type | Central Air Conditioning |
| Exterior Finish | Vinyl Siding |
| Foundation Type | Concrete, Slab |
| Heating Fuel | Natural Gas |
| Heating Type | Forced Air |
| Stories Total | 1 |
| Size Interior | 700 - 1,100 Sqft |
| Type | House |
| Utility Water | Community Water System |
Parking
| No Garage | |
| R V |
Land
| Acreage | No |
| Sewer | Septic System |
| Size Depth | 90 Ft |
| Size Frontage | 45 Ft |
| Size Irregular | 45 X 90 Ft |
| Size Total Text | 45 X 90 Ft |
| Surface Water | Lake/pond |
| Zoning Description | Ml 'h-1' |
Rooms
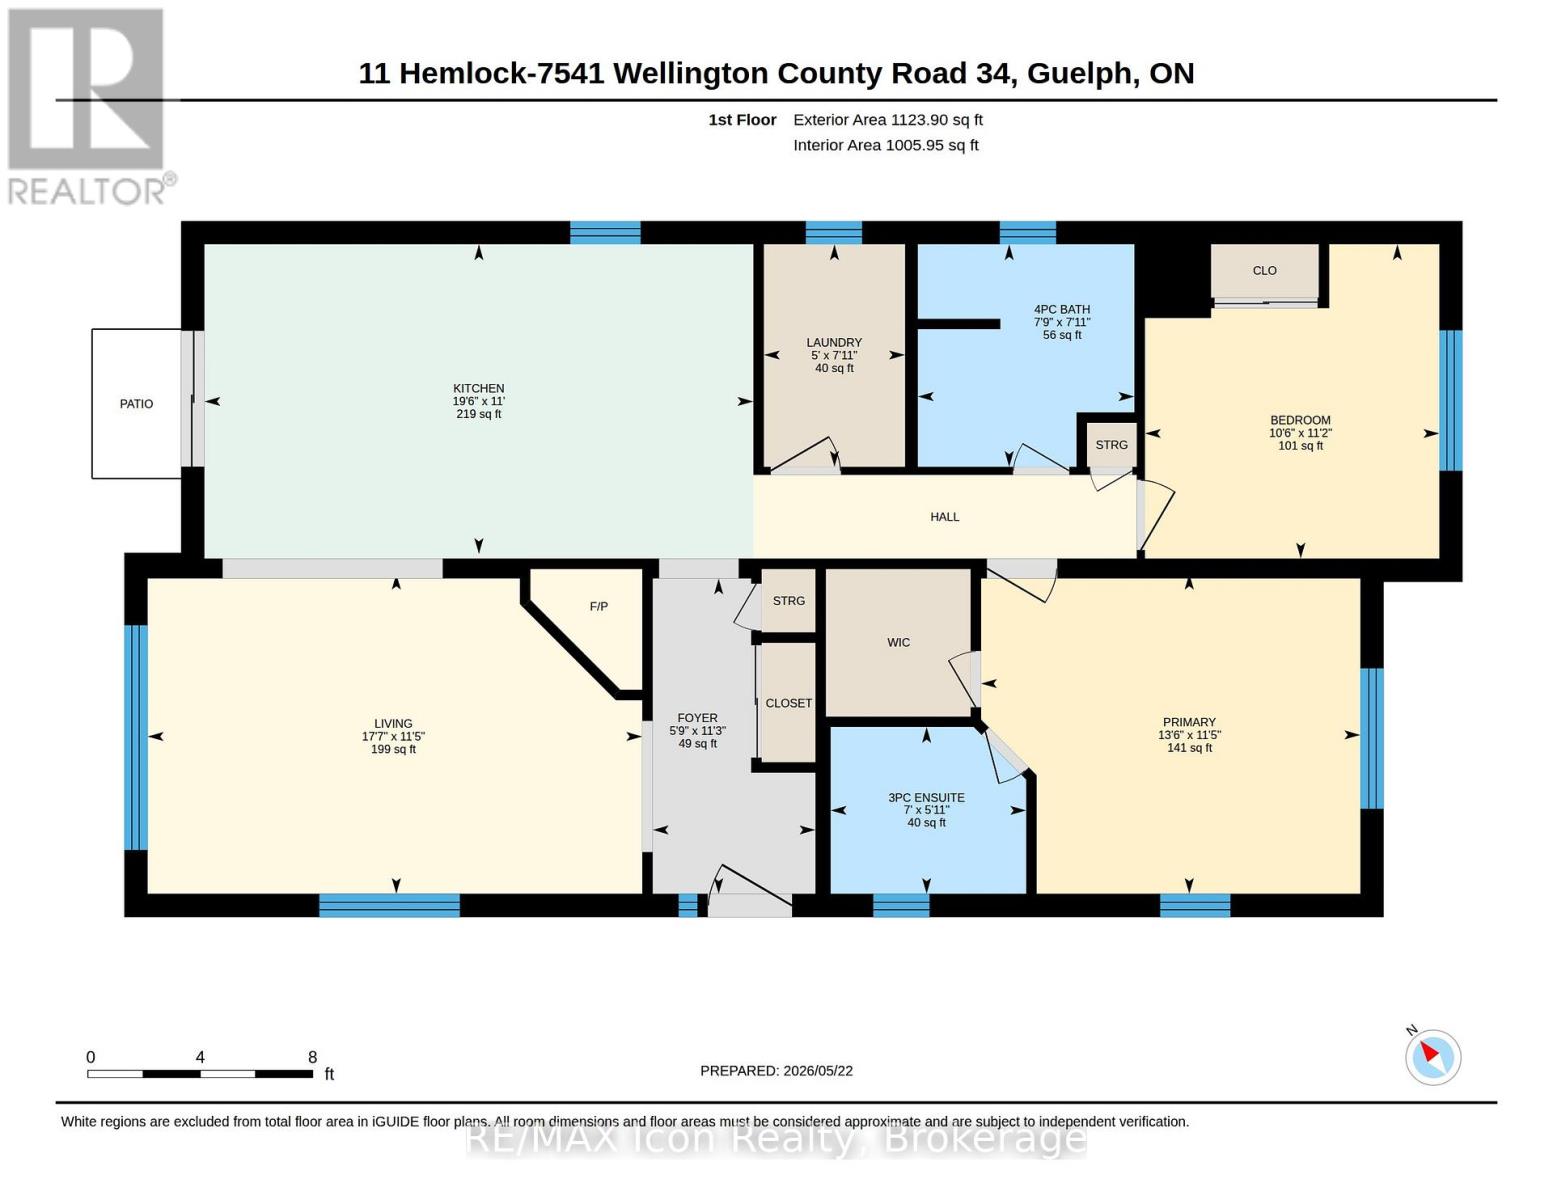
| Level | Type | Length | Width | Dimensions |
|---|---|---|---|---|
| Main Level | Living Room | 3.47 m | 5.37 m | 3.47 m x 5.37 m |
| Main Level | Kitchen | 3.36 m | 5.96 m | 3.36 m x 5.96 m |
| Main Level | Primary Bedroom | 3.47 m | 4.12 m | 3.47 m x 4.12 m |
| Main Level | Bedroom 2 | 3.41 m | 3.19 m | 3.41 m x 3.19 m |
| Main Level | Bathroom | 1.81 m | 2.12 m | 1.81 m x 2.12 m |
| Main Level | Bathroom | 2.41 m | 2.35 m | 2.41 m x 2.35 m |
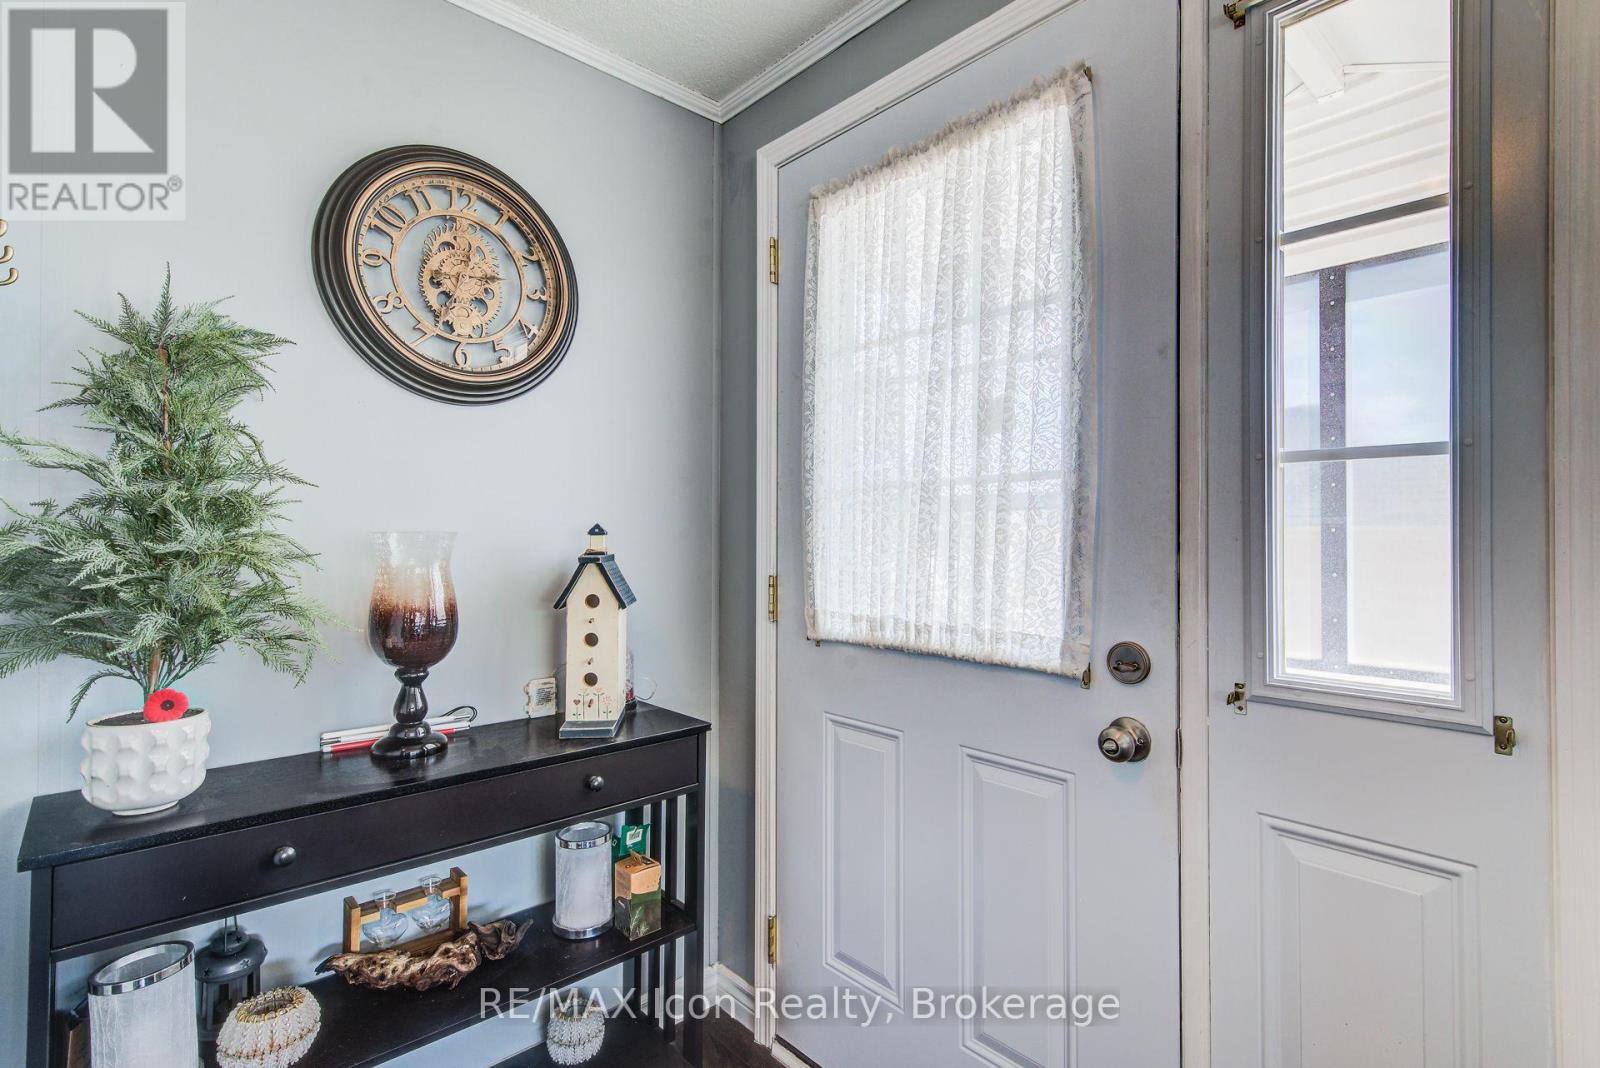
| Main Level | Foyer | 3.42 m | 1.77 m | 3.42 m x 1.77 m |
| Main Level | Laundry Room | 2.41 m | 1.53 m | 2.41 m x 1.53 m |
https://www.realtor.ca/real-estate/29802021/11-hemlock-crescent-puslinch-rural-puslinch-east
Broker
(226) 343-2356

620 Davenport Rd, Unit 33
Waterloo, Ontario N2V 2C2
(226) 777-5833
icon-realty-waterloo-on.remax.ca/
Broker
(226) 777-5833
620 Davenport Rd Unit 33b
Waterloo, Ontario N2V 2C2
(226) 777-5833
Contact Us
Contact us for more information

The trademarks REALTOR®, REALTORS®, and the REALTOR® logo are controlled by The Canadian Real Estate Association (CREA) and identify real estate professionals who are members of CREA. The trademarks MLS®, Multiple Listing Service® and the associated logos are owned by The Canadian Real Estate Association (CREA) and identify the quality of services provided by real estate professionals who are members of CREA. The trademark DDF® is owned by The Canadian Real Estate Association (CREA) and identifies CREA's Data Distribution Facility (DDF®)
August 26 2026 08:58:42
The Lakelands Association of REALTORS®
RE/MAX Icon Realty