
11 James Street W Minto, Ontario N0G 1M0



$744,900
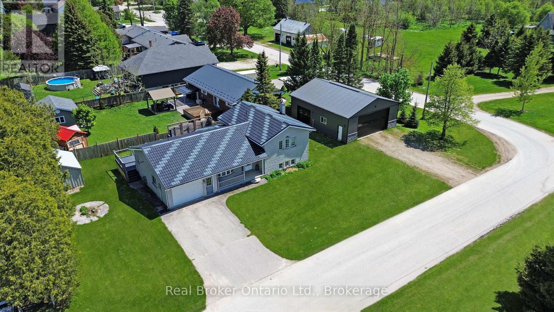
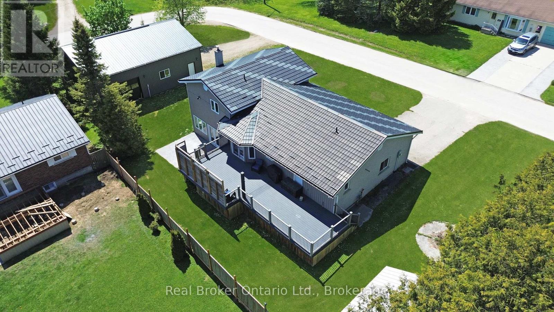
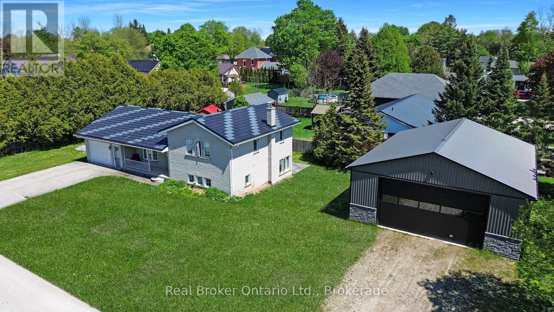
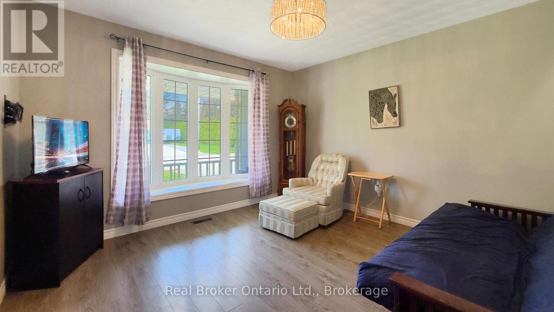
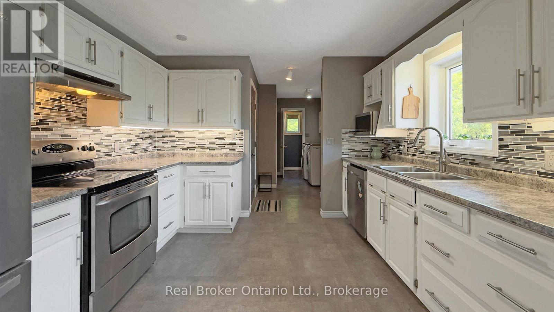
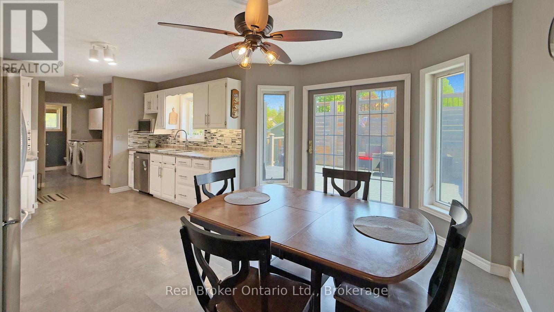
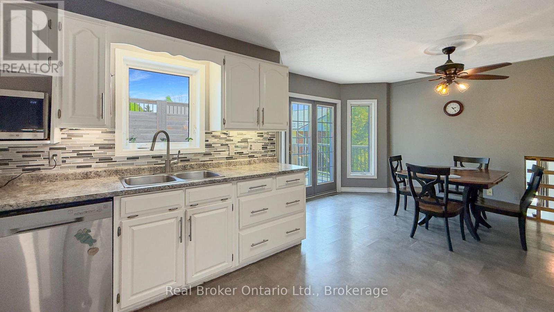
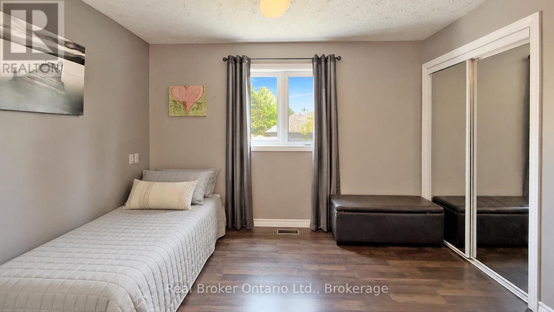
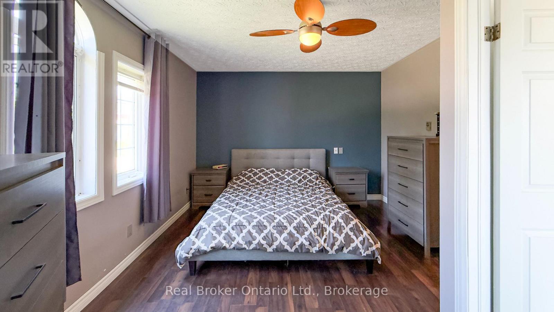
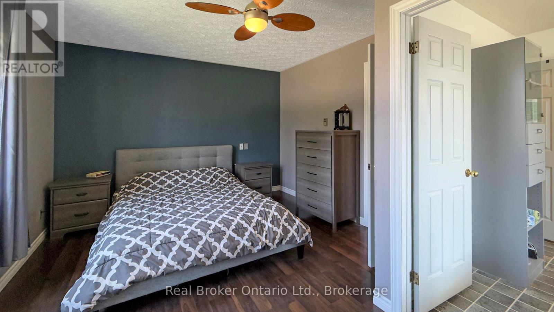
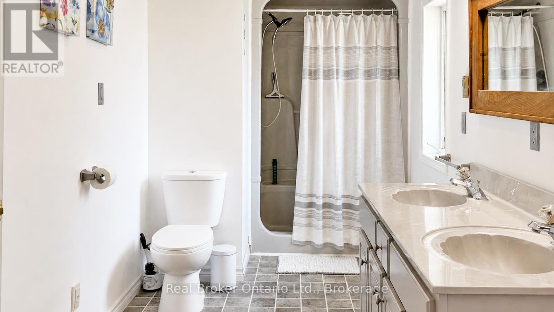
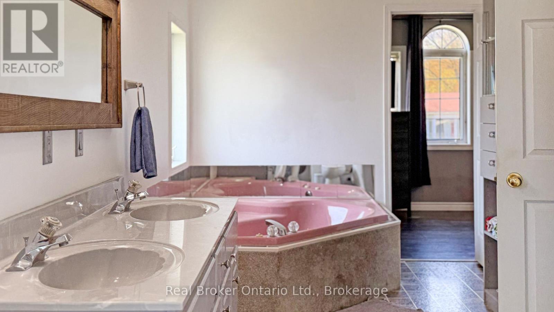
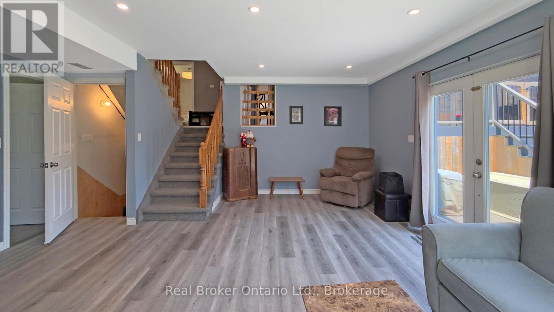
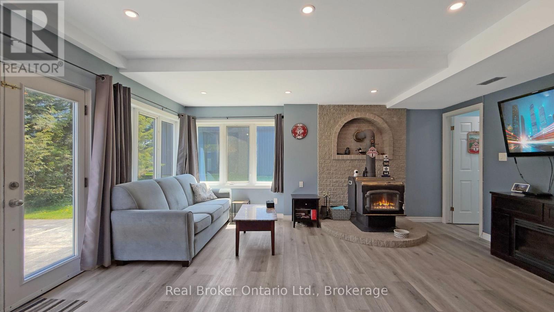
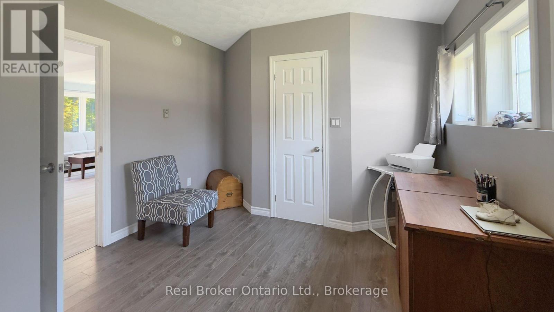
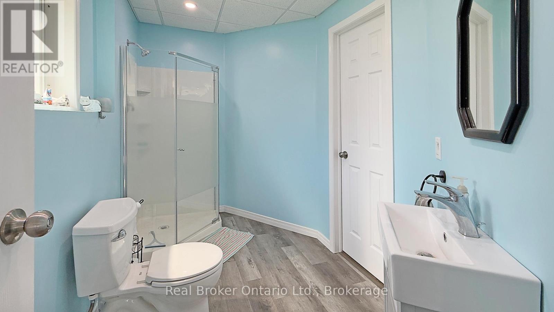
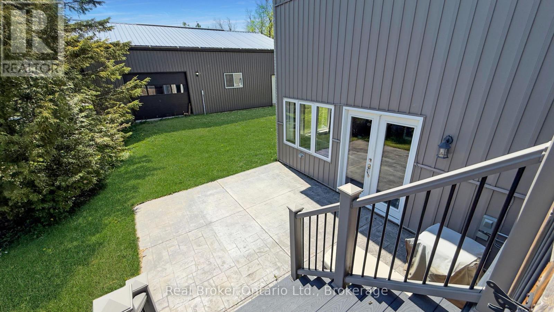
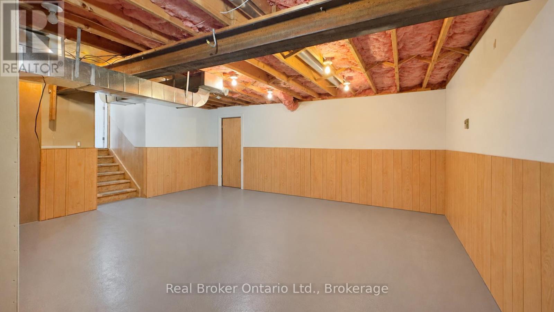
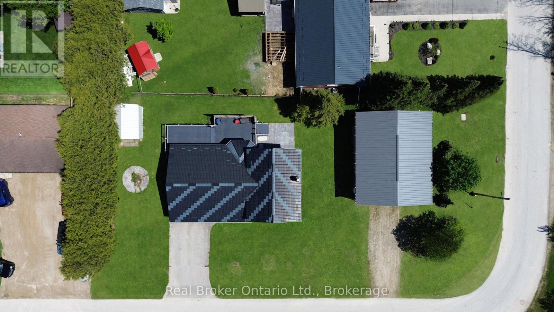
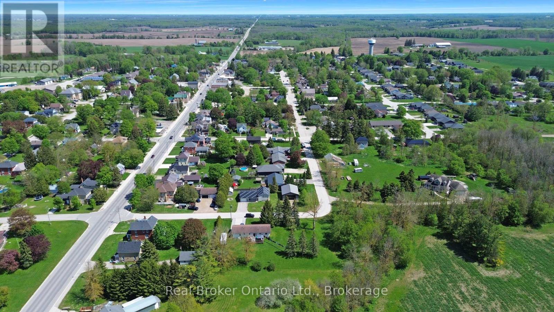
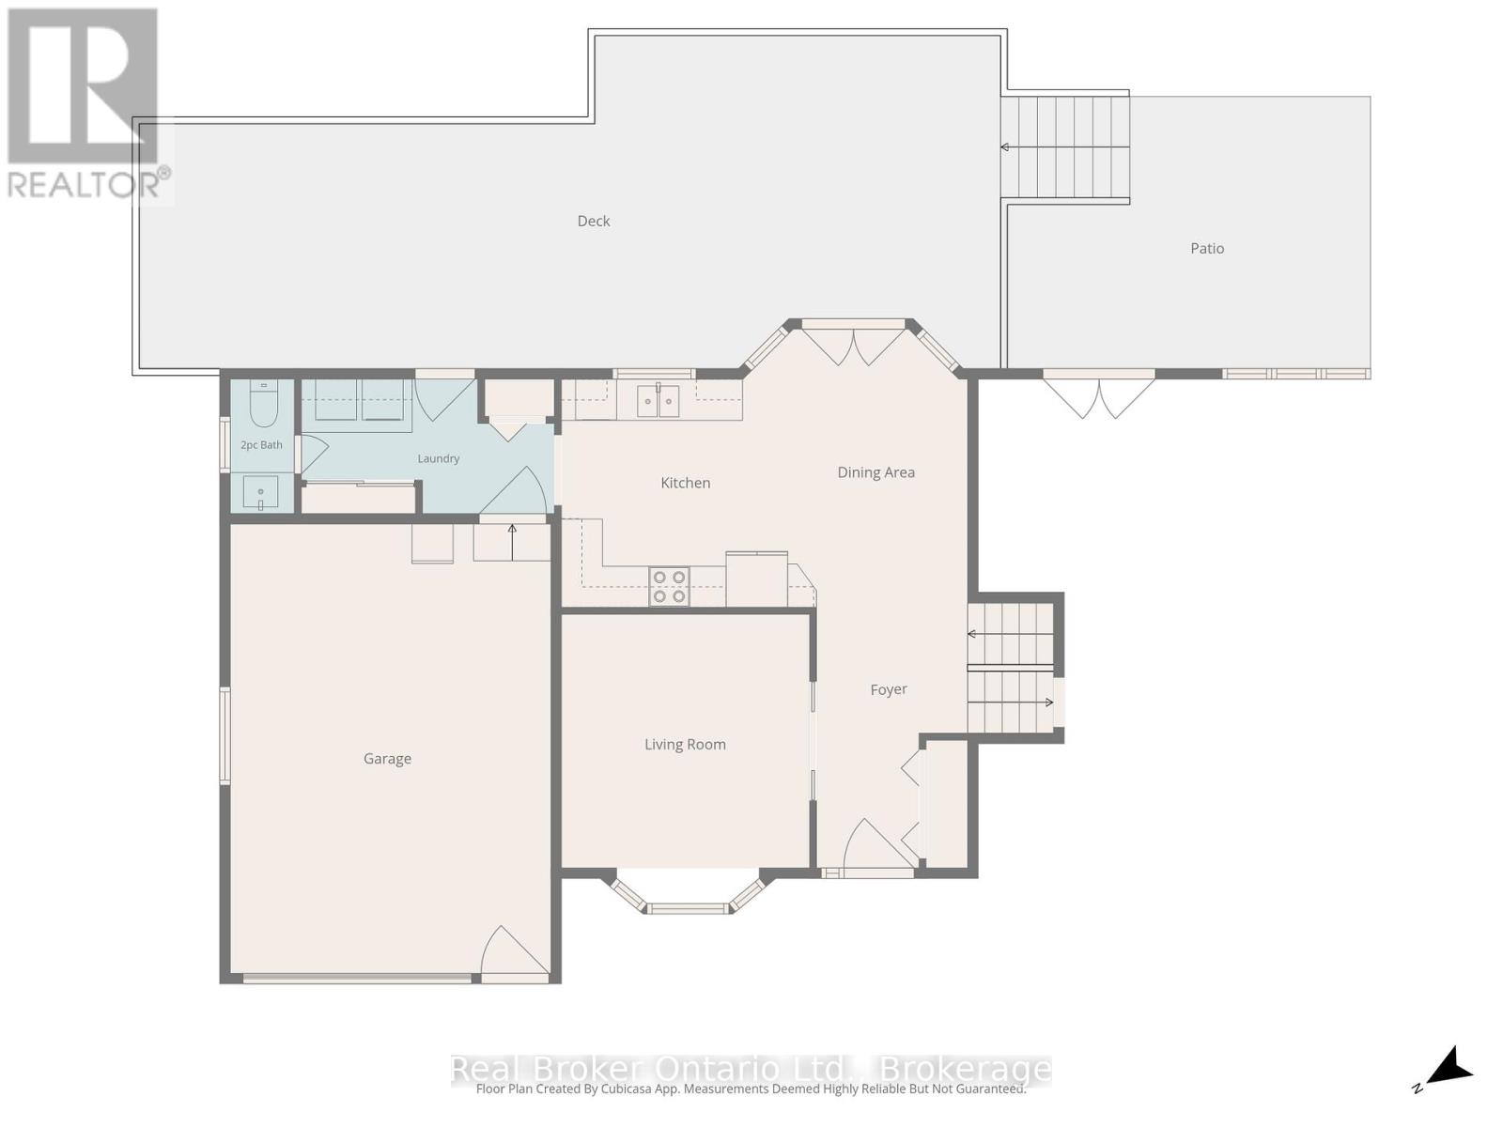
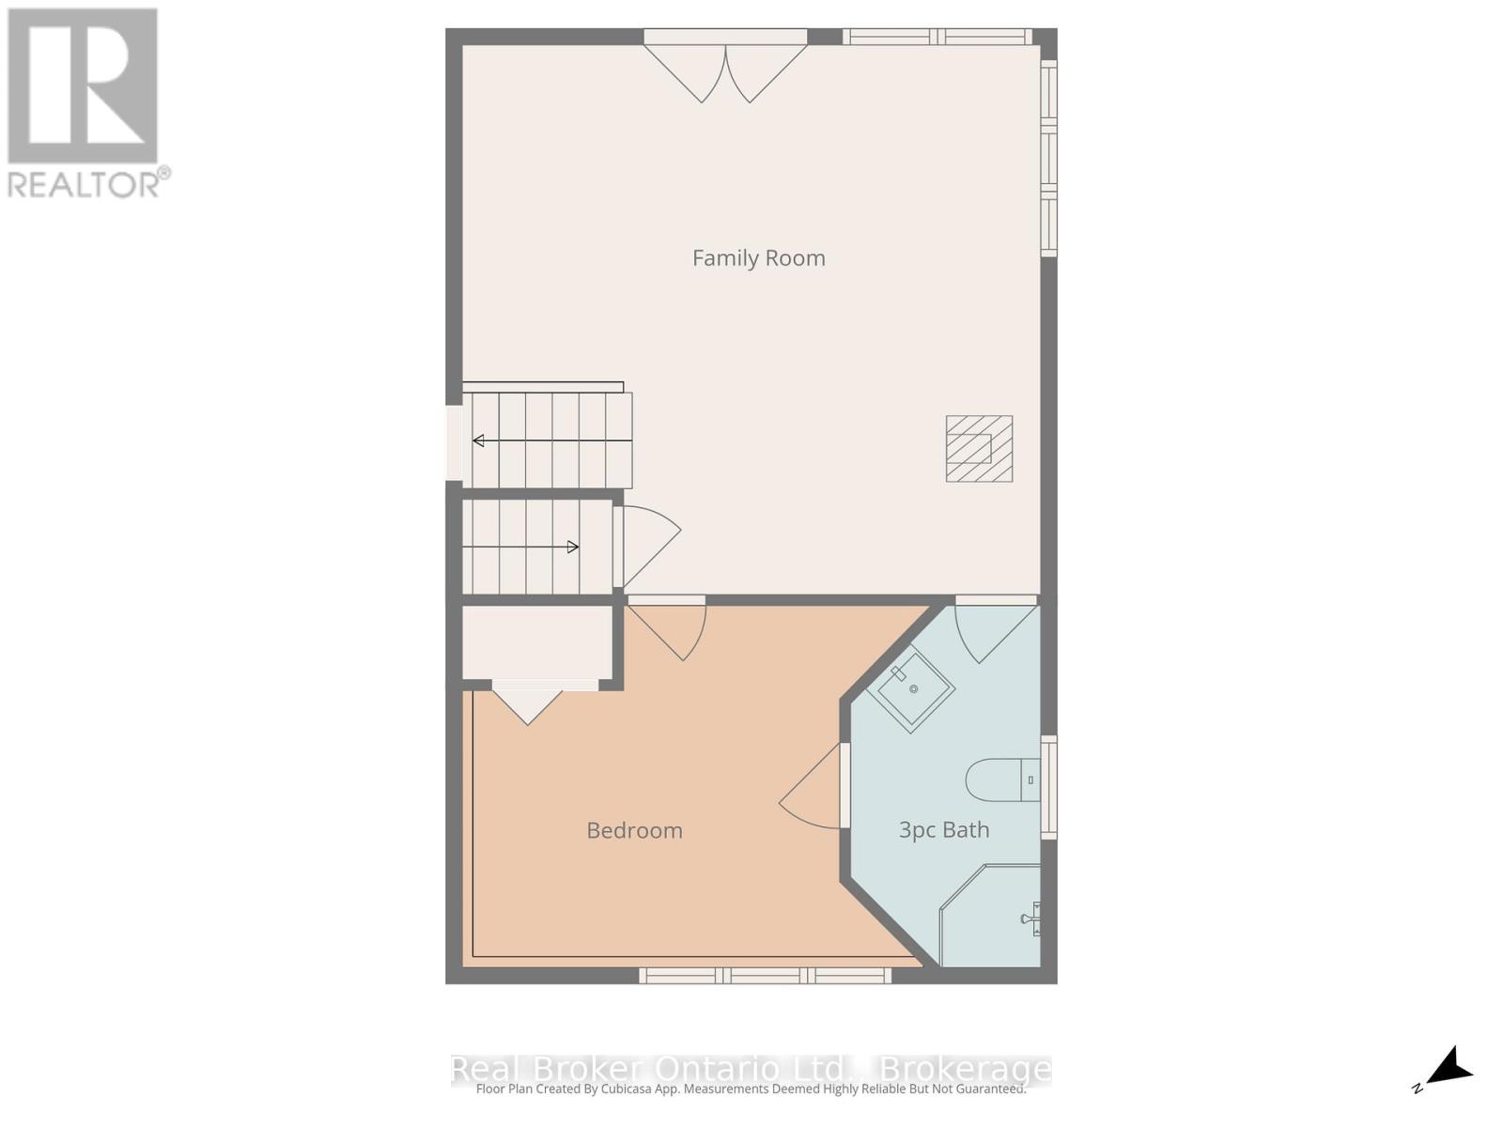
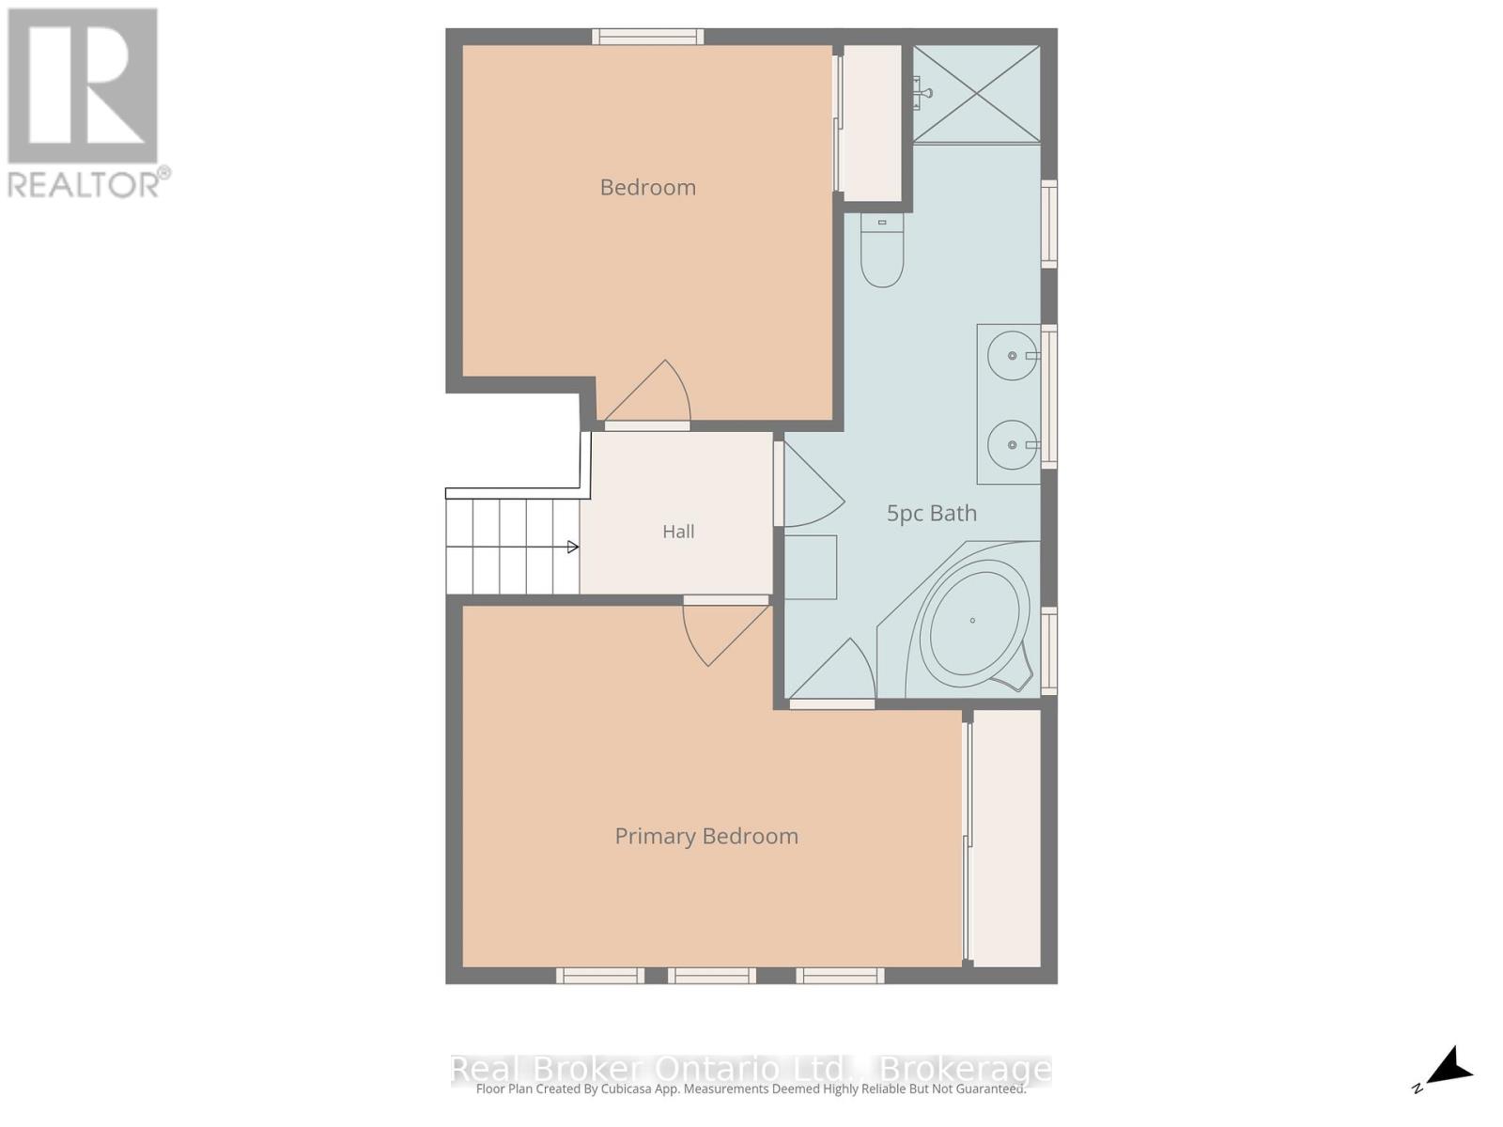
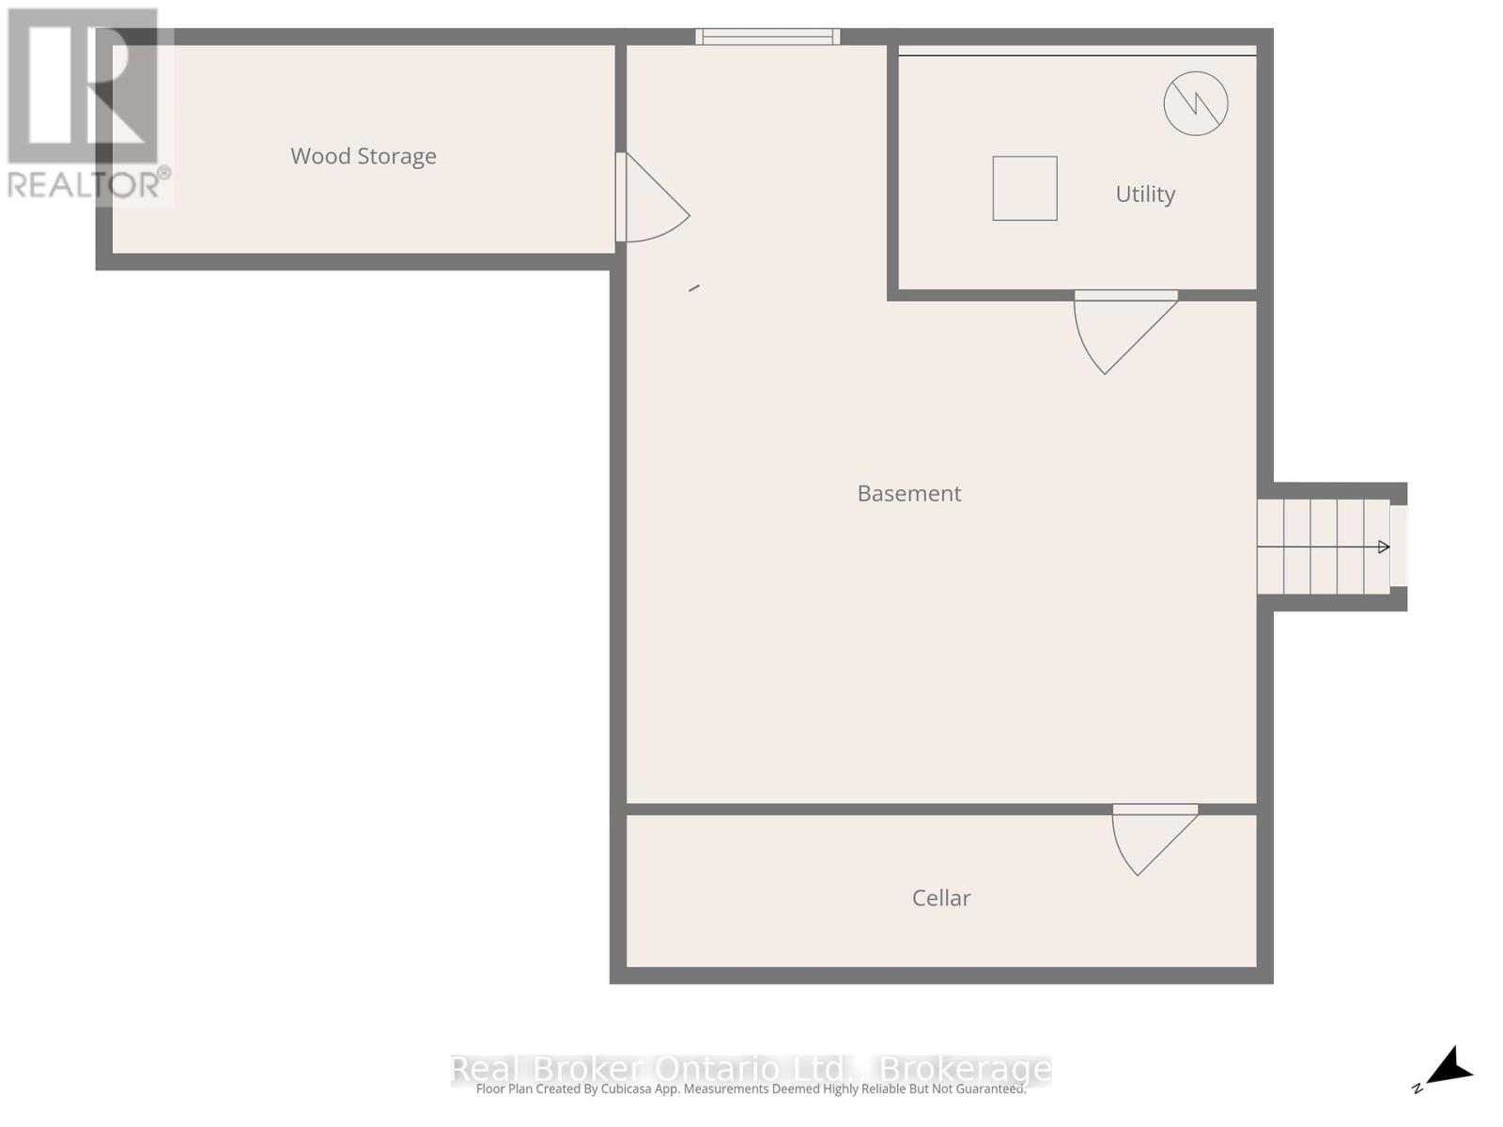
Clifford - Solid brick home on a well-kept quarter-acre corner lot, with an hour's drive connecting you to Guelph, Kitchener-Waterloo, Owen Sound, and the shores of Lake Huron. The eat-in kitchen opens directly onto a 500 sq ft composite deck, while the family room; anchored by a wood-burning fireplace, a generous bay window and flows through French doors to a stamped concrete patio below. Out back, a dedicated concrete fire pit gives you three distinct outdoor spaces. Main floor laundry, a 2-piece bath, and direct entry to the attached heated garage keep the day-to-day running smoothly. The lower walkout level holds the third bedroom and a 3-piece bath. Upstairs, two more bedrooms shares a 5-piece bathroom. The unfinished basement below is perfect for a usable storage space, second rec room, or play space. The roof is a 50-year steel shingle. Heating and cooling are a newer gas furnace with central air. The shop built in 2020 32' x 40': in-floor heat, a hoist, vaulted truss ceiling, an 11'x20' and an 8'x10' roll-up door, hot water, and its own washroom. Whether it's a working garage or a serious hobby shop, it's ready for it. 3 bedrooms. 3 outdoor spaces. A 12''x15' Garden Shed. A shop. A roof built to last a generation. All on a quiet backstreet in a small town. (id:42776)
Property Details
| MLS® Number | X13207454 |
| Property Type | Single Family |
| Community Name | Minto |
| Amenities Near By | Place Of Worship |
| Features | Flat Site, Sump Pump |
| Parking Space Total | 5 |
| Structure | Deck, Porch |
Building
| Bathroom Total | 3 |
| Bedrooms Above Ground | 1 |
| Bedrooms Below Ground | 2 |
| Bedrooms Total | 3 |
| Age | 31 To 50 Years |
| Amenities | Fireplace(s) |
| Appliances | Central Vacuum, Water Heater, Water Softener, Dishwasher, Dryer, Garage Door Opener, Microwave, Hood Fan, Stove, Washer, Window Coverings, Refrigerator |
| Basement Development | Finished |
| Basement Features | Walk Out |
| Basement Type | N/a (finished), N/a |
| Construction Style Attachment | Detached |
| Construction Style Split Level | Sidesplit |
| Cooling Type | Central Air Conditioning |
| Exterior Finish | Brick, Vinyl Siding |
| Fireplace Present | Yes |
| Fireplace Total | 1 |
| Foundation Type | Concrete |
| Half Bath Total | 1 |
| Heating Fuel | Natural Gas |
| Heating Type | Forced Air |
| Size Interior | 1,500 - 2,000 Sqft |
| Type | House |
| Utility Water | Municipal Water |
Parking
| Attached Garage | |
| Garage |
Land
| Acreage | No |
| Land Amenities | Place Of Worship |
| Sewer | Sanitary Sewer |
| Size Depth | 66 Ft |
| Size Frontage | 165 Ft |
| Size Irregular | 165 X 66 Ft |
| Size Total Text | 165 X 66 Ft|under 1/2 Acre |
| Zoning Description | R1b |
Rooms
| Level | Type | Length | Width | Dimensions |
|---|---|---|---|---|
| Second Level | Bedroom | 3.63 m | 3.51 m | 3.63 m x 3.51 m |
| Second Level | Primary Bedroom | 4.88 m | 3.53 m | 4.88 m x 3.53 m |
| Second Level | Bathroom | 2.41 m | 6.15 m | 2.41 m x 6.15 m |
| Lower Level | Family Room | 5.72 m | 5.28 m | 5.72 m x 5.28 m |
| Lower Level | Bathroom | 1.8 m | 3.4 m | 1.8 m x 3.4 m |
| Main Level | Living Room | 3.66 m | 4.11 m | 3.66 m x 4.11 m |
| Main Level | Dining Room | 2.29 m | 4.17 m | 2.29 m x 4.17 m |
| Main Level | Kitchen | 3.78 m | 3.48 m | 3.78 m x 3.48 m |
| Main Level | Laundry Room | 3.61 m | 2.03 m | 3.61 m x 2.03 m |
| Main Level | Bathroom | 0.94 m | 1.96 m | 0.94 m x 1.96 m |
Utilities
| Cable | Available |
| Electricity | Installed |
| Sewer | Installed |
https://www.realtor.ca/real-estate/29817147/11-james-street-w-minto-minto
Salesperson
(519) 577-5452
www.vanderrealestate.ca/
www.facebook.com/vanderrealestate
twitter.com/vanderealestate
www.linkedin.com/in/brittany-van-der-straeten-353a4370/
www.instagram.com/vander_realestate/

195 Hanlon Creek Boulevard
Guelph, Ontario N1C 1C1
(888) 311-1172
joinreal.com/
Salesperson
(519) 505-6697
www.vanderrealestate.ca/
www.facebook.com/vanderrealestate/
www.instagram.com/vander_realestate/
195 Hanlon Creek Boulevard
Guelph, Ontario N1C 1C1
(888) 311-1172
joinreal.com/
Contact Us
Contact us for more information

The trademarks REALTOR®, REALTORS®, and the REALTOR® logo are controlled by The Canadian Real Estate Association (CREA) and identify real estate professionals who are members of CREA. The trademarks MLS®, Multiple Listing Service® and the associated logos are owned by The Canadian Real Estate Association (CREA) and identify the quality of services provided by real estate professionals who are members of CREA. The trademark DDF® is owned by The Canadian Real Estate Association (CREA) and identifies CREA's Data Distribution Facility (DDF®)
August 07 2026 01:28:06
The Lakelands Association of REALTORS®
Real Broker Ontario Ltd.